
15710 County Rd 29 Brighton, Ontario K0L 1L0

$549,900
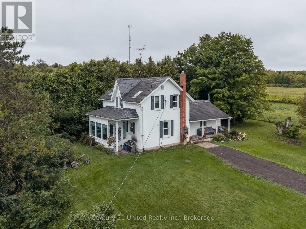
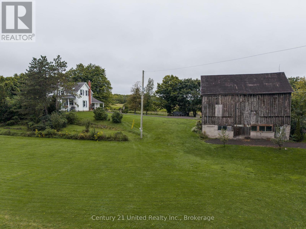
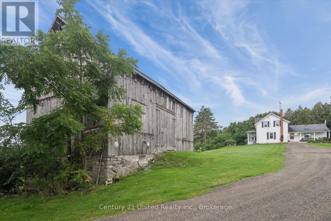
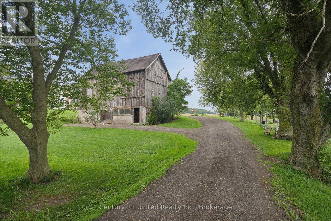
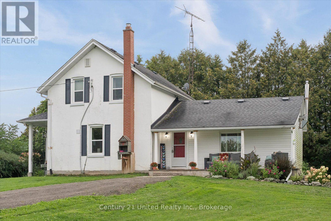
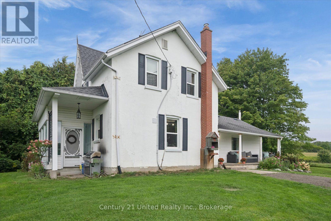
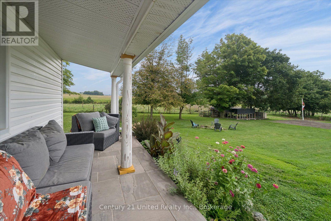
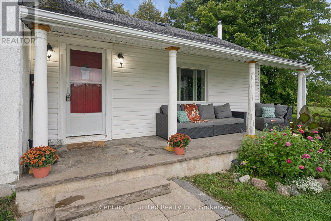
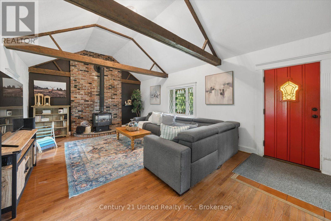
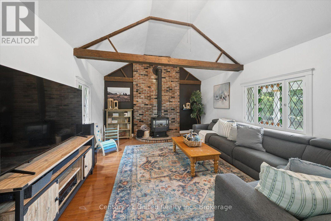
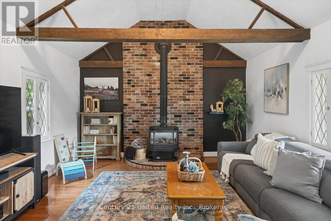
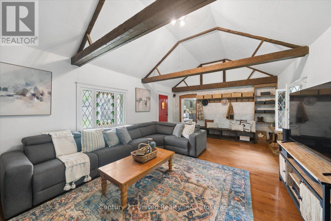
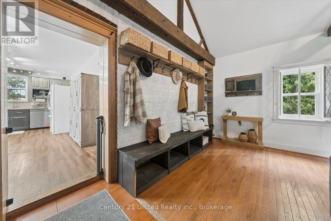
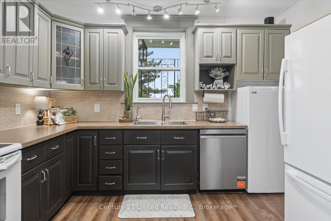
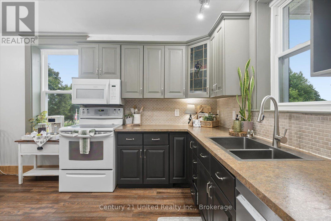
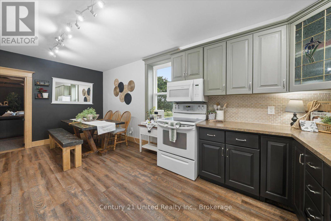
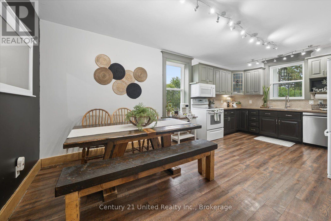
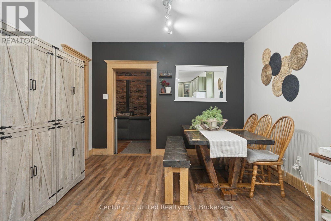
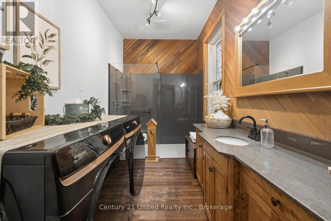
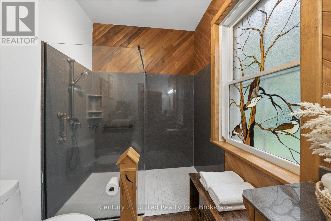
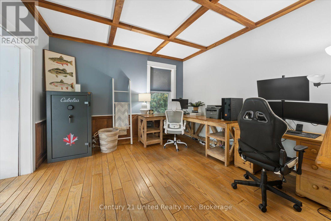
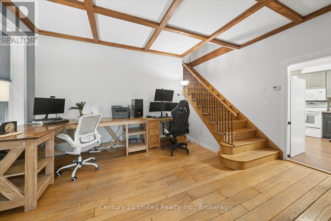
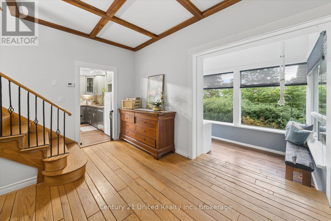
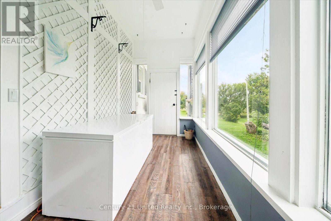
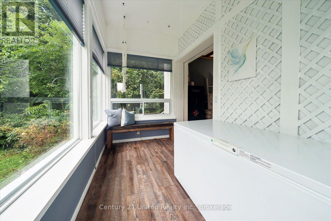
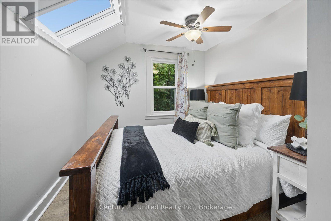
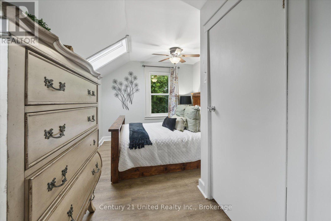
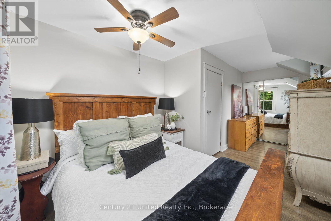
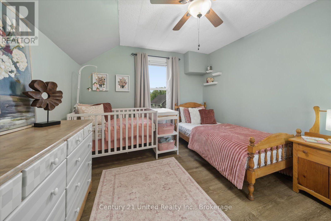
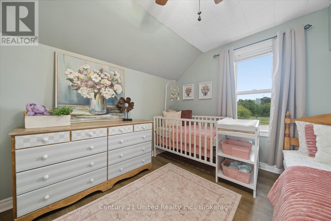
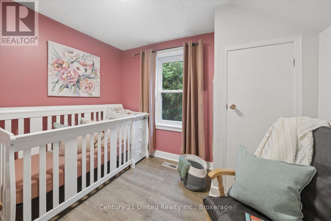
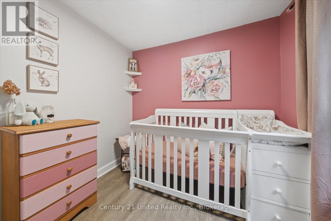
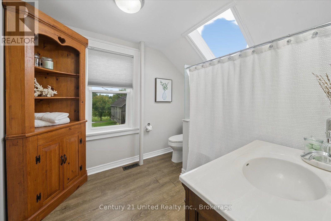
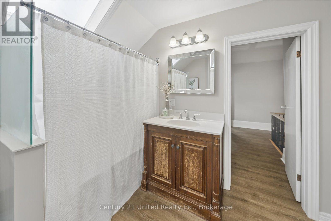
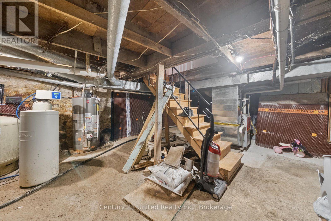
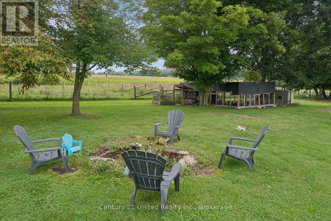
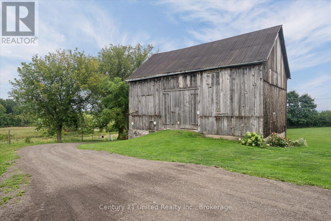
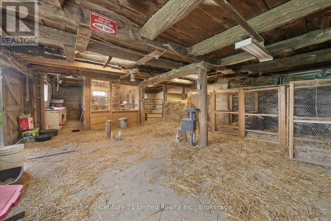
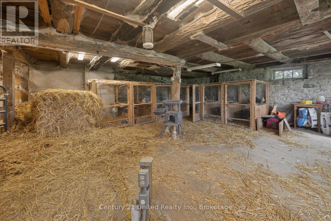
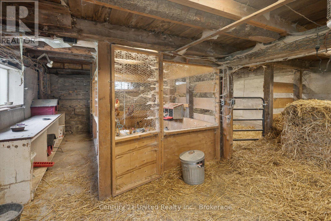
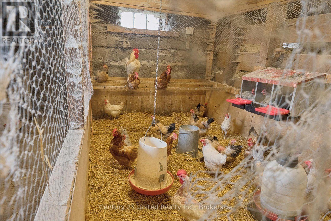
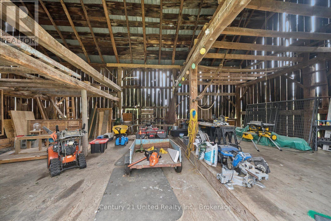
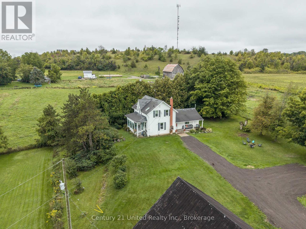
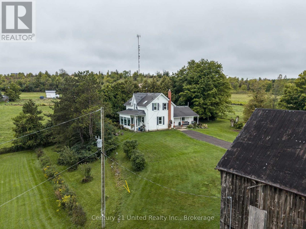
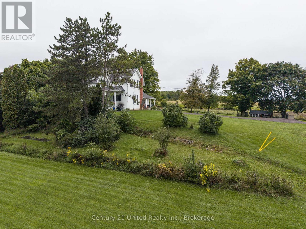
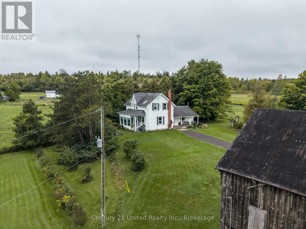
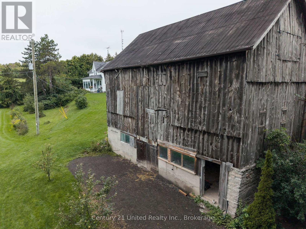
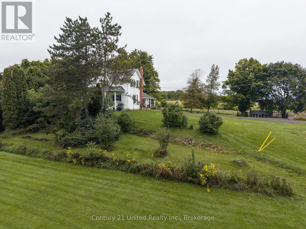
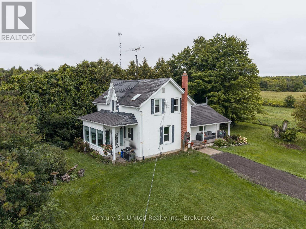
Classic charm and timeless character meet thoughtful modern updates in this beautifully maintained century home, set on a private 2 acre lot. The property offers exceptional versatility with a barn equipped with hydro and a chicken coop, ideal for hobby farming or additional storage. Inside, the home features three second floor bedrooms, two full bathrooms, modern kitchen, formal dining room, inviting living room with gas fireplace, and a bright sunroom. Recent improvements include basement waterproofing, upgraded attic insulation, windows, gutters, soffit, and fascia. If you're seeking a private, peaceful setting with plenty of space to roam within close proximity to amenities, this property is the perfect place to call home. (id:49269)
Property Details
| MLS® Number | X13737186 |
| Property Type | Single Family |
| Community Name | Rural Brighton |
| Equipment Type | Water Heater - Gas, Water Heater |
| Parking Space Total | 10 |
| Rental Equipment Type | Water Heater - Gas, Water Heater |
| Structure | Barn |
Building
| Bathroom Total | 2 |
| Bedrooms Above Ground | 3 |
| Bedrooms Total | 3 |
| Amenities | Fireplace(s) |
| Appliances | Water Treatment, Dishwasher, Dryer, Stove, Washer, Window Coverings, Refrigerator |
| Basement Development | Unfinished |
| Basement Type | N/a (unfinished) |
| Construction Style Attachment | Detached |
| Cooling Type | Central Air Conditioning |
| Exterior Finish | Brick, Stucco |
| Fireplace Present | Yes |
| Foundation Type | Stone |
| Heating Fuel | Natural Gas |
| Heating Type | Forced Air |
| Stories Total | 2 |
| Size Interior | 1,500 - 2,000 Sqft |
| Type | House |
Parking
| No Garage |
Land
| Acreage | No |
| Sewer | Septic System |
| Size Depth | 298 Ft ,7 In |
| Size Frontage | 292 Ft ,6 In |
| Size Irregular | 292.5 X 298.6 Ft |
| Size Total Text | 292.5 X 298.6 Ft |
Rooms
| Level | Type | Length | Width | Dimensions |
|---|---|---|---|---|
| Second Level | Bedroom | 3.2 m | 3.5 m | 3.2 m x 3.5 m |
| Second Level | Bedroom | 3.1 m | 2.6 m | 3.1 m x 2.6 m |
| Second Level | Bedroom | 2.4 m | 3 m | 2.4 m x 3 m |
| Main Level | Living Room | 6.4 m | 4.3 m | 6.4 m x 4.3 m |
| Main Level | Kitchen | 5.9 m | 3.4 m | 5.9 m x 3.4 m |
| Main Level | Dining Room | 3.9 m | 4.6 m | 3.9 m x 4.6 m |
| Main Level | Sunroom | 6.1 m | 1.8 m | 6.1 m x 1.8 m |
https://www.realtor.ca/real-estate/30225579/15710-county-rd-29-brighton-rural-brighton
Contact Us
Contact us for more information

The trademarks REALTOR®, REALTORS®, and the REALTOR® logo are controlled by The Canadian Real Estate Association (CREA) and identify real estate professionals who are members of CREA. The trademarks MLS®, Multiple Listing Service® and the associated logos are owned by The Canadian Real Estate Association (CREA) and identify the quality of services provided by real estate professionals who are members of CREA. The trademark DDF® is owned by The Canadian Real Estate Association (CREA) and identifies CREA's Data Distribution Facility (DDF®)
September 02 2026 07:19:50
Central Lakes Association of REALTORS®
Century 21 United Realty Inc.