
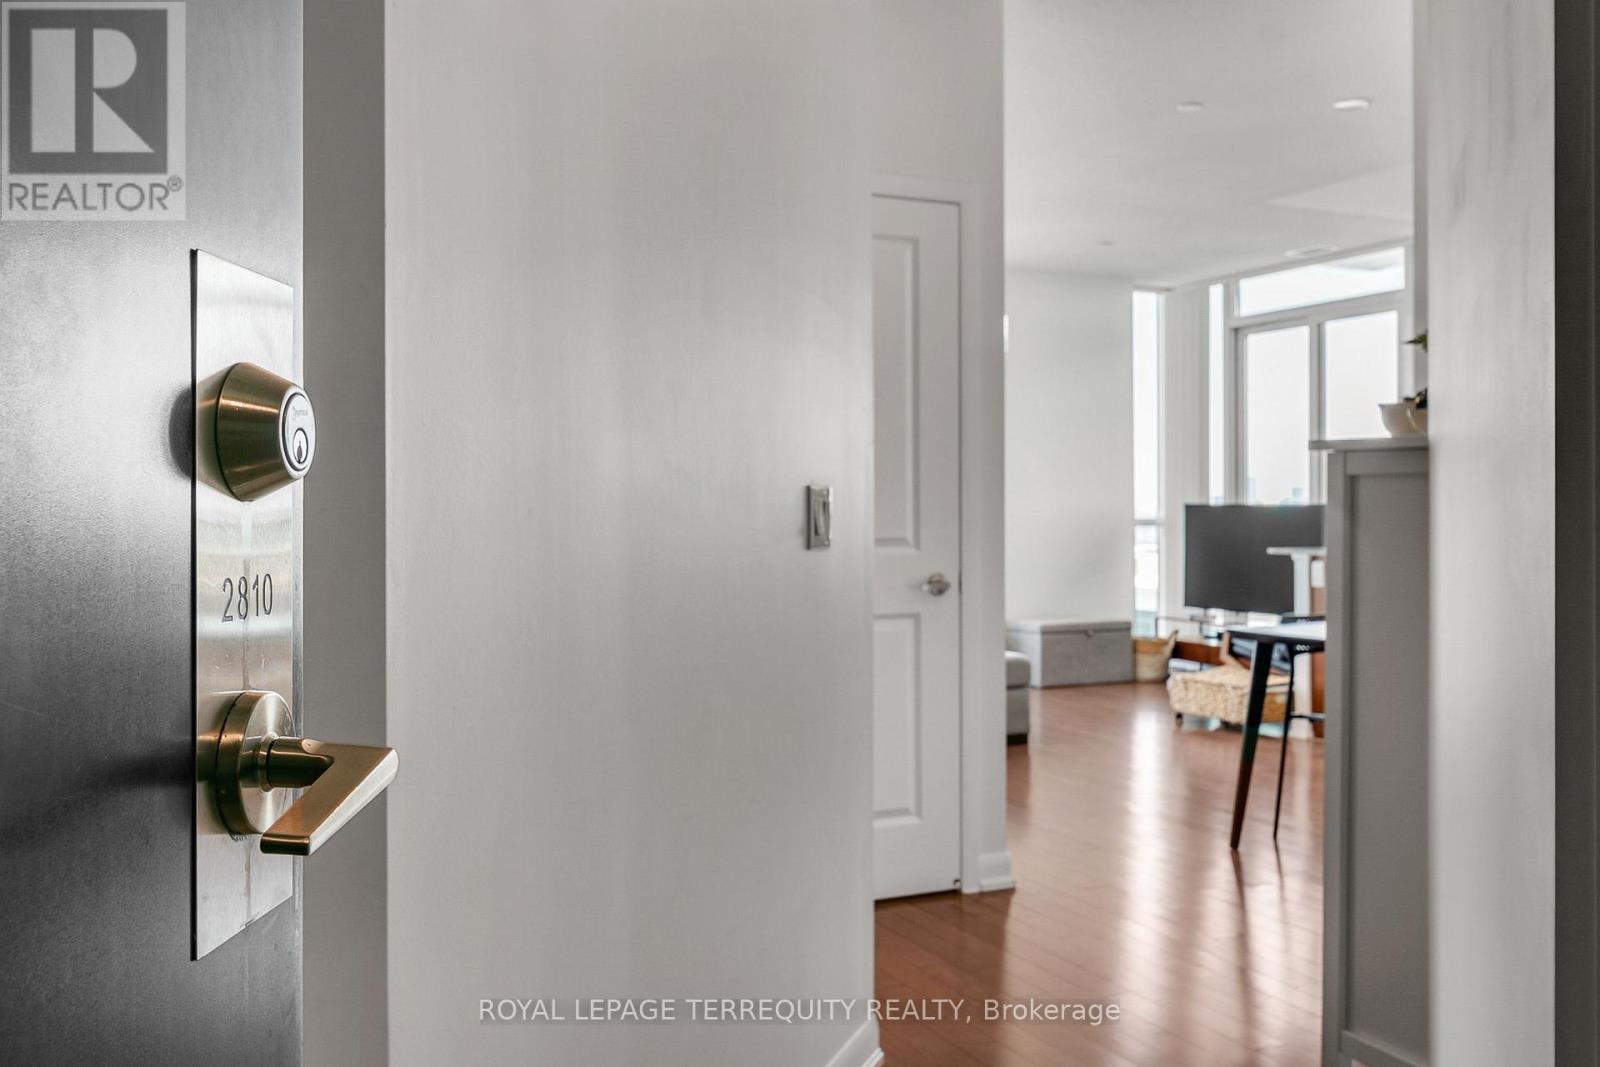
2810 - 215 Sherway Gardens Road Toronto, Ontario M9C 0A4

$2,750 Monthly
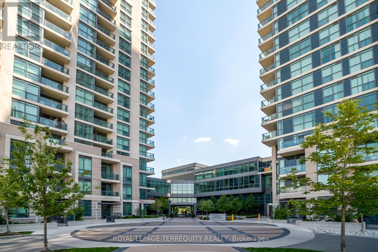
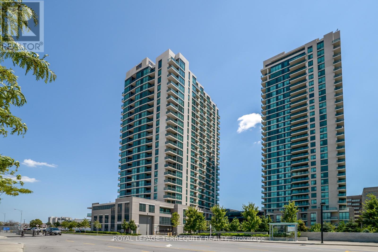
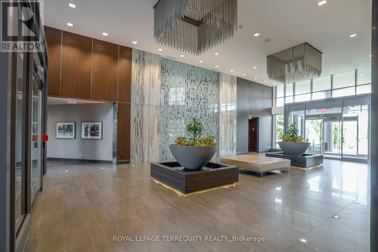
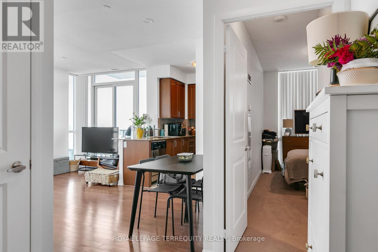
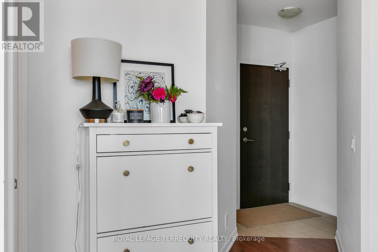
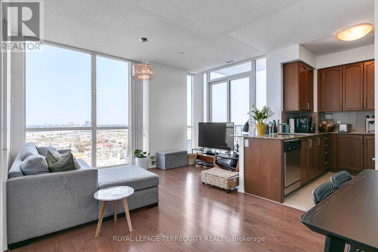
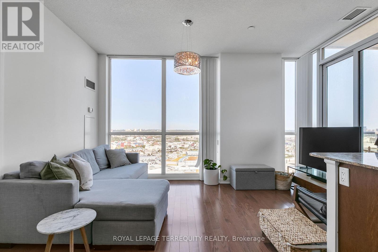
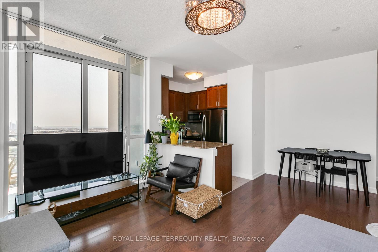
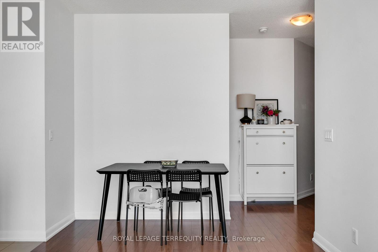
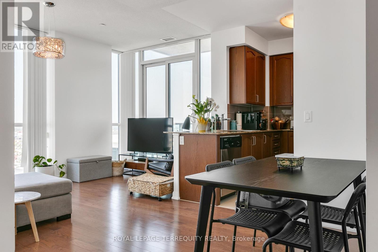
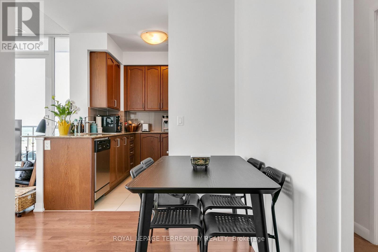
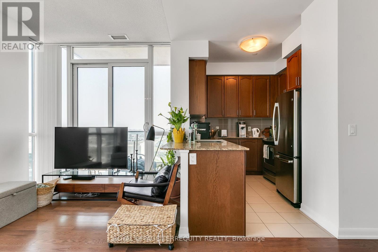
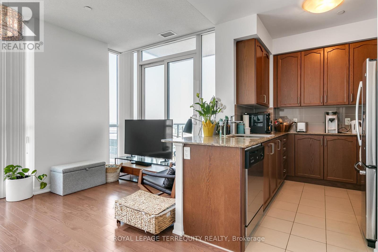
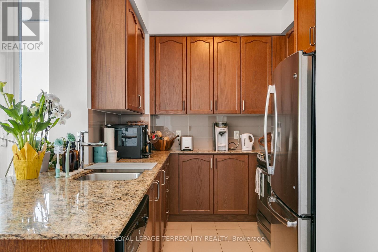
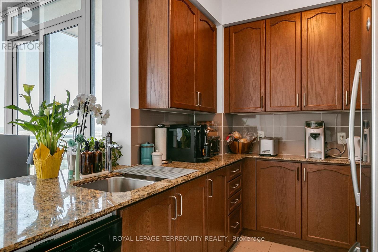
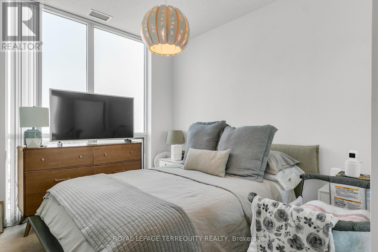
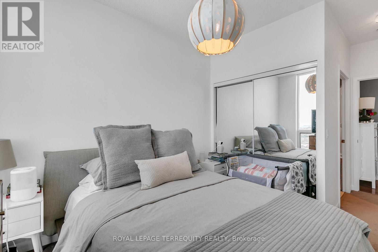
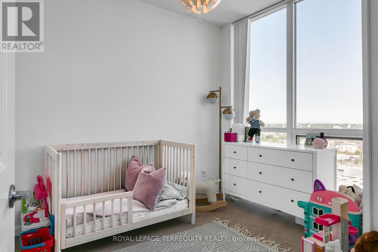
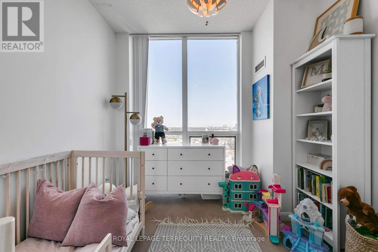
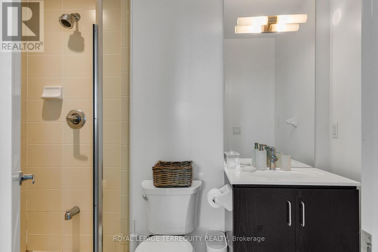
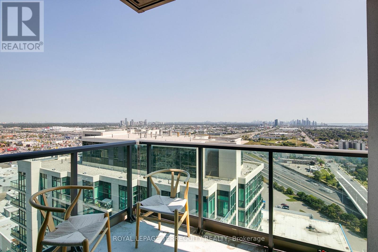
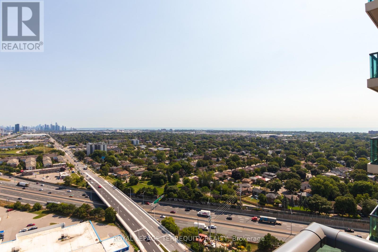
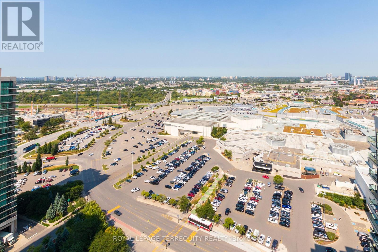
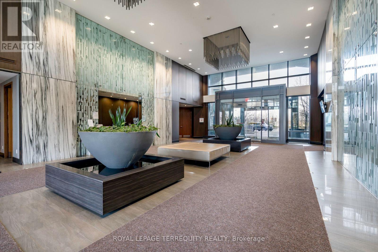
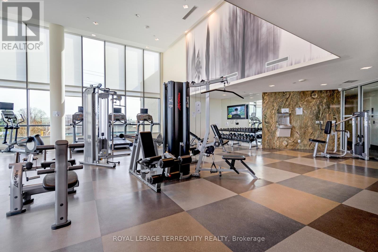
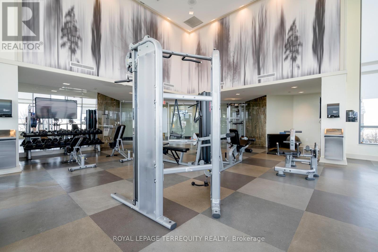
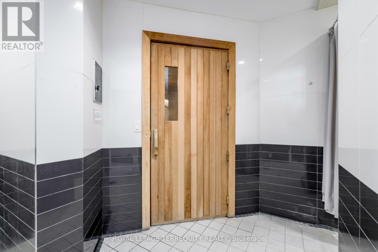
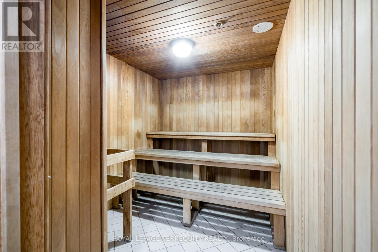
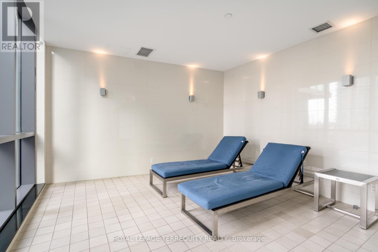
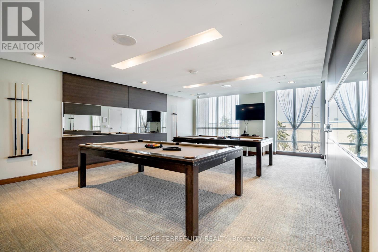
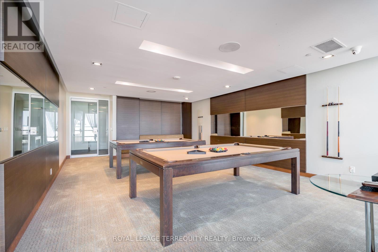
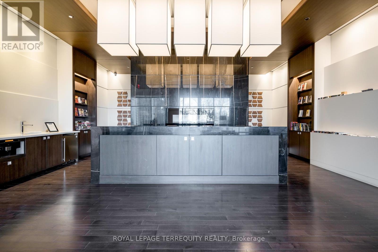
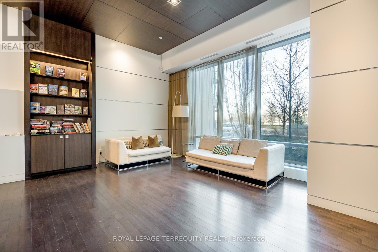
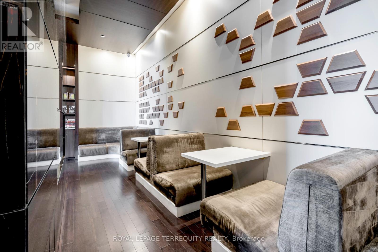
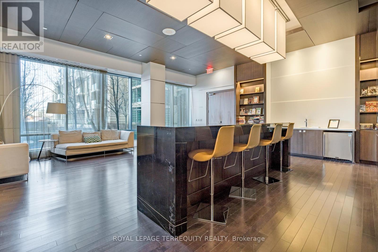
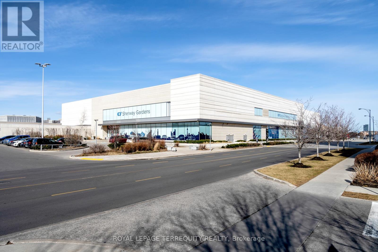
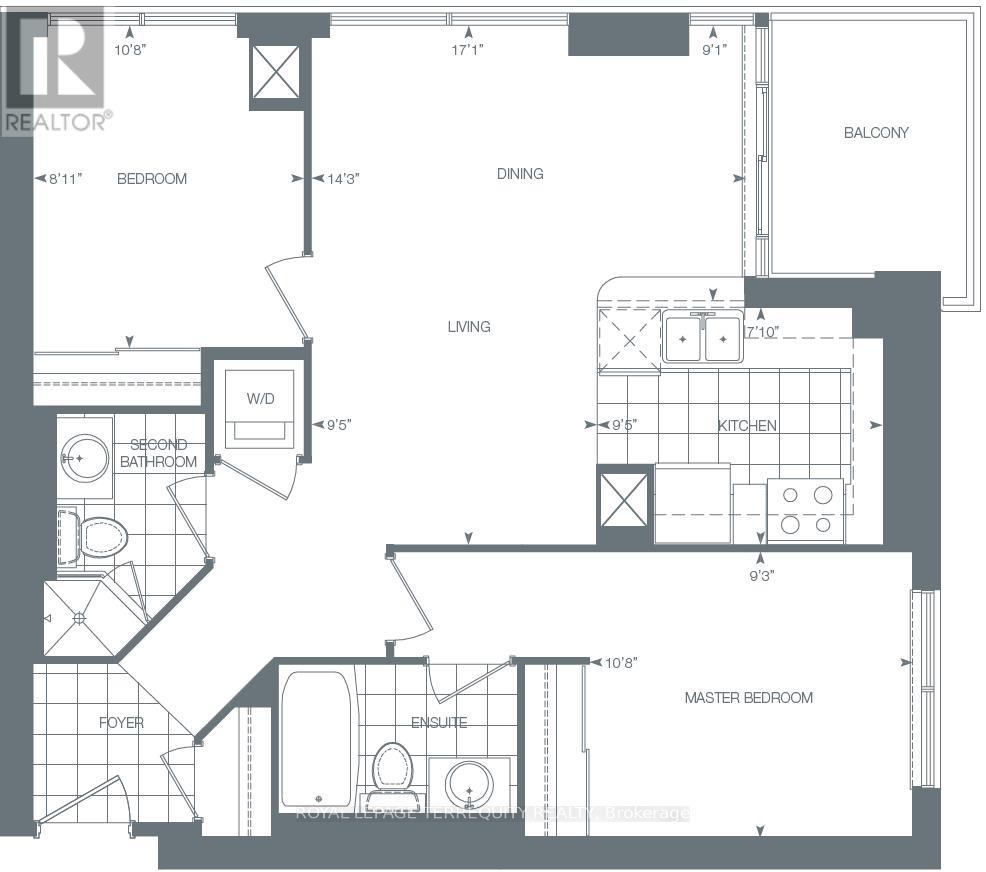
Welcome to One Sherway Tower Three! This Bright 2 Bedroom 2 Bathroom Corner unit offers tons of natural light, expansive lake views and spectacular view of the city's skyline.Open-concept kitchen features full-size stainless steel appliances, granite counters and a breakfast bar. Hardwood flooring in living areas. Split bedroom floorplan provides added privacy. Enjoy your morning coffee or an evening cocktail on your spacious balcony. Fantastic Location - Shop till you Drop! Directly across from Sherway Gardens Shopping Mall & enjoy dining at great restaurants like Eataly. Quick access to HWY 427, the Gardiner and QEW. Close to Public Transit. Short Drive to Pearson Airport. Building Amenities: 24-hour concierge, gym, exercise room, swimming pool, sauna, party room, media room, theatre, games/rec room, bicycle storage and visitor parking. (id:49269)
Property Details
| MLS® Number | W13737614 |
| Property Type | Single Family |
| Community Name | Islington-City Centre West |
| Amenities Near By | Hospital, Park, Public Transit, Place Of Worship |
| Community Features | Pets Not Allowed |
| Features | Balcony, In Suite Laundry |
| Parking Space Total | 1 |
| Pool Type | Indoor Pool |
| View Type | View, City View |
Building
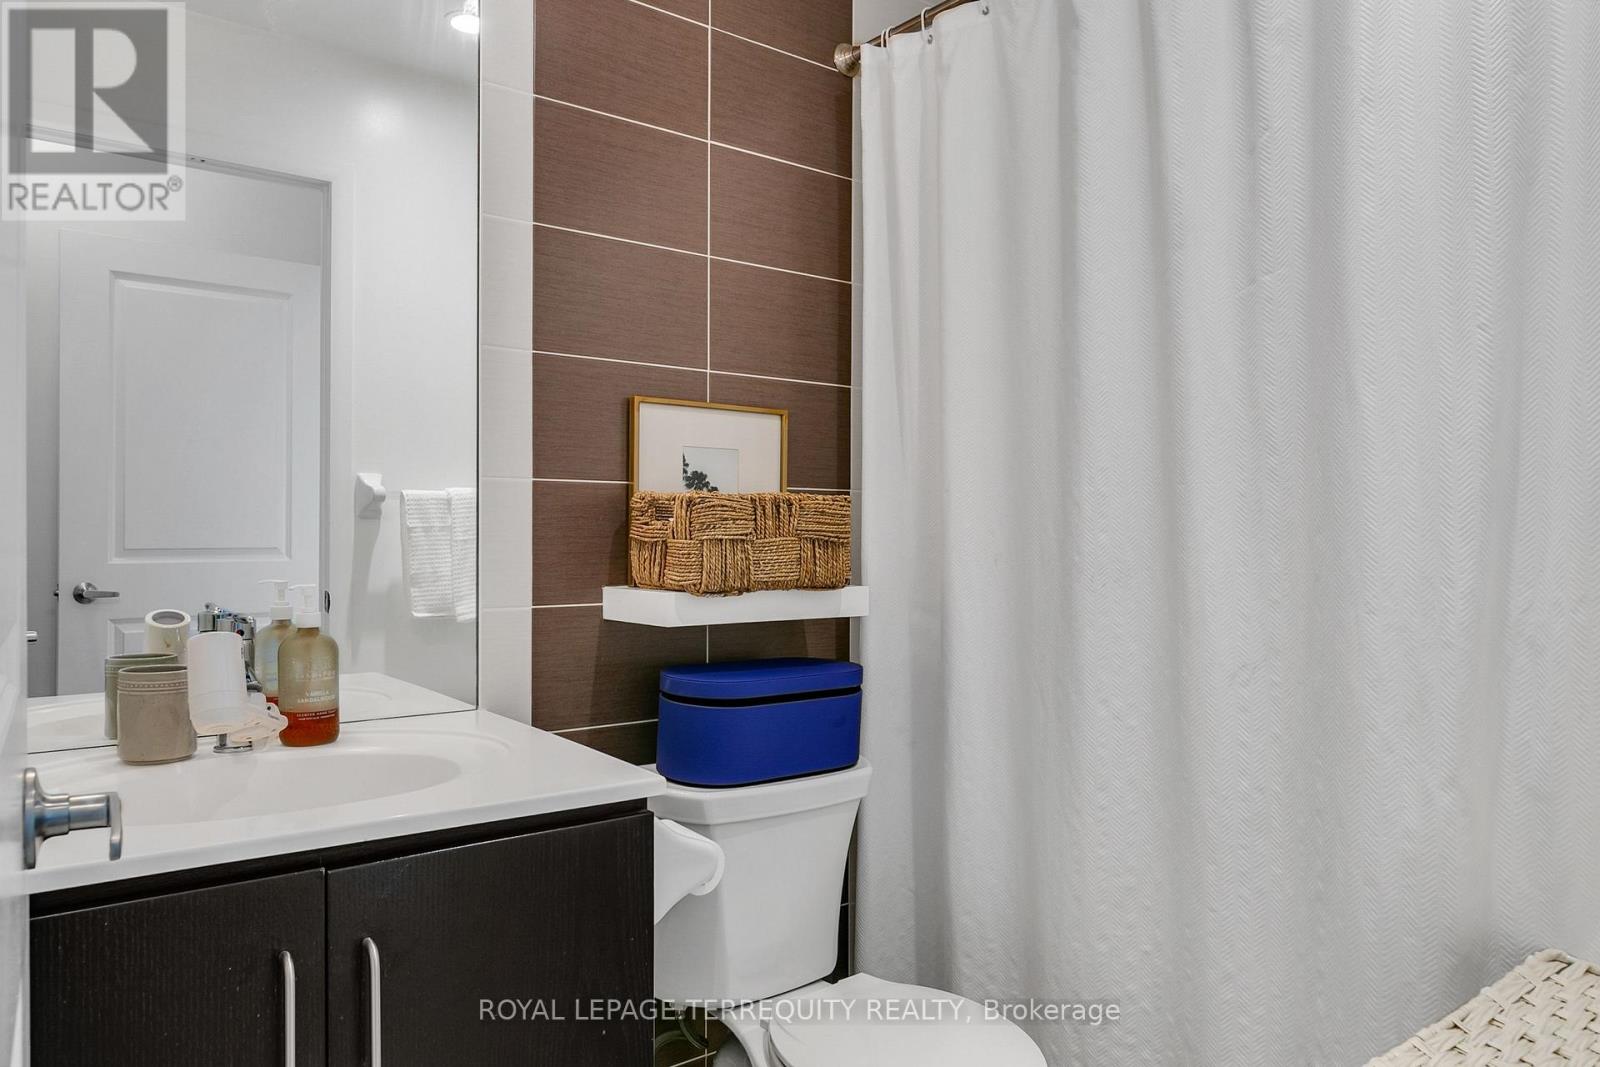
| Bathroom Total | 2 |
| Bedrooms Above Ground | 2 |
| Bedrooms Total | 2 |
| Amenities | Security/concierge, Exercise Centre, Party Room, Visitor Parking, Storage - Locker |
| Appliances | Dishwasher, Dryer, Hood Fan, Microwave, Range, Stove, Washer, Window Coverings, Refrigerator |
| Basement Type | None |
| Cooling Type | Central Air Conditioning |
| Exterior Finish | Concrete |
| Fire Protection | Controlled Entry |
| Flooring Type | Hardwood, Carpeted, Tile |
| Heating Fuel | Natural Gas |
| Heating Type | Coil Fan |
| Size Interior | 700 - 799 Sqft |
| Type | Apartment |
Parking
| Underground | |
| Garage |
Land
| Acreage | No |
| Land Amenities | Hospital, Park, Public Transit, Place Of Worship |
Rooms
| Level | Type | Length | Width | Dimensions |
|---|---|---|---|---|
| Main Level | Living Room | 4.34 m | 5.21 m | 4.34 m x 5.21 m |
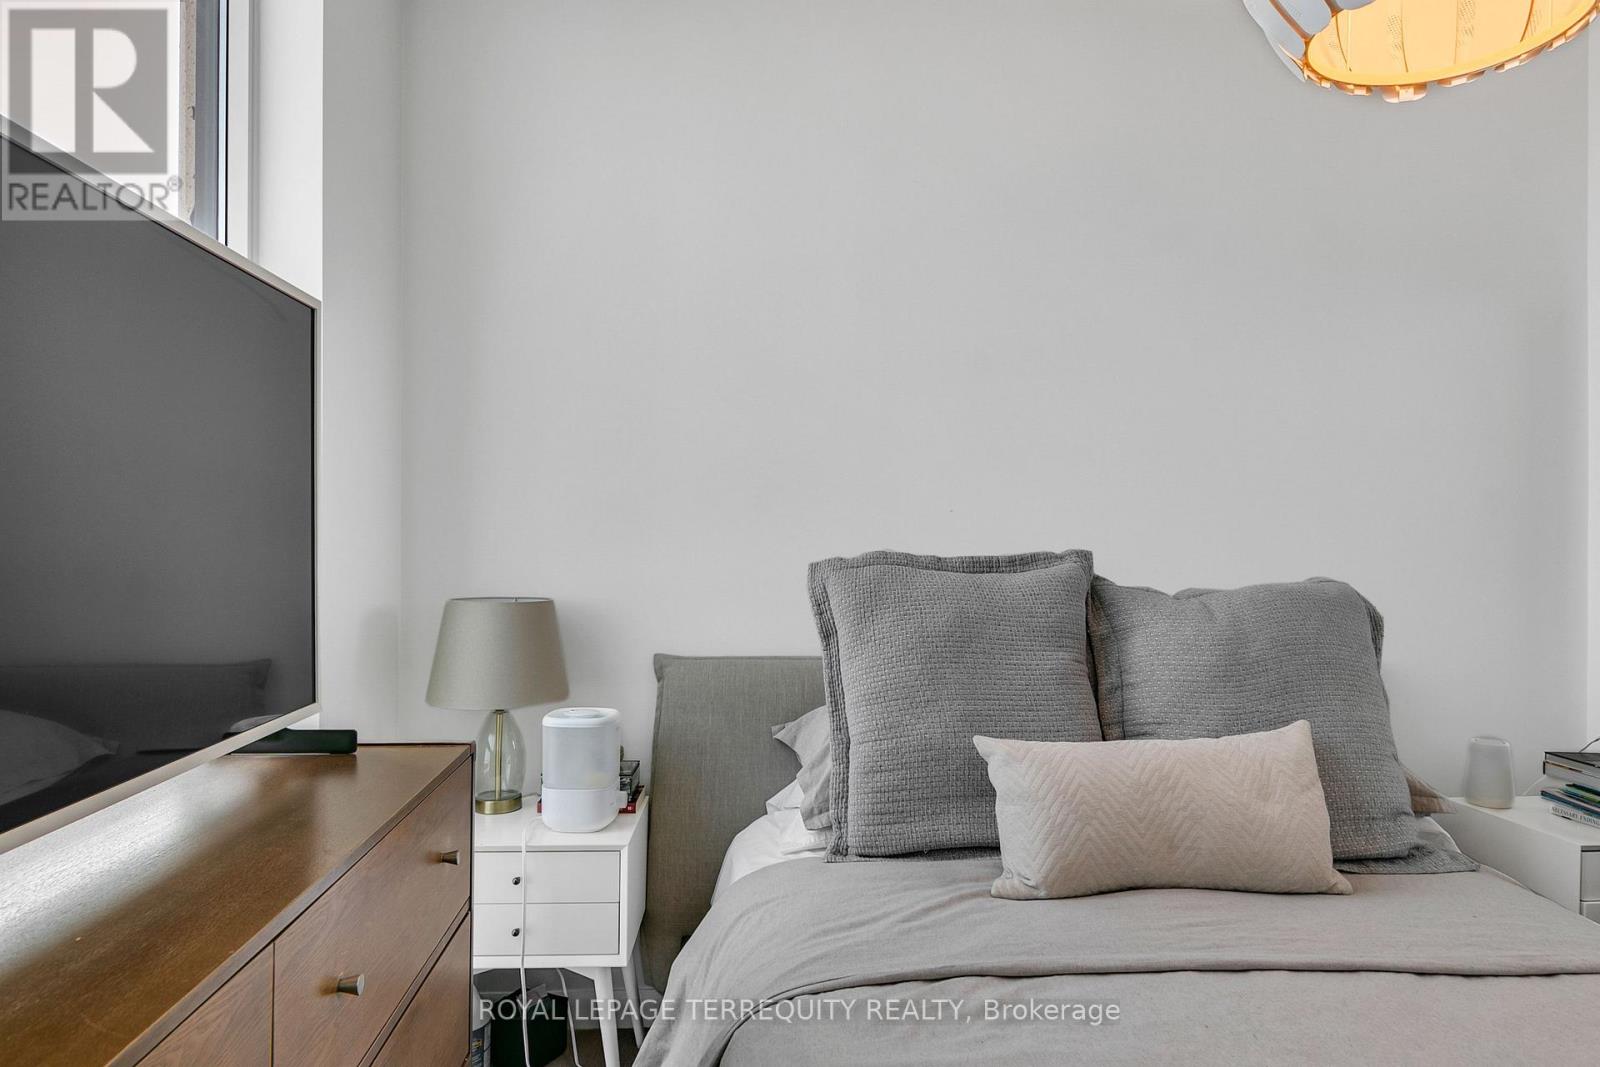
| Main Level | Primary Bedroom | 3.25 m | 2.82 m | 3.25 m x 2.82 m |
| Main Level | Bedroom 2 | 3.25 m | 2.72 m | 3.25 m x 2.72 m |
| Main Level | Kitchen | 2.87 m | 2.39 m | 2.87 m x 2.39 m |
| Main Level | Dining Room | 4.34 m | 5.21 m | 4.34 m x 5.21 m |
Contact Us
Contact us for more information

The trademarks REALTOR®, REALTORS®, and the REALTOR® logo are controlled by The Canadian Real Estate Association (CREA) and identify real estate professionals who are members of CREA. The trademarks MLS®, Multiple Listing Service® and the associated logos are owned by The Canadian Real Estate Association (CREA) and identify the quality of services provided by real estate professionals who are members of CREA. The trademark DDF® is owned by The Canadian Real Estate Association (CREA) and identifies CREA's Data Distribution Facility (DDF®)
September 03 2026 01:34:39
Toronto Regional Real Estate Board
Royal LePage Terrequity Realty