
4527 Regional Road 35 Chelmsford, Ontario P0M 1L0

$389,900
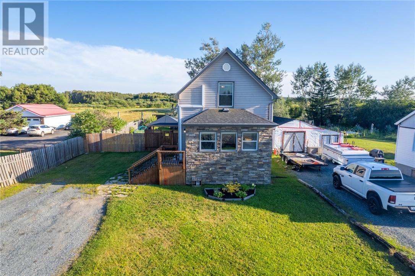
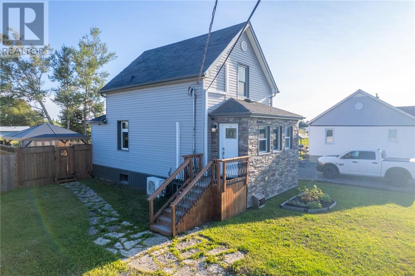
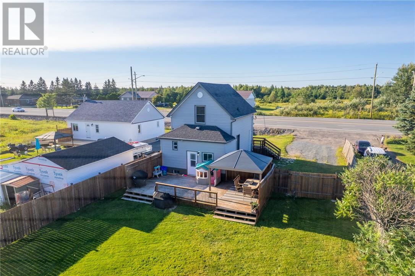
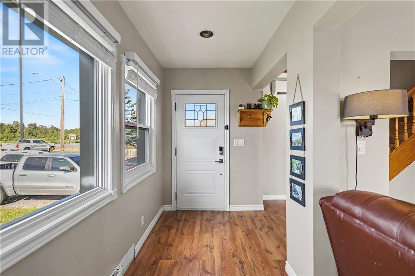
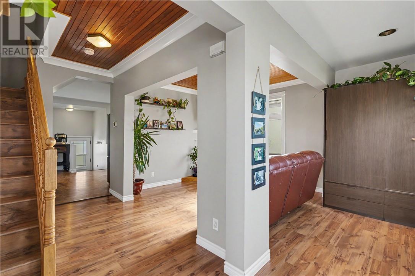
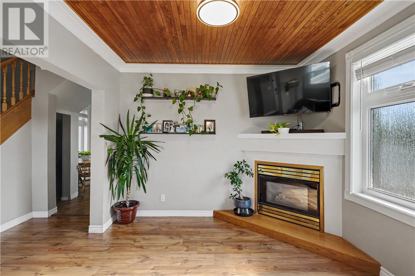
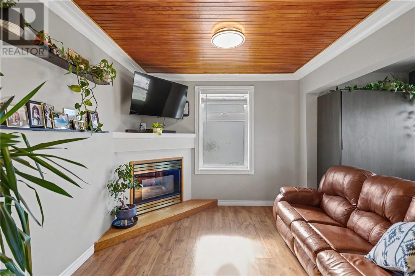
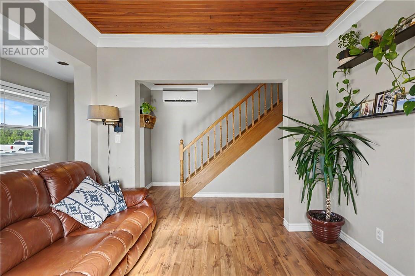
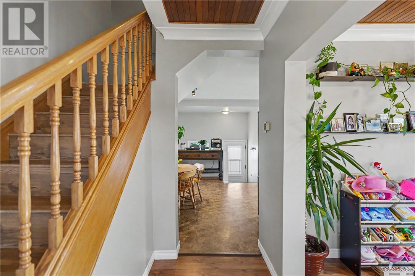
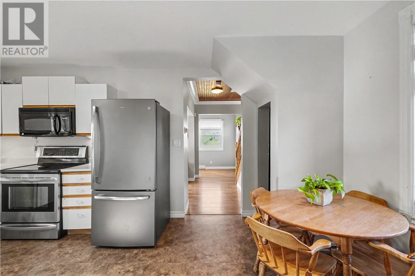
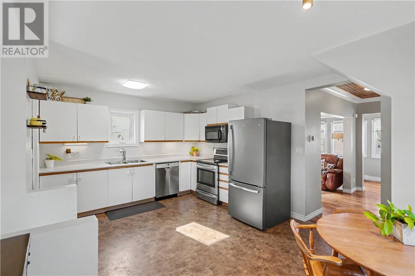
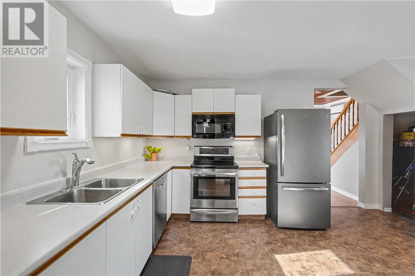
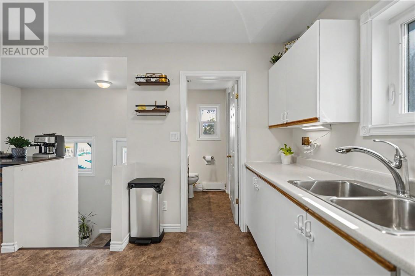
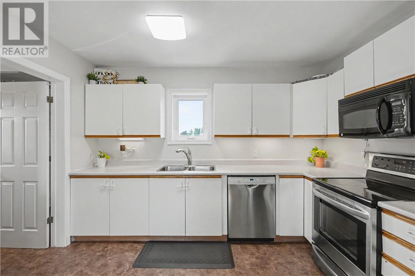
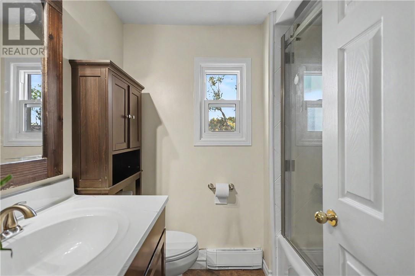
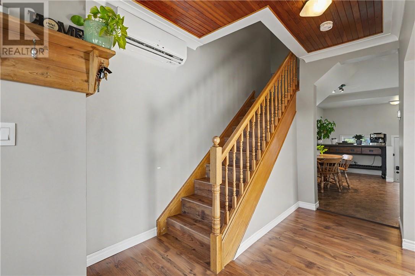
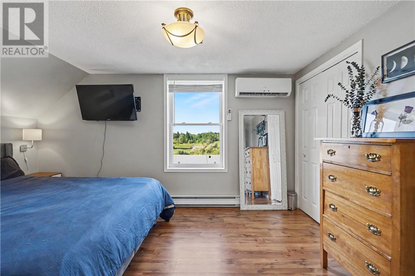
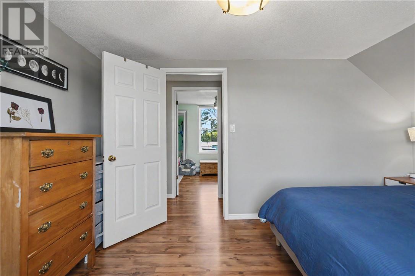
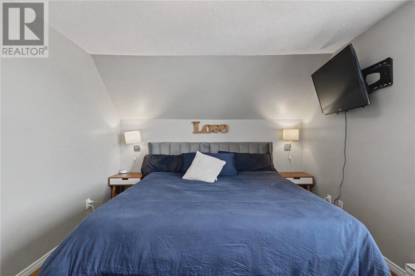
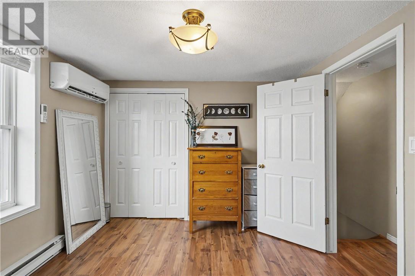
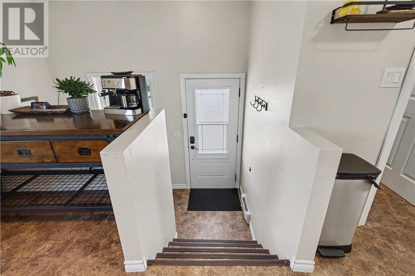
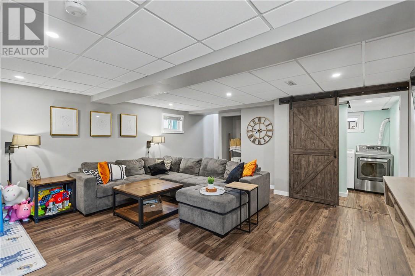
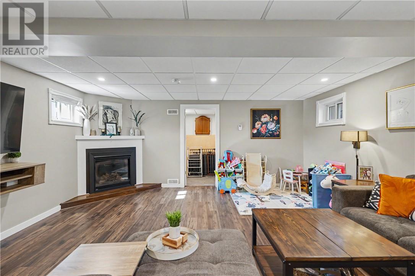
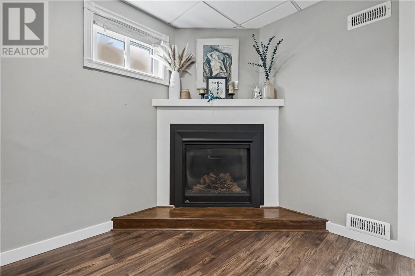
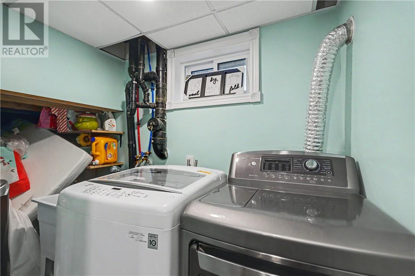
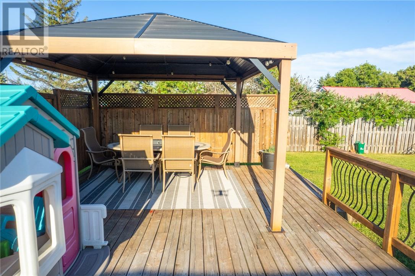
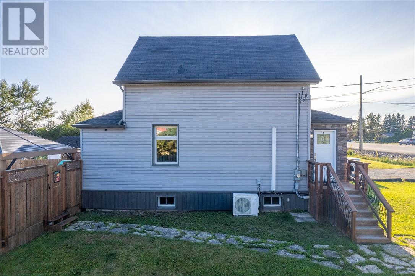
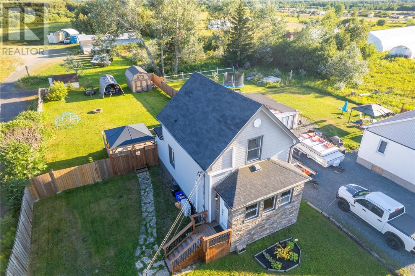
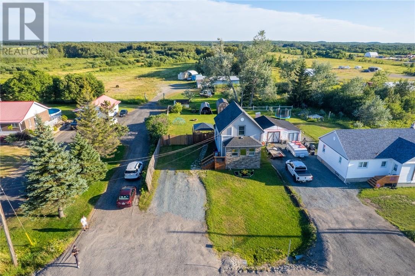
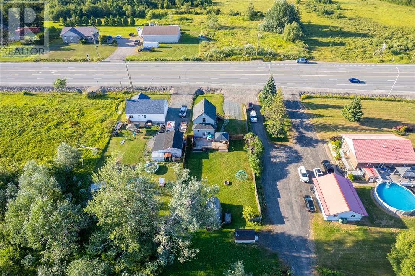
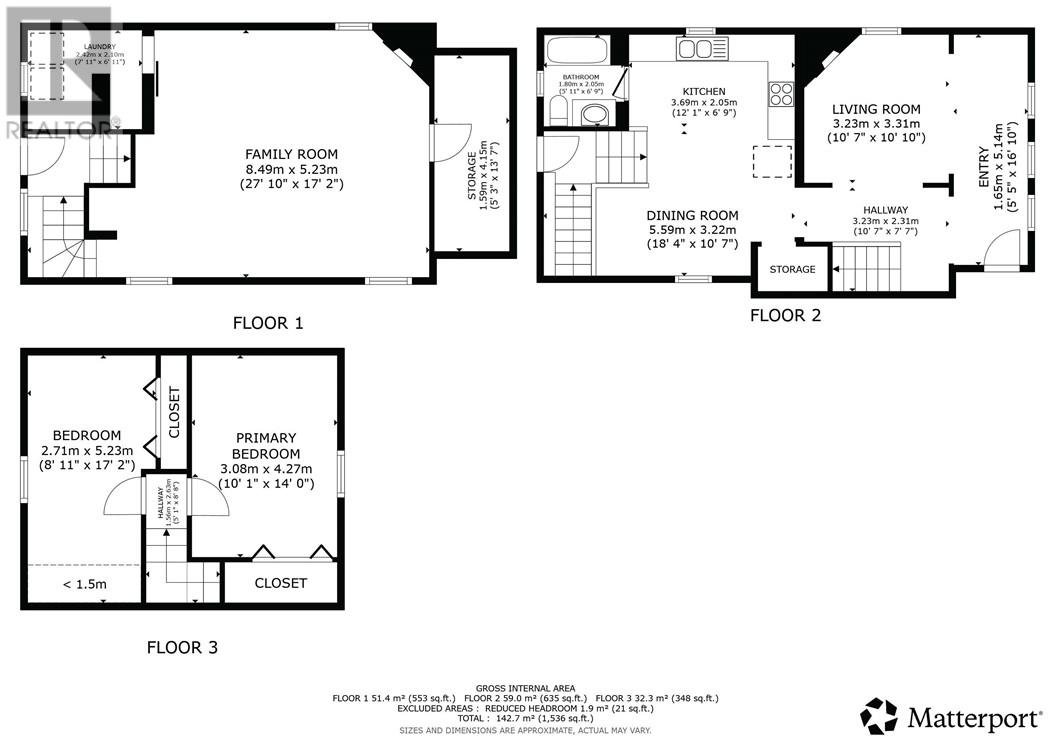
OPEN HOUSE TODAY, WEDNESDAY 5-7 PM! Welcome to 4527 Regional Road 35 in Chelmsford! If you’re looking for a home that offers plenty of space, privacy, and many of the major updates already taken care of, this one is worth a look. A number of significant improvements were completed approximately 6-8 years ago, including updated roof, siding, soffit, fascia, eavestroughs, eight energy-efficient windows, two triple-pane exterior doors, insulation, drywall, and updated lighting throughout much of the home. Inside, you’ll find a comfortable and functional layout featuring air conditioning on both the main and upper levels, laminate flooring in the lower level, a refreshed main-floor bathroom with an updated tub and shower, and a cozy fireplace in the basement. Outside, enjoy a floating patio deck with a privacy wall and a spacious backyard — offering plenty of room to relax, entertain, or let the kids enjoy the extra space. With a great combination of indoor comfort, valuable updates, and a private outdoor setting, 4527 Regional Road 35 is ready for its next owner. Book your private showing today! (id:49269)
Open House
This property has open houses!
5:00 pm
Ends at:7:00 pm
2:00 pm
Ends at:4:00 pm
Property Details
| MLS® Number | 2130113 |
| Property Type | Single Family |
| Amenities Near By | Golf Course, Park, Public Transit, Schools |
| Community Features | Bus Route, Family Oriented, School Bus |
| Equipment Type | Air Conditioner, Water Heater - Gas |
| Rental Equipment Type | Air Conditioner, Water Heater - Gas |
| Road Type | Paved Road |
| Storage Type | Storage Shed |
| Structure | Shed, Patio(s) |
Building
| Bathroom Total | 1 |
| Bedrooms Total | 2 |
| Architectural Style | 2 Level |
| Basement Type | Full |
| Exterior Finish | Vinyl Siding |
| Fire Protection | Smoke Detectors |
| Fireplace Fuel | Gas,gas |
| Fireplace Present | Yes |
| Fireplace Total | 2 |
| Fireplace Type | Insert,conventional |
| Flooring Type | Laminate, Linoleum |
| Foundation Type | Block |
| Heating Type | Forced Air, Baseboard Heaters |
| Roof Material | Asphalt Shingle |
| Roof Style | Unknown |
| Size Interior | 1,100 - 1,500 Sqft |
| Type | House |
| Utility Water | Municipal Water |
Parking
| Gravel |
Land
| Access Type | Year-round Access |
| Acreage | Yes |
| Fence Type | Fence |
| Land Amenities | Golf Course, Park, Public Transit, Schools |
| Sewer | Septic System |
| Size Frontage | 57 Ft |
| Size Irregular | 175 |
| Size Total | 175.0000|under 1/2 Acre |
| Size Total Text | 175.0000|under 1/2 Acre |
| Zoning Description | Ru |
Rooms
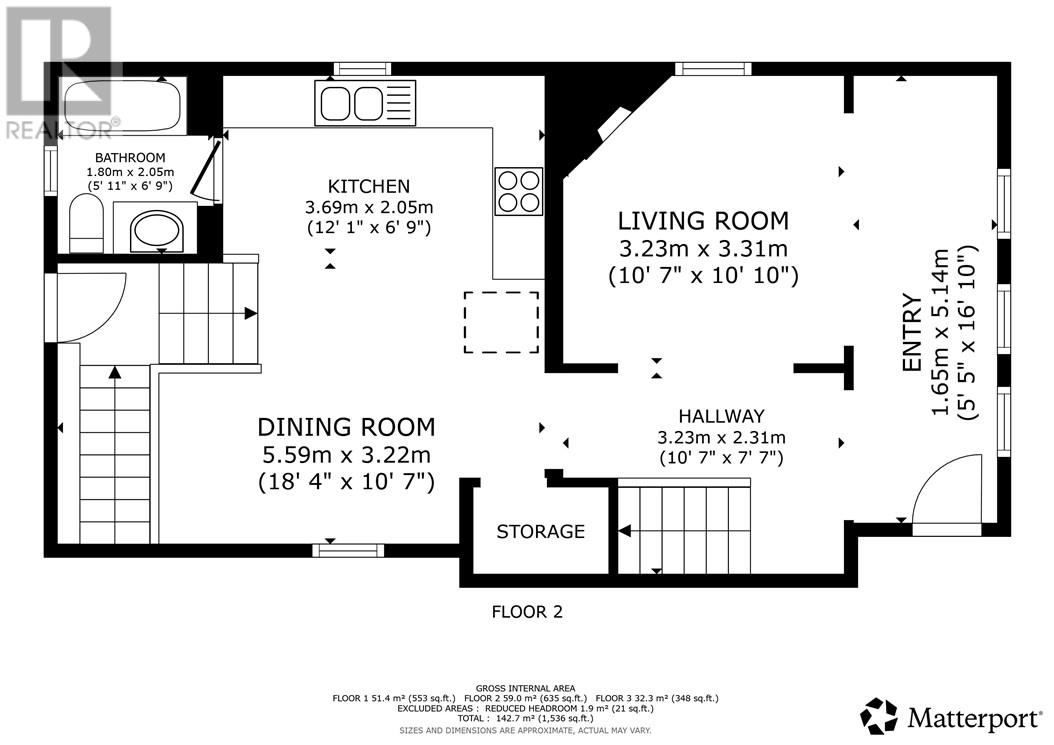
| Level | Type | Length | Width | Dimensions |
|---|---|---|---|---|
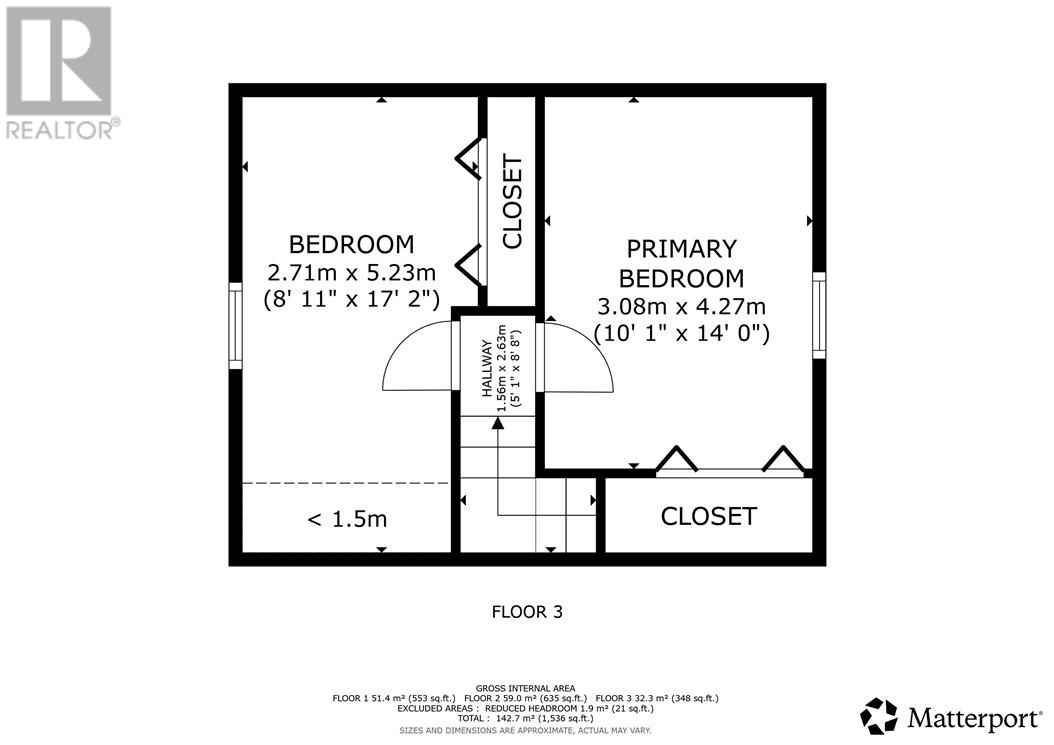
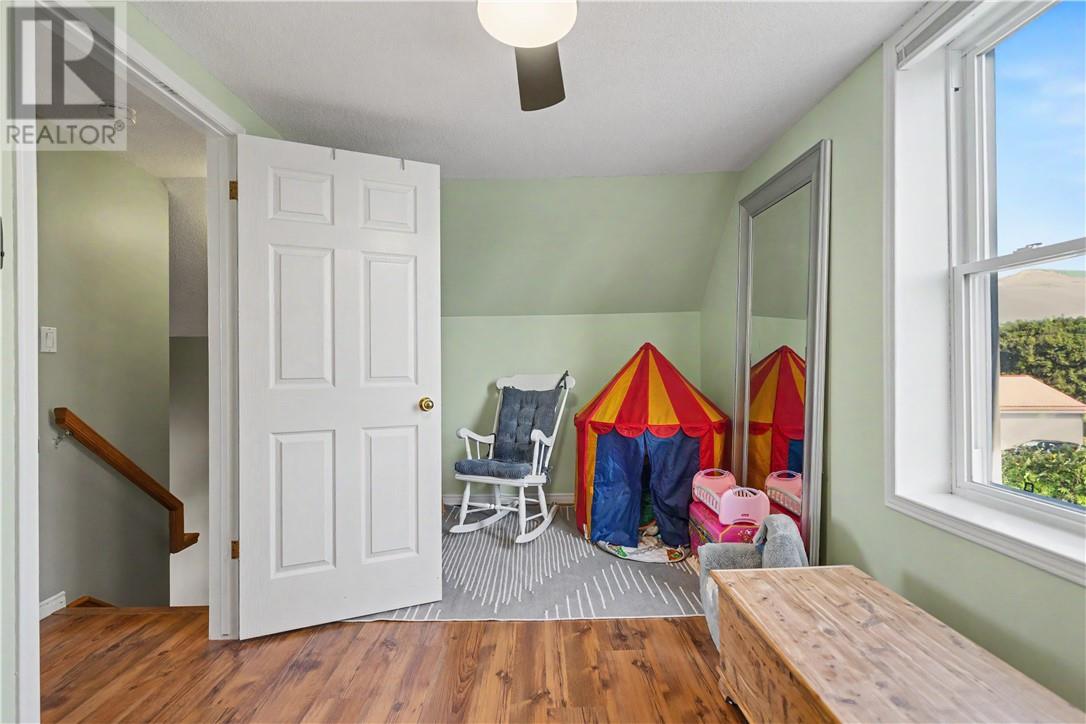
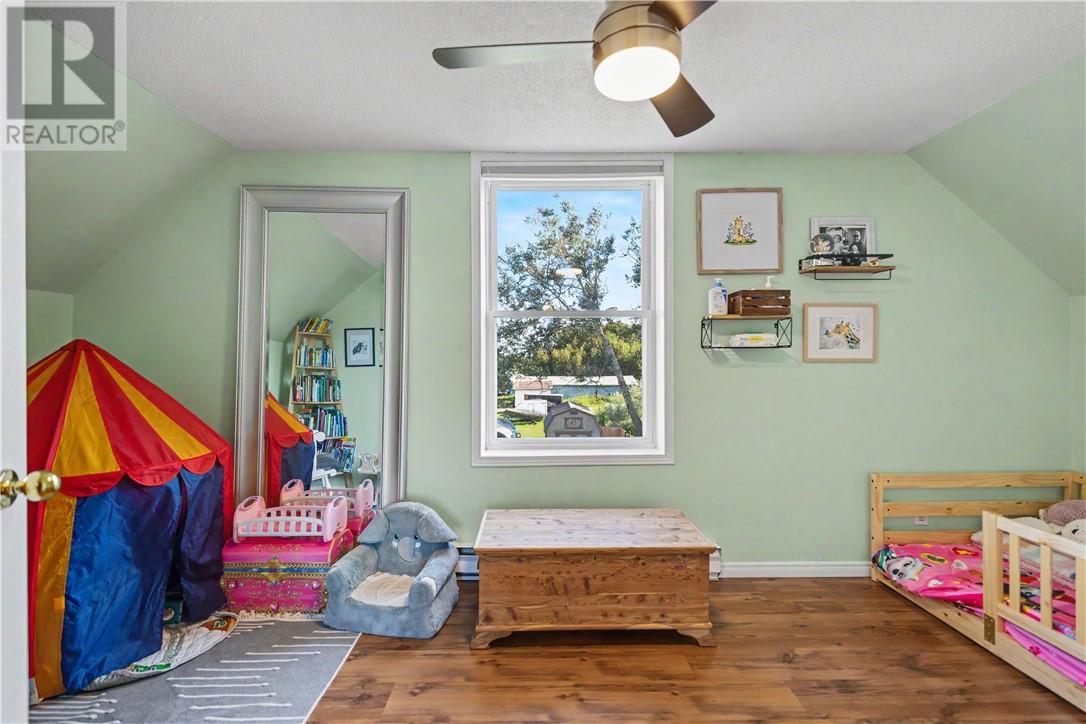
| Second Level | Bedroom | 8'11"" x 17'2"" | ||
| Second Level | Primary Bedroom | 10'1"" x 14'0"" | ||
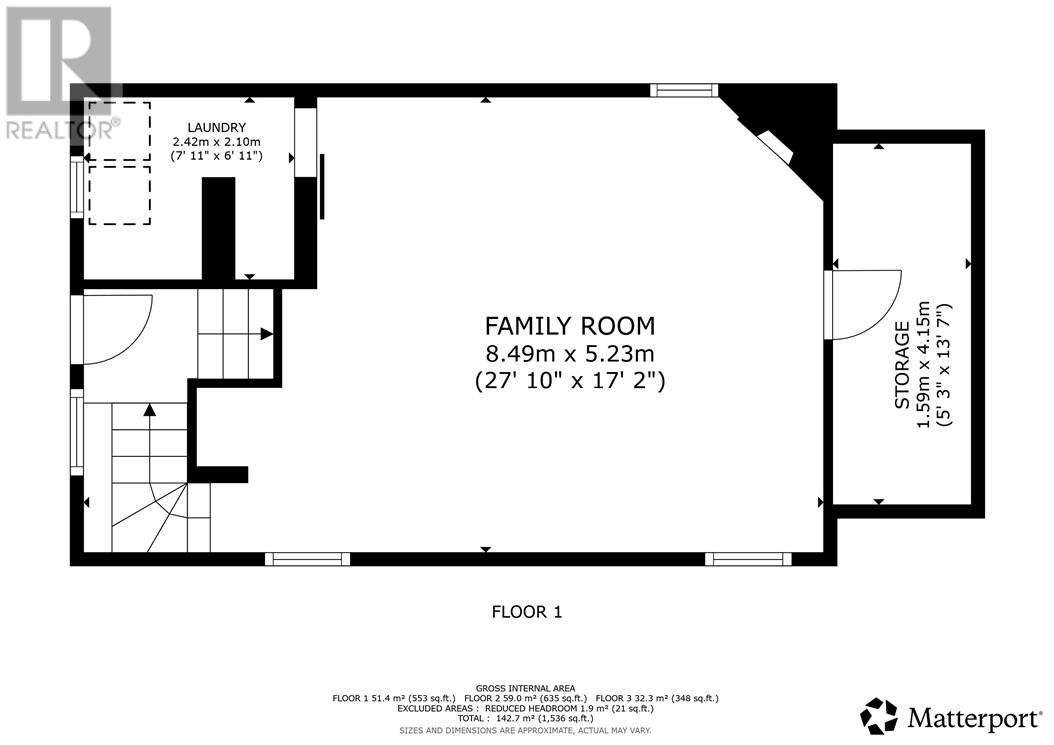
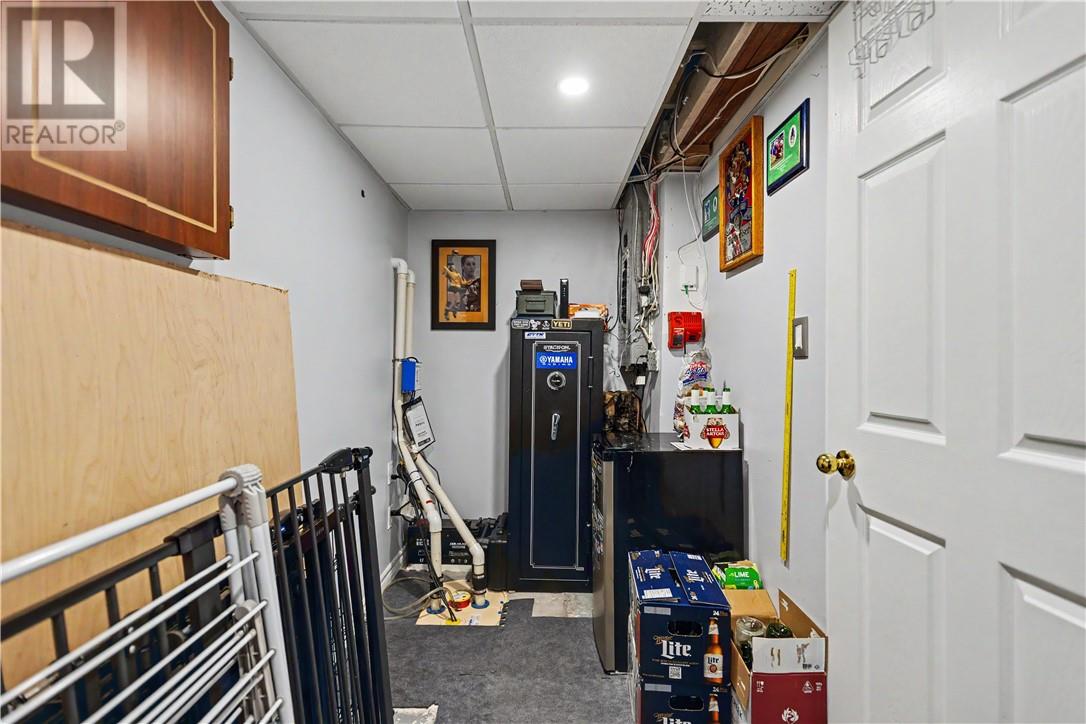
| Basement | Storage | 5'3"" x 13'7"" | ||
| Basement | Laundry Room | 7'11"" x 6'11"" | ||
| Basement | Family Room | 27'10"" x 17'2"" | ||
| Main Level | Bathroom | 5'11"" x 6'9"" | ||
| Main Level | Dining Room | 18'4"" x 10'7"" | ||
| Main Level | Kitchen | 12'1"" x 6'9"" | ||
| Main Level | Living Room | 10'7"" x 10'10"" | ||
| Main Level | Foyer | 5'5"" x 16'10"" |
https://www.realtor.ca/real-estate/30226565/4527-regional-road-35-chelmsford
Contact Us
Contact us for more information

The trademarks REALTOR®, REALTORS®, and the REALTOR® logo are controlled by The Canadian Real Estate Association (CREA) and identify real estate professionals who are members of CREA. The trademarks MLS®, Multiple Listing Service® and the associated logos are owned by The Canadian Real Estate Association (CREA) and identify the quality of services provided by real estate professionals who are members of CREA. The trademark DDF® is owned by The Canadian Real Estate Association (CREA) and identifies CREA's Data Distribution Facility (DDF®)
September 02 2026 08:15:41
Sudbury Real Estate Board
RE/MAX Crown Realty Inc. (Sudbury)