
99 Hurd Street Oshawa, Ontario L1H 7K4

$2,200,000
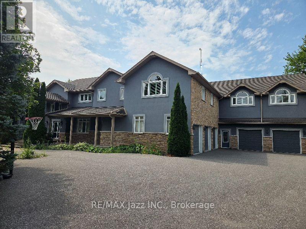
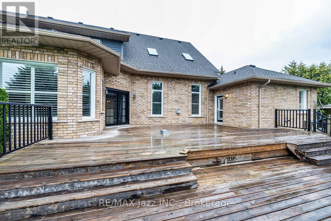
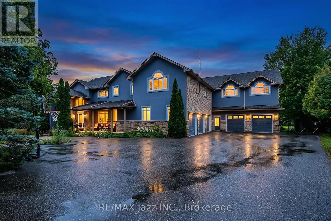
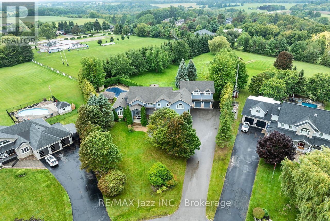
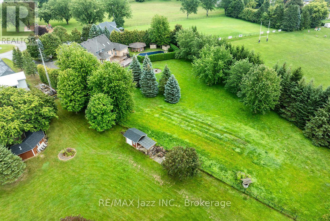
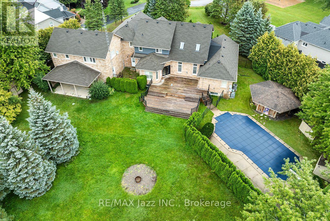
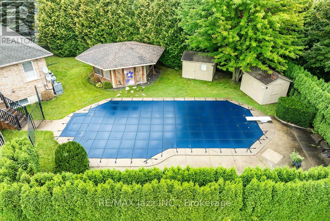
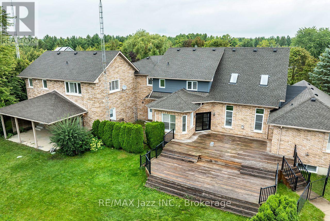
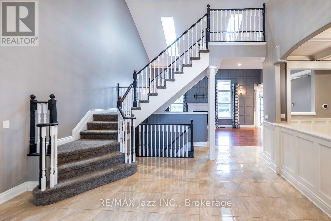
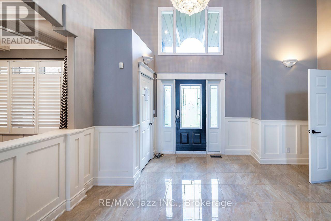
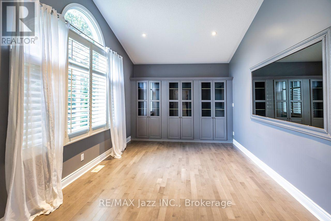
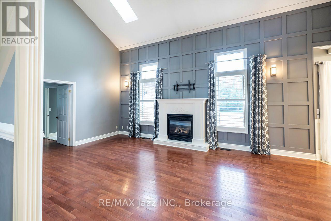
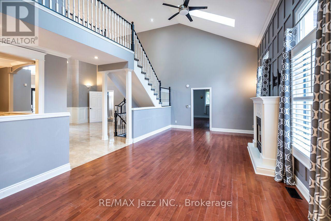
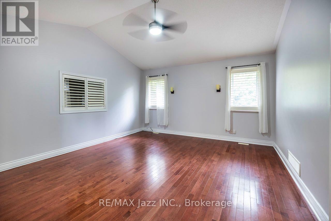
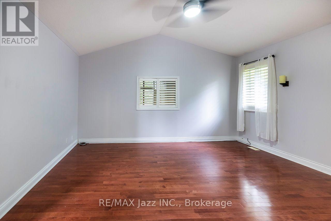
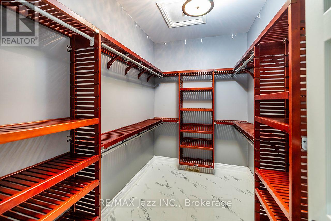
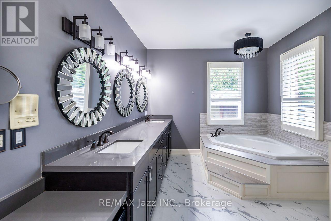
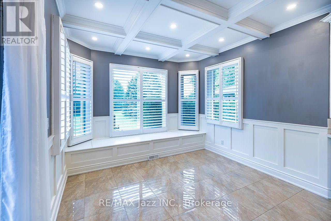
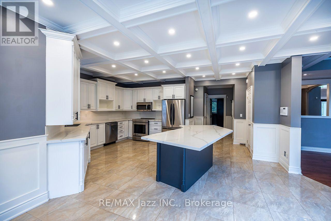
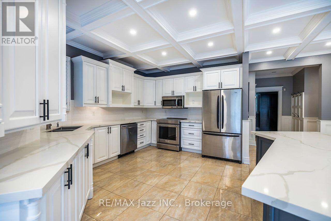
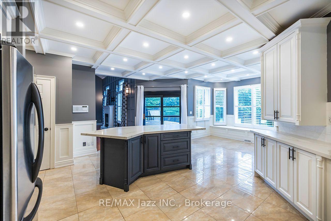
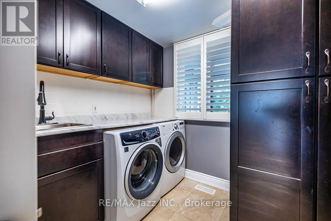
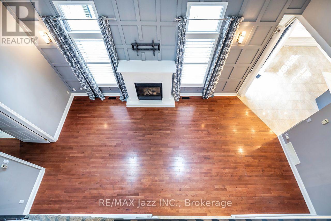
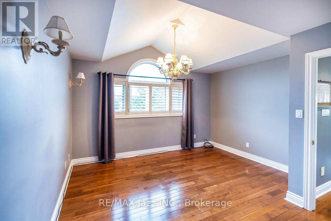
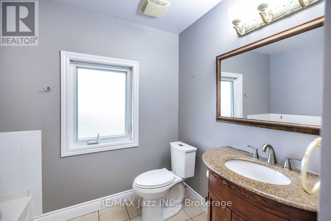
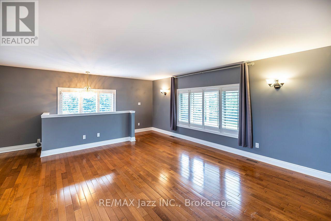
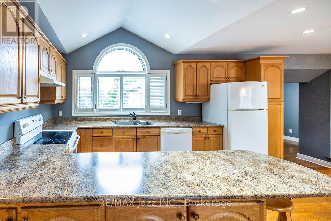
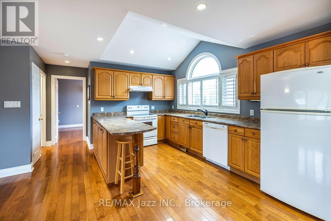
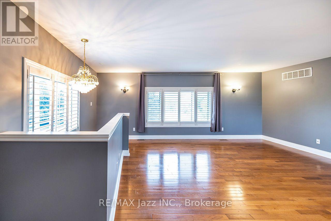
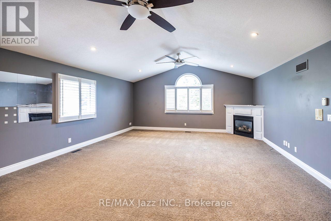
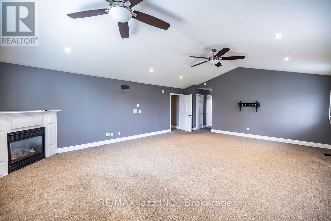
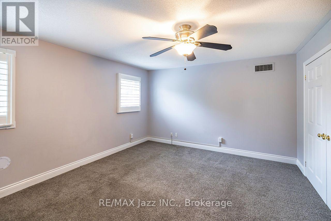
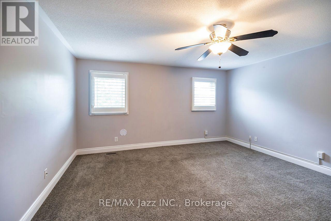
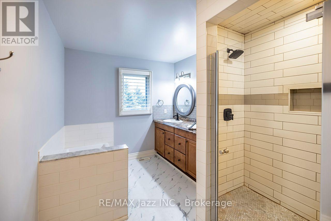
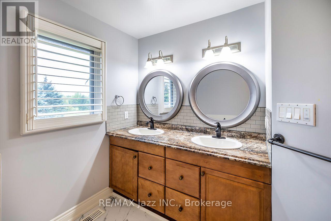
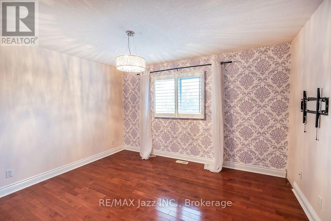
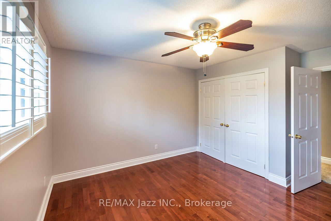
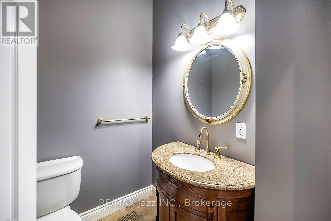
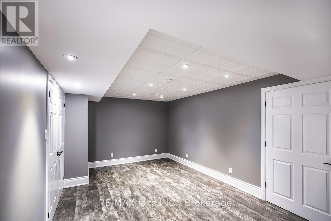
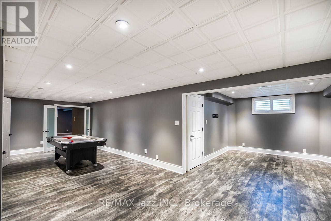
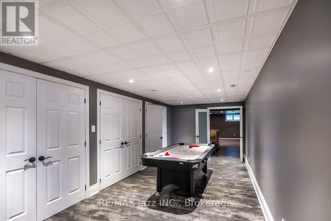
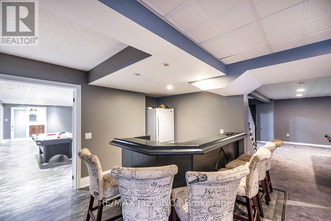
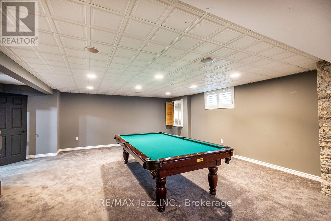
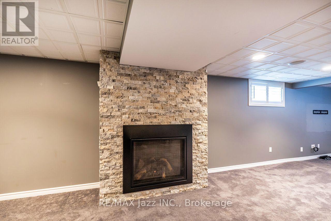
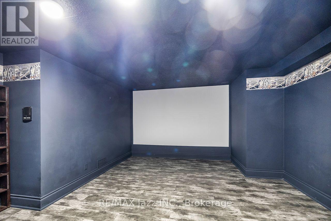
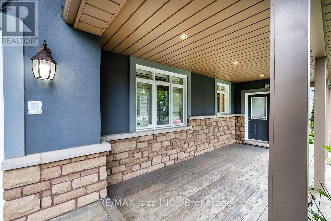
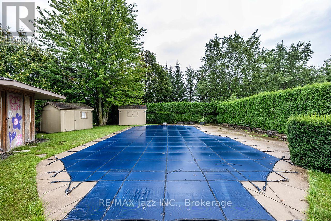
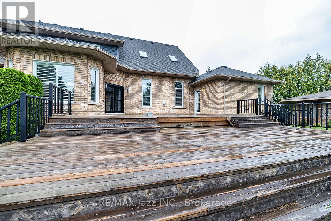
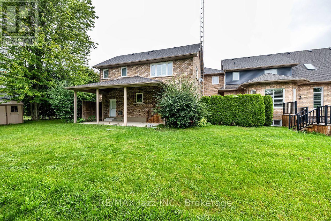
Estate residential house of good quality in the Village of Raglan on 1.7 acres. Minutes north of Highway 407. Built in 2002, with 5,794 sq ft as per MPAC. Spacious main floor foyer. The primary bedroom is on the main floor as well as an office, great room, large kitchen, and laundry room. Direct access to the triple-car garage. The second floor has four more bedrooms and access to an in-law apartment that features one bedroom, a private basement, and direct access to a double garage. Large private rear yard with an inground pool. It is being sold in "as is" condition with no representation and warranties (id:49269)
Property Details
| MLS® Number | E13738214 |
| Property Type | Single Family |
| Community Name | Raglan |
| Equipment Type | Water Heater - Gas, Water Heater |
| Features | Level Lot, Flat Site |
| Parking Space Total | 15 |
| Pool Type | Inground Pool |
| Rental Equipment Type | Water Heater - Gas, Water Heater |
| Structure | Deck |
Building
| Bathroom Total | 6 |
| Bedrooms Above Ground | 5 |
| Bedrooms Total | 5 |
| Age | 16 To 30 Years |
| Amenities | Fireplace(s) |
| Basement Development | Finished |
| Basement Type | N/a (finished) |
| Construction Style Attachment | Detached |
| Cooling Type | Central Air Conditioning |
| Exterior Finish | Brick, Stone |
| Fireplace Present | Yes |
| Fireplace Total | 3 |
| Foundation Type | Block |
| Half Bath Total | 2 |
| Heating Fuel | Natural Gas |
| Heating Type | Forced Air |
| Stories Total | 2 |
| Size Interior | 5,000 - 100,000 Sqft |
| Type | House |
| Utility Water | Drilled Well |
Parking
| Attached Garage | |
| Garage |
Land
| Acreage | No |
| Sewer | Septic System |
| Size Depth | 520 Ft |
| Size Frontage | 63 Ft |
| Size Irregular | 63 X 520 Ft ; Irregular Pie Shape |
| Size Total Text | 63 X 520 Ft ; Irregular Pie Shape|1/2 - 1.99 Acres |
Rooms
| Level | Type | Length | Width | Dimensions |
|---|---|---|---|---|
| Second Level | Bedroom 5 | 3.01 m | 3.83 m | 3.01 m x 3.83 m |
| Second Level | Bedroom 2 | 4.35 m | 3.99 m | 4.35 m x 3.99 m |
| Second Level | Bedroom 3 | 4.67 m | 4.7 m | 4.67 m x 4.7 m |
| Second Level | Bedroom 4 | 4.24 m | 3.91 m | 4.24 m x 3.91 m |
| Second Level | Family Room | 7.7 m | 5.9 m | 7.7 m x 5.9 m |
| Second Level | Kitchen | 6.88 m | 6.9 m | 6.88 m x 6.9 m |
| Basement | Recreational, Games Room | 5.5 m | 13.5 m | 5.5 m x 13.5 m |
| Basement | Media | 5.2 m | 3.7 m | 5.2 m x 3.7 m |
| Basement | Games Room | 3.05 m | 8.4 m | 3.05 m x 8.4 m |
| Main Level | Office | 3.5 m | 4.8 m | 3.5 m x 4.8 m |
| Main Level | Primary Bedroom | 4.8 m | 5.2 m | 4.8 m x 5.2 m |
| Main Level | Great Room | 7.46 m | 4.6 m | 7.46 m x 4.6 m |
| Main Level | Kitchen | 7.07 m | 5.92 m | 7.07 m x 5.92 m |
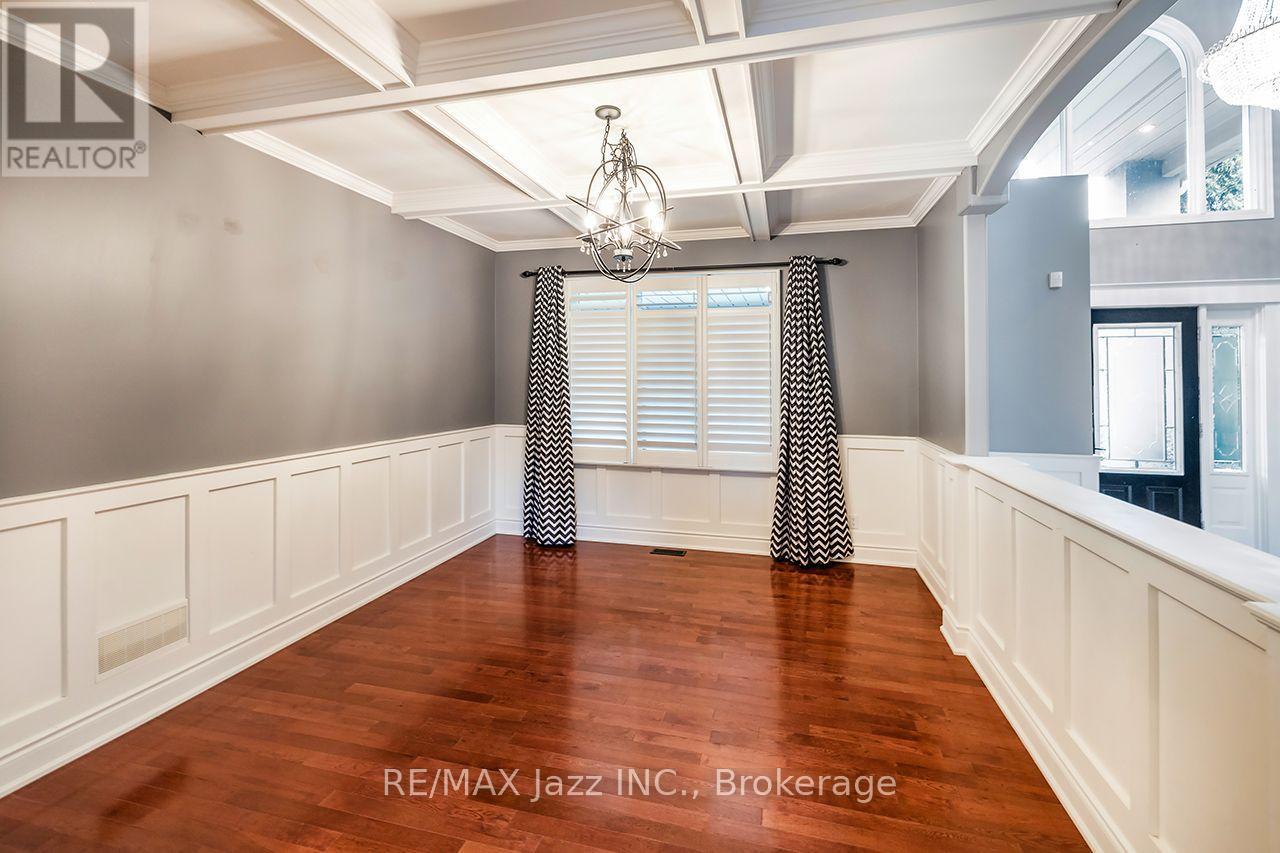
| Main Level | Dining Room | 3.62 m | 4.19 m | 3.62 m x 4.19 m |
Utilities
| Cable | Installed |
| Electricity | Installed |
https://www.realtor.ca/real-estate/30226950/99-hurd-street-oshawa-raglan-raglan
Contact Us
Contact us for more information

The trademarks REALTOR®, REALTORS®, and the REALTOR® logo are controlled by The Canadian Real Estate Association (CREA) and identify real estate professionals who are members of CREA. The trademarks MLS®, Multiple Listing Service® and the associated logos are owned by The Canadian Real Estate Association (CREA) and identify the quality of services provided by real estate professionals who are members of CREA. The trademark DDF® is owned by The Canadian Real Estate Association (CREA) and identifies CREA's Data Distribution Facility (DDF®)
September 03 2026 02:29:13
Central Lakes Association of REALTORS®
RE/MAX Jazz Inc.