
334 Mcnaughton Avenue Chatham, Ontario N7L 2G9

$449,900
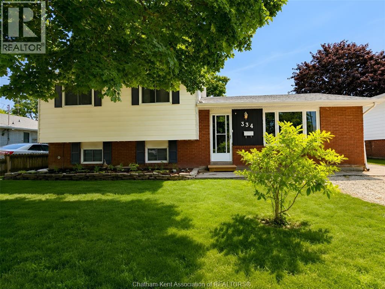
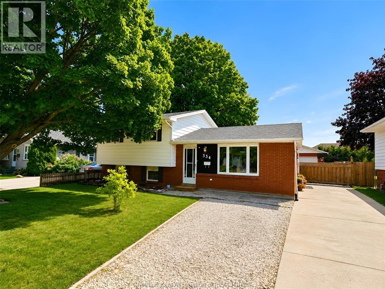
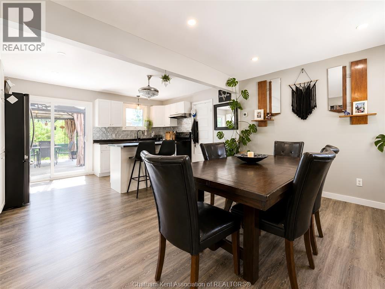
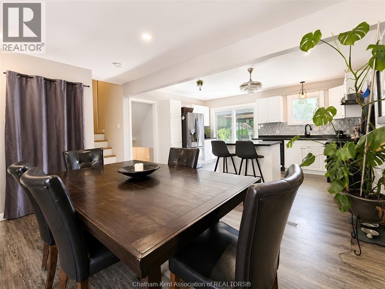
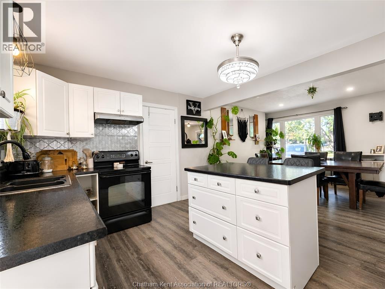
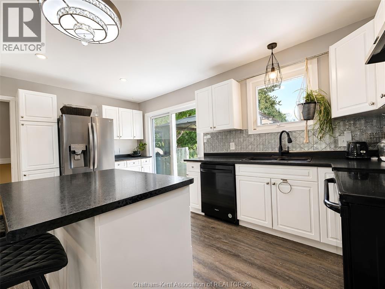
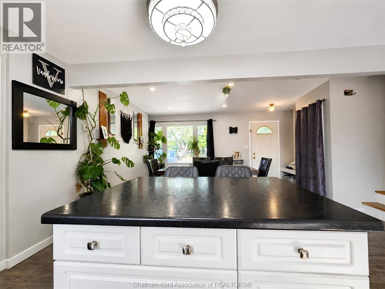
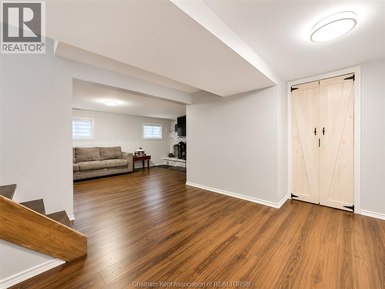
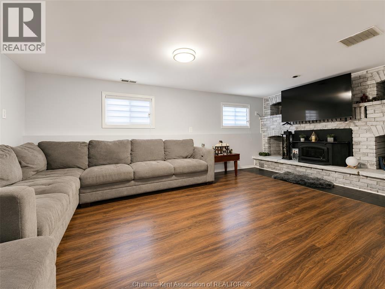
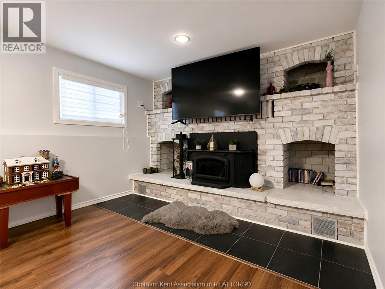
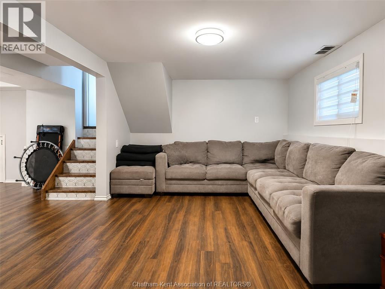
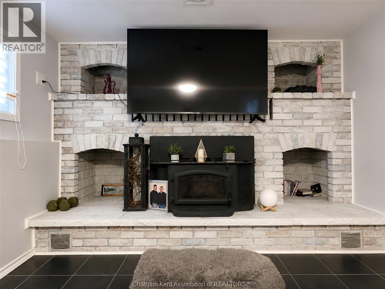
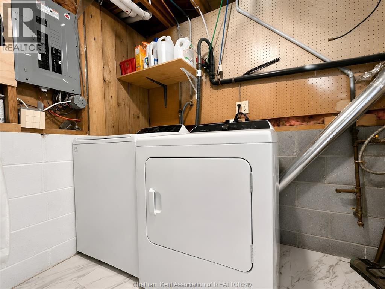
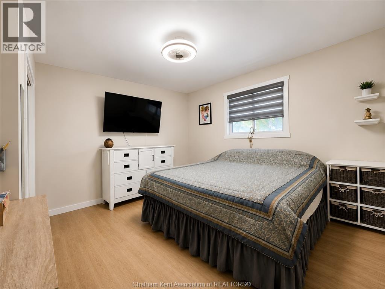
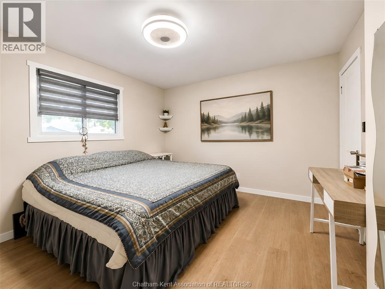
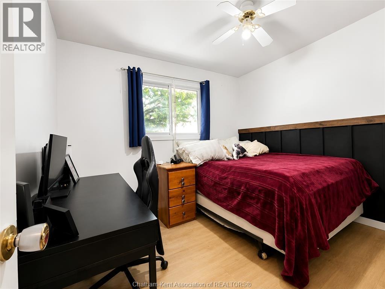
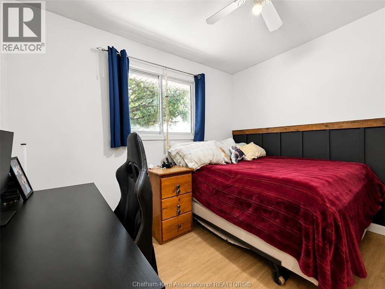
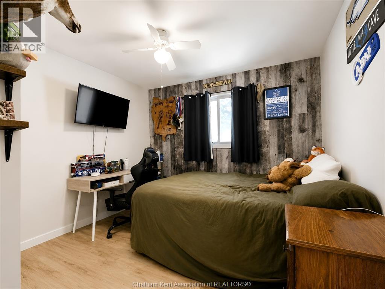
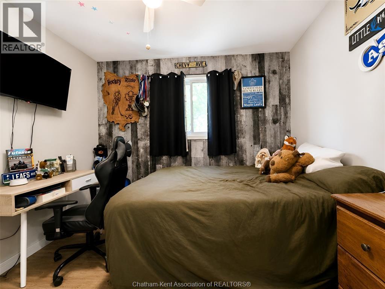
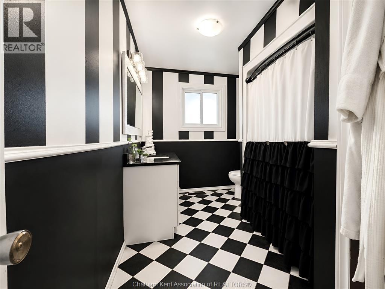
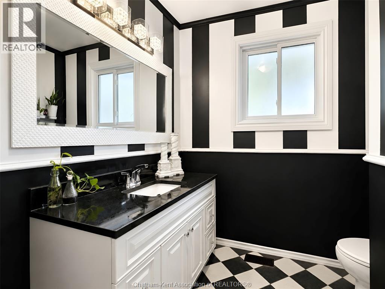
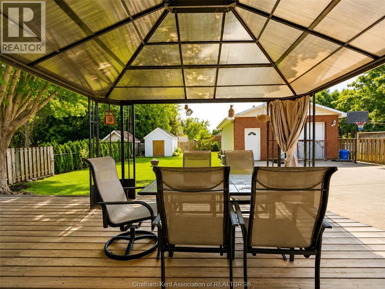
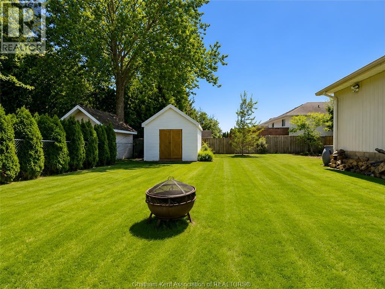
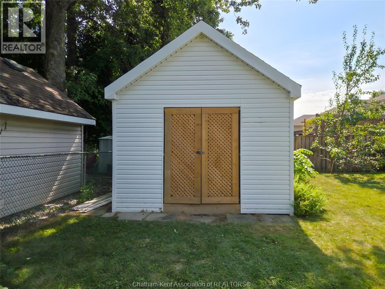
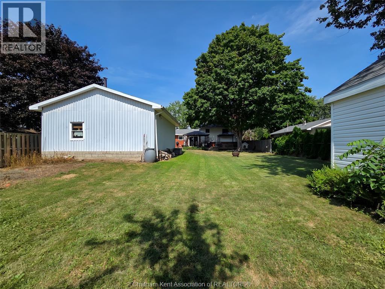
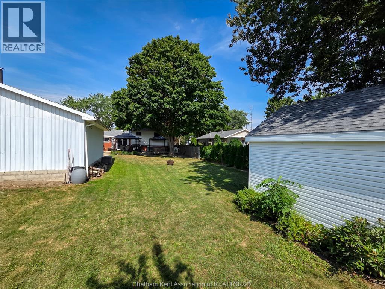
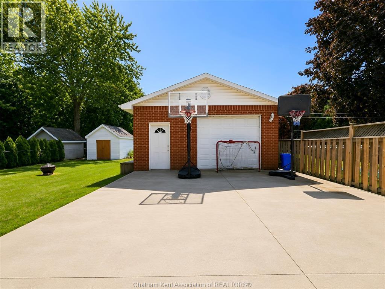
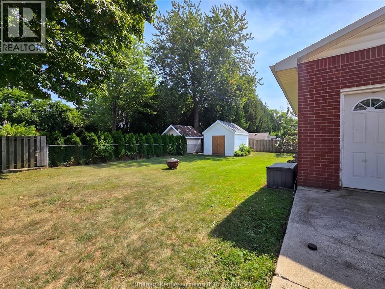
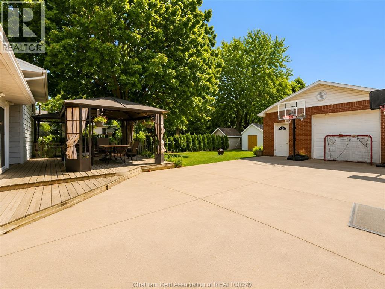
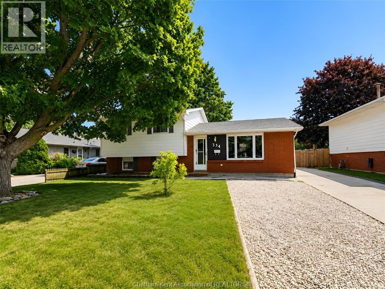
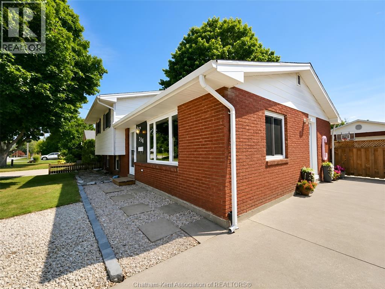
WELCOME TO 334 MCNAUGHTON AVENUE E. THIS LOVELY 3 LEVEL FAMILY HOME WITH 3 BEDROOMS, 1.5 BATHS, KITCHEN W/CENTRE ISLAND, RECREATION ROOM WITH WOOD BURNING INSERT (COULD BE CONVERTED TO GAS) GAMES ROOM, LAUNDRY DETACHED 22 X 26 GARAGE WITH HYDRO, FENCED IN BACK YARD, (id:49269)
Property Details
| MLS® Number | 26021402 |
| Property Type | Single Family |
| Features | Concrete Driveway, Front Driveway |
Building
| Bathroom Total | 2 |
| Bedrooms Above Ground | 3 |
| Bedrooms Total | 3 |
| Architectural Style | 3 Level |
| Constructed Date | 1969 |
| Construction Style Split Level | Sidesplit |
| Cooling Type | Central Air Conditioning |
| Exterior Finish | Aluminum/vinyl, Brick |
| Flooring Type | Carpeted, Laminate |
| Foundation Type | Block |
| Half Bath Total | 1 |
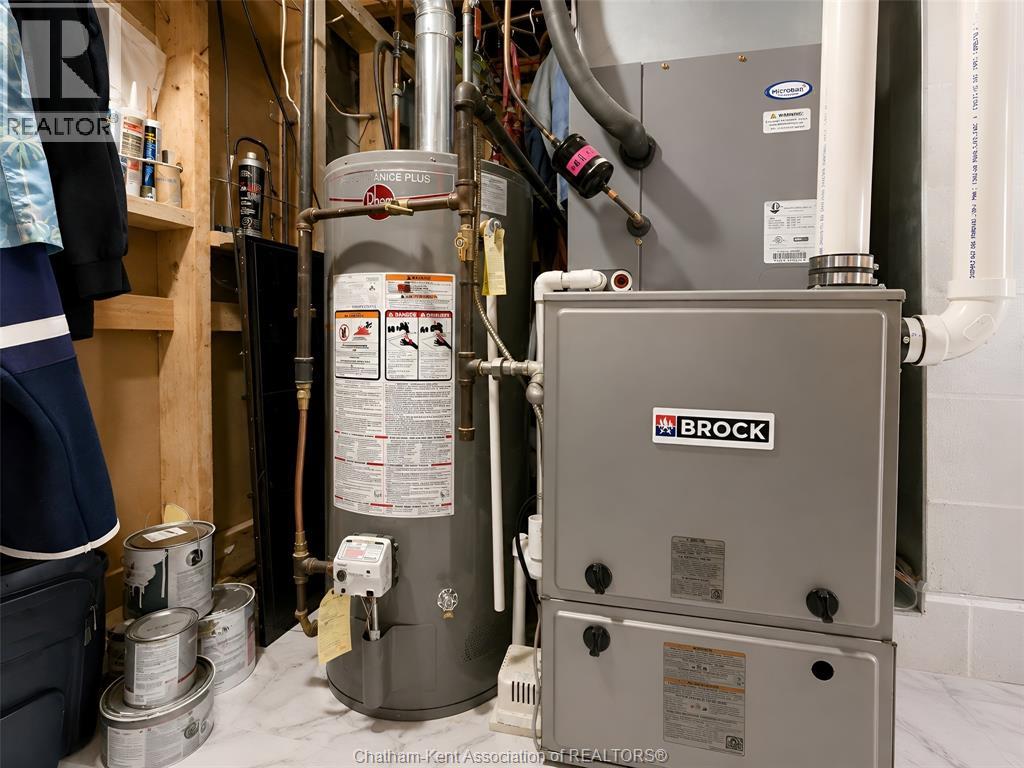
| Heating Fuel | Natural Gas |
| Heating Type | Forced Air |
| Type | House |
Parking
| Detached Garage |
Land
| Acreage | No |
| Size Irregular | 60 X 150 Feet / 0.208 Ac |
| Size Total Text | 60 X 150 Feet / 0.208 Ac|0-0.25 Acre |
| Zoning Description | Rl1 |
Rooms
| Level | Type | Length | Width | Dimensions |
|---|---|---|---|---|
| Second Level | Bedroom | 10 ft ,4 in | 10 ft ,4 in x Measurements not available | |
| Second Level | Bedroom | 10 ft ,5 in | 10 ft ,5 in x Measurements not available | |
| Second Level | Primary Bedroom | 12 ft ,3 in | 12 ft ,3 in x Measurements not available | |
| Third Level | Laundry Room | 11 ft ,2 in | 11 ft ,2 in x Measurements not available | |
| Third Level | Games Room | 11 ft ,6 in | 11 ft ,6 in x Measurements not available | |
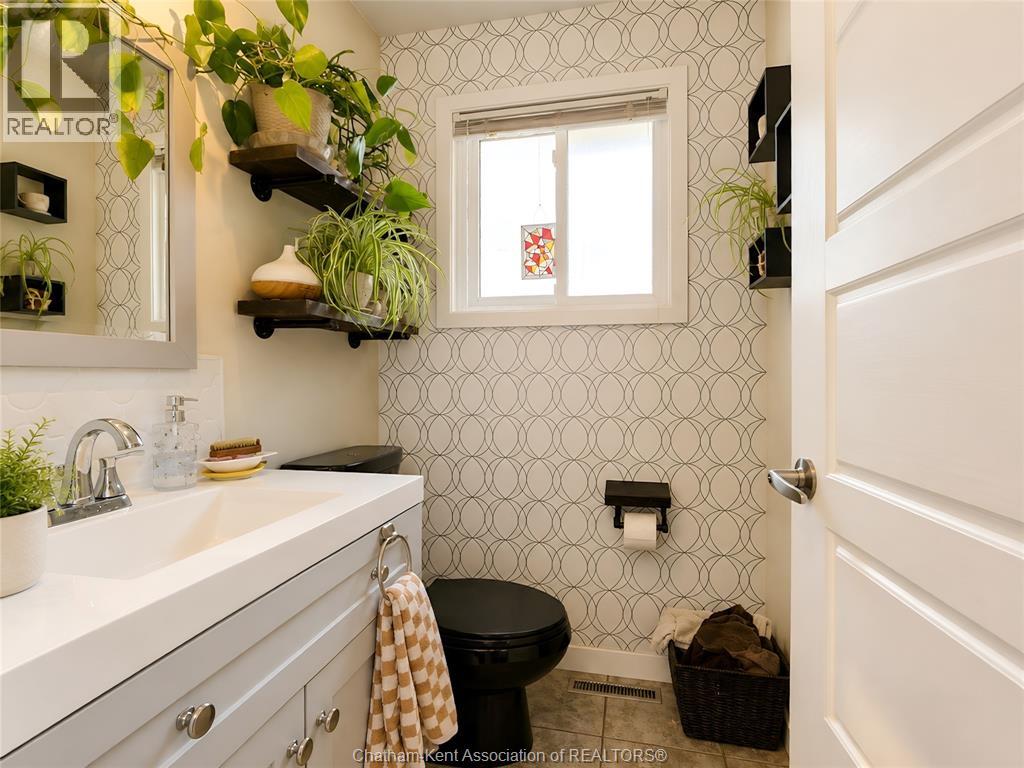
| Main Level | 2pc Bathroom | Measurements not available | ||
| Main Level | Mud Room | 17 ft ,4 in | 17 ft ,4 in x Measurements not available | |
| Main Level | Kitchen/dining Room | 11 ft ,3 in | 11 ft ,3 in x Measurements not available |
https://www.realtor.ca/real-estate/30228410/334-mcnaughton-avenue-chatham
Contact Us
Contact us for more information

The trademarks REALTOR®, REALTORS®, and the REALTOR® logo are controlled by The Canadian Real Estate Association (CREA) and identify real estate professionals who are members of CREA. The trademarks MLS®, Multiple Listing Service® and the associated logos are owned by The Canadian Real Estate Association (CREA) and identify the quality of services provided by real estate professionals who are members of CREA. The trademark DDF® is owned by The Canadian Real Estate Association (CREA) and identifies CREA's Data Distribution Facility (DDF®)
September 03 2026 01:52:40
Chatham Kent Association of REALTORS®
Barbara Phillips Real Estate Broker Brokerage