
51 Showcase Drive Hamilton, Ontario L0R 1P0

$1,069,900
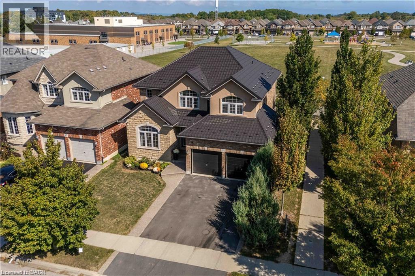
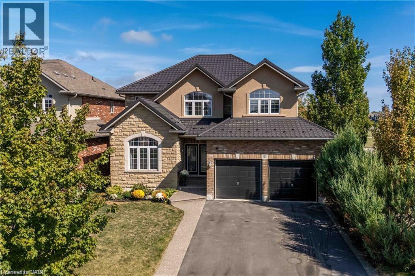
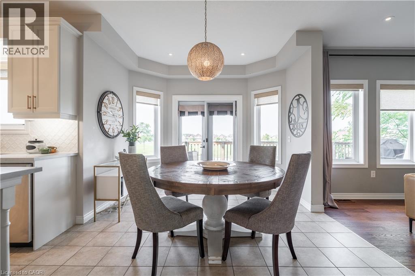
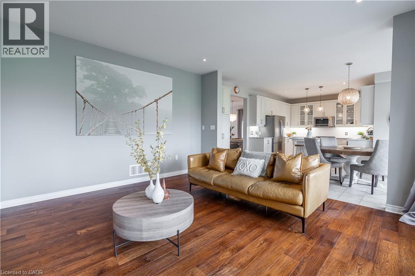
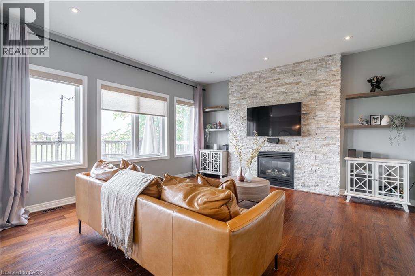
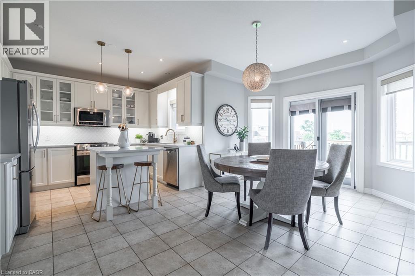
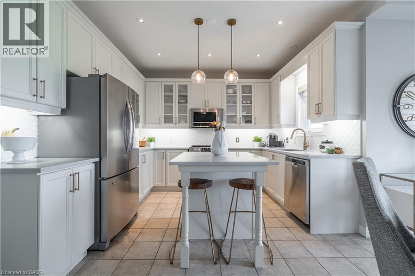
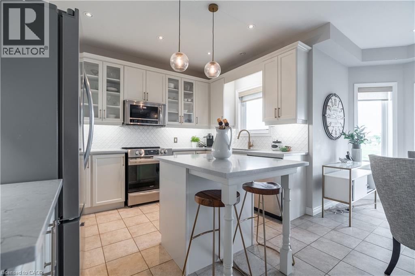
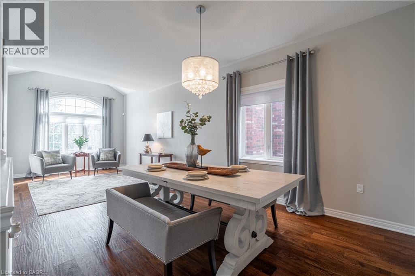
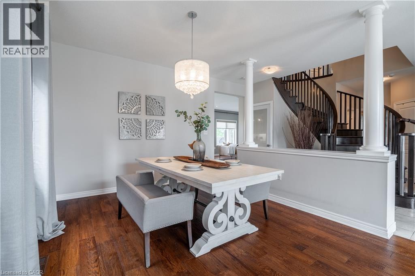
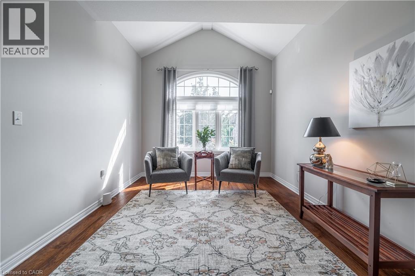
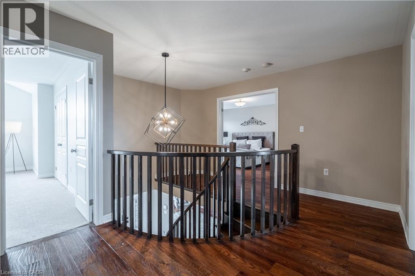
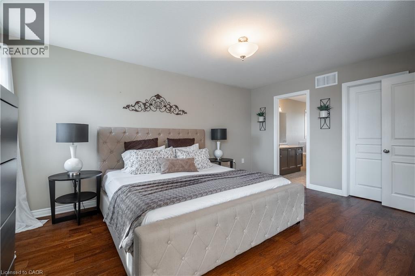
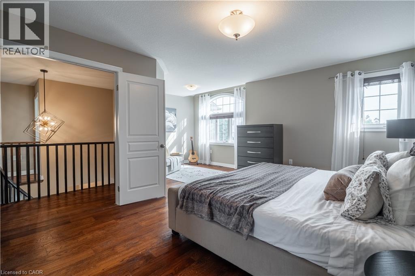
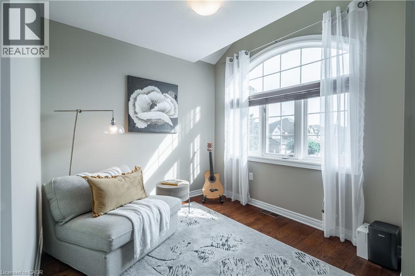
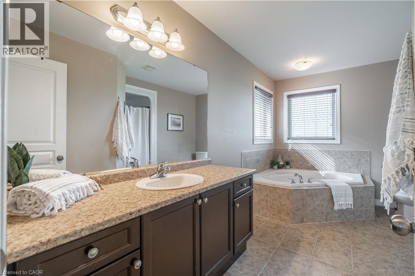
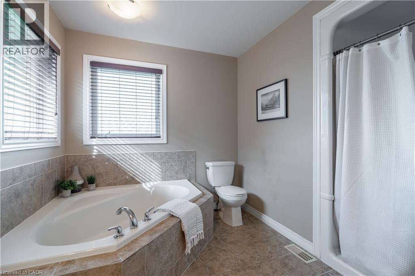
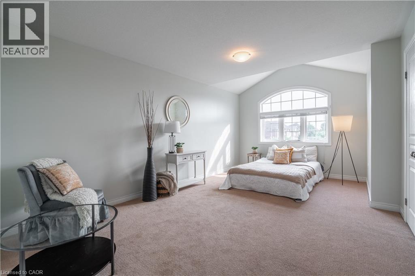
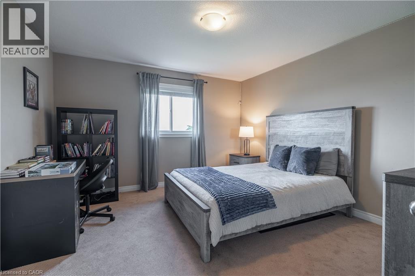
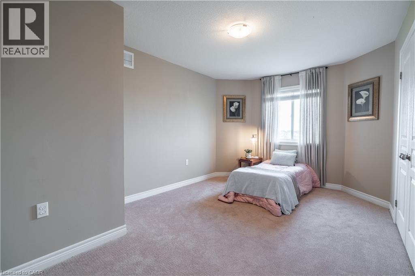
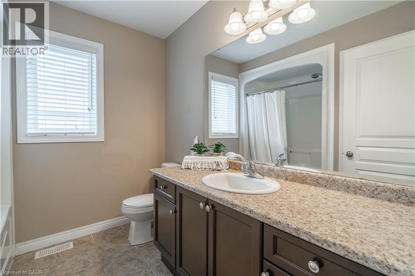
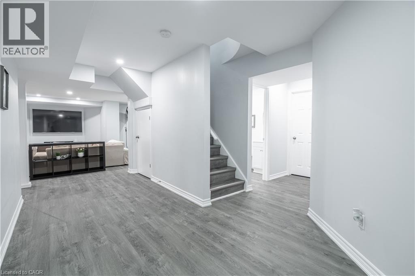
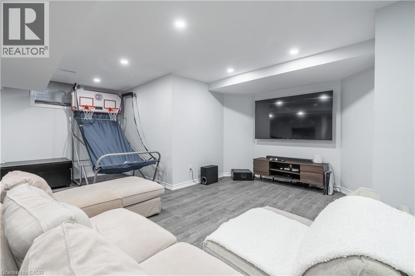
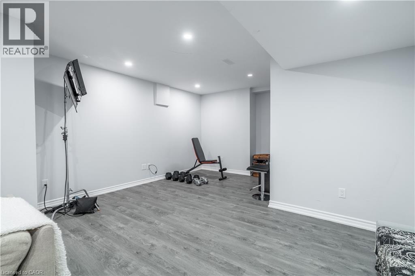
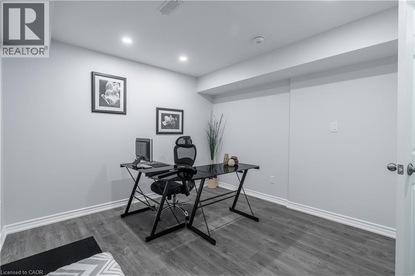
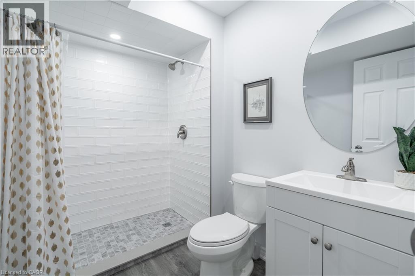
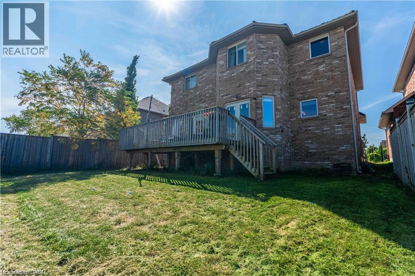
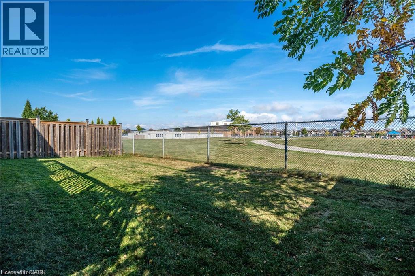
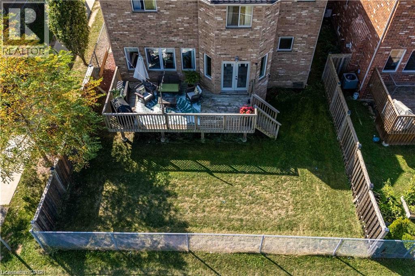
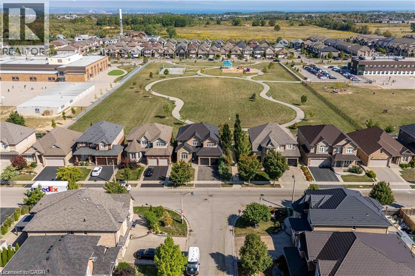
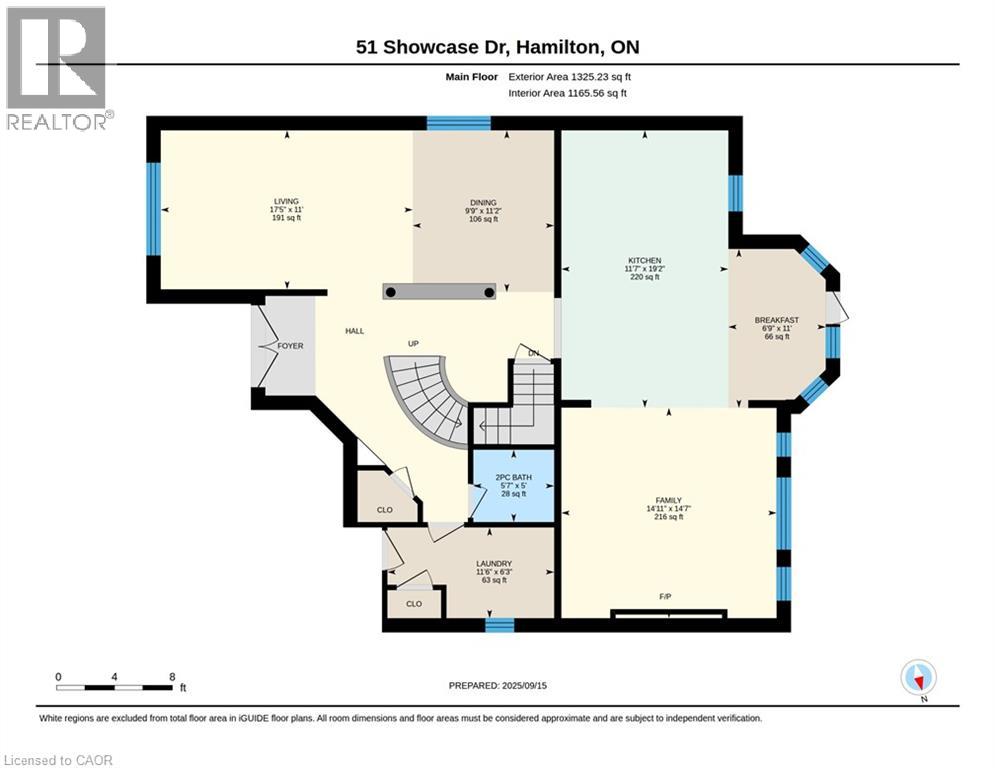
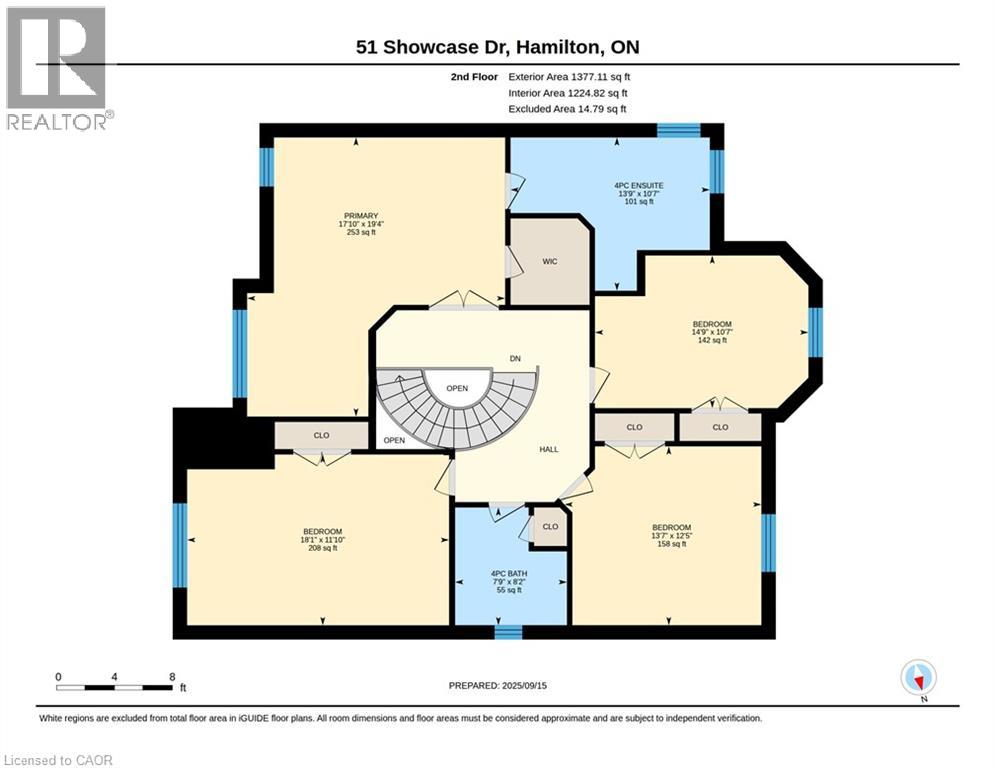
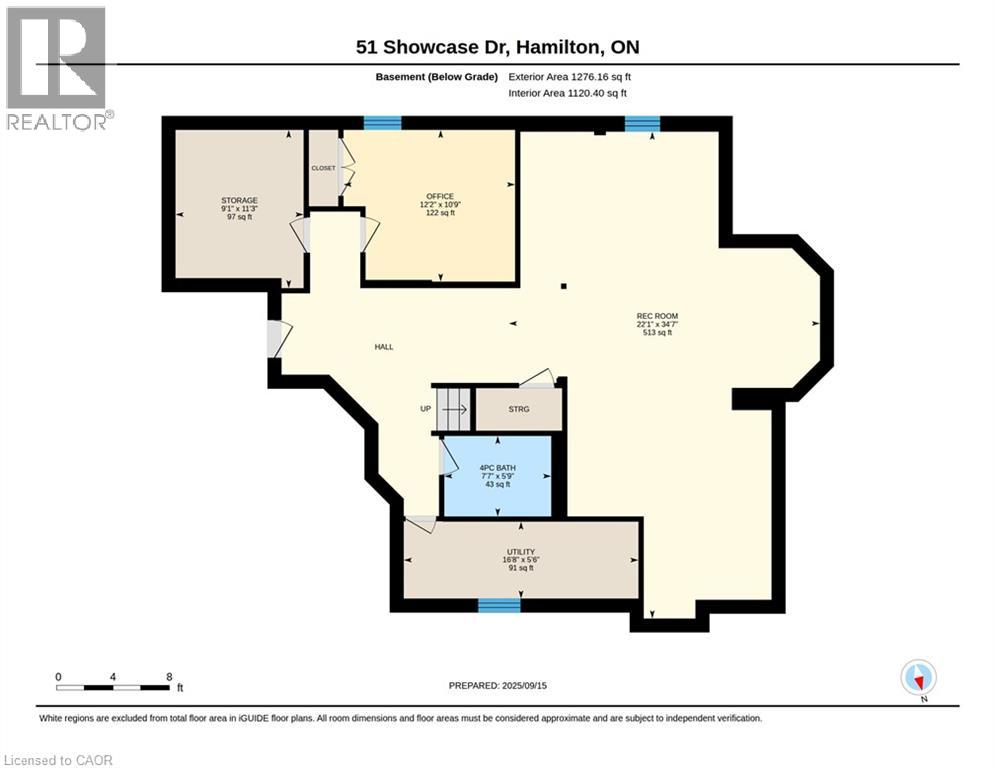
Impressive 4+1 bedroom, 4-bathroom DeSantis-built home on a premium 45-foot wide lot in Summit Park, Stoney Creek. Backing directly onto open greenspace with no rear neighbours, this property combines everyday family comfort with exceptional long-term value. The main level features soaring vaulted ceilings, open living and dining areas, a warm gas fireplace, and a spacious eat-in kitchen with a centre island and deck walkout. Dedicated main-floor laundry with inside garage entry adds everyday practicality. Upstairs offers four generous bedrooms, including a primary suite with a walk-in closet and a 4-piece ensuite. The fully finished basement significantly extends your living space, complete with a large recreation room, 5th bedroom, 3-piece bath, and extensive storage. Key mechanical updates include a lifetime metal roof and a new high-efficiency furnace (2025). Double garage with an exposed aggregate drive. Steps to top-rated schools, parks, and quick access to the Red Hill, Linc, and highways. (id:49269)
Open House
This property has open houses!
2:00 pm
Ends at:4:00 pm
2:00 pm
Ends at:4:00 pm
Property Details
| MLS® Number | 40860380 |
| Property Type | Single Family |
| Amenities Near By | Place Of Worship, Public Transit, Schools |
| Community Features | Community Centre |
| Equipment Type | Furnace, Water Heater |
| Features | Southern Exposure |
| Parking Space Total | 4 |
| Rental Equipment Type | Furnace, Water Heater |
Building
| Bathroom Total | 4 |
| Bedrooms Above Ground | 3 |
| Bedrooms Below Ground | 2 |
| Bedrooms Total | 5 |
| Architectural Style | Other |
| Basement Development | Finished |
| Basement Type | Full (finished) |
| Constructed Date | 2011 |
| Construction Style Attachment | Detached |
| Cooling Type | Central Air Conditioning |
| Exterior Finish | Brick, Stucco |
| Half Bath Total | 1 |
| Heating Fuel | Natural Gas |
| Heating Type | Forced Air |
| Stories Total | 2 |
| Size Interior | 4,079 Sqft |
| Type | House |
| Utility Water | Municipal Water |
Parking
| Attached Garage |
Land
| Access Type | Road Access, Highway Access |
| Acreage | No |
| Land Amenities | Place Of Worship, Public Transit, Schools |
| Sewer | Municipal Sewage System |
| Size Depth | 98 Ft |
| Size Frontage | 45 Ft |
| Size Total Text | Under 1/2 Acre |
| Zoning Description | R4-173(b) |
Rooms
| Level | Type | Length | Width | Dimensions |
|---|---|---|---|---|
| Second Level | Primary Bedroom | 19'4'' x 17'10'' | ||
| Second Level | Bedroom | 10'7'' x 14'9'' | ||
| Second Level | Bedroom | 12'5'' x 13'7'' | ||
| Second Level | 4pc Ensuite Bath | 10'7'' x 13'9'' | ||
| Second Level | 4pc Bathroom | 8'2'' x 7'9'' | ||
| Basement | Bedroom | 11'10'' x 18'1'' | ||
| Basement | Utility Room | 5'6'' x 16'8'' | ||
| Basement | Storage | 11'3'' x 9'1'' | ||
| Basement | Recreation Room | 34'7'' x 22'1'' | ||
| Basement | Bedroom | 10'9'' x 12'2'' | ||
| Basement | 4pc Bathroom | 5'9'' x 7'7'' | ||
| Main Level | Living Room | 11'0'' x 17'5'' | ||
| Main Level | Laundry Room | 6'3'' x 11'6'' | ||
| Main Level | Kitchen | 19'2'' x 11'7'' | ||
| Main Level | Family Room | 14'7'' x 14'11'' | ||
| Main Level | Dining Room | 11'2'' x 9'9'' | ||
| Main Level | Breakfast | 11'0'' x 6'9'' | ||
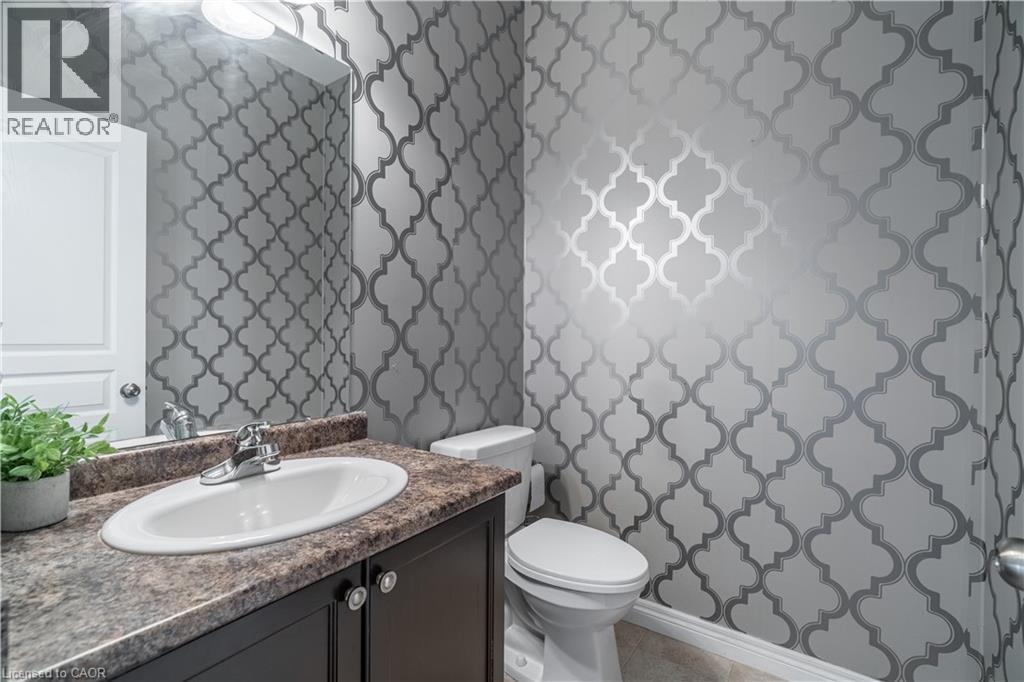
| Main Level | 2pc Bathroom | 5'0'' x 5'7'' |
https://www.realtor.ca/real-estate/30230774/51-showcase-drive-hamilton
Contact Us
Contact us for more information

The trademarks REALTOR®, REALTORS®, and the REALTOR® logo are controlled by The Canadian Real Estate Association (CREA) and identify real estate professionals who are members of CREA. The trademarks MLS®, Multiple Listing Service® and the associated logos are owned by The Canadian Real Estate Association (CREA) and identify the quality of services provided by real estate professionals who are members of CREA. The trademark DDF® is owned by The Canadian Real Estate Association (CREA) and identifies CREA's Data Distribution Facility (DDF®)
September 03 2026 06:43:15
REALTORS® Association of Hamilton-Burlington
RE/MAX Escarpment Realty Inc.