
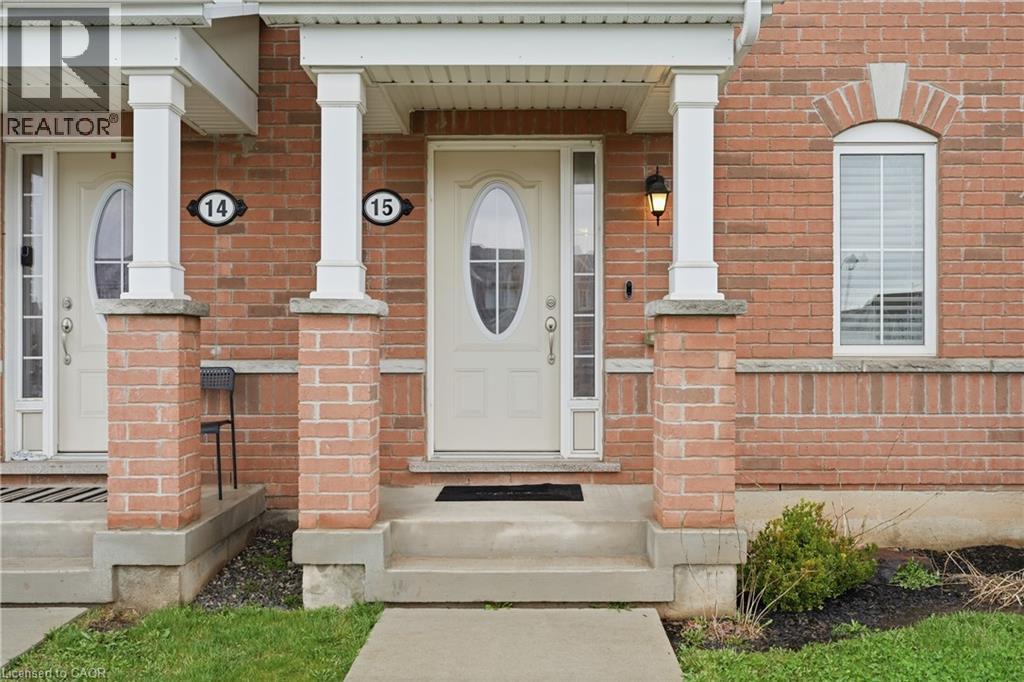
230 Avonsyde Boulevard Unit# 15 Waterdown, Ontario L8B 1T9

$3,200 Monthly
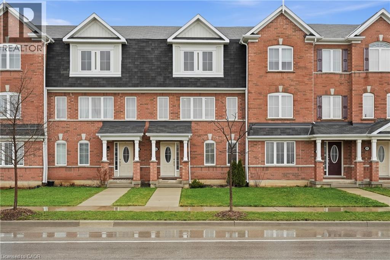
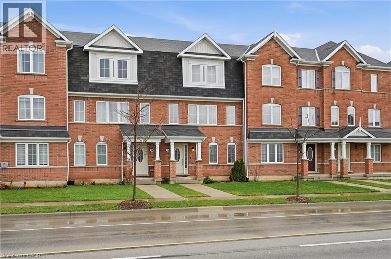
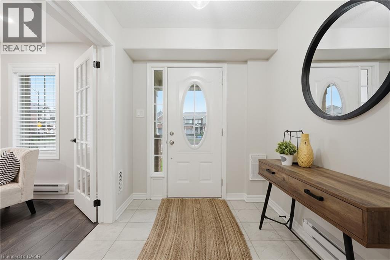
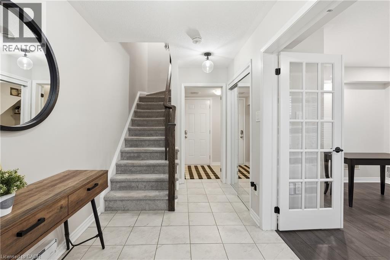
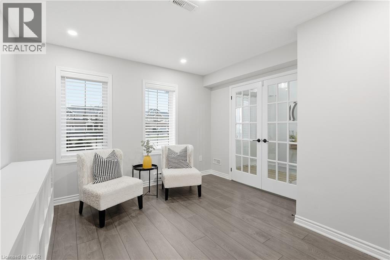
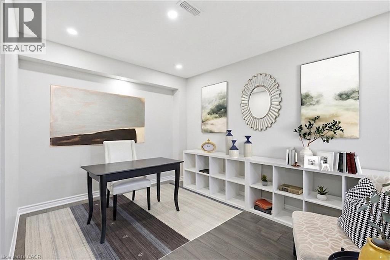
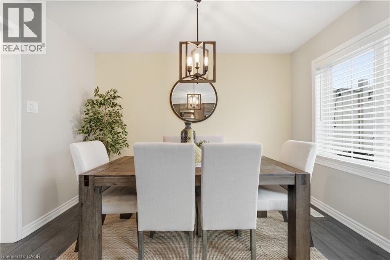
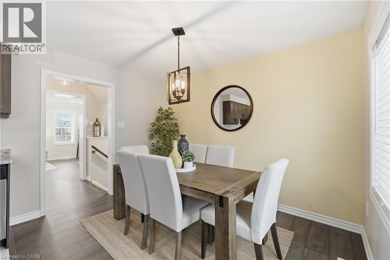
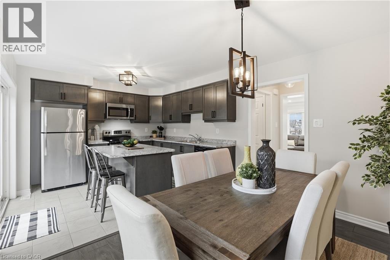
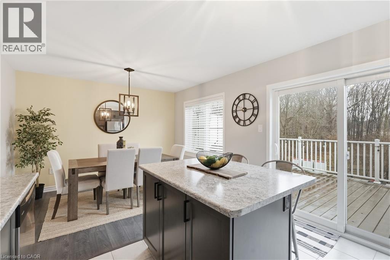
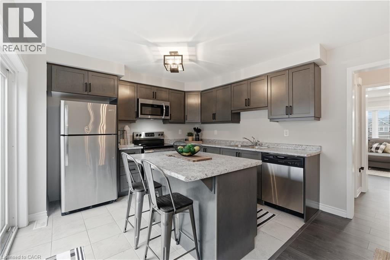
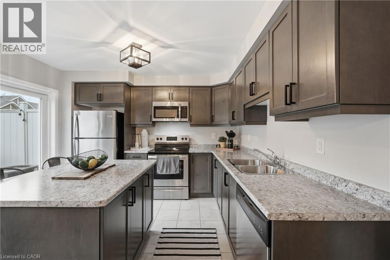
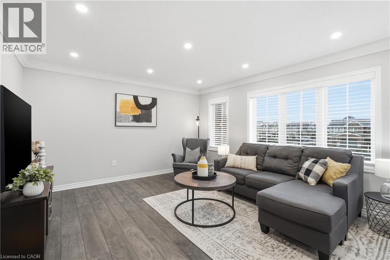
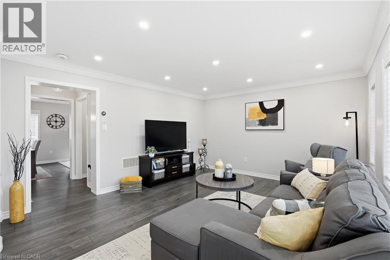
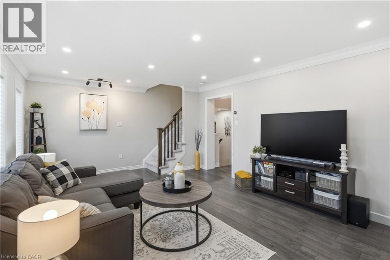
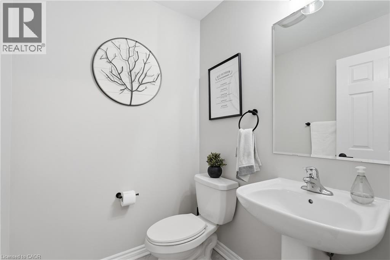
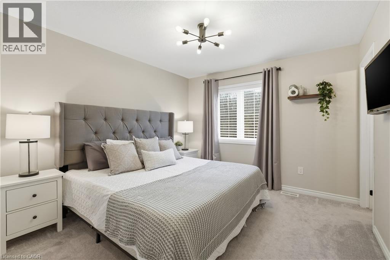
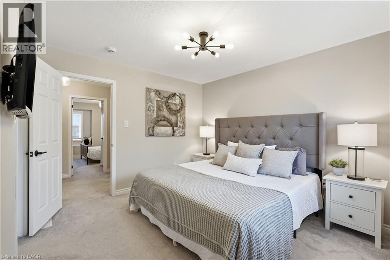
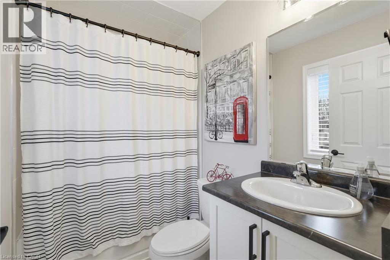
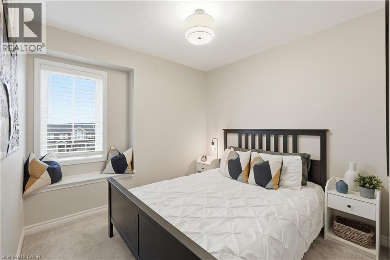
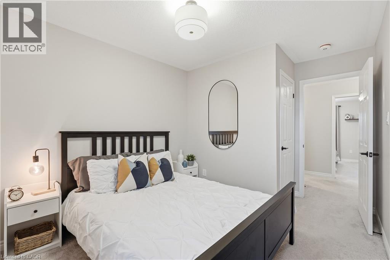
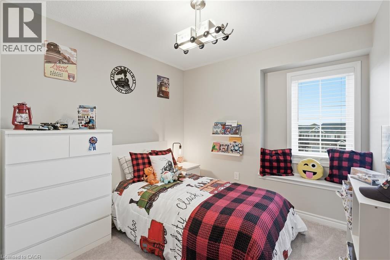
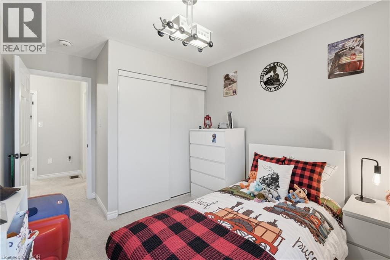
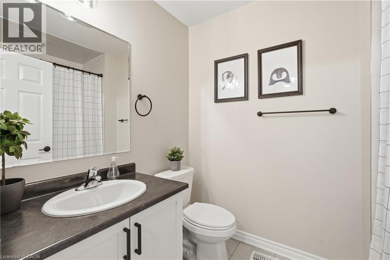
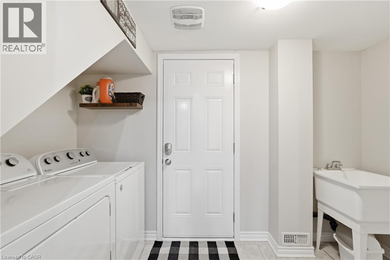
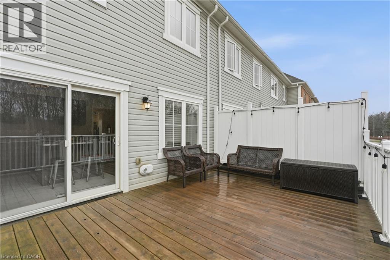
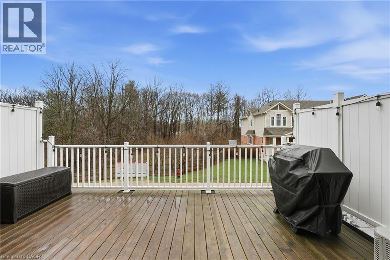
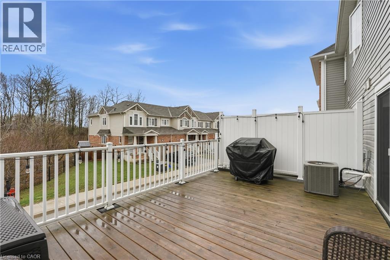
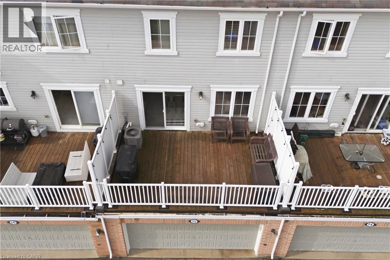
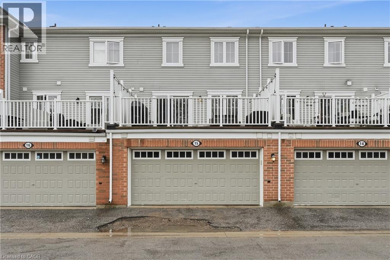
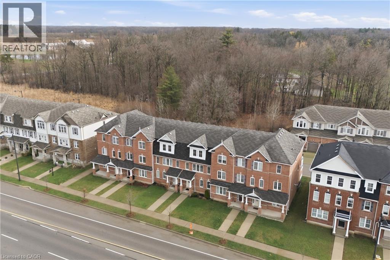
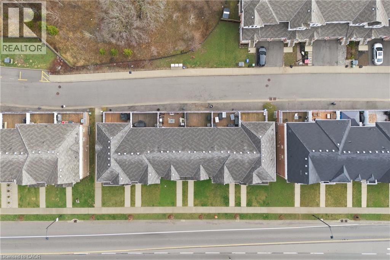
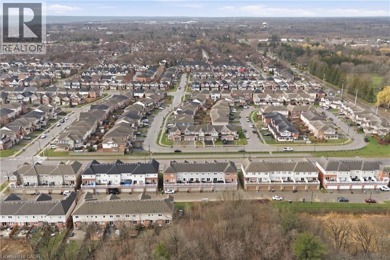
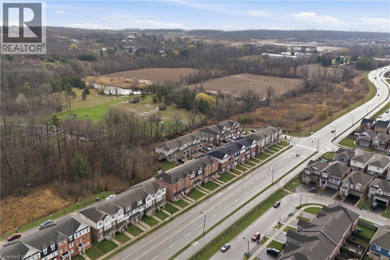
Welcome to 15-230 Avonsyde Boulevard, a spacious and thoughtfully designed townhome in the heart of Waterdown. Offering almost 1,800 sq. ft. of living space, a rare double car garage, and parking for three vehicles, this home combines comfort, convenience, and a peaceful community setting. The main level features a bright, versatile den ideal for a home office, playroom, or additional bedroom, along with convenient garage access and a dedicated laundry area. Upstairs, the open-concept kitchen and family room create an inviting space for everyday living and entertaining. The eat-in kitchen offers stainless steel appliances, generous cabinetry, and a sliding door leading to a private terrace overlooking tranquil greenspace. A two-piece powder room completes this level. The upper floor offers a generously sized primary bedroom with walk-in closet and private three-piece ensuite, along with two additional bedrooms and a full bathroom, providing plenty of comfortable space for family, guests, or a home office. Ideally located close to parks, schools, shopping, dining, and everyday amenities, with easy access to major commuter routes. A wonderful opportunity to enjoy spacious, low-maintenance living in one of Waterdown’s most desirable communities. (id:49269)
Property Details
| MLS® Number | 40855960 |
| Property Type | Single Family |
| Amenities Near By | Golf Nearby, Place Of Worship, Playground, Schools |
| Community Features | Quiet Area, Community Centre, School Bus |
| Features | Balcony |
| Parking Space Total | 3 |
Building
| Bathroom Total | 3 |
| Bedrooms Above Ground | 3 |
| Bedrooms Total | 3 |
| Appliances | Dishwasher, Dryer, Refrigerator, Stove, Washer, Microwave Built-in, Window Coverings |
| Basement Type | None |
| Construction Style Attachment | Attached |
| Cooling Type | Central Air Conditioning |
| Exterior Finish | Brick, Vinyl Siding |
| Half Bath Total | 1 |
| Heating Fuel | Natural Gas |
| Heating Type | Forced Air |
| Stories Total | 3 |
| Size Interior | 1,788 Sqft |
| Type | Row / Townhouse |
| Utility Water | Municipal Water |
Parking
| Attached Garage |
Land
| Access Type | Road Access, Highway Access |
| Acreage | No |
| Land Amenities | Golf Nearby, Place Of Worship, Playground, Schools |
| Sewer | Municipal Sewage System |
| Size Depth | 66 Ft |
| Size Frontage | 20 Ft |
| Size Total Text | Under 1/2 Acre |
| Zoning Description | R6-41 |
Rooms
| Level | Type | Length | Width | Dimensions |
|---|---|---|---|---|
| Second Level | Bedroom | 11'7'' x 8'0'' | ||
| Second Level | 2pc Bathroom | Measurements not available | ||
| Second Level | Kitchen/dining Room | 9'6'' x 4'9'' | ||
| Second Level | Living Room | 18'11'' x 14'10'' | ||
| Third Level | 4pc Bathroom | Measurements not available | ||
| Third Level | Bedroom | 10'4'' x 8'5'' | ||
| Third Level | 4pc Bathroom | Measurements not available | ||
| Third Level | Primary Bedroom | 15'0'' x 10'4'' | ||
| Main Level | Laundry Room | Measurements not available | ||
| Main Level | Den | 10'7'' x 14'11'' |
https://www.realtor.ca/real-estate/30231002/230-avonsyde-boulevard-unit-15-waterdown
Contact Us
Contact us for more information

The trademarks REALTOR®, REALTORS®, and the REALTOR® logo are controlled by The Canadian Real Estate Association (CREA) and identify real estate professionals who are members of CREA. The trademarks MLS®, Multiple Listing Service® and the associated logos are owned by The Canadian Real Estate Association (CREA) and identify the quality of services provided by real estate professionals who are members of CREA. The trademark DDF® is owned by The Canadian Real Estate Association (CREA) and identifies CREA's Data Distribution Facility (DDF®)
September 03 2026 05:52:10
REALTORS® Association of Hamilton-Burlington
RE/MAX Escarpment Golfi Realty Inc.