
4 Royal County Downs Ottawa, Ontario K2R 1C2

$1,695,000
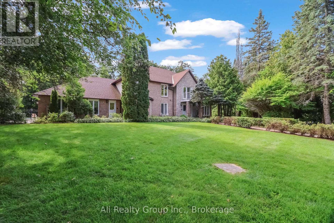
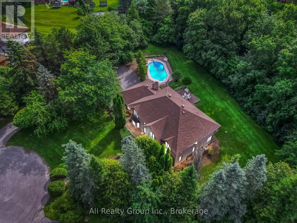
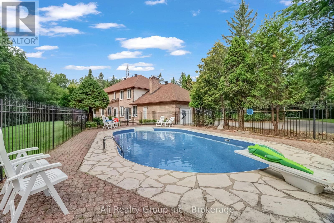
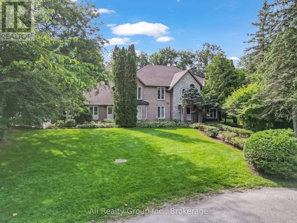
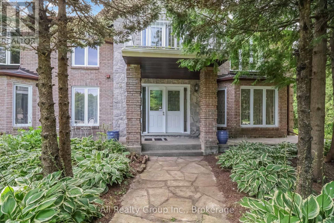
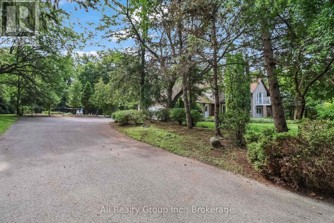
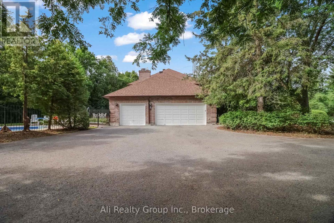
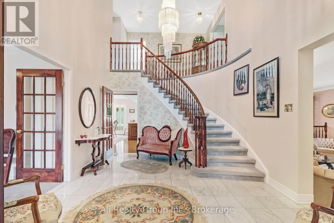
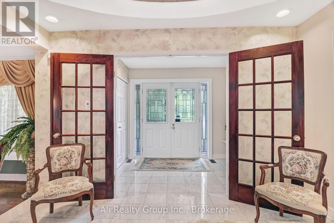
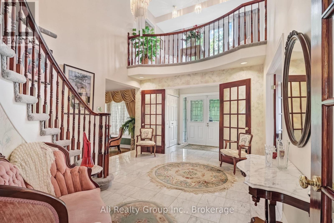
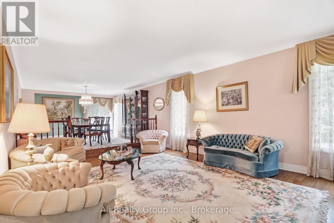
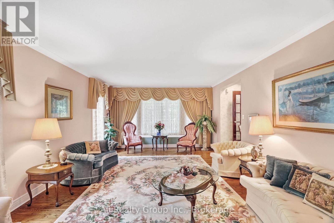
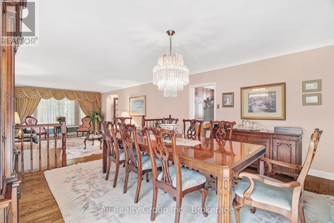
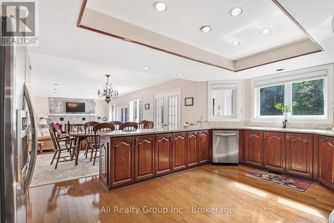
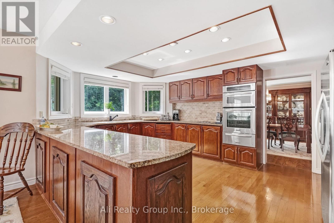
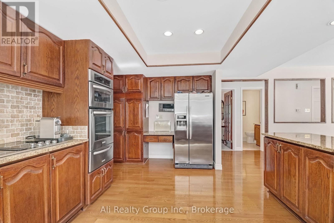
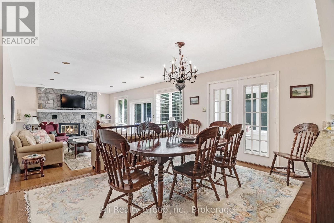
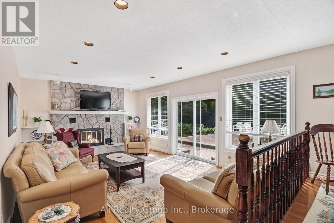
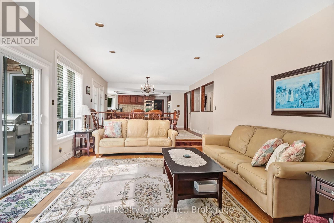
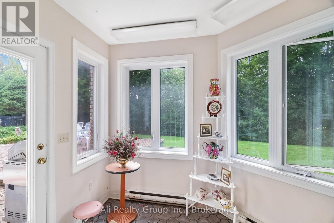
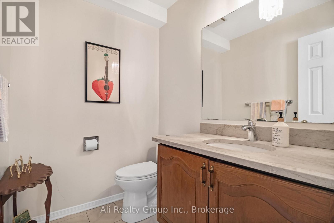
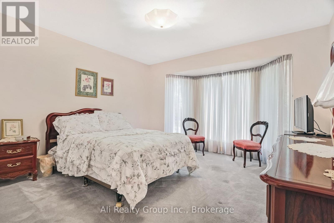
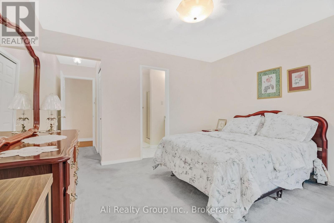
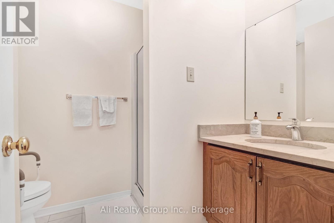
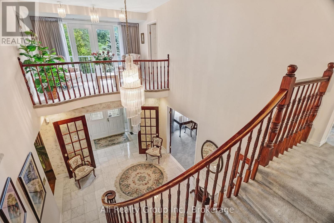
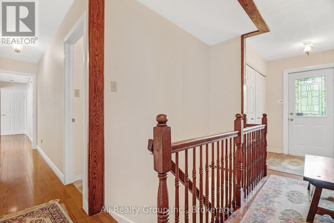
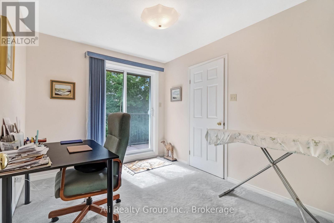
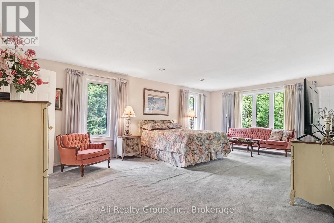
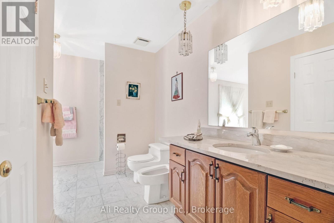
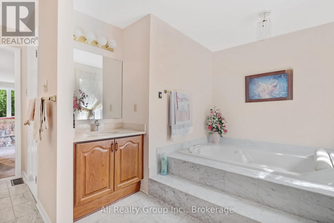
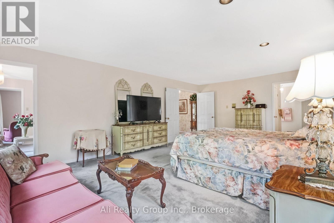
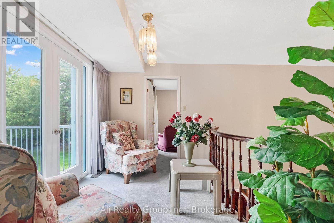
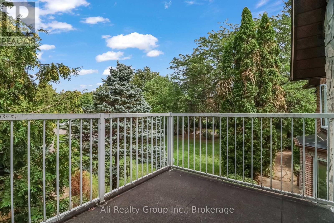
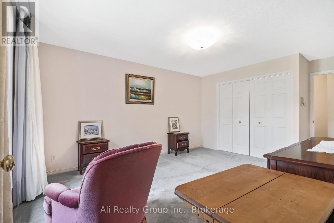
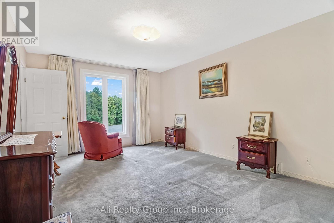
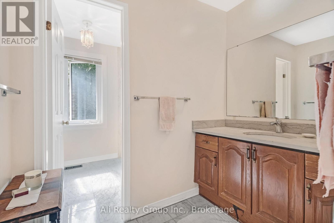
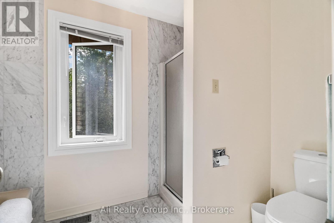
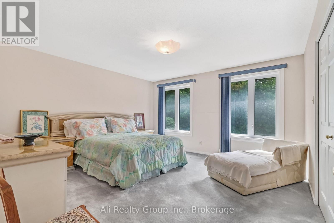
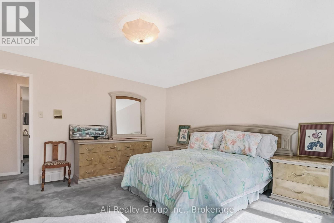
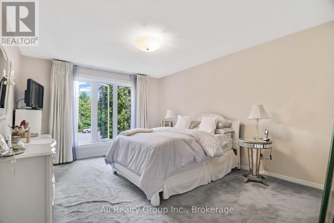
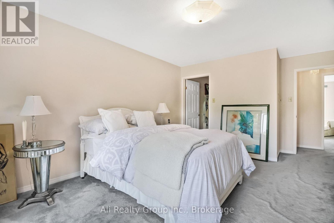
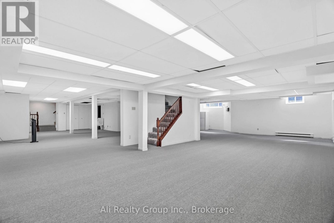
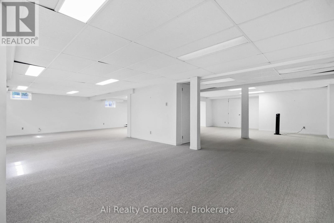
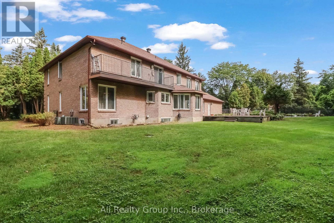
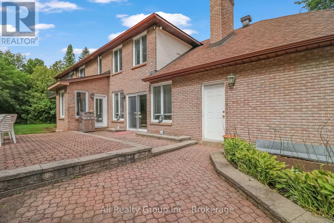
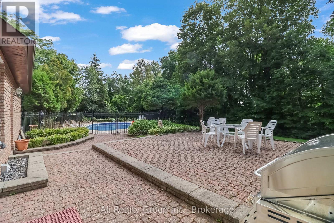
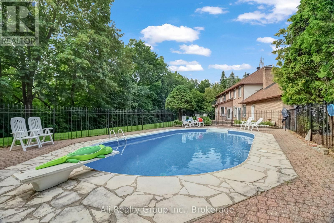
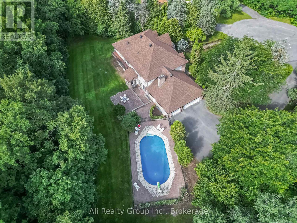
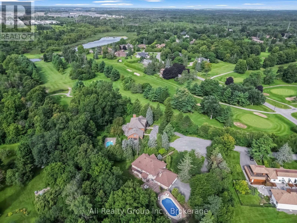
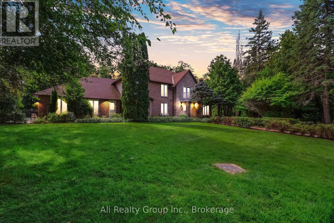
Rarely offered in Cedarhill/Orchard Estates, one of Ottawa's most iconic and distinctive residential neighbourhoods, this exceptional estate property delivers remarkable scale, privacy and possibility. Tucked away on Royal County Down-an intimate enclave of only three residences near Cedarhill Golf and Country Club-the home is set on an approximately 1 acre lot framed by mature trees. Offering approximately 4,388 sq. ft. above grade, according to MPAC, the residence features a versatile six-bedroom layout designed for generous everyday living and memorable entertaining. A dramatic two-storey foyer opens to expansive formal living and dining rooms, while the spacious kitchen, breakfast area and family room with fireplace form the heart of the home. A sun-filled solarium provides a standout four-season retreat, with walls of windows overlooking the greenery and creating a beautiful connection to the backyard and pool. The main level also offers a private bedroom with a full ensuite, providing outstanding flexibility for guests, extended family or a home office. Upstairs, the rare convenience of five bedrooms on one level is complemented by multiple bathrooms, impressively proportioned rooms and access to a private balcony. The fully finished basement provides extensive recreation, hobby and storage space ready to be personalized. Outside, a private backyard retreat awaits with an in-ground pool, expansive patios and a broad lawn bordered by established landscaping. A three-car attached garage and generous driveway complete the offering. Rich in space, privacy and potential, this is a rare opportunity to create a signature home in the iconic Cedarhill community. (id:49269)
Property Details
| MLS® Number | X13743446 |
| Property Type | Single Family |
| Community Name | 7806 - Cedar Hill/Orchard Estates |
| Features | Cul-de-sac, Wooded Area, Guest Suite |
| Parking Space Total | 8 |
| Pool Type | Inground Pool |
Building
| Bathroom Total | 4 |
| Bedrooms Above Ground | 6 |
| Bedrooms Total | 6 |
| Appliances | Water Heater, Dishwasher, Dryer, Stove, Washer, Refrigerator |
| Basement Development | Finished |
| Basement Type | Full (finished) |
| Construction Style Attachment | Detached |
| Cooling Type | Central Air Conditioning |
| Exterior Finish | Brick Veneer, Brick |
| Fireplace Present | Yes |
| Foundation Type | Poured Concrete |
| Half Bath Total | 1 |
| Heating Fuel | Natural Gas |
| Heating Type | Forced Air |
| Stories Total | 2 |
| Size Interior | 3,500 - 5,000 Sqft |
| Type | House |
| Utility Water | Municipal Water |
Parking
| Attached Garage | |
| Garage |
Land
| Acreage | No |
| Sewer | Septic System |
| Size Depth | 196 Ft ,4 In |
| Size Frontage | 157 Ft ,9 In |
| Size Irregular | 157.8 X 196.4 Ft |
| Size Total Text | 157.8 X 196.4 Ft |
Contact Us
Contact us for more information

The trademarks REALTOR®, REALTORS®, and the REALTOR® logo are controlled by The Canadian Real Estate Association (CREA) and identify real estate professionals who are members of CREA. The trademarks MLS®, Multiple Listing Service® and the associated logos are owned by The Canadian Real Estate Association (CREA) and identify the quality of services provided by real estate professionals who are members of CREA. The trademark DDF® is owned by The Canadian Real Estate Association (CREA) and identifies CREA's Data Distribution Facility (DDF®)
September 04 2026 03:52:42
Ottawa Real Estate Board
Ali Realty Group Inc.