
1363 Hwy 652 Cochrane, Ontario P0L 1C0

$469,900
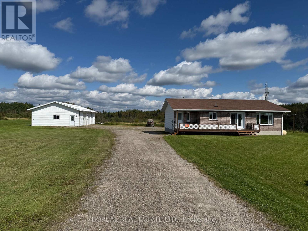
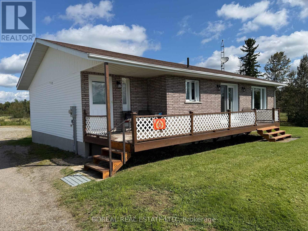
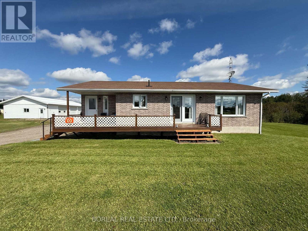
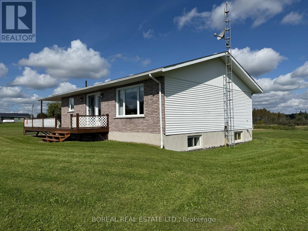
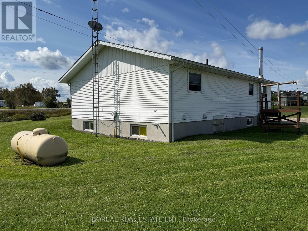
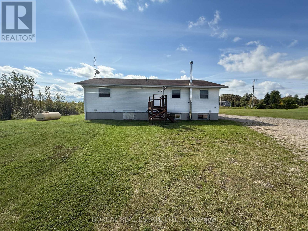
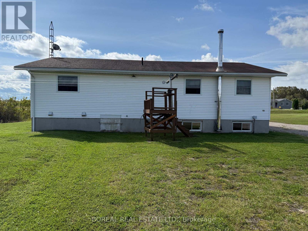
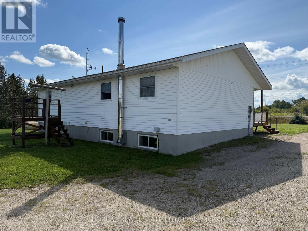
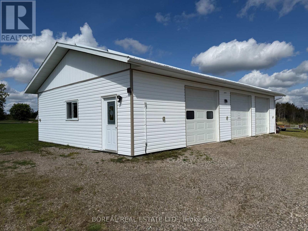
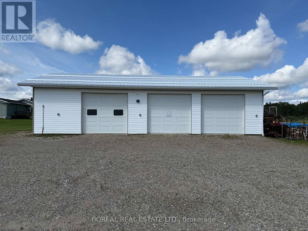
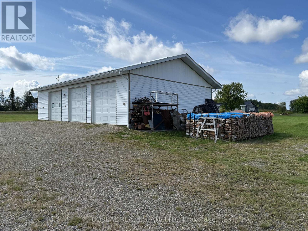
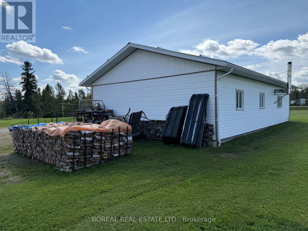
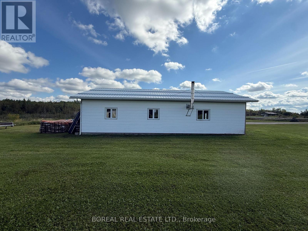
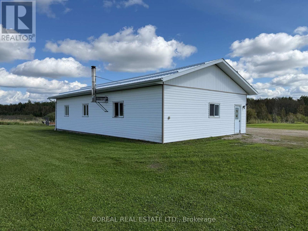
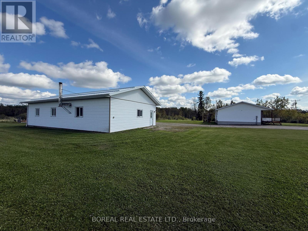
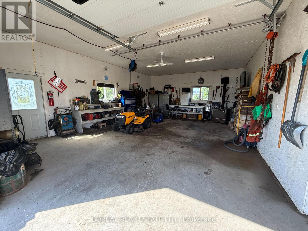
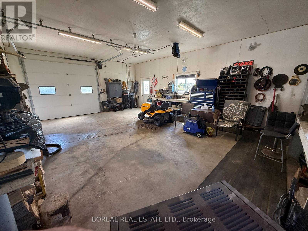
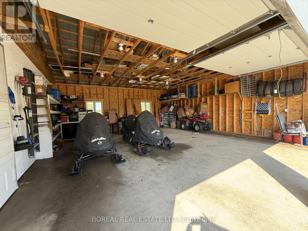
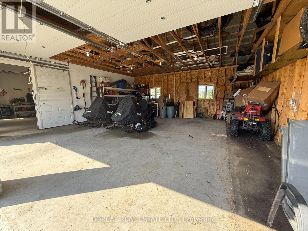
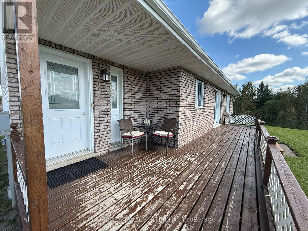
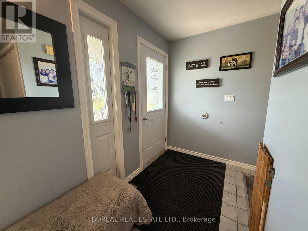
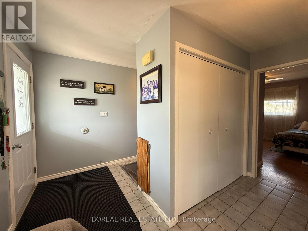
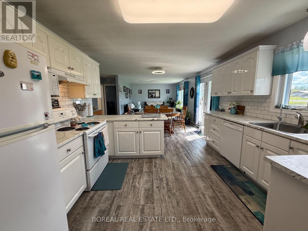
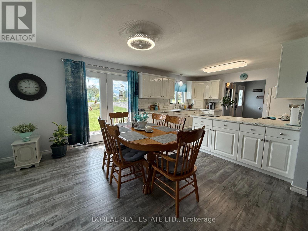
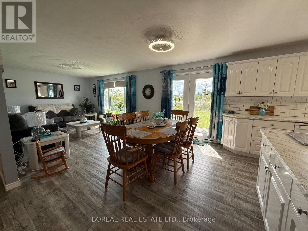
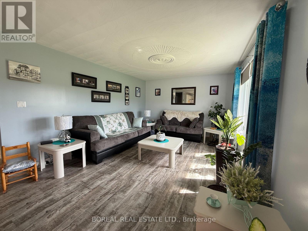
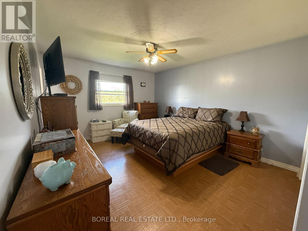
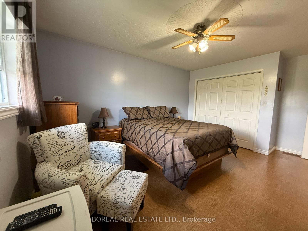
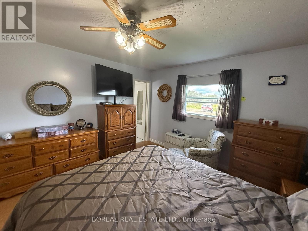
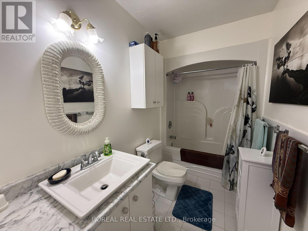
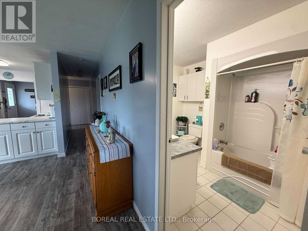
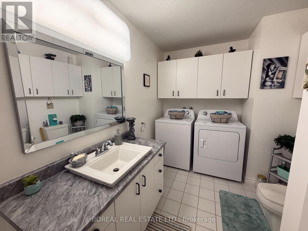
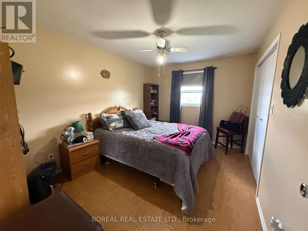
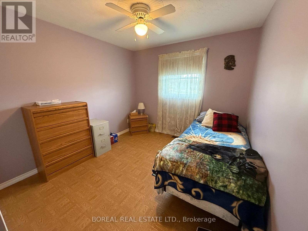
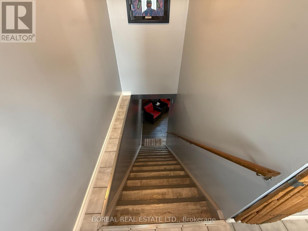
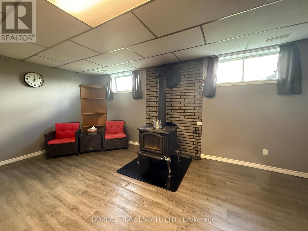
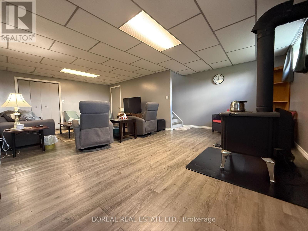
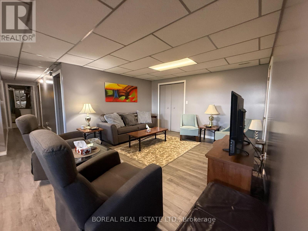
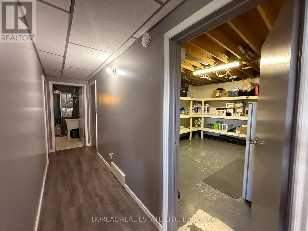
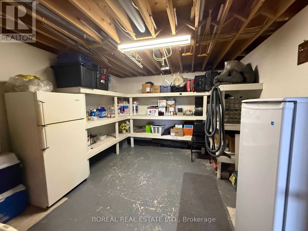
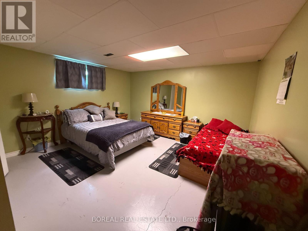
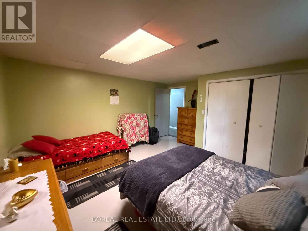
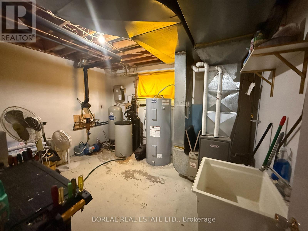
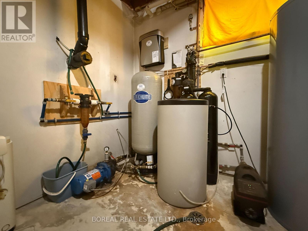
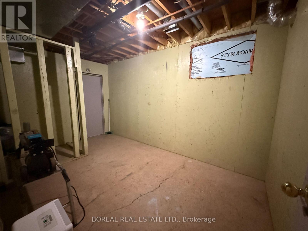
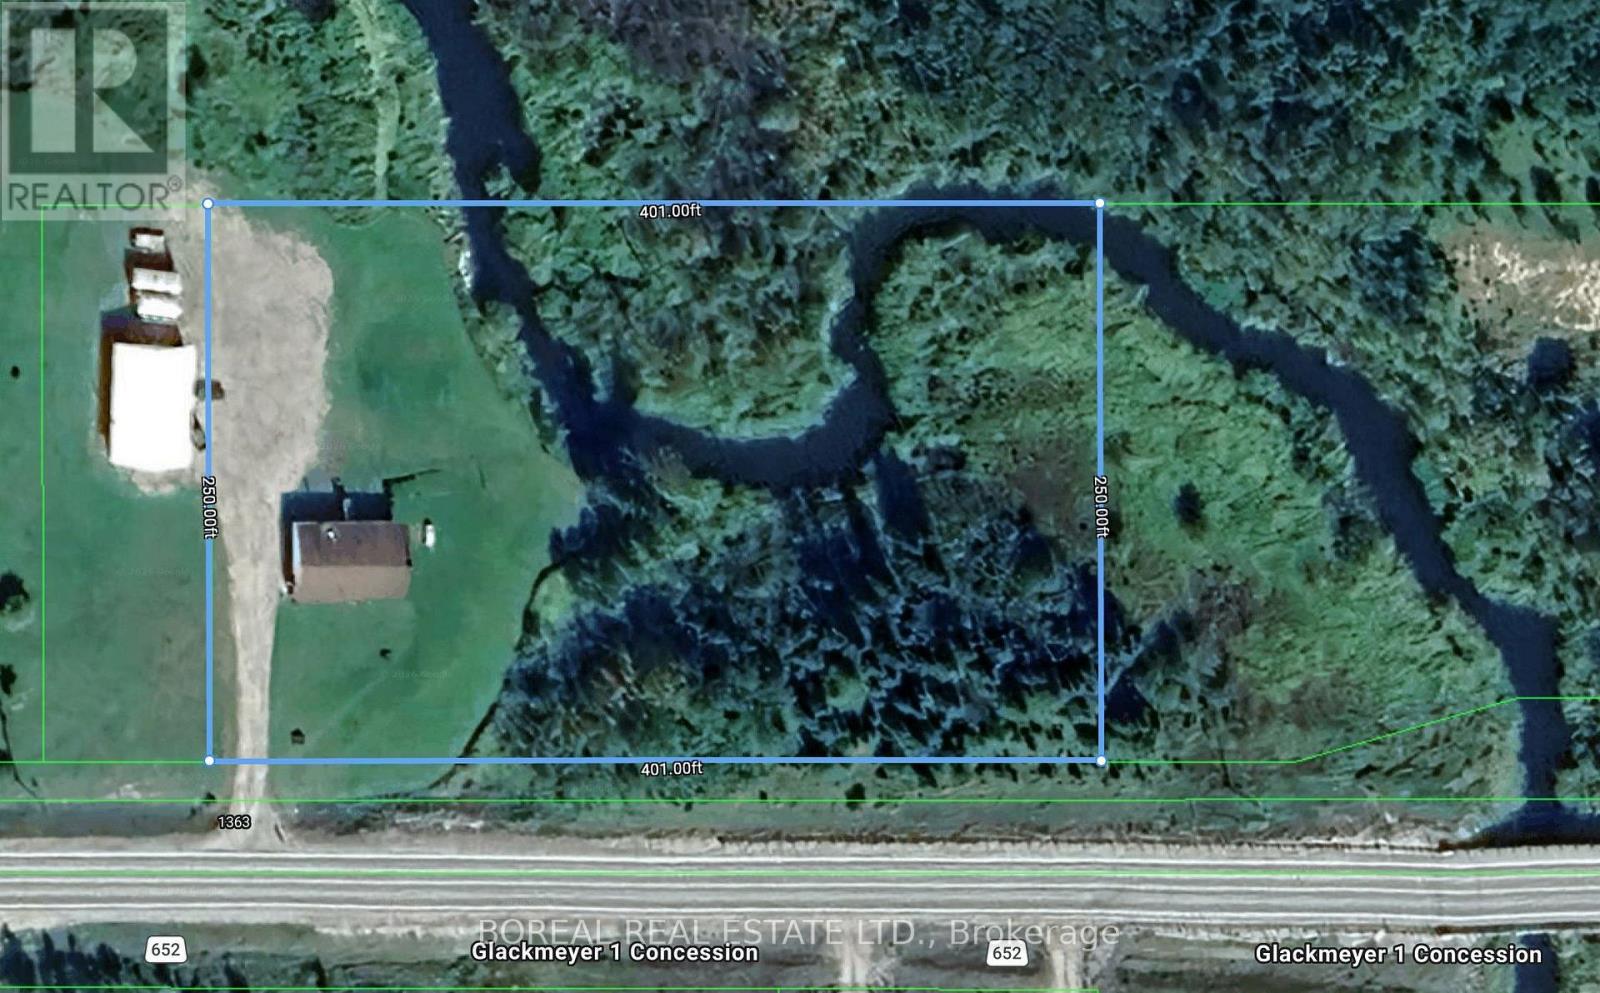
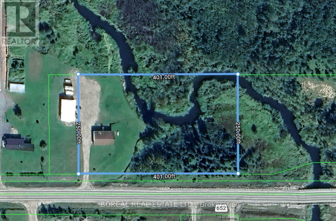
COUNTRY LIVING JUST MINUTES FROM COCHRANE! Situated on approximately 2.73 acres along Highway 652, this well-maintained 1994 bungalow offers a beautiful natural setting with Brule Creek running through the east side of the property. A spacious covered front porch provides the perfect place to relax and enjoy your morning coffee. Inside, the welcoming foyer opens to a bright, open-concept kitchen, dining and living area. The main floor features a primary bedroom with a four-piece ensuite, two additional bedrooms, a second four-piece bathroom and convenient main-floor laundry. The basement includes a finished recreation room with a wood stove, an additional bedroom, a wood storage room, storage space and a utility room. A large, approximately 30' x 50' three-door garage provides plenty of room for vehicles, recreational equipment, projects and storage. Updates include the furnace (2020), water softener and hot water tank (2018), main-floor windows and exterior doors (2016), wood stove (2018) and shingles (2008). This move-in-ready property offers comfortable country living in a convenient location close to town. (id:49269)
Property Details
| MLS® Number | T13743514 |
| Property Type | Single Family |
| Community Name | Cochrane |
| Equipment Type | Propane Tank |
| Parking Space Total | 13 |
| Rental Equipment Type | Propane Tank |
| Structure | Porch, Deck |
| Water Front Name | Brule Creek |
Building
| Bathroom Total | 2 |
| Bedrooms Above Ground | 3 |
| Bedrooms Below Ground | 1 |
| Bedrooms Total | 4 |
| Age | 31 To 50 Years |
| Appliances | Garage Door Opener Remote(s), Central Vacuum, Water Heater, Water Softener, Water Purifier, Water Treatment, Dishwasher, Dryer, Stove, Washer, Refrigerator |
| Architectural Style | Bungalow |
| Basement Development | Partially Finished |
| Basement Type | Partial (partially Finished) |
| Construction Style Attachment | Detached |
| Cooling Type | None |
| Exterior Finish | Brick Facing, Vinyl Siding |
| Fireplace Present | Yes |
| Fireplace Total | 1 |
| Fireplace Type | Woodstove |
| Flooring Type | Wood |
| Foundation Type | Block |
| Heating Fuel | Propane |
| Heating Type | Forced Air |
| Stories Total | 1 |
| Size Interior | 1,100 - 1,500 Sqft |
| Type | House |
Parking
| Detached Garage | |
| Garage |
Land
| Acreage | Yes |
| Sewer | Septic System |
| Size Depth | 250 Ft |
| Size Frontage | 476 Ft |
| Size Irregular | 476 X 250 Ft |
| Size Total Text | 476 X 250 Ft|2 - 4.99 Acres |
| Zoning Description | Ru |
Rooms
| Level | Type | Length | Width | Dimensions |
|---|---|---|---|---|
| Basement | Bedroom 4 | 4.25 m | 3.84 m | 4.25 m x 3.84 m |
| Basement | Other | 4.58 m | 3.66 m | 4.58 m x 3.66 m |
| Basement | Recreational, Games Room | 7.38 m | 4.09 m | 7.38 m x 4.09 m |
| Basement | Other | 4.31 m | 2.63 m | 4.31 m x 2.63 m |
| Basement | Utility Room | 3.85 m | 3.11 m | 3.85 m x 3.11 m |
| Main Level | Foyer | 3.01 m | 1.5 m | 3.01 m x 1.5 m |
| Main Level | Kitchen | 3.71 m | 3.01 m | 3.71 m x 3.01 m |
| Main Level | Living Room | 7.55 m | 3.71 m | 7.55 m x 3.71 m |
| Main Level | Primary Bedroom | 4.32 m | 3.67 m | 4.32 m x 3.67 m |
| Main Level | Bathroom | 2.21 m | 1.54 m | 2.21 m x 1.54 m |
| Main Level | Bedroom 2 | 3.98 m | 2.96 m | 3.98 m x 2.96 m |
| Main Level | Bedroom 3 | 3.17 m | 2.98 m | 3.17 m x 2.98 m |
Utilities
| Electricity | Installed |
https://www.realtor.ca/real-estate/30233471/1363-hwy-652-cochrane-cochrane
Contact Us
Contact us for more information

The trademarks REALTOR®, REALTORS®, and the REALTOR® logo are controlled by The Canadian Real Estate Association (CREA) and identify real estate professionals who are members of CREA. The trademarks MLS®, Multiple Listing Service® and the associated logos are owned by The Canadian Real Estate Association (CREA) and identify the quality of services provided by real estate professionals who are members of CREA. The trademark DDF® is owned by The Canadian Real Estate Association (CREA) and identifies CREA's Data Distribution Facility (DDF®)
September 04 2026 02:51:28
Timmins Cochrane & Timiskaming District Association of REALTORS®
Boreal Real Estate Ltd.