
10 - 3070 John Mckay Boulevard Oakville, Ontario L6H 4K5

$1,290,000
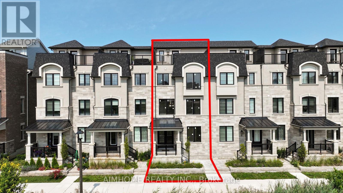
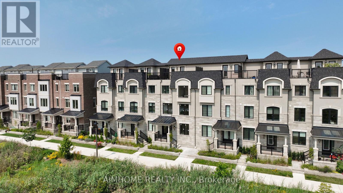
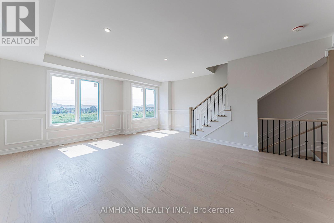
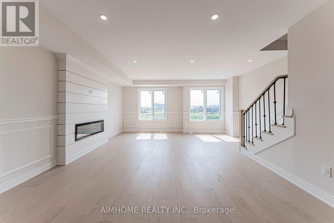
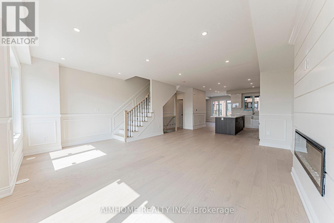
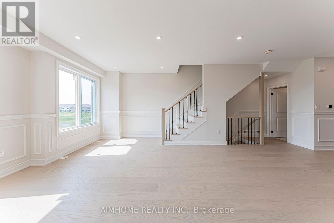
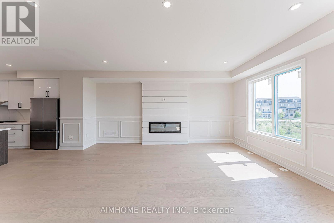
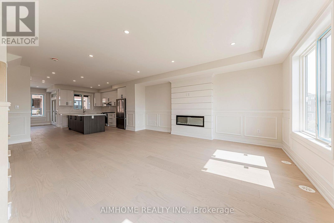
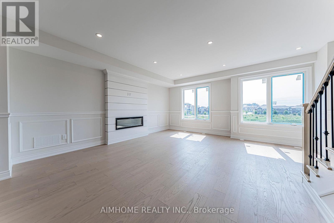
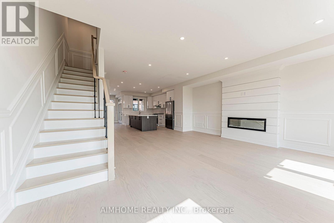
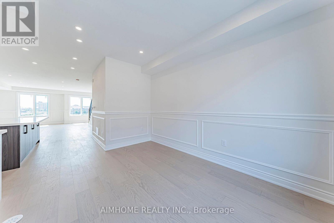
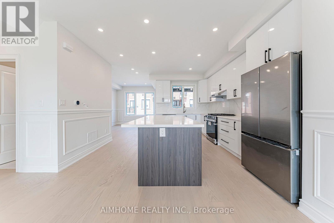
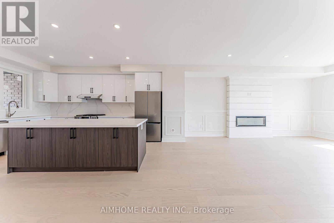
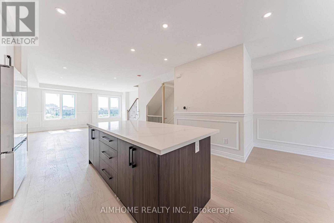
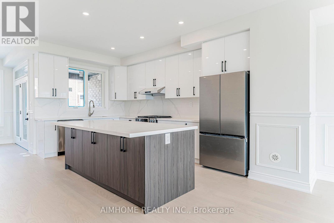
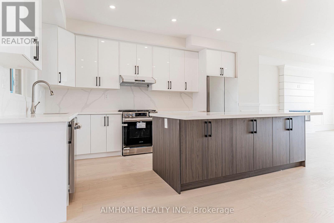
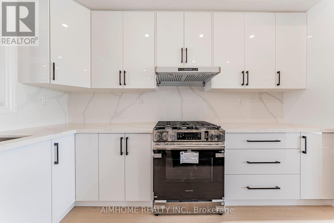
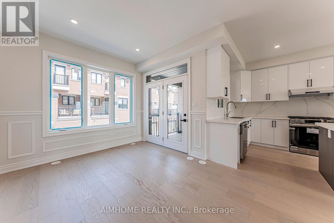
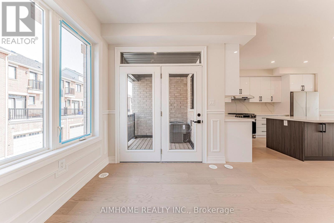
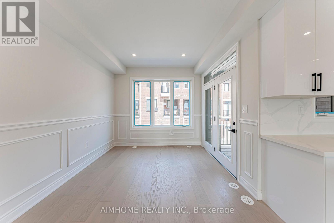
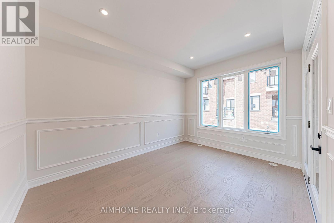
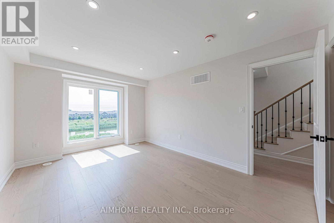
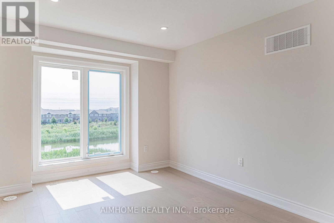
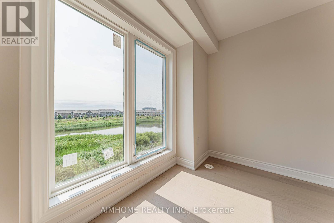
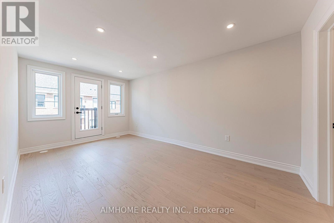
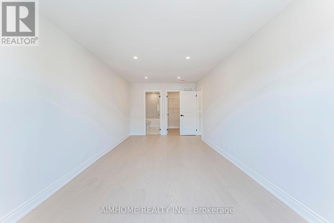
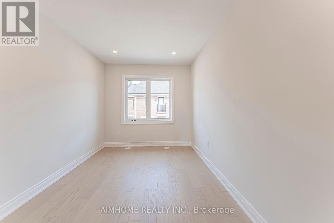
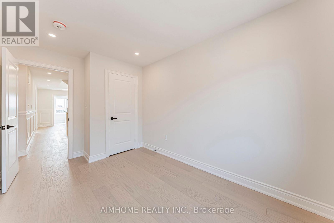
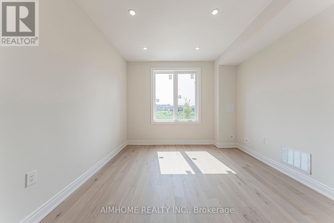
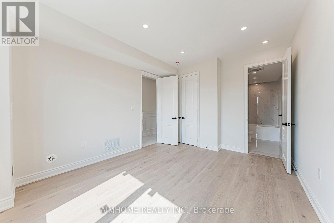
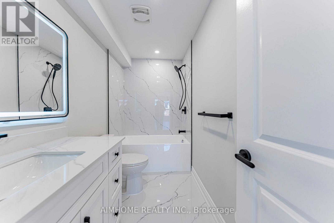
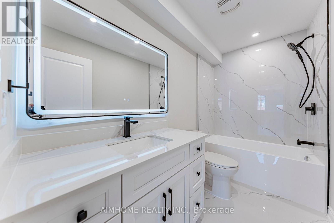
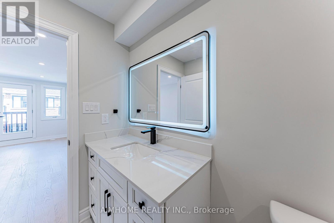
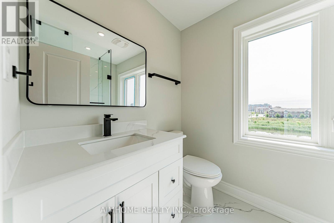
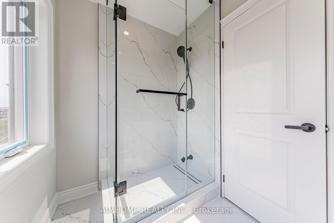
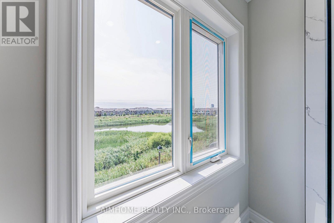
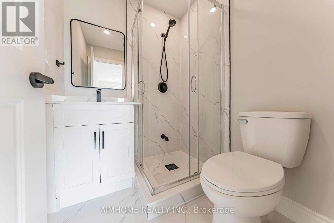
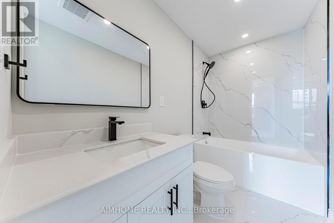
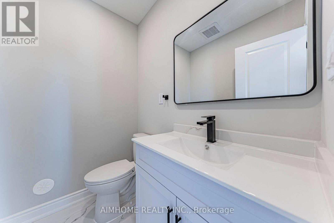
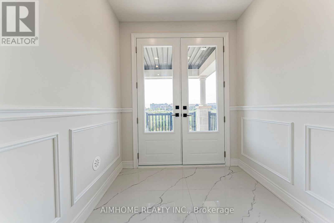
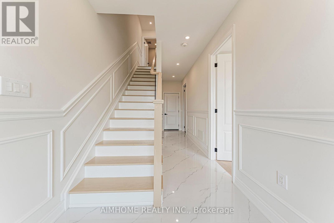
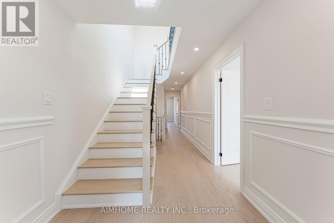
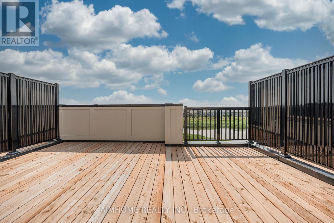
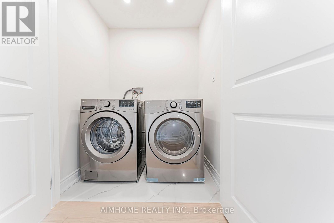
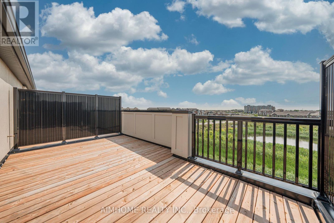
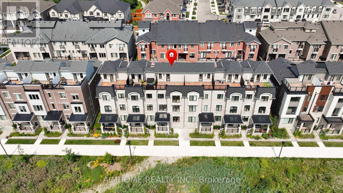
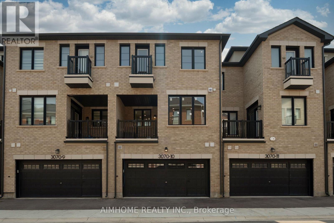
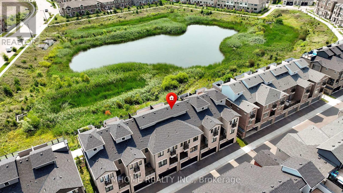
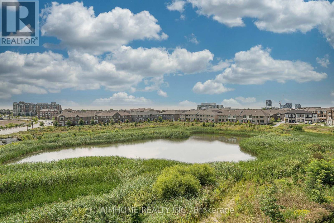
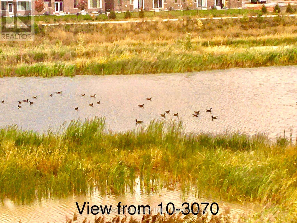
Welcome To This Breathtaking Pond-View ExceptionalTownhome! $$$ Spent On Completely Contempory Upgrades! 2275 Sqft, 2-Car Garage, 4 Bedrooms, 4.5 Bathrooms, 9' Ceiling On Main & 2nd Flr, Hardwood Floor. This Home Combines High-End Finishes, Upgraded Kitchen With 8' x 4' Extra Large Island, Granite Countertop In Kitchen & All 4.5 Bathrooms, Upgraded Cabinetry, Smooth Ceiling, Pot Lights, 2' x 4' Porcelain Tiles, Elegant Paneling, Electric Fireplace, 8' French Doors, Smart Home, Stainless Appliances W/ Gas Stove. Very Bright Open Concept Dining Room With Patio Door W/O to Covered Balcony. Incredible Living/Family Room Boasting Rear Customized Oversize Windows With Stunning Overlooking Pond & Filled With Abundant Natural Lights! 3 Private En-Suite Bedrooms, Ground Level In-Law Suite/4pc Bath, Rear 4 Nature Gas Lines In Kitchen/Balcony/Laundry Room/Rooftop Terrace, 50A EV Charger, Rough-in Central Vacuum System & Security System... and More (Please See Features Sheet for More Details)! Roof-Top Terra, Unique Customized Extra Large Windows With Overlooking the Pond In All 3 Levels Offering Vacation-Feeling Home! Pond-Front Premium Lot! Premium Location! Steps to Trails, School, Public Transit. Near Costco, T&T and Shopping Plaza. Easy Access to HWY 403/407/QEW. (id:49269)
Property Details
| MLS® Number | W13743632 |
| Property Type | Single Family |
| Community Name | 1010 - JM Joshua Meadows |
| Amenities Near By | Schools |
| Equipment Type | Water Heater |
| Features | Conservation/green Belt, Carpet Free |
| Parking Space Total | 2 |
| Rental Equipment Type | Water Heater |
| View Type | View |
| Water Front Type | Waterfront |
Building
| Bathroom Total | 5 |
| Bedrooms Above Ground | 4 |
| Bedrooms Total | 4 |
| Age | New Building |
| Appliances | Dishwasher, Dryer, Stove, Washer, Refrigerator |
| Basement Type | None |
| Construction Style Attachment | Attached |
| Cooling Type | Central Air Conditioning |
| Exterior Finish | Brick Facing, Concrete |
| Flooring Type | Hardwood |
| Foundation Type | Concrete |
| Half Bath Total | 1 |
| Heating Fuel | Natural Gas |
| Heating Type | Forced Air |
| Stories Total | 3 |
| Size Interior | 2,000 - 2,500 Sqft |
| Type | Row / Townhouse |
| Utility Water | Municipal Water |
Parking
| Attached Garage | |
| Garage |
Land
| Acreage | No |
| Land Amenities | Schools |
| Sewer | Sanitary Sewer |
| Size Depth | 60 Ft |
| Size Frontage | 19 Ft ,10 In |
| Size Irregular | 19.9 X 60 Ft |
| Size Total Text | 19.9 X 60 Ft |
| Surface Water | Lake/pond |
Rooms
| Level | Type | Length | Width | Dimensions |
|---|---|---|---|---|
| Second Level | Dining Room | 4.12 m | 3.05 m | 4.12 m x 3.05 m |
| Second Level | Living Room | 5.85 m | 4.7 m | 5.85 m x 4.7 m |
| Second Level | Kitchen | 4.58 m | 4.3 m | 4.58 m x 4.3 m |
| Third Level | Primary Bedroom | 5.16 m | 3.12 m | 5.16 m x 3.12 m |
| Third Level | Bedroom 3 | 4.34 m | 3.44 m | 4.34 m x 3.44 m |
| Third Level | Bedroom 4 | 3.48 m | 2.55 m | 3.48 m x 2.55 m |
| Ground Level | Bedroom 4 | 4.34 m | 3.47 m | 4.34 m x 3.47 m |
Utilities
| Electricity | Available |
| Sewer | Available |
Contact Us
Contact us for more information

The trademarks REALTOR®, REALTORS®, and the REALTOR® logo are controlled by The Canadian Real Estate Association (CREA) and identify real estate professionals who are members of CREA. The trademarks MLS®, Multiple Listing Service® and the associated logos are owned by The Canadian Real Estate Association (CREA) and identify the quality of services provided by real estate professionals who are members of CREA. The trademark DDF® is owned by The Canadian Real Estate Association (CREA) and identifies CREA's Data Distribution Facility (DDF®)
September 04 2026 02:30:47
Toronto Regional Real Estate Board
Aimhome Realty Inc.