
15 Antrim Street St. Thomas, Ontario N5P 1S2

$329,900
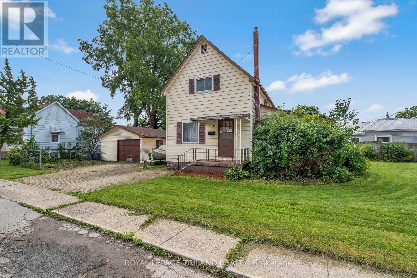
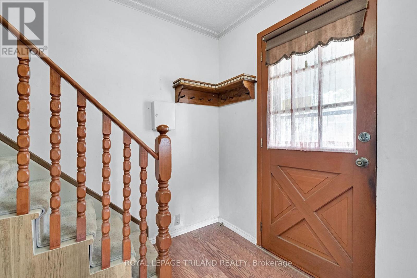
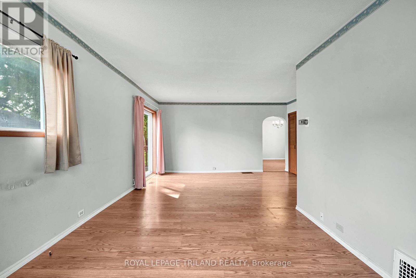
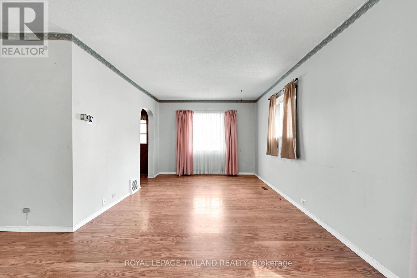
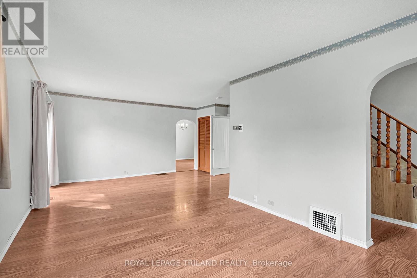
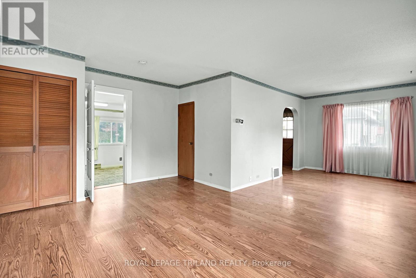
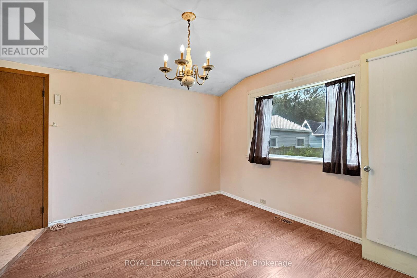
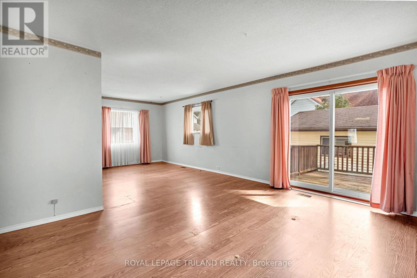
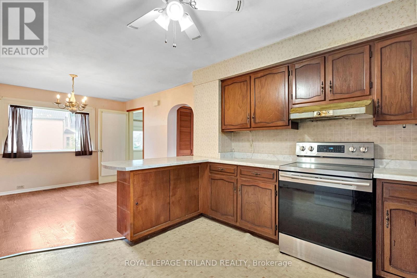
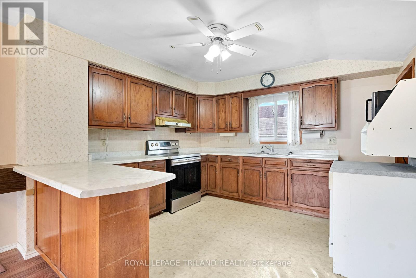
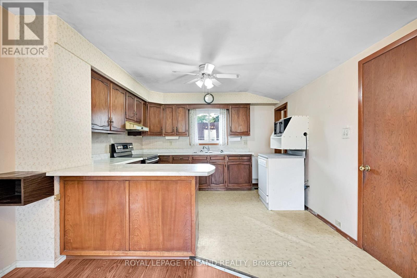
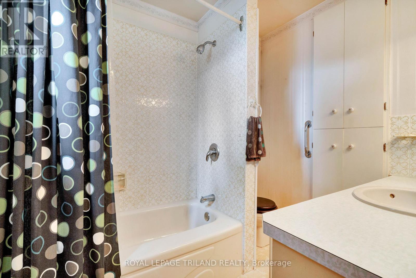
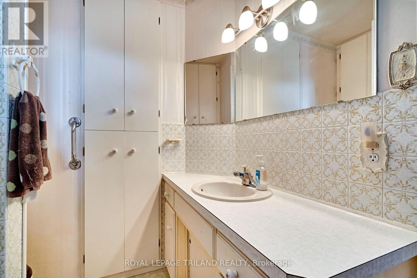
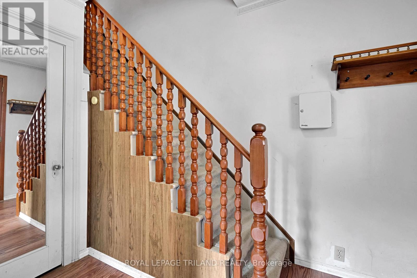
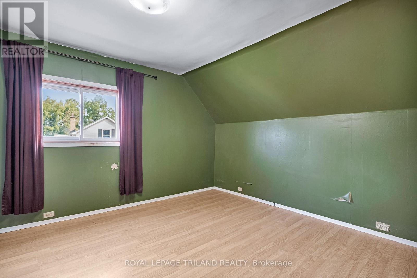
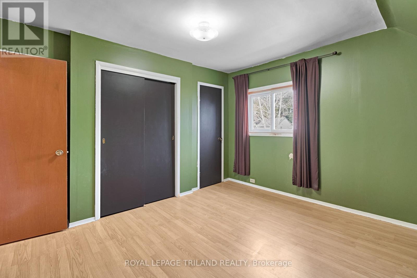
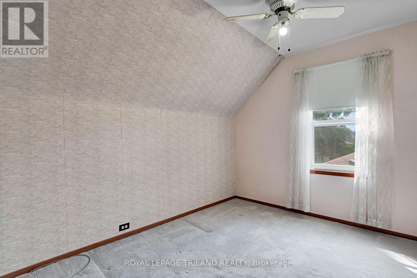
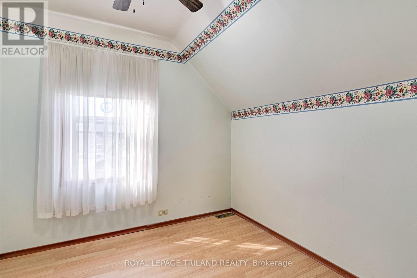
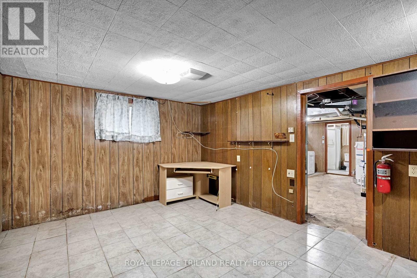
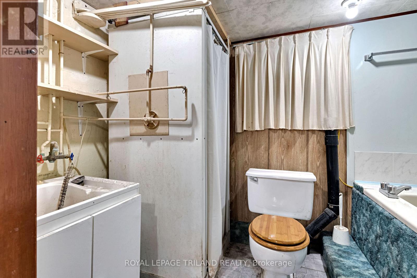
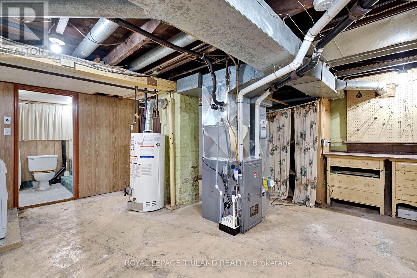
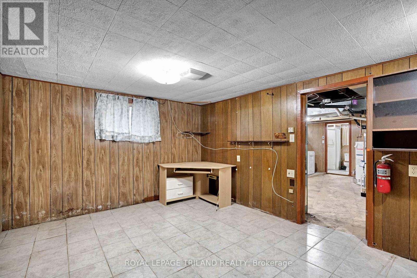
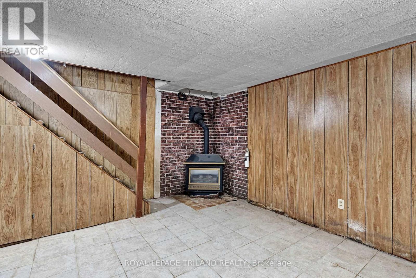
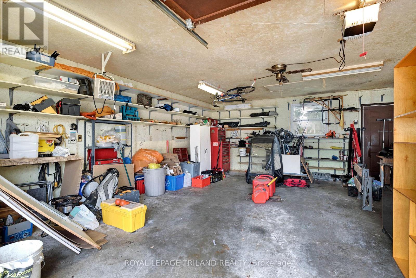
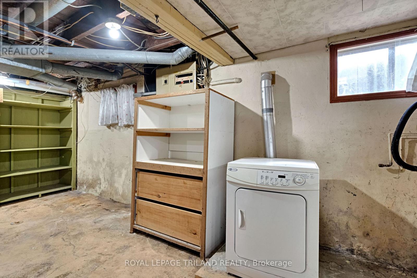
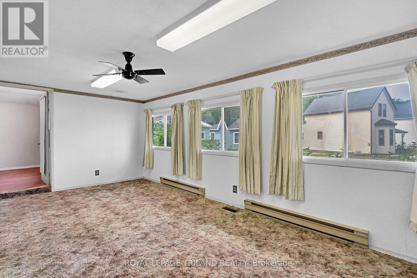
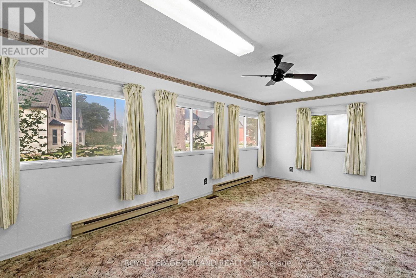
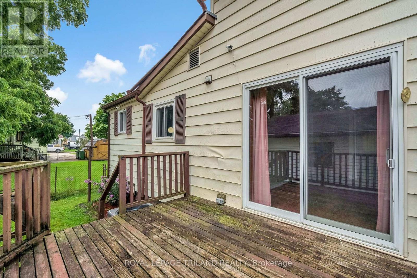
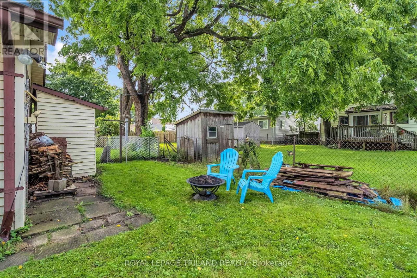
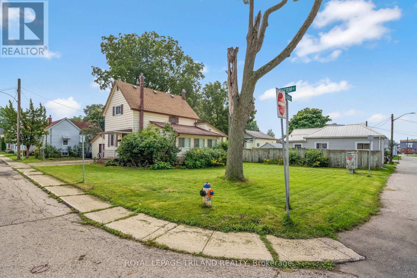
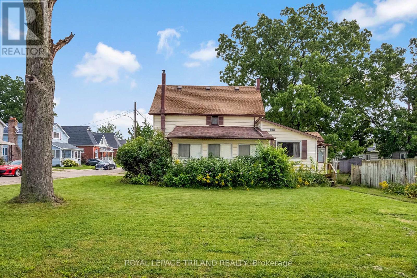
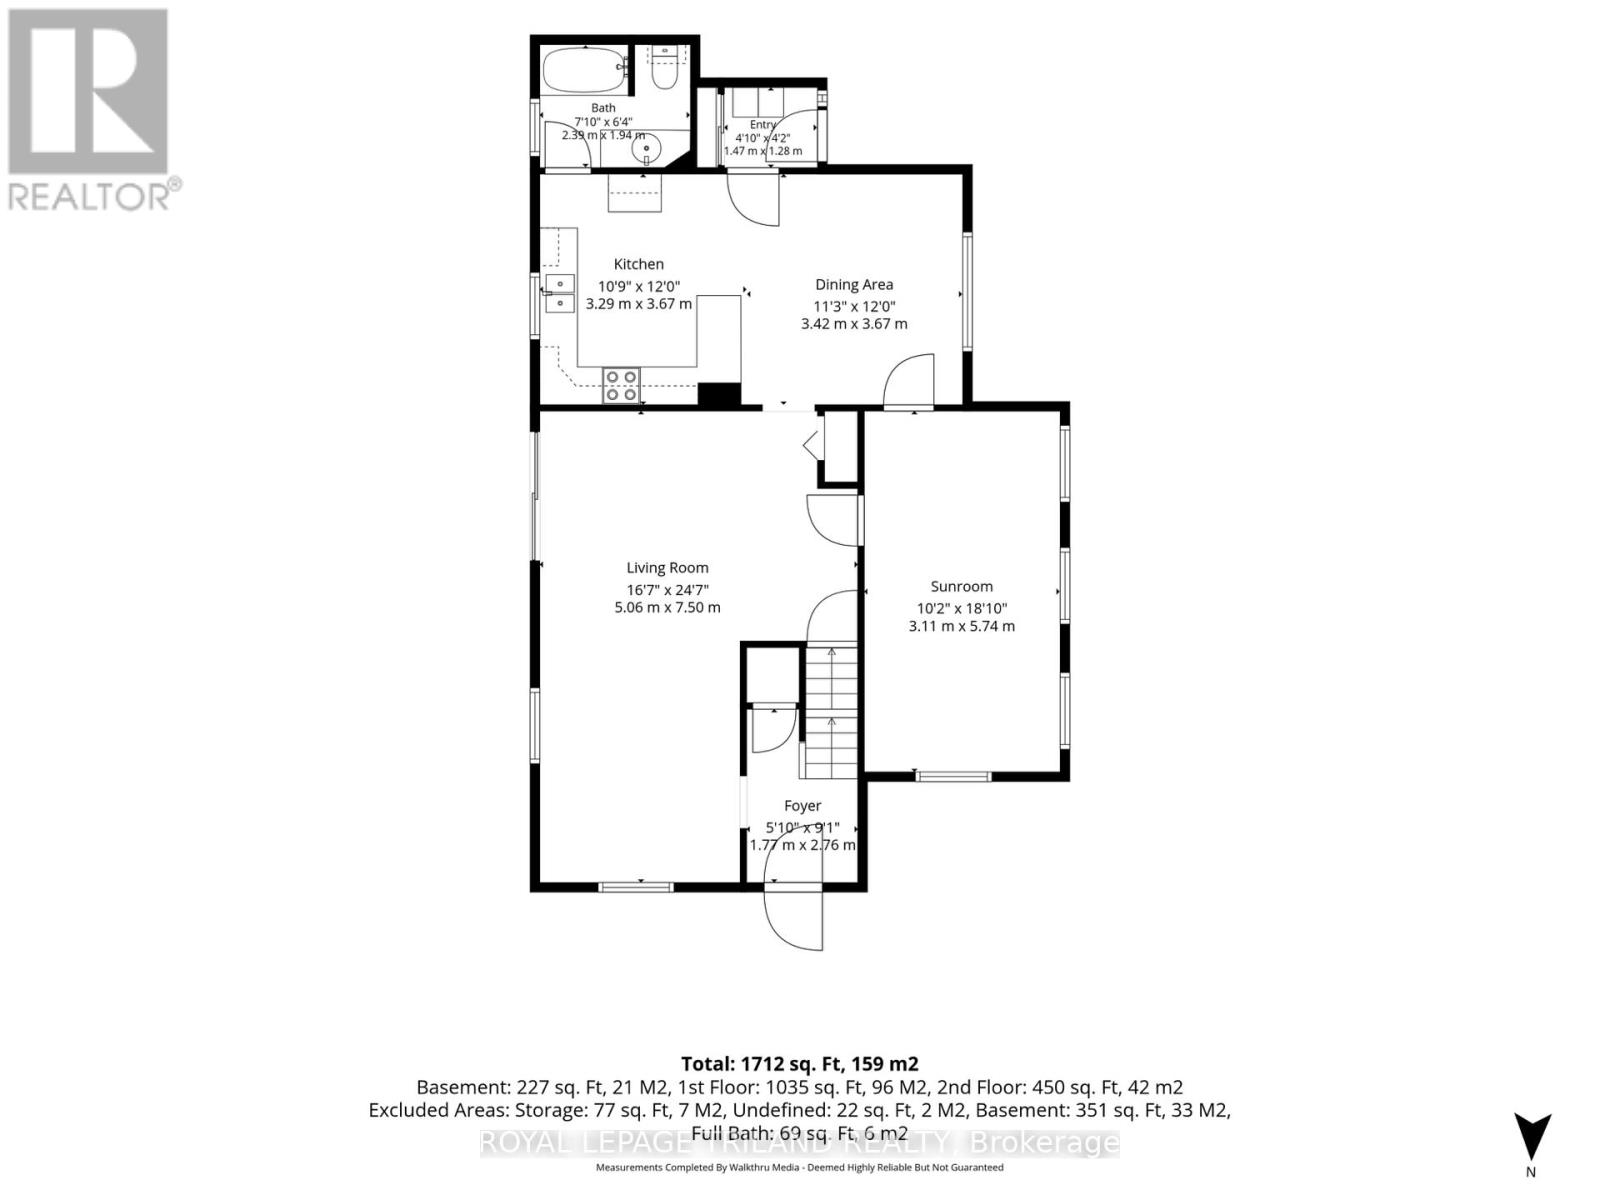
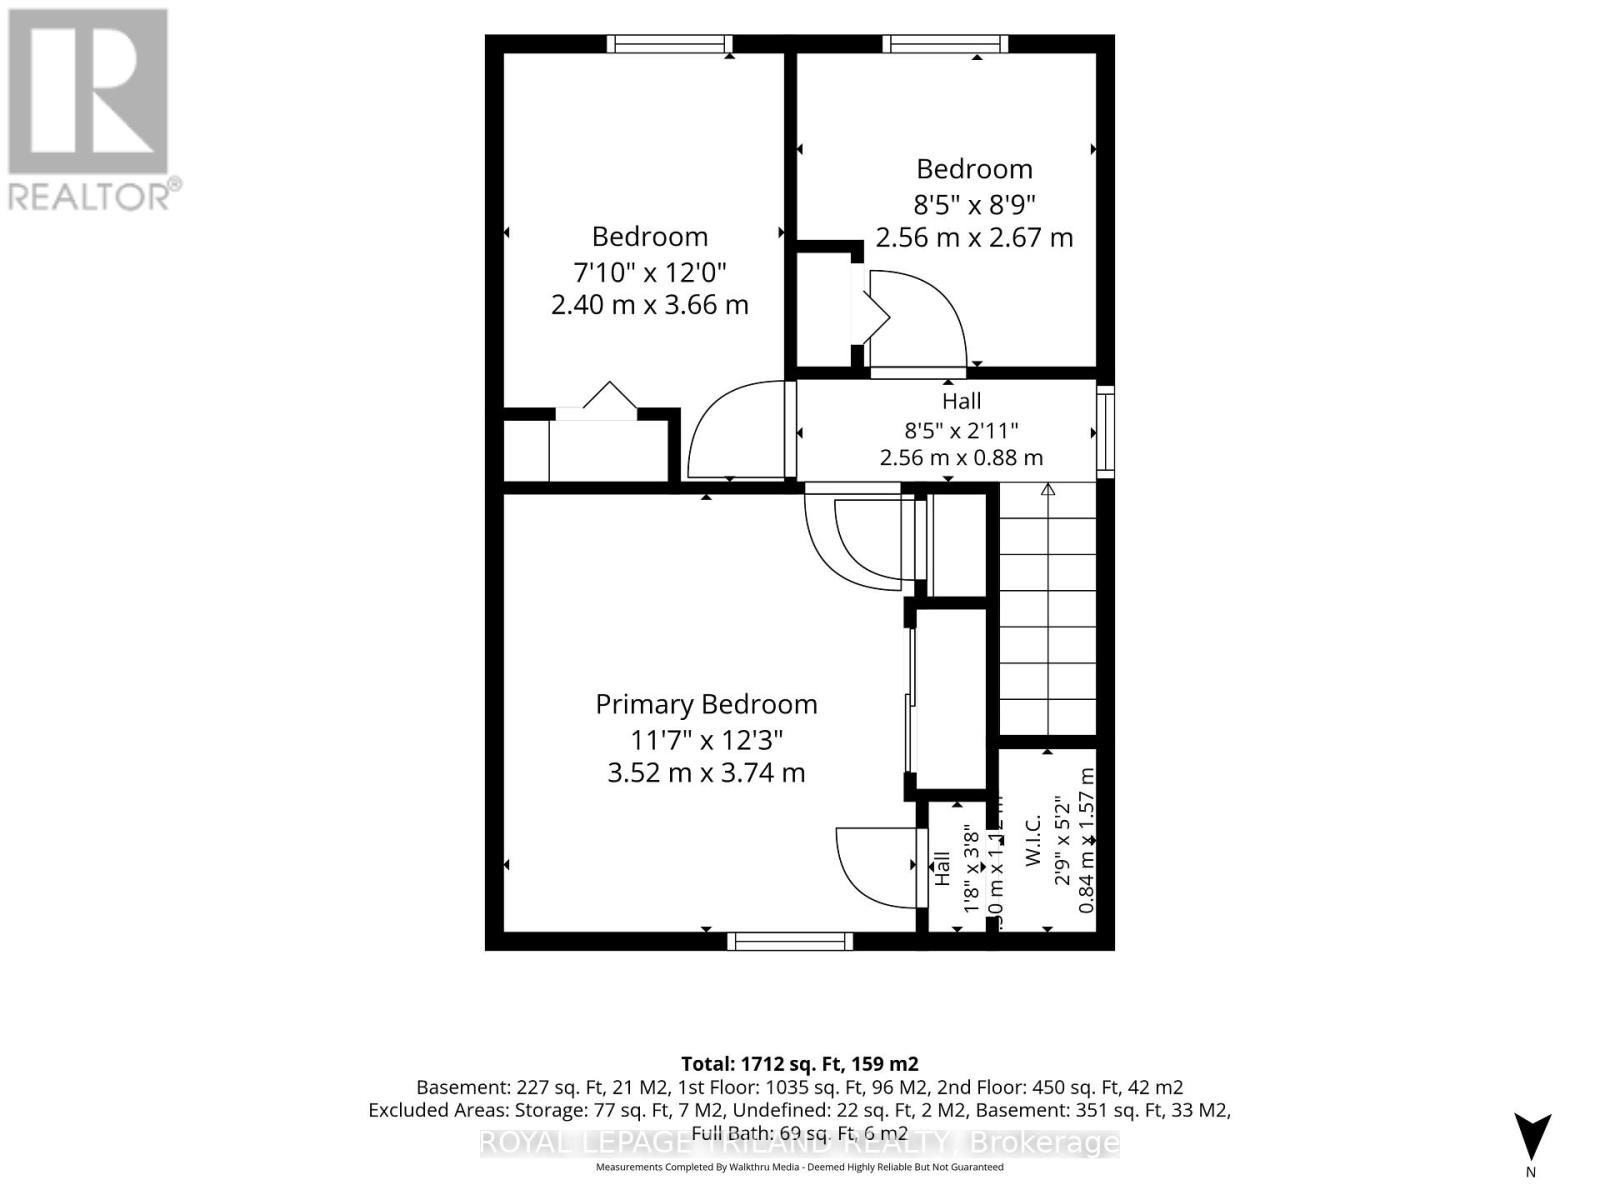
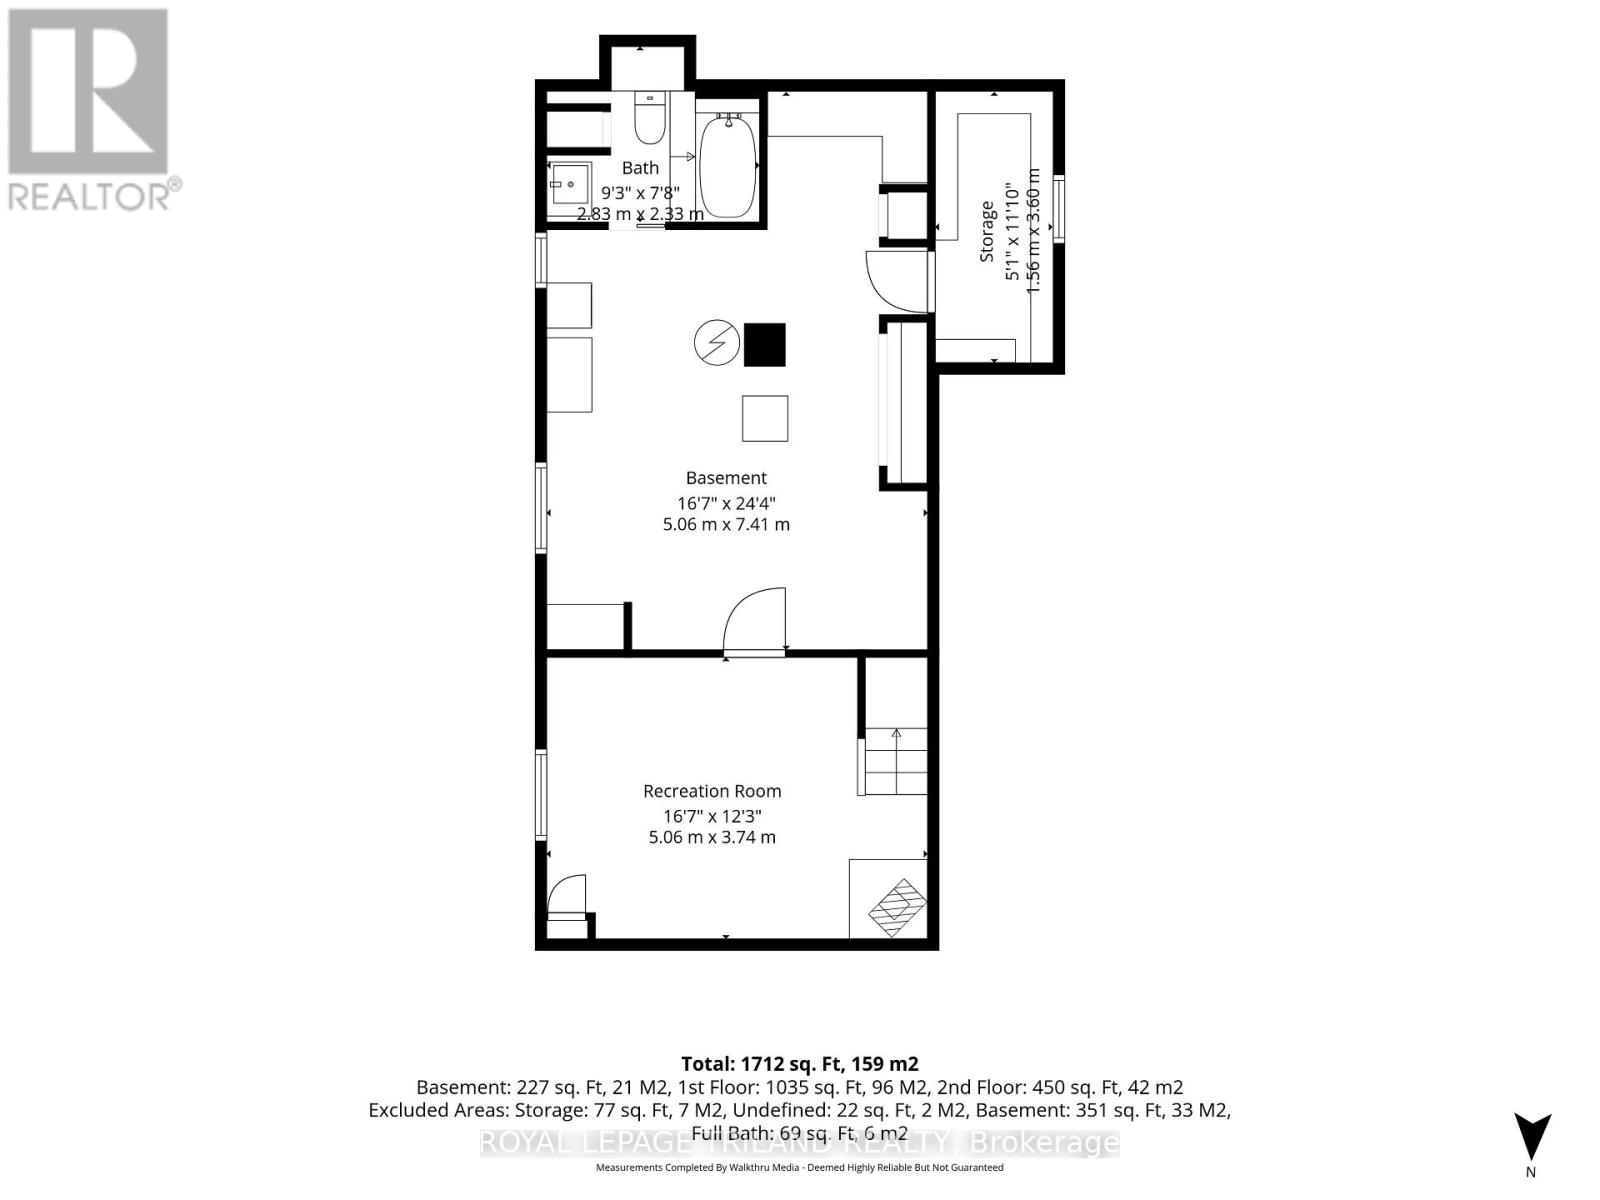
Looking for an affordable home with space, a great lot and room to make it your own? Welcome to 15 Antrim Street. Offered at $329,900, this 3-bedroom, 1-1/2 storey home offers plenty of potential for first-time buyers, investors, renovators or anyone looking for a property they can update over time. The main floor features a spacious living and dining area with laminate flooring, a large eat-in kitchen with plenty of cabinetry and a full 4-piece bathroom. At the side of the home, the year-round heated sunroom is surrounded by windows, creating a bright and versatile bonus space that could be enjoyed as a family room, hobby area or comfortable place to relax. Upstairs you'll find three bedrooms, while the partially finished lower level provides even more usable space with a recreation room, utility and storage area, cold room and second bathroom. The basement is ready for updating, giving the next owner an opportunity to make the space their own. Outside, the approximately 112' x 70' lot offers plenty of room to enjoy, with a partially fenced yard and fire pit area. The detached garage has hydro and workshop space, and there's parking for two vehicles in the driveway plus one in the garage. The furnace and central air are only a few years old and are rented. Microwave, stove and dryer are included. This isn't a cookie-cutter, freshly renovated home, and that's exactly where the opportunity lies. Bring your ideas and make 15 Antrim your own. (id:49269)
Property Details
| MLS® Number | X13743886 |
| Property Type | Single Family |
| Community Name | St. Thomas |
| Equipment Type | Water Heater, Air Conditioner, Furnace |
| Parking Space Total | 3 |
| Rental Equipment Type | Water Heater, Air Conditioner, Furnace |
Building
| Bathroom Total | 2 |
| Bedrooms Above Ground | 3 |
| Bedrooms Total | 3 |
| Appliances | Garage Door Opener Remote(s), Dryer, Microwave, Stove |
| Basement Development | Finished |
| Basement Type | N/a (finished) |
| Construction Style Attachment | Detached |
| Cooling Type | Central Air Conditioning |
| Exterior Finish | Vinyl Siding |
| Foundation Type | Unknown |
| Heating Fuel | Natural Gas |
| Heating Type | Forced Air |
| Stories Total | 2 |
| Size Interior | 1,100 - 1,500 Sqft |
| Type | House |
| Utility Water | Municipal Water |
Parking
| Detached Garage | |
| Garage |
Land
| Acreage | No |
| Sewer | Sanitary Sewer |
| Size Depth | 70 Ft |
| Size Frontage | 112 Ft ,2 In |
| Size Irregular | 112.2 X 70 Ft |
| Size Total Text | 112.2 X 70 Ft |
| Zoning Description | R4 |
Rooms
| Level | Type | Length | Width | Dimensions |
|---|---|---|---|---|
| Second Level | Primary Bedroom | 3.52 m | 3.74 m | 3.52 m x 3.74 m |
| Second Level | Bedroom | 2.4 m | 3.66 m | 2.4 m x 3.66 m |
| Second Level | Bedroom | 2.56 m | 2.67 m | 2.56 m x 2.67 m |
| Lower Level | Utility Room | 5.06 m | 7.41 m | 5.06 m x 7.41 m |
| Lower Level | Bathroom | 2.83 m | 2.33 m | 2.83 m x 2.33 m |
| Lower Level | Family Room | 5.06 m | 3.74 m | 5.06 m x 3.74 m |
| Main Level | Dining Room | 3.42 m | 3.67 m | 3.42 m x 3.67 m |
| Main Level | Kitchen | 3.29 m | 3.42 m | 3.29 m x 3.42 m |
| Main Level | Sunroom | 3.11 m | 5.74 m | 3.11 m x 5.74 m |
| Main Level | Bathroom | 2.39 m | 1.94 m | 2.39 m x 1.94 m |
| Main Level | Mud Room | 1.47 m | 1.28 m | 1.47 m x 1.28 m |
https://www.realtor.ca/real-estate/30233978/15-antrim-street-st-thomas-st-thomas
Contact Us
Contact us for more information

The trademarks REALTOR®, REALTORS®, and the REALTOR® logo are controlled by The Canadian Real Estate Association (CREA) and identify real estate professionals who are members of CREA. The trademarks MLS®, Multiple Listing Service® and the associated logos are owned by The Canadian Real Estate Association (CREA) and identify the quality of services provided by real estate professionals who are members of CREA. The trademark DDF® is owned by The Canadian Real Estate Association (CREA) and identifies CREA's Data Distribution Facility (DDF®)
September 04 2026 01:50:38
London and St. Thomas Association of REALTORS®
Royal LePage Triland Realty