
79617 Orchard Line Central Huron, Ontario N7A 3X8

$1,350,000
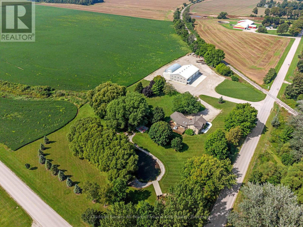
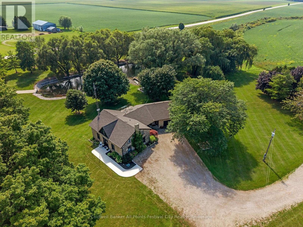
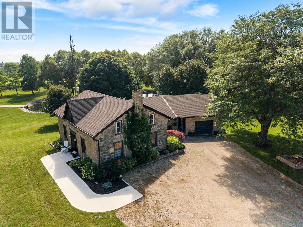
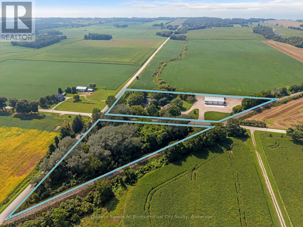
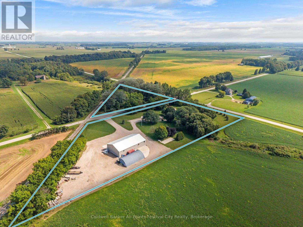
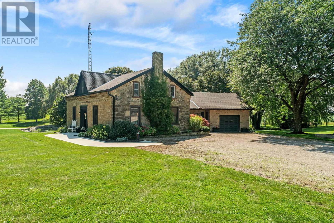
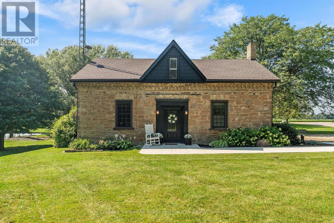
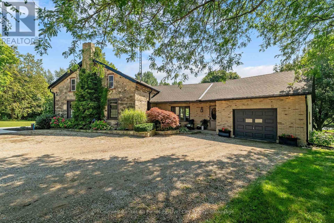
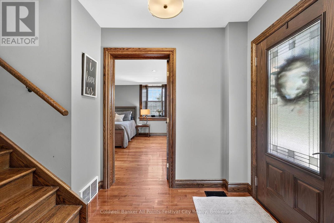
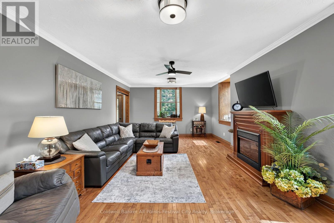
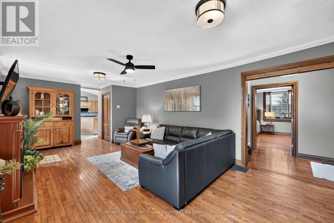
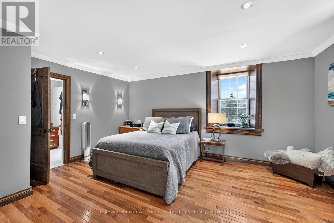
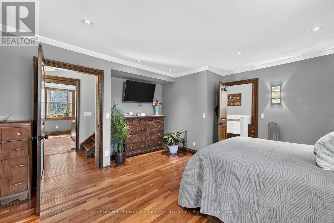
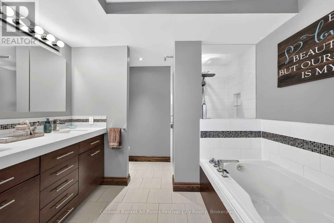
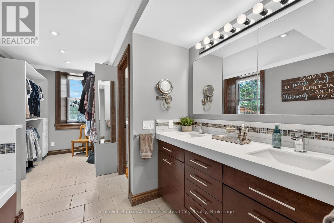
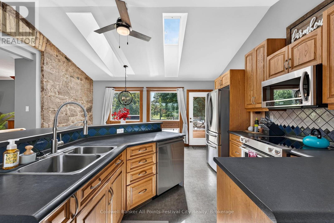
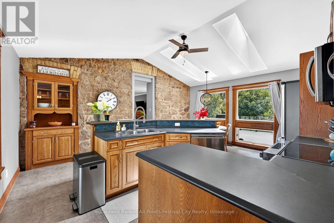
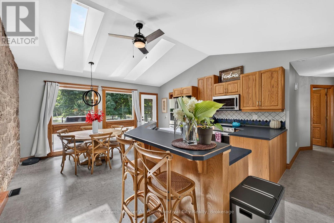
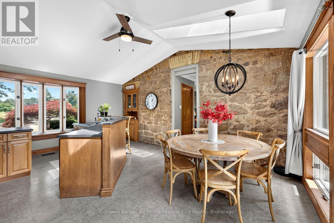
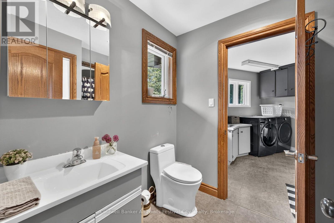
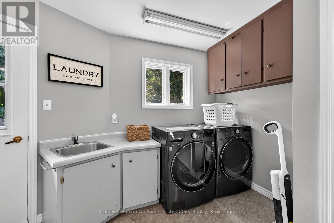
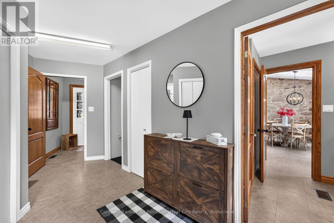
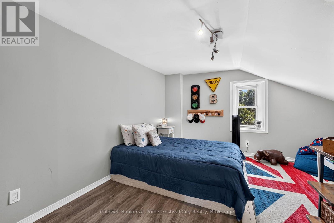
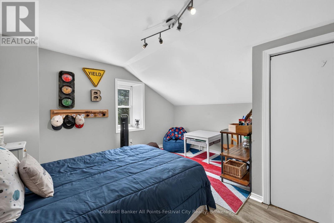
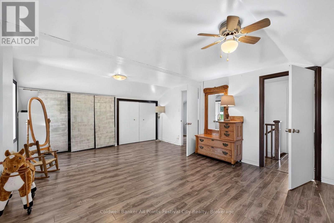
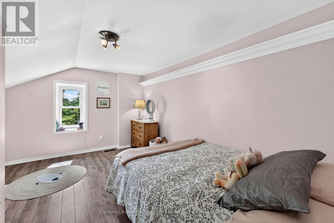
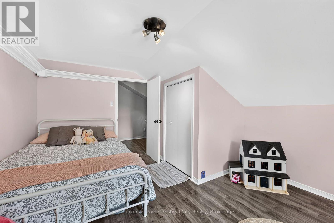
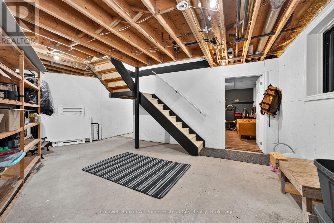
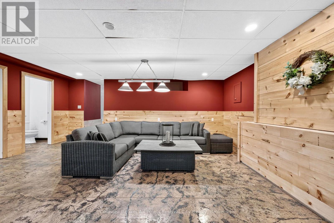
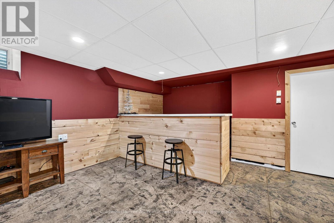
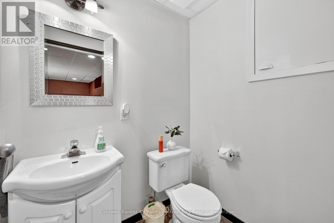
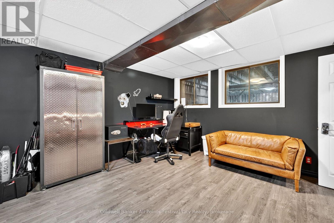
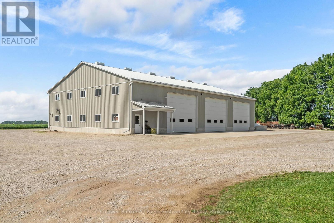
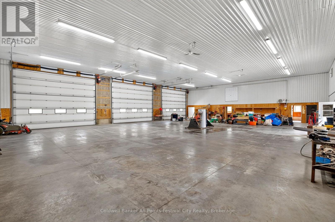
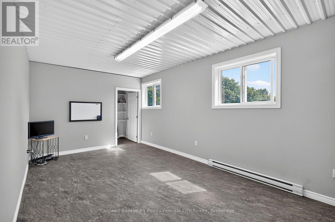
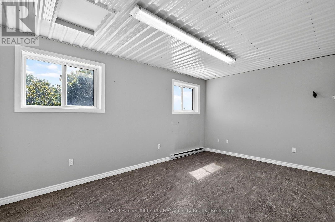
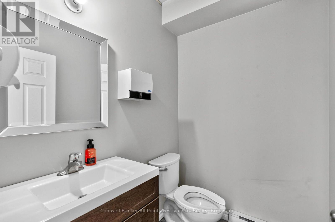
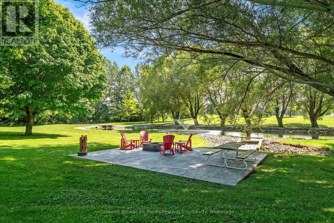
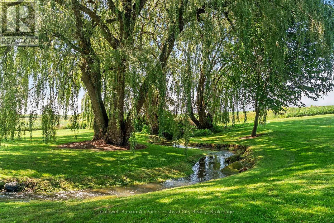
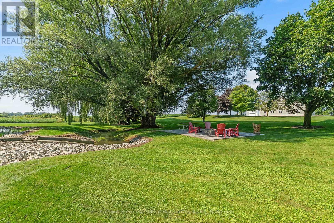
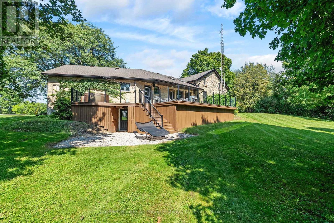
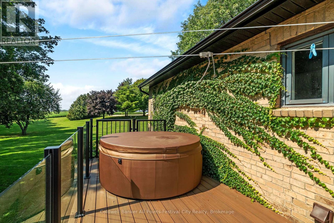
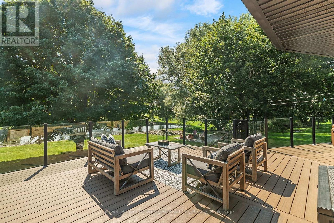
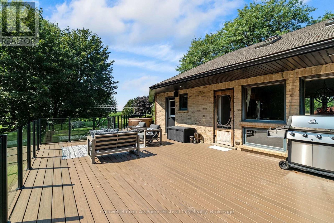
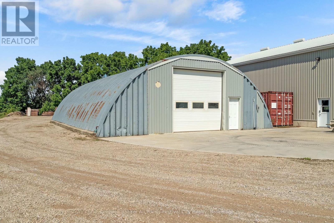
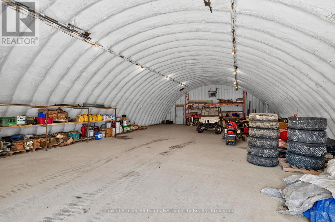
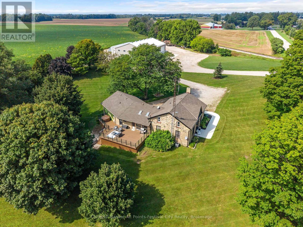
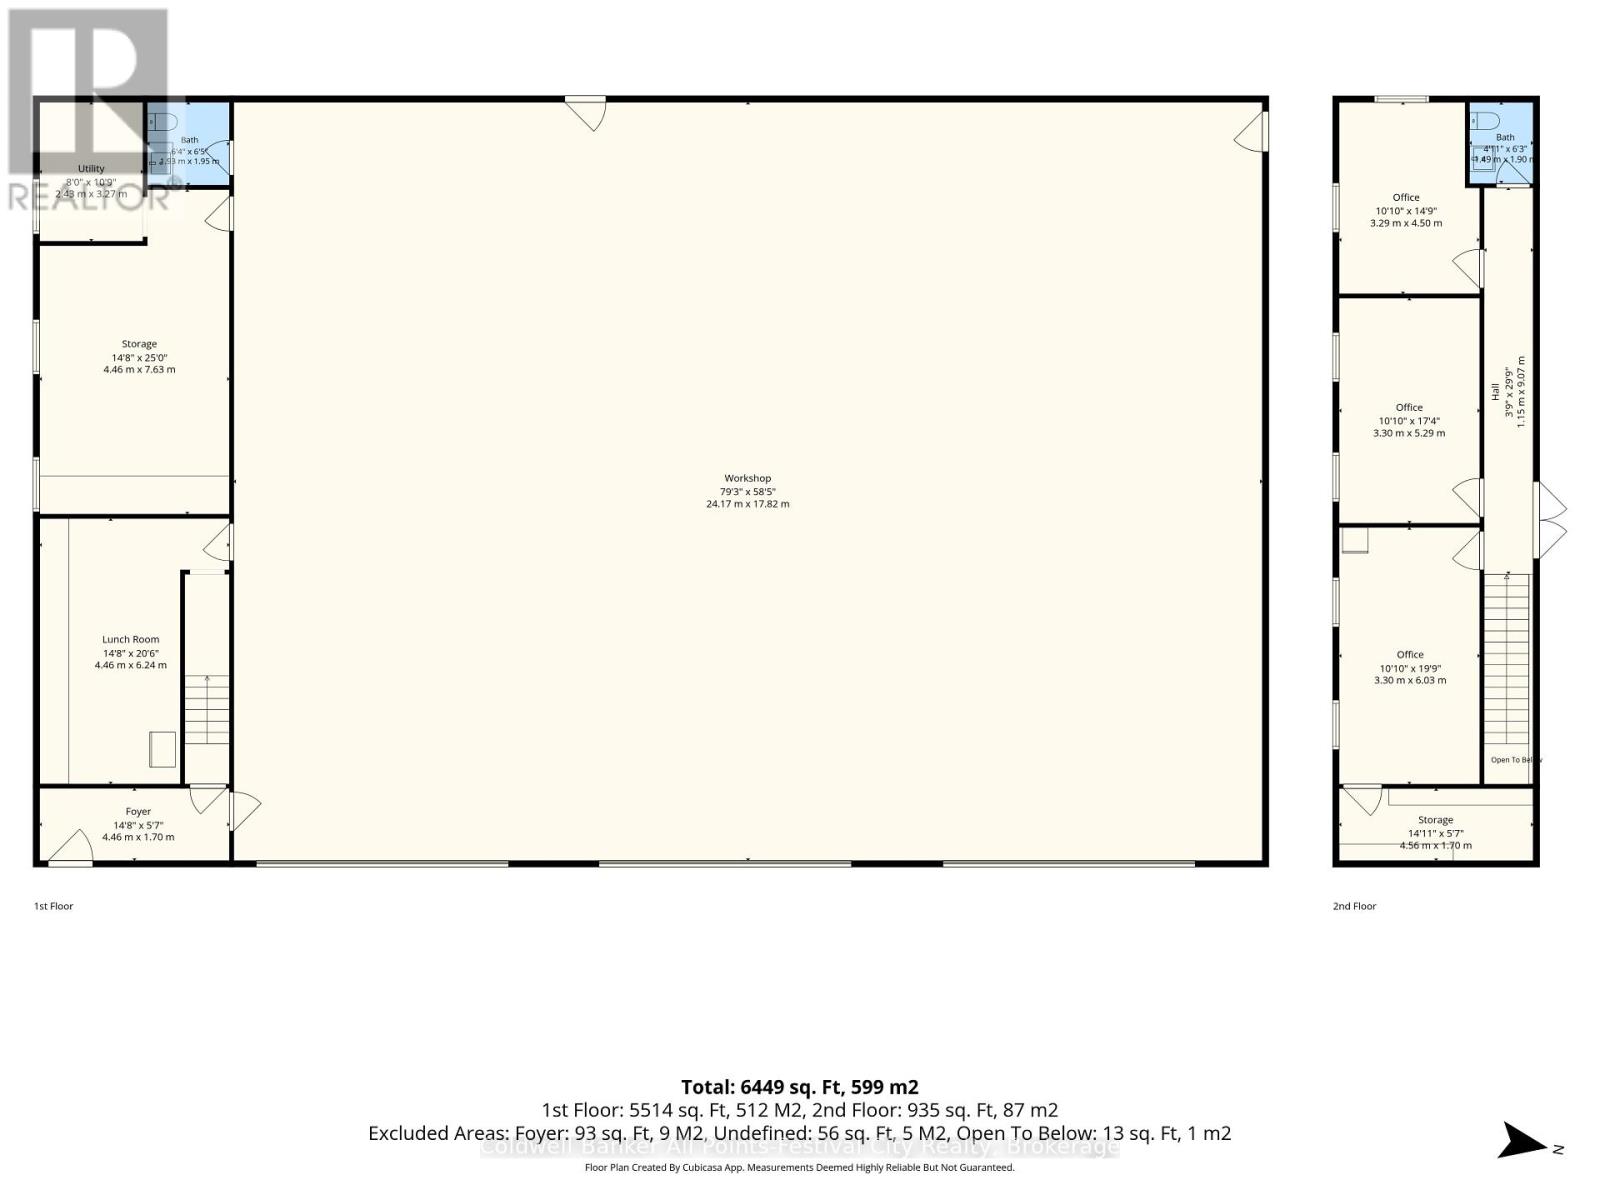
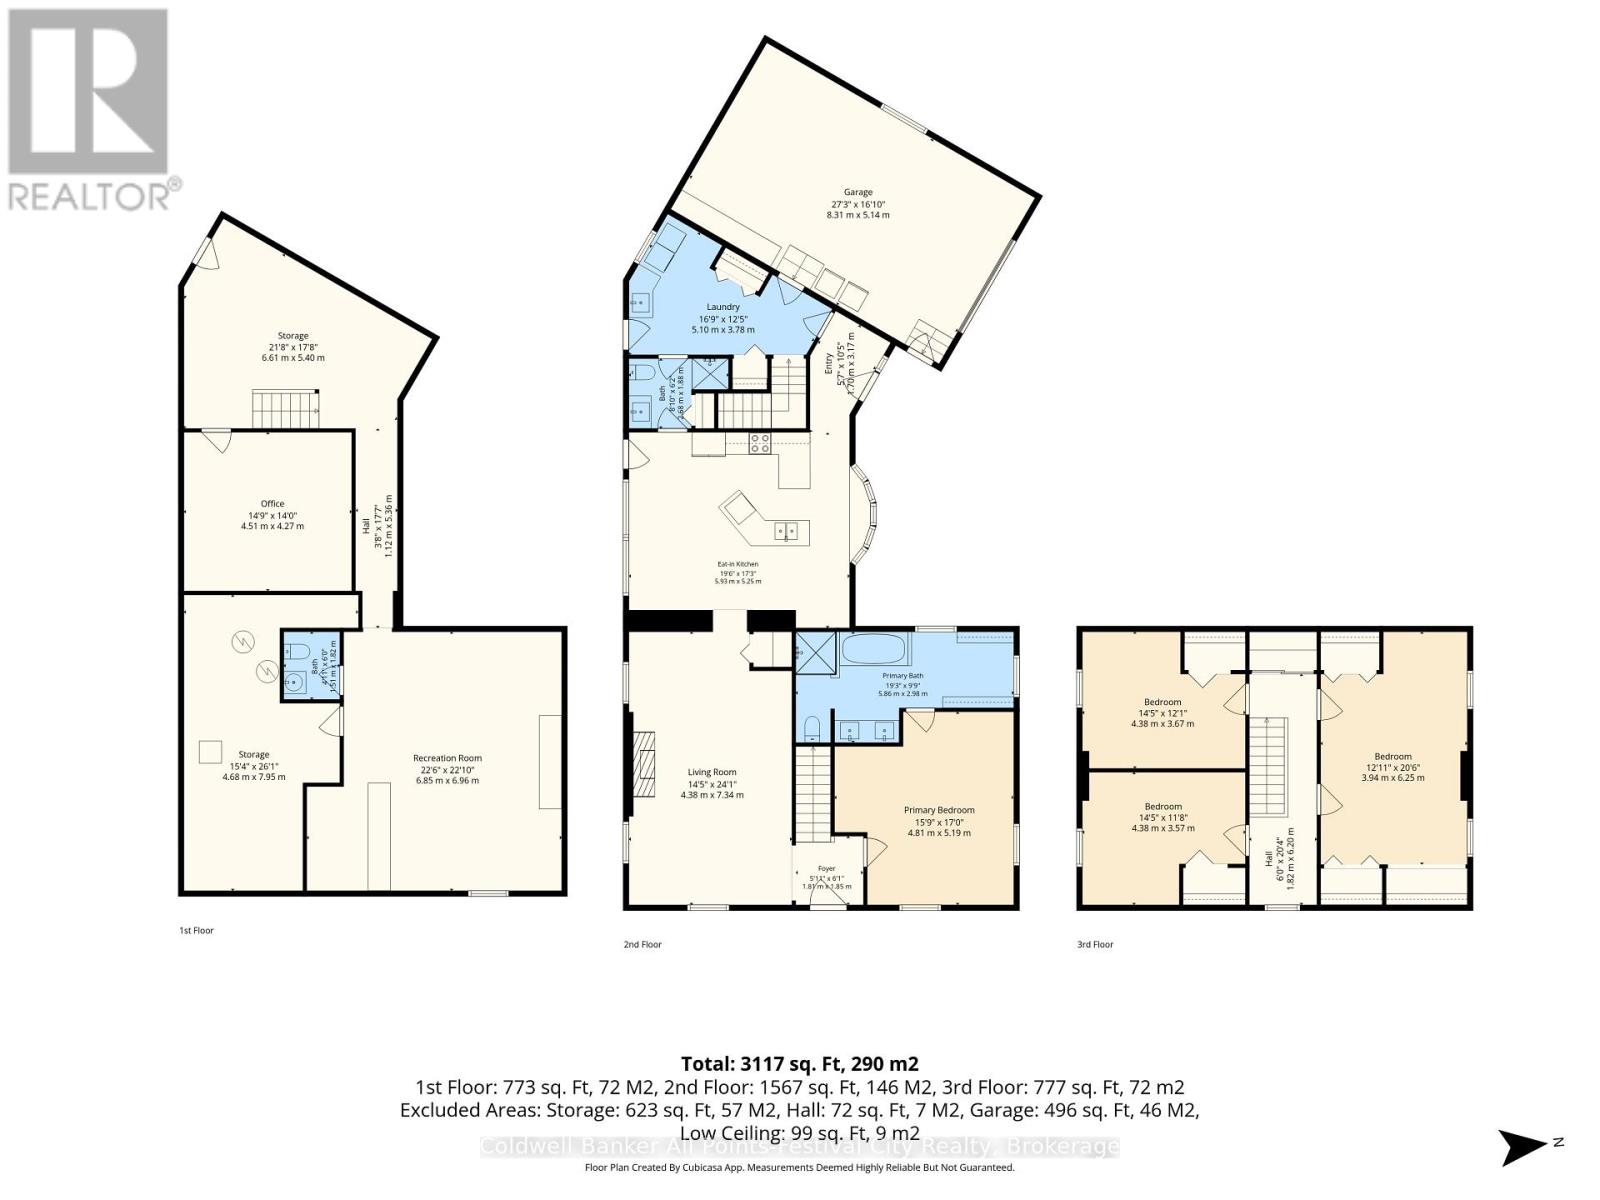
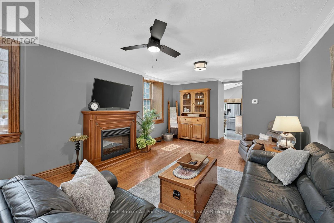
Set on over 6 acres combined in a picturesque country setting just outside of Goderich, this charming stone farmhouse, originally built in 1890, offers character, space and incredible versatility. Lovingly cared for over the years, the property also includes a small additional parcel across the road. The 4 bedroom, 3 bathroom home features a welcoming entrance, kitchen with dining area, living room and main floor laundry with access to the attached garage. The main floor primary suite offers a large closet and 5-piece ensuite with in-floor heat. Step outside to the spacious composite deck with glass railing overlooking the beautiful grounds. Upstairs are 3 additional bedrooms, while the lower level includes an office (potential to be another bedrm), mud room area with outdoor walk out access, family rec room, 2-pc bath & utility room. Updates include roof, soffit and fascia, with propane forced-air heat and central air.Outside, enjoy a beautiful pond with fountain and new stonework, a new firepit area and plenty of room to enjoy the outdoors. A concrete trailer pad offers sewer and hydro hookups, plus there are generator hookups for both the house and shop.The impressive 60' x 96' shop offers just under 6,000 sq ft (3 large bay doors). The lower level of the shop features 2 separate rooms, a 2-piece bath and massive open space all with in-floor heat. Upstairs are 3 additional rooms and another 2-piece bath. A separate Quonset hut with fire-code spray foam insulation and propane heat adds even more useful space.A truly unique country property offering a beautiful setting, an exceptional shop and plenty of possibilities, all just minutes from Goderich, shopping and amenities. (id:49269)
Property Details
| MLS® Number | X13744652 |
| Property Type | Single Family |
| Community Name | Goderich |
| Amenities Near By | Beach |
| Communication Type | High Speed Internet |
| Community Features | School Bus |
| Easement | Easement |
| Equipment Type | None |
| Features | Wooded Area, Irregular Lot Size, Lighting |
| Parking Space Total | 20 |
| Rental Equipment Type | None |
| Structure | Deck, Patio(s), Porch, Drive Shed |
| View Type | Direct Water View |
Building
| Bathroom Total | 3 |
| Bedrooms Above Ground | 4 |
| Bedrooms Total | 4 |
| Age | 100+ Years |
| Amenities | Fireplace(s) |
| Appliances | Hot Tub, Garage Door Opener Remote(s), Water Heater, Water Softener, Blinds, Dishwasher, Dryer, Stove, Window Coverings, Refrigerator |
| Basement Development | Finished |
| Basement Type | N/a (finished) |
| Construction Style Attachment | Detached |
| Cooling Type | Central Air Conditioning |
| Exterior Finish | Stone |
| Fire Protection | Smoke Detectors |
| Fireplace Present | Yes |
| Fireplace Total | 1 |
| Foundation Type | Concrete, Stone |
| Half Bath Total | 2 |
| Heating Fuel | Propane |
| Heating Type | Forced Air |
| Stories Total | 2 |
| Size Interior | 2,500 - 3,000 Sqft |
| Type | House |
| Utility Water | Drilled Well |
Parking
| Attached Garage | |
| Garage | |
| R V |
Land
| Acreage | Yes |
| Land Amenities | Beach |
| Landscape Features | Landscaped |
| Sewer | Septic System |
| Size Frontage | 329 Ft ,2 In |
| Size Irregular | 329.2 Ft ; 2 Parcels Included 4.80 + 1.95 |
| Size Total Text | 329.2 Ft ; 2 Parcels Included 4.80 + 1.95|5 - 9.99 Acres |
| Surface Water | Lake/pond |
| Zoning Description | Ag1 |
Rooms
| Level | Type | Length | Width | Dimensions |
|---|---|---|---|---|
| Second Level | Bedroom 4 | 4.38 m | 3.67 m | 4.38 m x 3.67 m |
| Second Level | Bedroom 2 | 3.94 m | 6.25 m | 3.94 m x 6.25 m |
| Second Level | Bedroom 3 | 4.38 m | 3.57 m | 4.38 m x 3.57 m |
| Lower Level | Recreational, Games Room | 6.85 m | 6.96 m | 6.85 m x 6.96 m |
| Lower Level | Office | 4.51 m | 4.27 m | 4.51 m x 4.27 m |
| Lower Level | Other | 4.68 m | 7.95 m | 4.68 m x 7.95 m |
| Lower Level | Other | 6.61 m | 5.4 m | 6.61 m x 5.4 m |
| Main Level | Primary Bedroom | 4.81 m | 5.19 m | 4.81 m x 5.19 m |
| Main Level | Living Room | 4.38 m | 7.34 m | 4.38 m x 7.34 m |
| Main Level | Kitchen | 5.93 m | 5.25 m | 5.93 m x 5.25 m |
| Main Level | Laundry Room | 5.1 m | 3.78 m | 5.1 m x 3.78 m |
| Ground Level | Workshop | 24.17 m | 17.82 m | 24.17 m x 17.82 m |
| Ground Level | Office | 3.3 m | 6.03 m | 3.3 m x 6.03 m |
| Ground Level | Office | 3.3 m | 5.29 m | 3.3 m x 5.29 m |
| Ground Level | Office | 3.29 m | 4.5 m | 3.29 m x 4.5 m |
| Ground Level | Utility Room | 2.43 m | 3.27 m | 2.43 m x 3.27 m |
| Ground Level | Other | 4.46 m | 6.24 m | 4.46 m x 6.24 m |
Utilities
| Wireless | Available |
https://www.realtor.ca/real-estate/30234551/79617-orchard-line-central-huron-goderich-goderich
Contact Us
Contact us for more information

The trademarks REALTOR®, REALTORS®, and the REALTOR® logo are controlled by The Canadian Real Estate Association (CREA) and identify real estate professionals who are members of CREA. The trademarks MLS®, Multiple Listing Service® and the associated logos are owned by The Canadian Real Estate Association (CREA) and identify the quality of services provided by real estate professionals who are members of CREA. The trademark DDF® is owned by The Canadian Real Estate Association (CREA) and identifies CREA's Data Distribution Facility (DDF®)
September 04 2026 03:00:05
The Lakelands Association of REALTORS®
Coldwell Banker All Points-Festival City Realty