
72 Grey Street S Saugeen Shores, Ontario N0H 2L0

$535,000
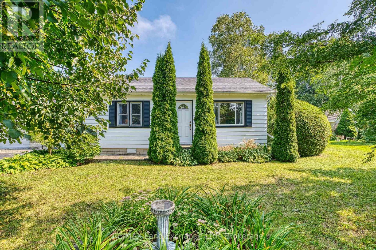
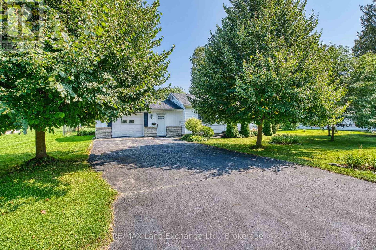
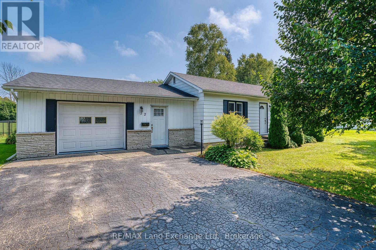
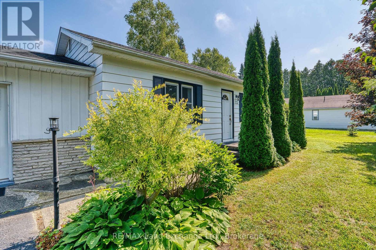
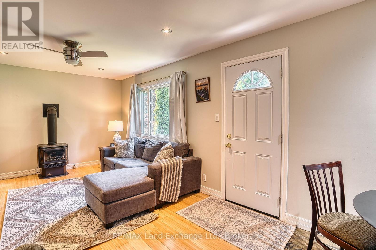
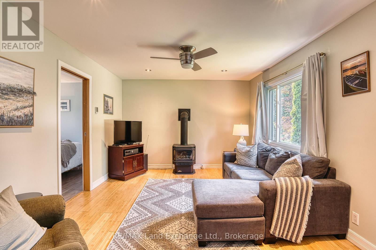
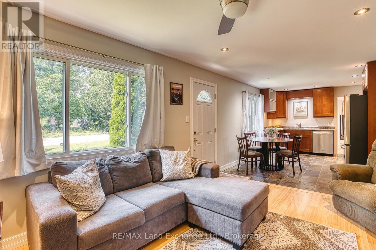
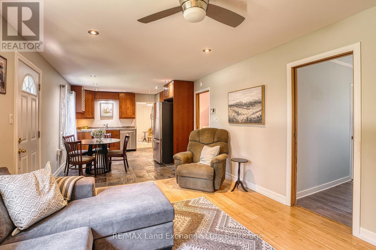
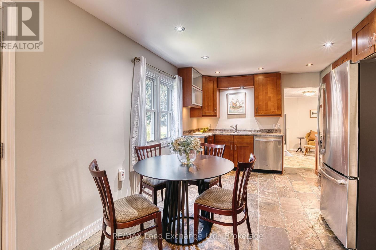
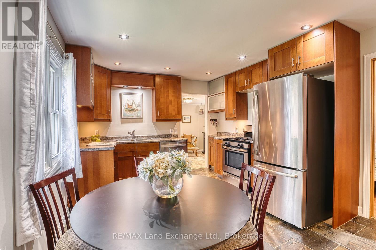
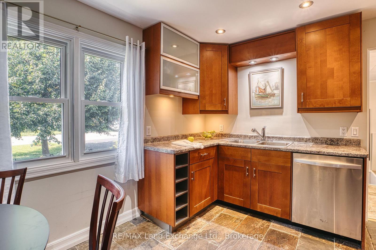
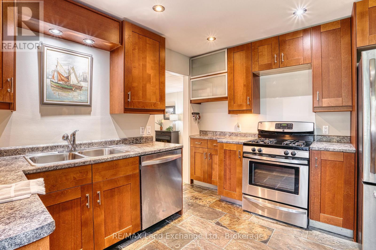
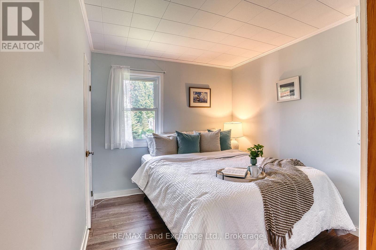
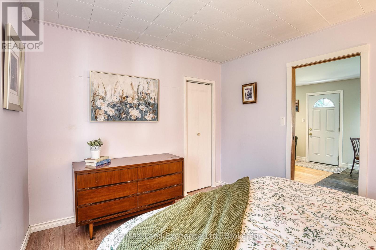
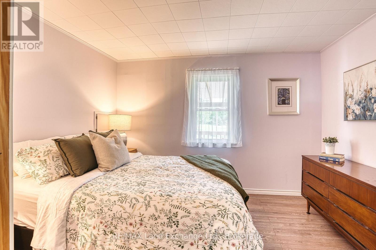
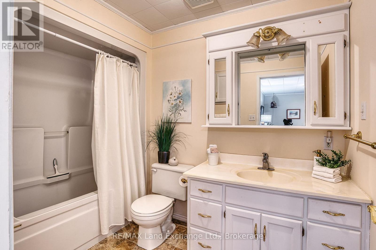
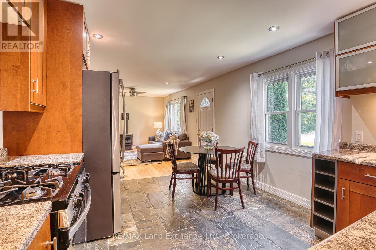
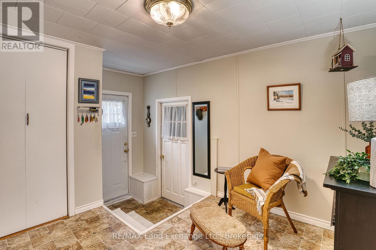
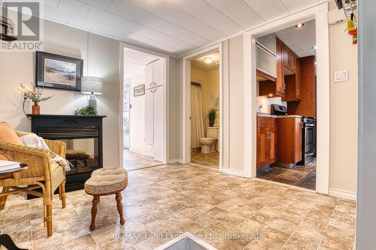
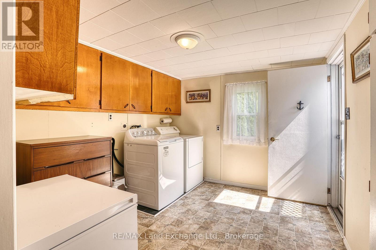
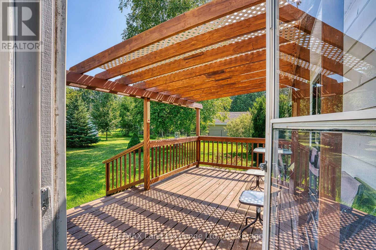
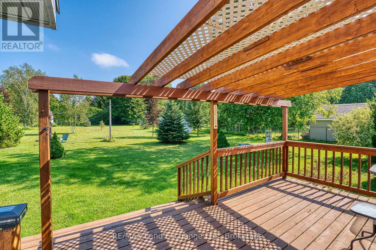
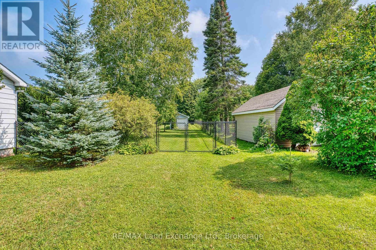
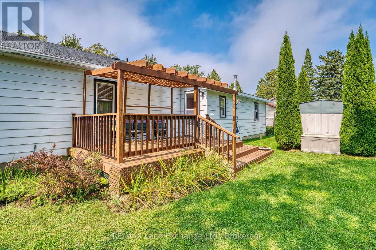
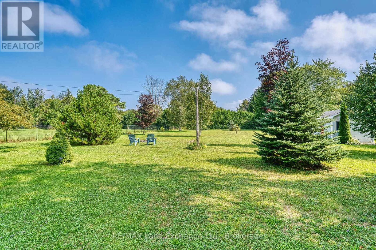
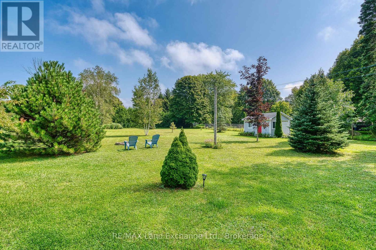
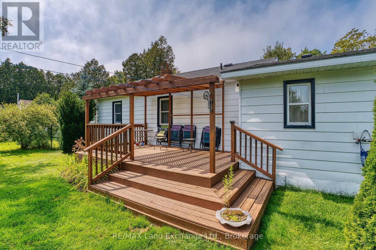
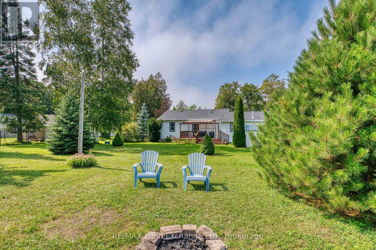
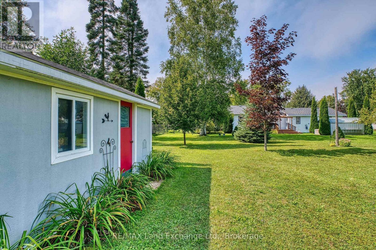
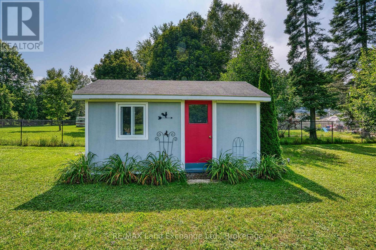
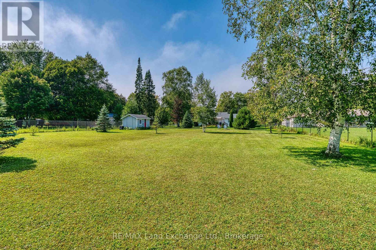
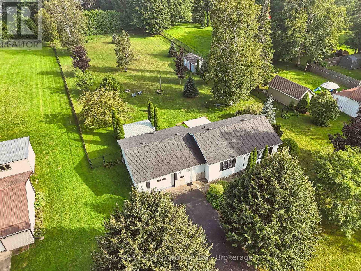
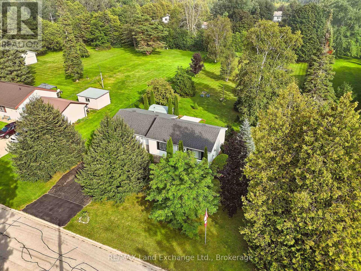
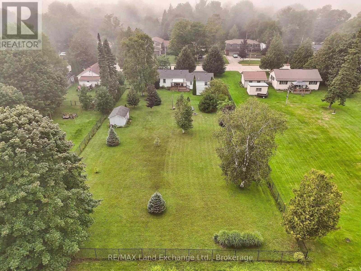
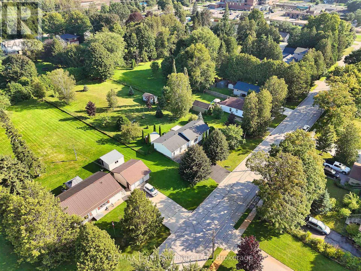
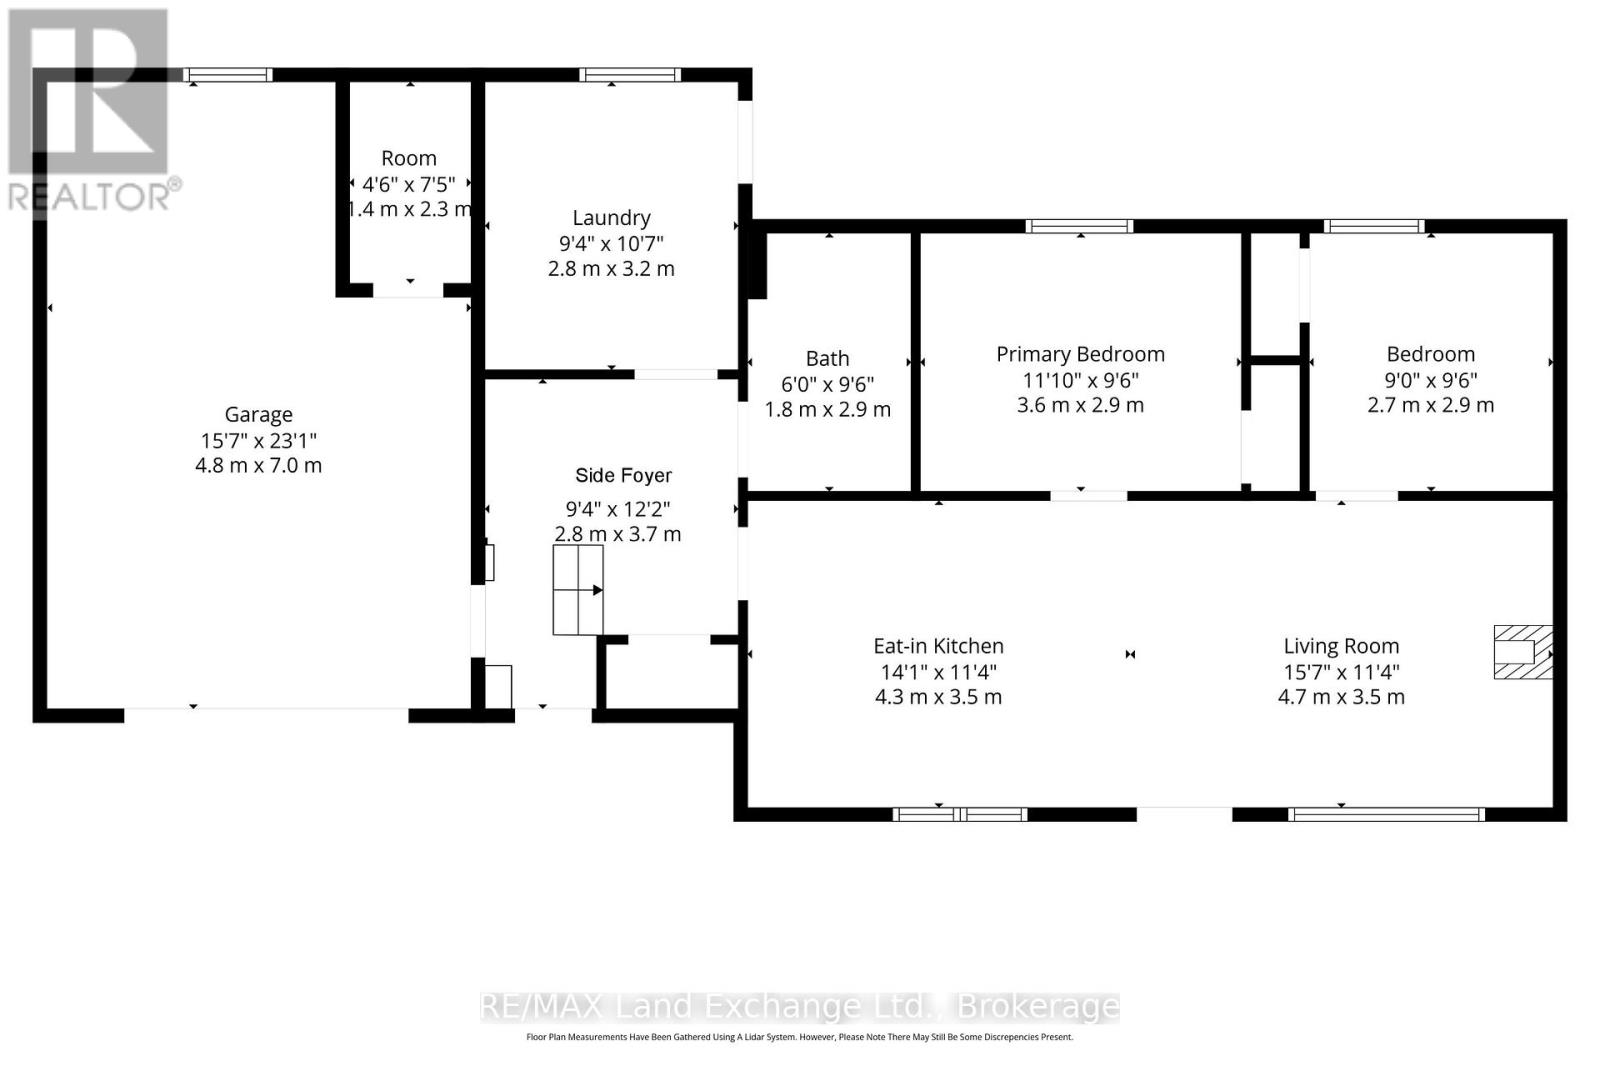
Cute as a button in the heart of Southampton! Welcome to a home that proves great things really do come in small packages. This lovingly maintained bungalow is as charming as they come-bright, welcoming, and impeccably cared for, offering an easy lifestyle for first-time buyers, retirees, cottagers, or anyone looking for a smart investment in one of Bruce County's most beloved communities. Step inside to an inviting open-concept living, dining, and kitchen space where natural light pours in and the cozy gas fireplace creates the perfect place to unwind year-round. Every corner of this home has been thoughtfully maintained, making it truly move-in ready. The spacious laundry and mudroom provides plenty of storage and convenient access to the fully fenced backyard, where you'll discover a private outdoor space complete with two garden sheds, room to garden, and plenty of space to enjoy warm Southampton summers. An attached garage with its own workshop and utility room is a wonderful bonus for hobbyists, gardeners, or anyone who appreciates extra workspace. Whether you're searching for your very first home, the perfect place to retire, a weekend getaway near the lake, or an income-producing property, this delightful bungalow in a quiet location offers comfort, practicality, and undeniable curb appeal-all wrapped into one adorable package. Move in, unpack, and start enjoying the Southampton lifestyle. (id:49269)
Open House
This property has open houses!
1:00 pm
Ends at:3:00 pm
Property Details
| MLS® Number | X13745336 |
| Property Type | Single Family |
| Community Name | Saugeen Shores |
| Parking Space Total | 5 |
| Structure | Deck, Shed |
Building
| Bathroom Total | 1 |
| Bedrooms Above Ground | 2 |
| Bedrooms Total | 2 |
| Amenities | Fireplace(s) |
| Appliances | Water Meter, Dishwasher, Dryer, Freezer, Stove, Washer, Window Coverings, Refrigerator |
| Architectural Style | Bungalow |
| Basement Type | Crawl Space |
| Construction Style Attachment | Detached |
| Cooling Type | Window Air Conditioner |
| Exterior Finish | Aluminum Siding, Stone |
| Fireplace Present | Yes |
| Foundation Type | Block |
| Heating Fuel | Electric |
| Heating Type | Other |
| Stories Total | 1 |
| Size Interior | 700 - 1,100 Sqft |
| Type | House |
| Utility Water | Municipal Water |
Parking
| Attached Garage | |
| Garage |
Land
| Acreage | No |
| Fence Type | Fenced Yard |
| Sewer | Sanitary Sewer |
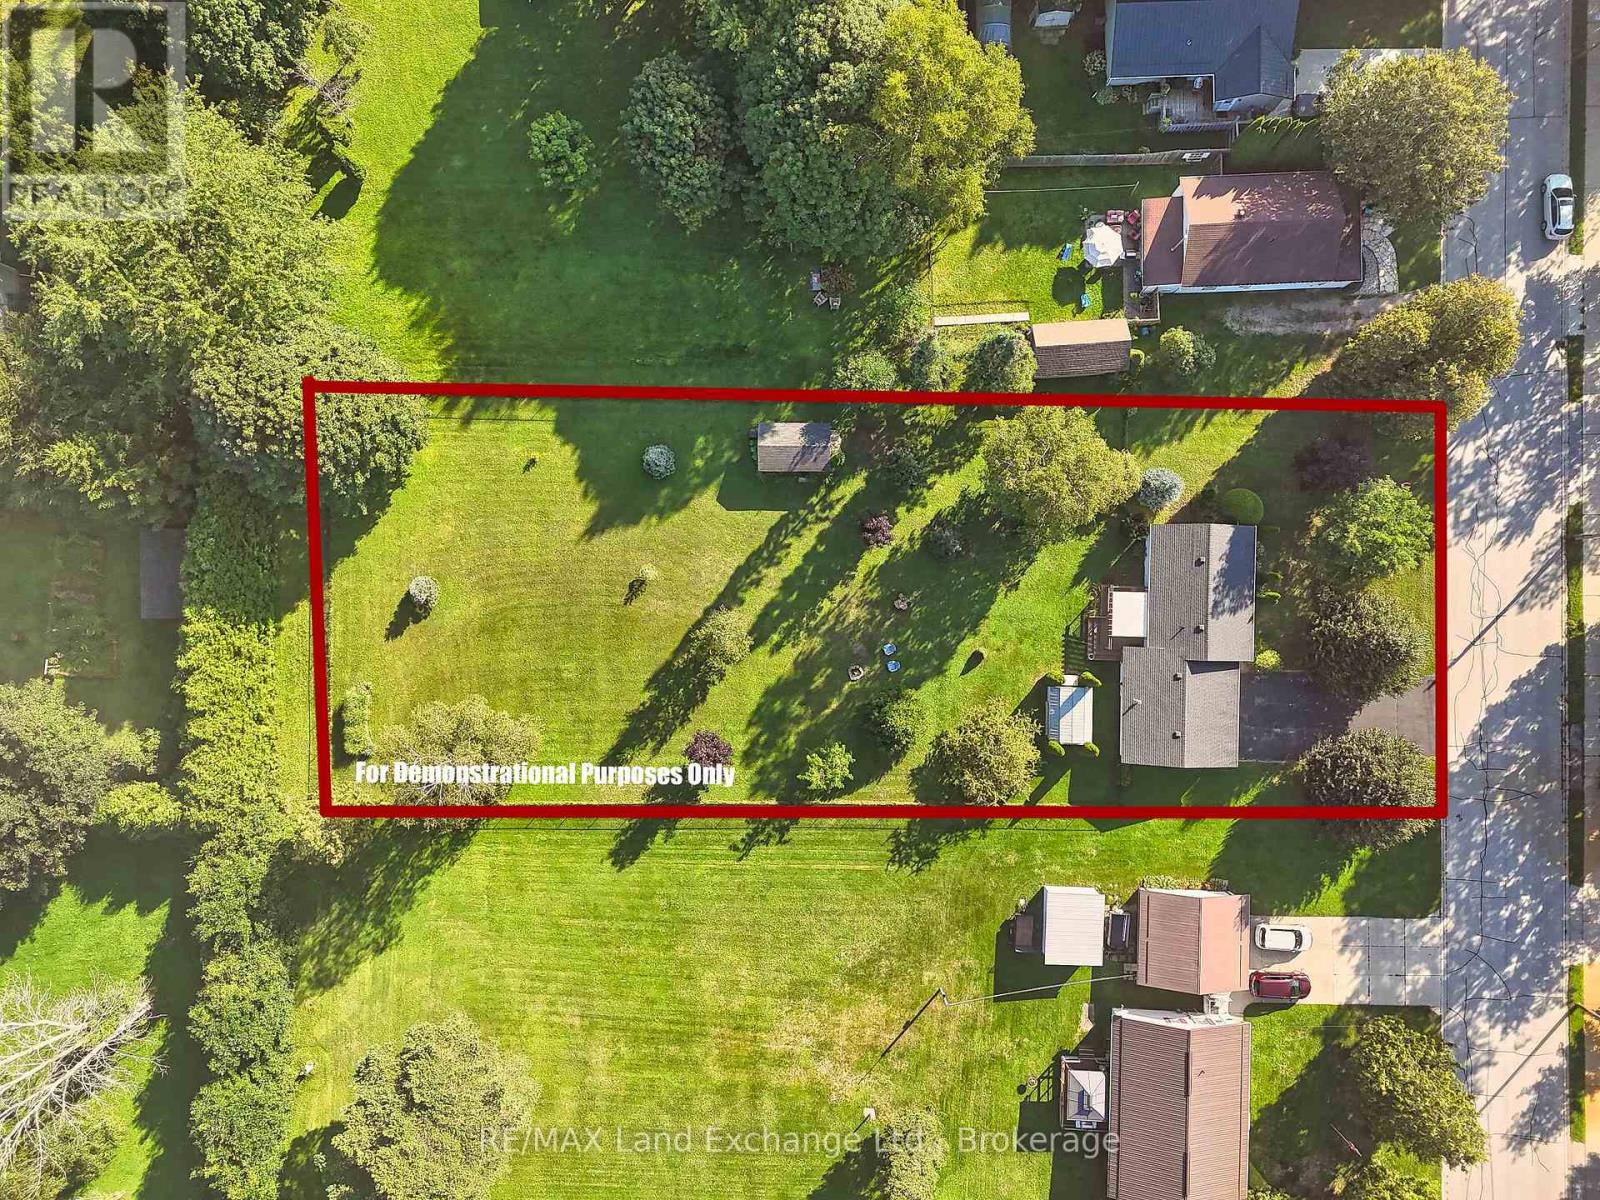
| Size Depth | 253 Ft ,9 In |
| Size Frontage | 102 Ft ,1 In |
| Size Irregular | 102.1 X 253.8 Ft |
| Size Total Text | 102.1 X 253.8 Ft |
| Zoning Description | R1 |
Rooms
| Level | Type | Length | Width | Dimensions |
|---|---|---|---|---|
| Main Level | Living Room | 4.79 m | 3.48 m | 4.79 m x 3.48 m |
| Main Level | Kitchen | 4.3 m | 3.48 m | 4.3 m x 3.48 m |
| Main Level | Bedroom 2 | 2.93 m | 2.74 m | 2.93 m x 2.74 m |
| Main Level | Primary Bedroom | 3.6 m | 2.93 m | 3.6 m x 2.93 m |
| Main Level | Laundry Room | 3.26 m | 2.87 m | 3.26 m x 2.87 m |
| Main Level | Foyer | 3.72 m | 2.87 m | 3.72 m x 2.87 m |
| Main Level | Other | 2.29 m | 1.4 m | 2.29 m x 1.4 m |
https://www.realtor.ca/real-estate/30235447/72-grey-street-s-saugeen-shores-saugeen-shores
Contact Us
Contact us for more information

The trademarks REALTOR®, REALTORS®, and the REALTOR® logo are controlled by The Canadian Real Estate Association (CREA) and identify real estate professionals who are members of CREA. The trademarks MLS®, Multiple Listing Service® and the associated logos are owned by The Canadian Real Estate Association (CREA) and identify the quality of services provided by real estate professionals who are members of CREA. The trademark DDF® is owned by The Canadian Real Estate Association (CREA) and identifies CREA's Data Distribution Facility (DDF®)
September 05 2026 08:59:04
The Lakelands Association of REALTORS®
RE/MAX Land Exchange Ltd.