
45 Easton Avenue Tay, Ontario L0K 1R0

$539,900
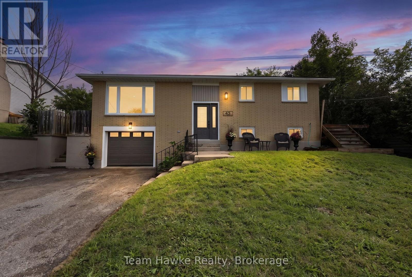
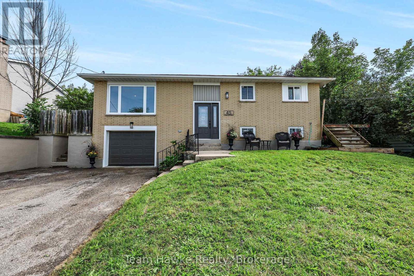
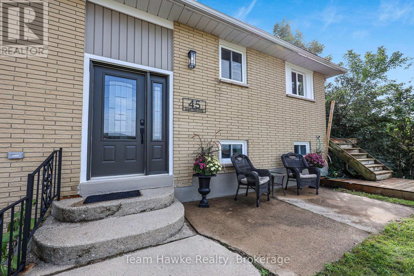
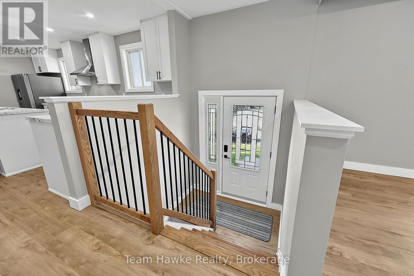
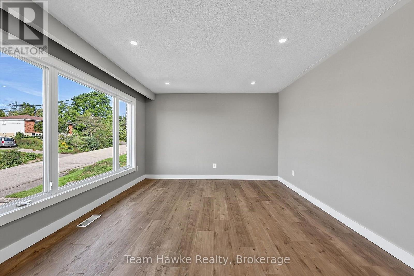
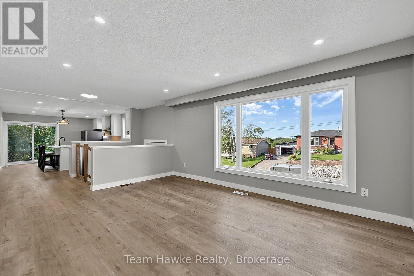
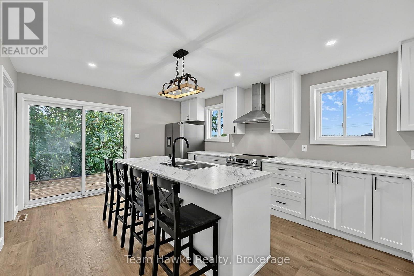
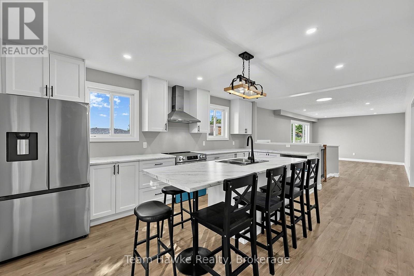
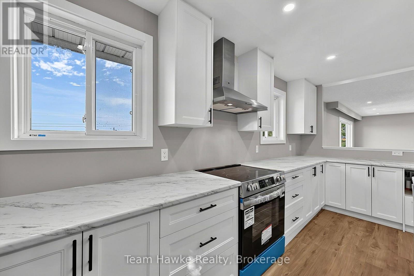
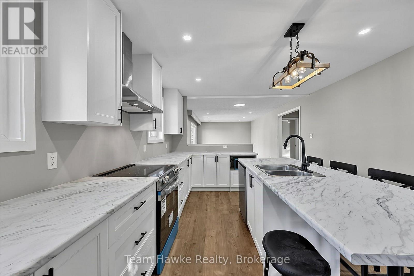
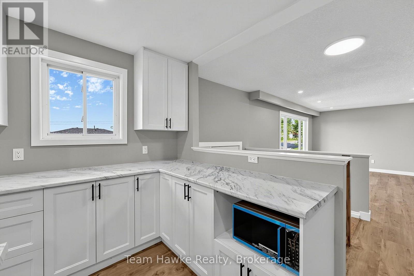
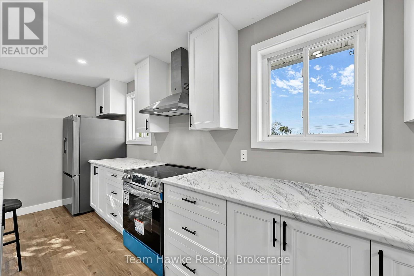
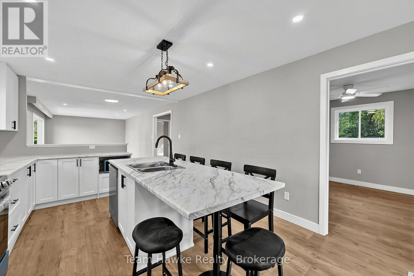
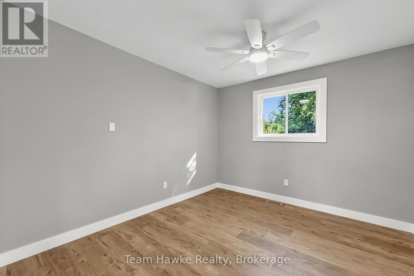
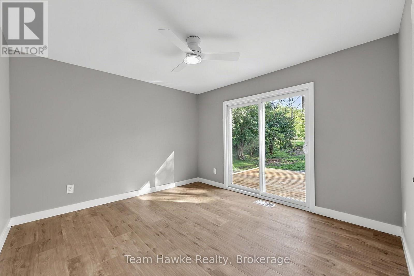
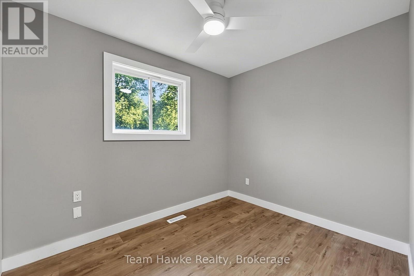
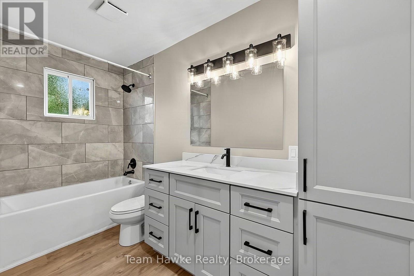
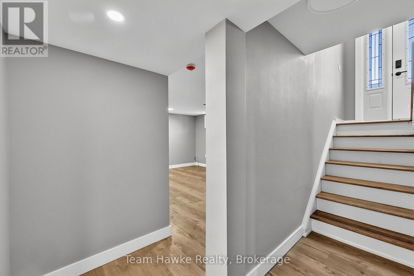
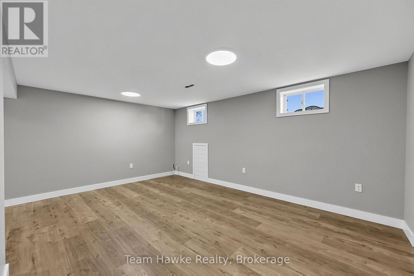
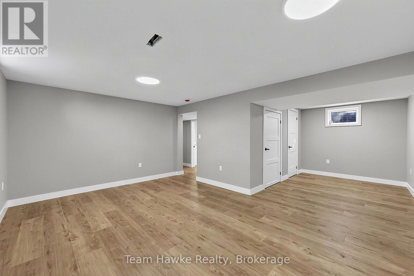
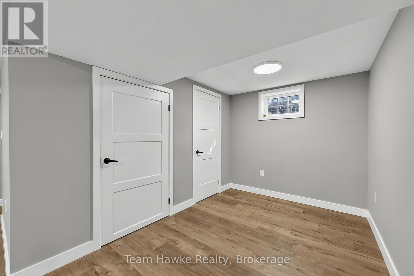
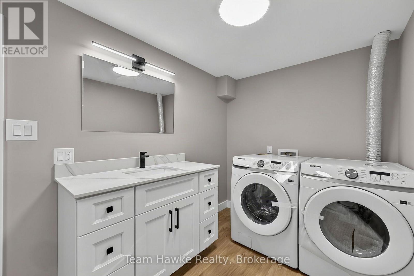
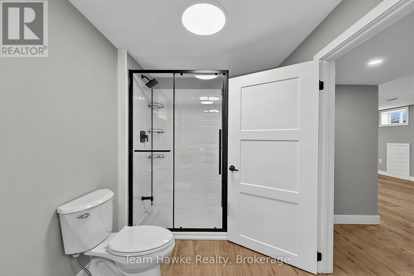
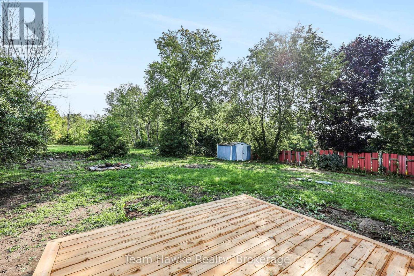
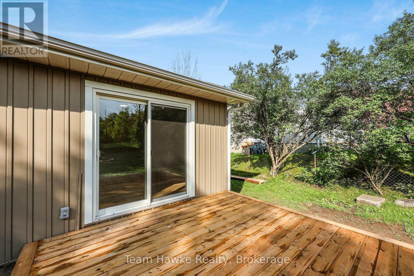
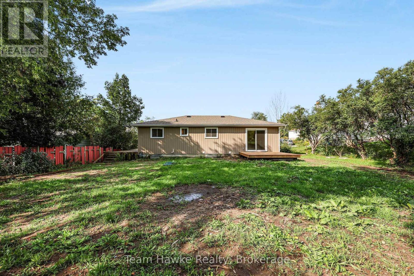
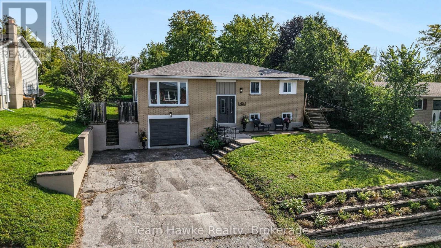
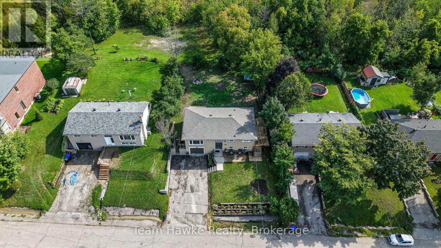
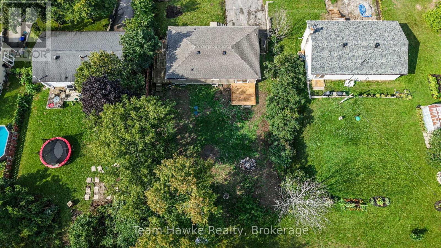
Move right in and enjoy this beautifully renovated 3 bedroom, 2 bathroom raised bungalow situated on a desirable, quiet street on the outskirts of town. Thoughtfully updated throughout, this home features new shingles, siding, flooring, and new kitchen and bathroom cabinetry & fixtures. The brand new, redesigned kitchen is sure to impress, offering new appliances, ample cabinetry, and a large eat-in island perfect for everyday living and entertaining. The lower level has been recently spray foamed, completely re-drywalled, and finished to provide additional living space. It includes a convenient laundry room, a 3 piece bathroom, and plenty of room for a potential 4th bedroom, home office, recreation area, or guest space. With extensive renovations already completed, this home offers the perfect blend of modern updates & functionality in a peaceful location just outside town. (id:49269)
Open House
This property has open houses!
1:30 pm
Ends at:2:00 pm
Property Details
| MLS® Number | S13745810 |
| Property Type | Single Family |
| Community Name | Rural Tay |
| Features | Carpet Free |
| Parking Space Total | 5 |
Building
| Bathroom Total | 2 |
| Bedrooms Above Ground | 3 |
| Bedrooms Total | 3 |
| Appliances | Dishwasher, Dryer, Stove, Washer, Refrigerator |
| Architectural Style | Raised Bungalow |
| Basement Development | Finished |
| Basement Type | N/a (finished) |
| Construction Style Attachment | Detached |
| Cooling Type | None |
| Exterior Finish | Brick |
| Foundation Type | Block |
| Heating Fuel | Natural Gas |
| Heating Type | Forced Air |
| Stories Total | 1 |
| Size Interior | 700 - 1,100 Sqft |
| Type | House |
| Utility Water | Municipal Water |
Parking
| Garage |
Land
| Acreage | No |
| Sewer | Septic System |
| Size Depth | 112 Ft |
| Size Frontage | 67 Ft |
| Size Irregular | 67 X 112 Ft |
| Size Total Text | 67 X 112 Ft |
Rooms
| Level | Type | Length | Width | Dimensions |
|---|---|---|---|---|
| Basement | Recreational, Games Room | 5.25 m | 6.66 m | 5.25 m x 6.66 m |
| Basement | Utility Room | 1.53 m | 1.84 m | 1.53 m x 1.84 m |
| Main Level | Living Room | 7.4 m | 3.69 m | 7.4 m x 3.69 m |
| Main Level | Kitchen | 5.25 m | 3.68 m | 5.25 m x 3.68 m |
| Main Level | Primary Bedroom | 4.42 m | 3.43 m | 4.42 m x 3.43 m |
| Main Level | Bedroom 2 | 3.04 m | 2.42 m | 3.04 m x 2.42 m |
| Main Level | Bedroom 3 | 3.11 m | 3.42 m | 3.11 m x 3.42 m |
https://www.realtor.ca/real-estate/30235957/45-easton-avenue-tay-rural-tay
Contact Us
Contact us for more information

The trademarks REALTOR®, REALTORS®, and the REALTOR® logo are controlled by The Canadian Real Estate Association (CREA) and identify real estate professionals who are members of CREA. The trademarks MLS®, Multiple Listing Service® and the associated logos are owned by The Canadian Real Estate Association (CREA) and identify the quality of services provided by real estate professionals who are members of CREA. The trademark DDF® is owned by The Canadian Real Estate Association (CREA) and identifies CREA's Data Distribution Facility (DDF®)
September 04 2026 05:58:51
The Lakelands Association of REALTORS®
Team Hawke Realty