
15 Elvins Gardens Belleville, Ontario K8P 2T2

$429,900
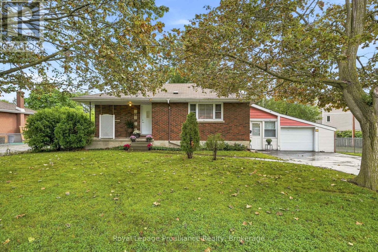
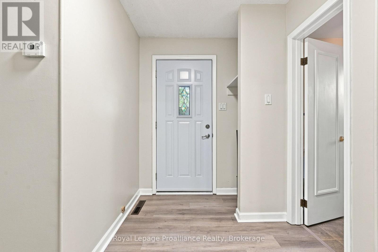
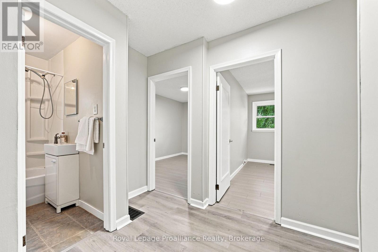
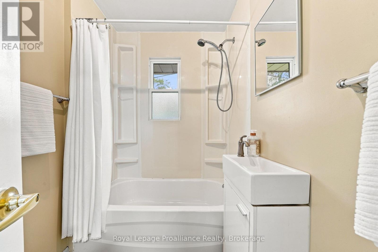
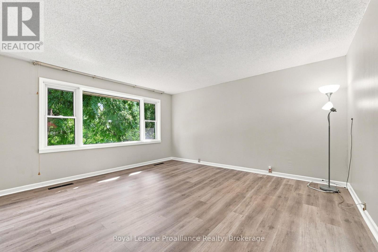
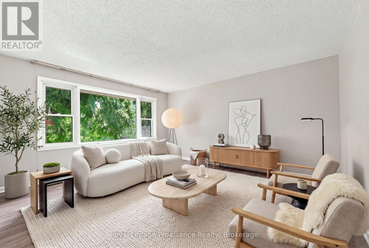
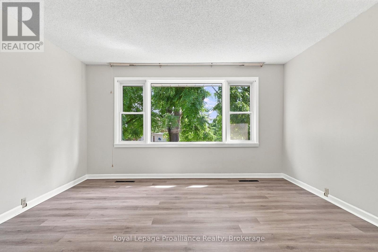
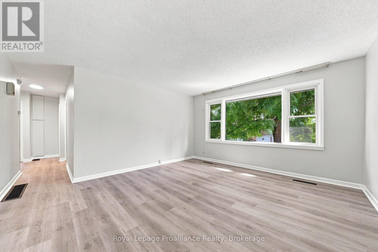
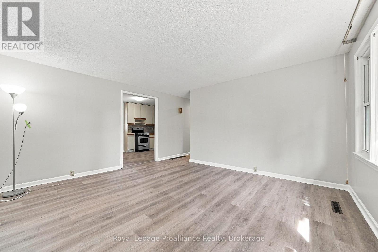
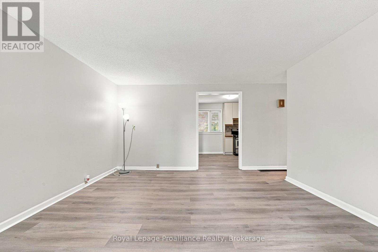
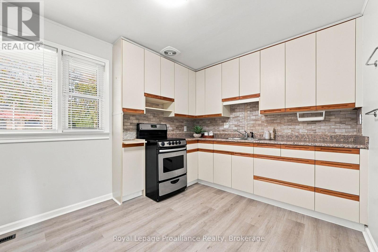
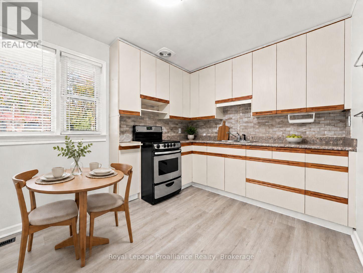
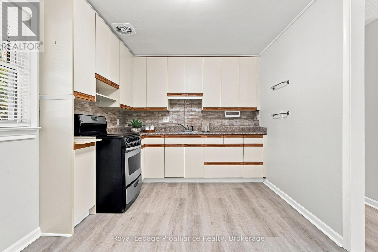
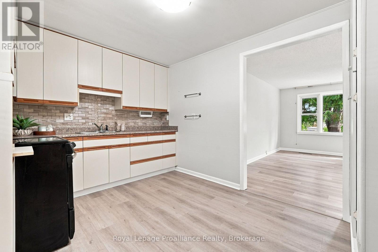
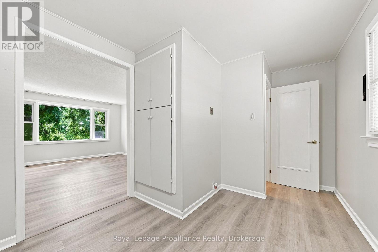
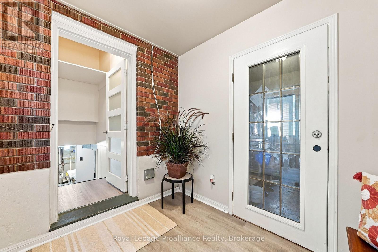
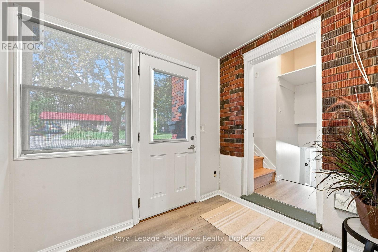
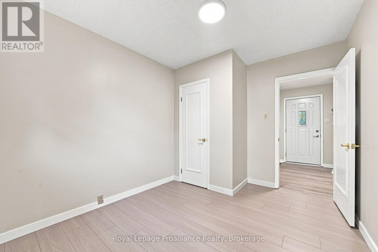
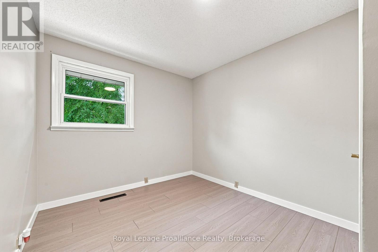
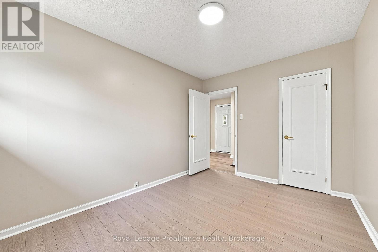
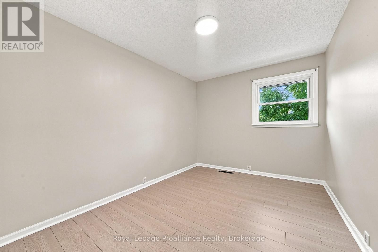
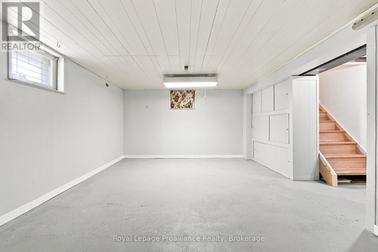
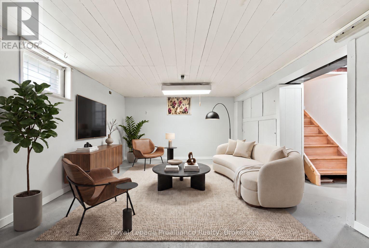
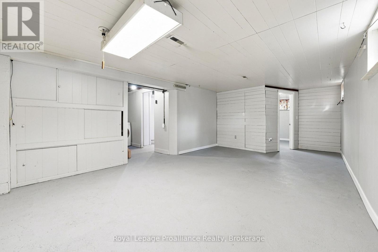
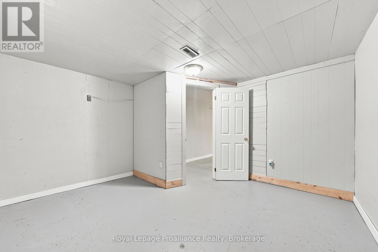
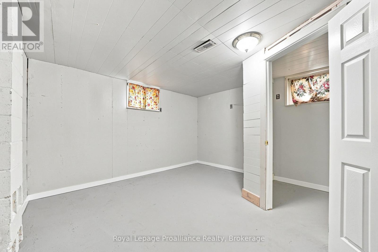
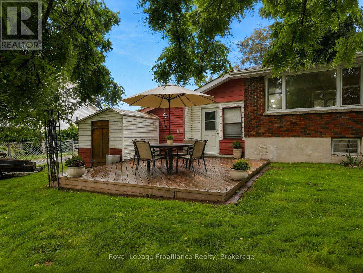
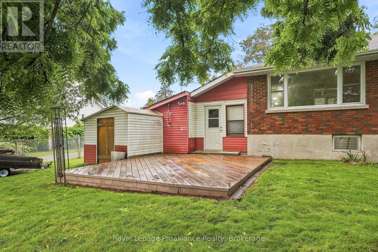
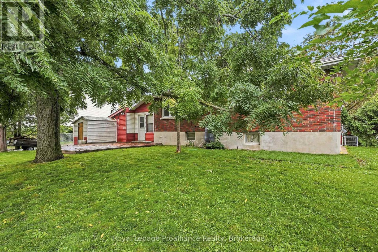
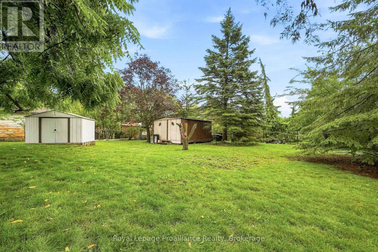
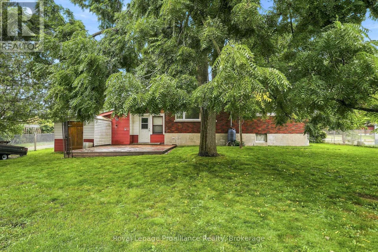
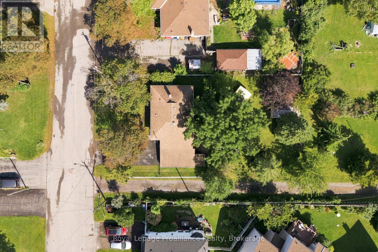
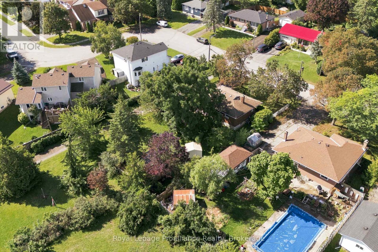
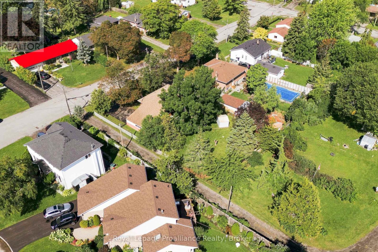
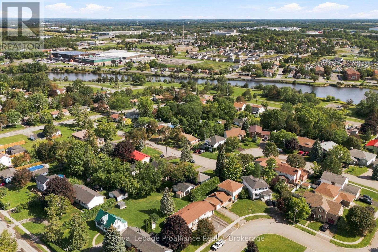
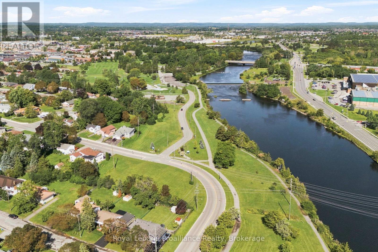
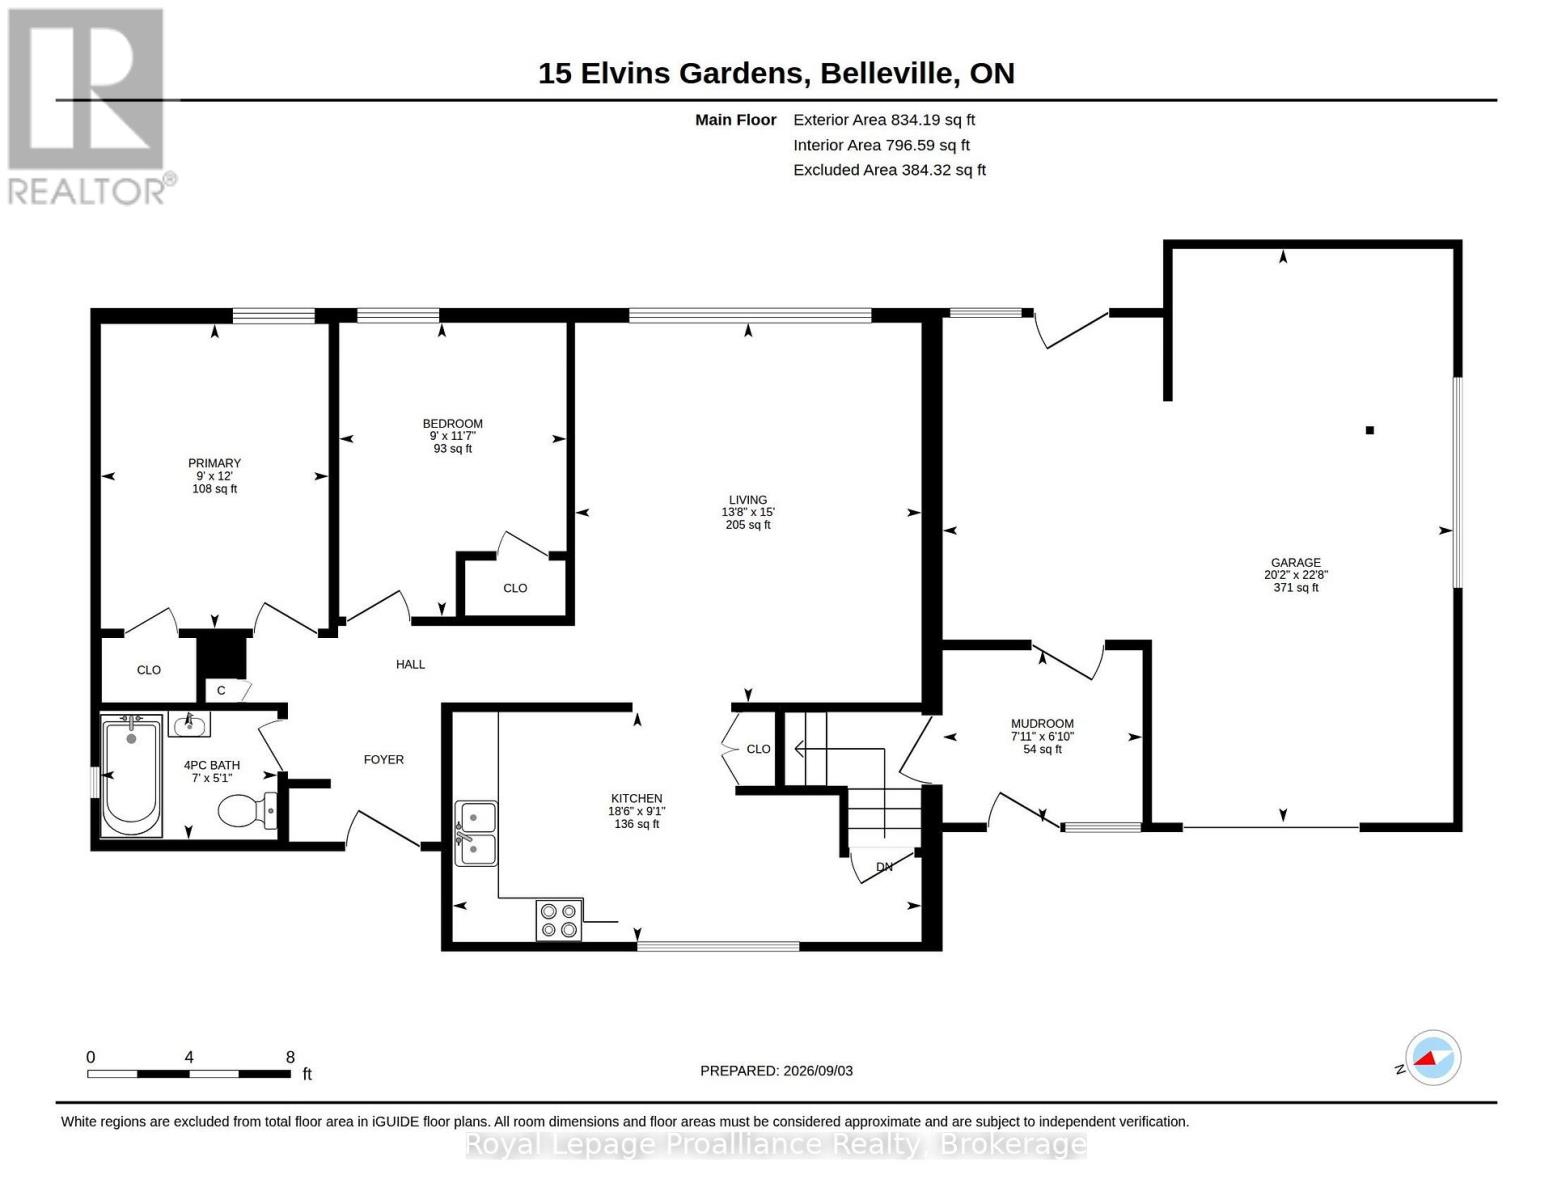
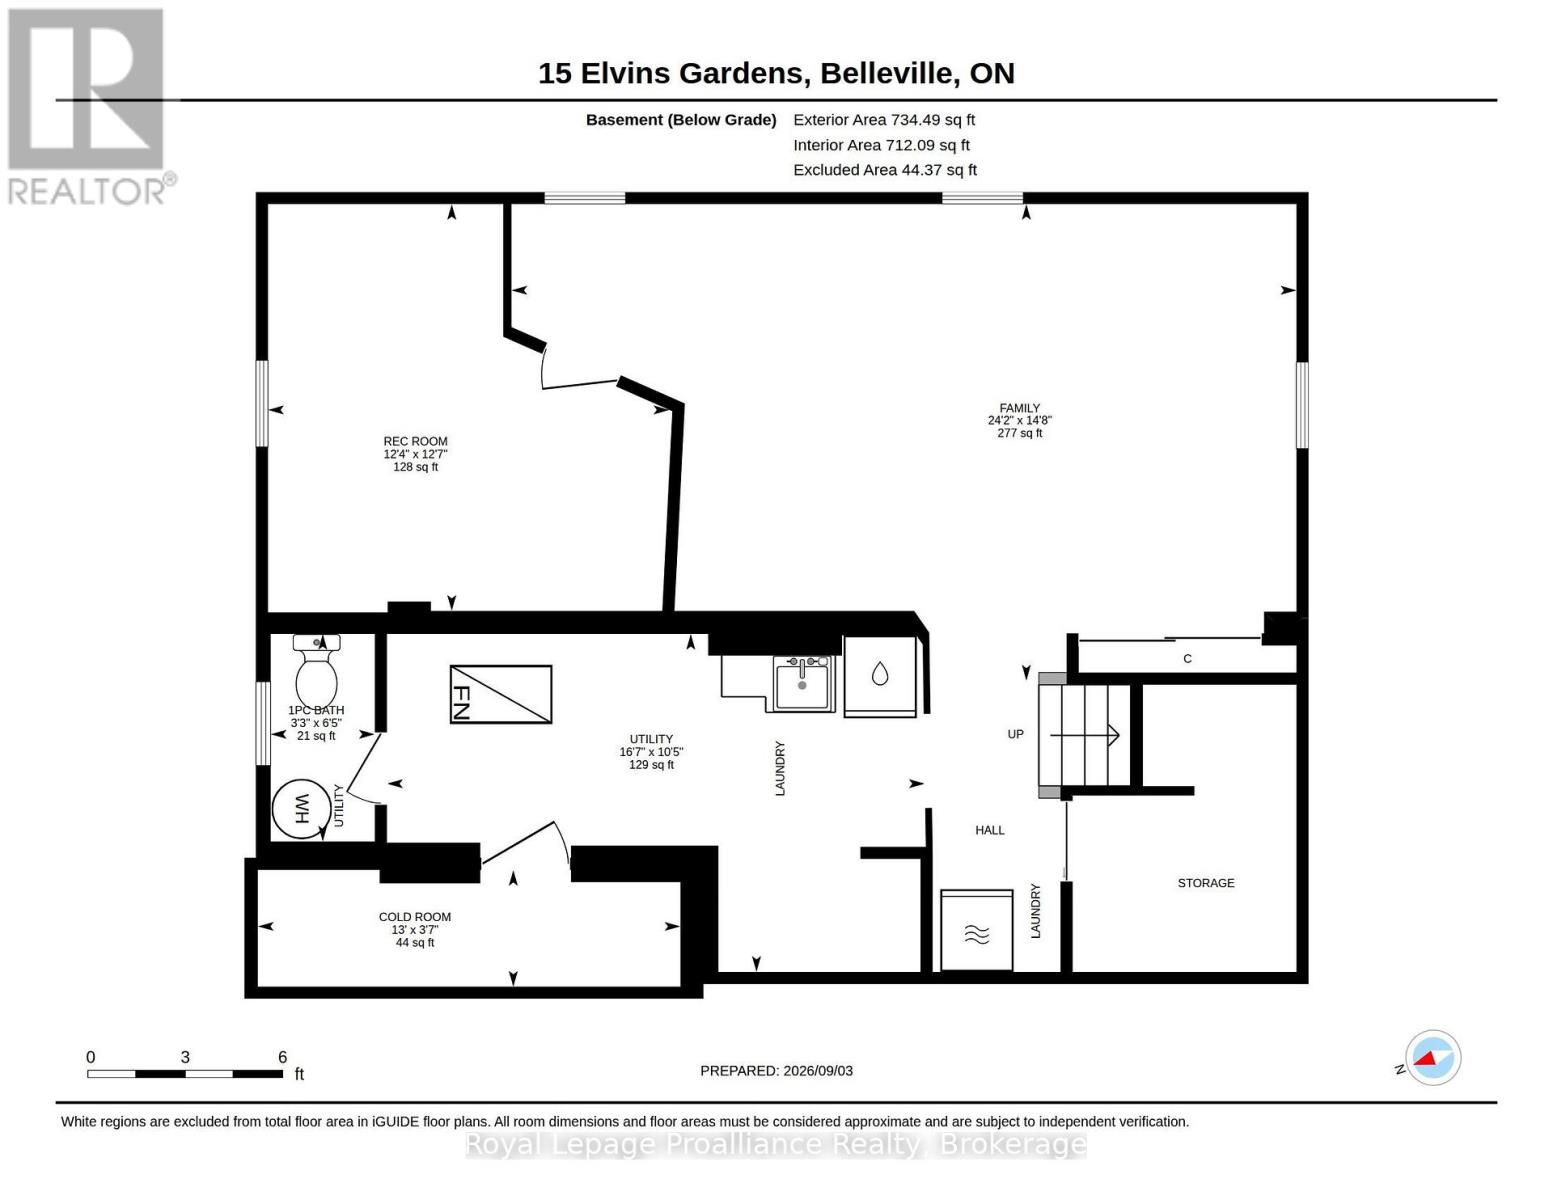
A home with a story, in one of Belleville's quietly established neighbourhoods. This classic brick home has a unique connection to the history of Elvins Gardens, an area that was once home to the Elvins family farm and market gardens before the lands were eventually subdivided. Built by the family during that time, the home carries a little piece of the neighbourhood's history with it. Featuring 2+1 bedrooms and a full bathroom, the home has been thoughtfully updated with new flooring on the main level and entry, new oak stairs, updated bedroom lighting and fresh neutral paint throughout both levels. The lower level includes a bedroom, rec room, laundry area and a toilet, offering future potential to create an additional bathroom.Outside, enjoy a beautifully treed, fenced-in yard that provides a private and peaceful setting, along with a garage for added storage and convenience. The double-wide driveway eliminates the morning car shuffle, offering plenty of side-by-side parking for family and guests. Located on a quiet street yet central to everyday amenities, parks and Belleville's Moira Riverfront Trail system, this is a great opportunity to own a classic brick home with character, a beautiful lot. This cherished piece of local history is ready for its next chapter-and the perfect place to start yours. (id:49269)
Open House
This property has open houses!
12:00 pm
Ends at:1:00 pm
Property Details
| MLS® Number | X13745758 |
| Property Type | Single Family |
| Community Name | Belleville Ward |
| Amenities Near By | Park, Schools |
| Equipment Type | Water Heater |
| Features | Wooded Area, Carpet Free |
| Parking Space Total | 5 |
| Rental Equipment Type | Water Heater |
| Structure | Deck, Porch, Shed |
Building
| Bathroom Total | 2 |
| Bedrooms Above Ground | 2 |
| Bedrooms Total | 2 |
| Age | 51 To 99 Years |
| Appliances | Dryer, Stove, Washer, Window Coverings |
| Architectural Style | Bungalow |
| Basement Development | Finished |
| Basement Type | Full (finished) |
| Construction Style Attachment | Detached |
| Cooling Type | Central Air Conditioning |
| Exterior Finish | Brick, Vinyl Siding |
| Foundation Type | Poured Concrete |
| Half Bath Total | 1 |
| Heating Fuel | Natural Gas |
| Heating Type | Forced Air |
| Stories Total | 1 |
| Size Interior | 700 - 1,100 Sqft |
| Type | House |
| Utility Water | Municipal Water |
Parking
| Attached Garage | |
| Garage |
Land
| Acreage | No |
| Fence Type | Fully Fenced |
| Land Amenities | Park, Schools |
| Landscape Features | Landscaped |
| Sewer | Sanitary Sewer |
| Size Depth | 134 Ft ,9 In |
| Size Frontage | 75 Ft ,2 In |
| Size Irregular | 75.2 X 134.8 Ft |
| Size Total Text | 75.2 X 134.8 Ft |
| Surface Water | River/stream |
Rooms
| Level | Type | Length | Width | Dimensions |
|---|---|---|---|---|
| Basement | Cold Room | 3.96 m | 1.09 m | 3.96 m x 1.09 m |
| Basement | Family Room | 7.37 m | 4.47 m | 7.37 m x 4.47 m |
| Basement | Recreational, Games Room | 3.76 m | 3.84 m | 3.76 m x 3.84 m |
| Basement | Utility Room | 5.06 m | 3.18 m | 5.06 m x 3.18 m |
| Basement | Bathroom | 0.99 m | 1.96 m | 0.99 m x 1.96 m |
| Main Level | Mud Room | 2.41 m | 2.08 m | 2.41 m x 2.08 m |
| Main Level | Kitchen | 5.64 m | 2.77 m | 5.64 m x 2.77 m |
| Main Level | Living Room | 4.17 m | 4.57 m | 4.17 m x 4.57 m |
| Main Level | Bedroom | 2.74 m | 3.53 m | 2.74 m x 3.53 m |
| Main Level | Primary Bedroom | 2.74 m | 3.66 m | 2.74 m x 3.66 m |
| Main Level | Bathroom | 2.13 m | 1.55 m | 2.13 m x 1.55 m |
Contact Us
Contact us for more information

The trademarks REALTOR®, REALTORS®, and the REALTOR® logo are controlled by The Canadian Real Estate Association (CREA) and identify real estate professionals who are members of CREA. The trademarks MLS®, Multiple Listing Service® and the associated logos are owned by The Canadian Real Estate Association (CREA) and identify the quality of services provided by real estate professionals who are members of CREA. The trademark DDF® is owned by The Canadian Real Estate Association (CREA) and identifies CREA's Data Distribution Facility (DDF®)
September 05 2026 09:49:40
Central Lakes Association of REALTORS®
Royal LePage Proalliance Realty