
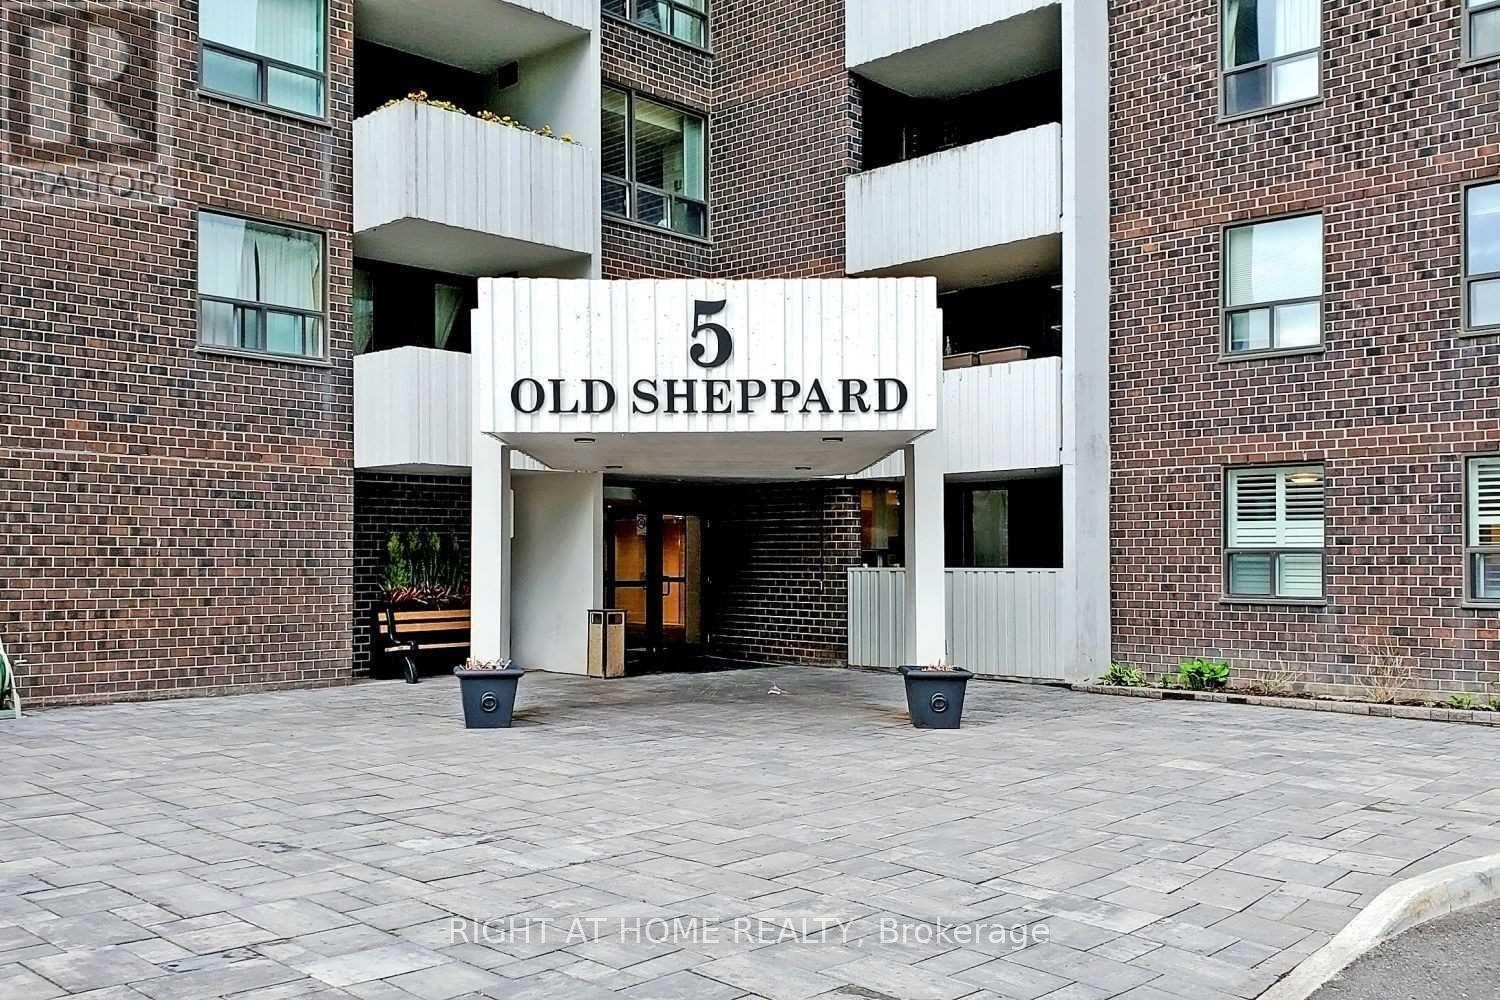
5 Old Sheppard Avenue Toronto, Ontario M2J 4K3

$2,550 Monthly
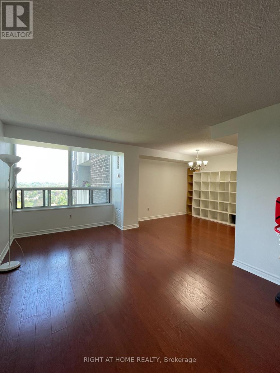
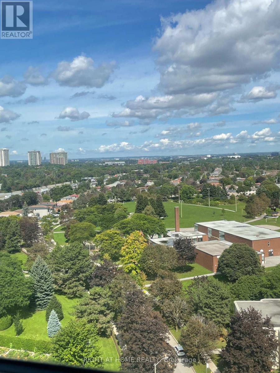
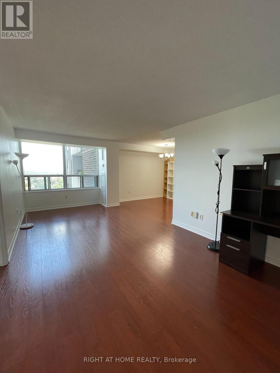
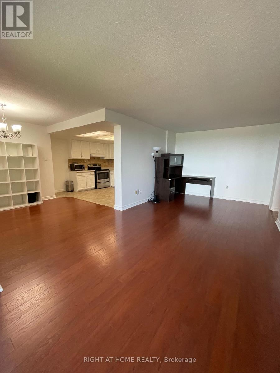
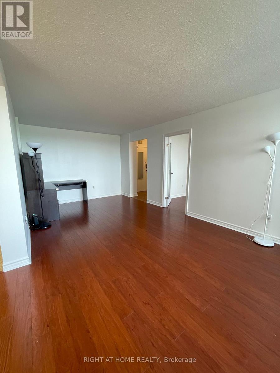
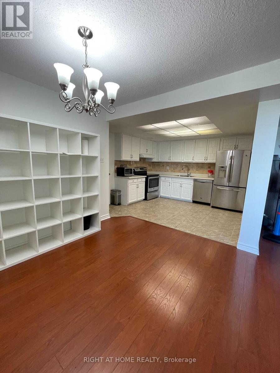
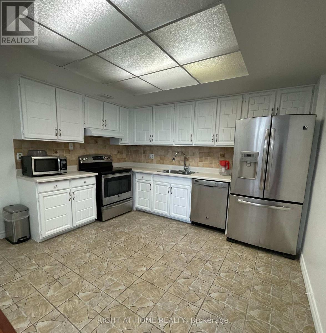
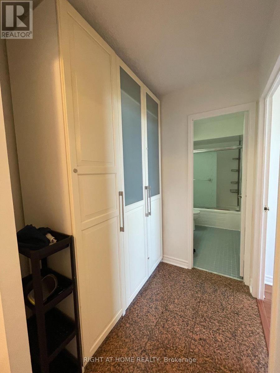
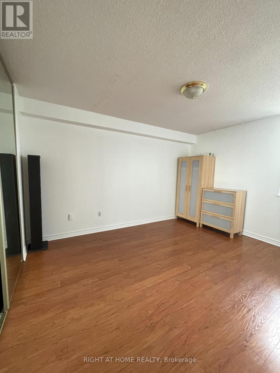
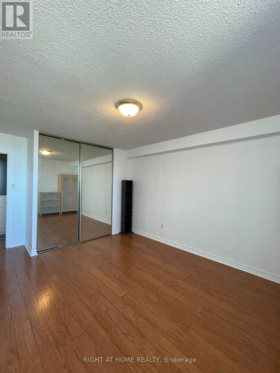
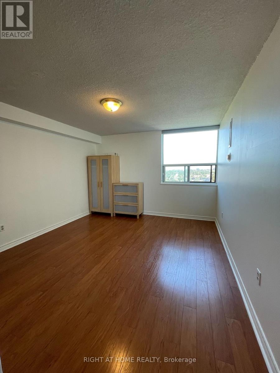
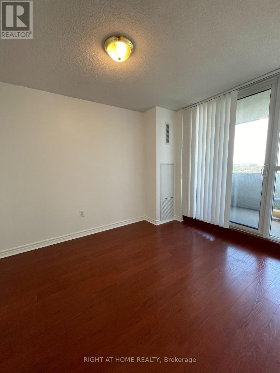
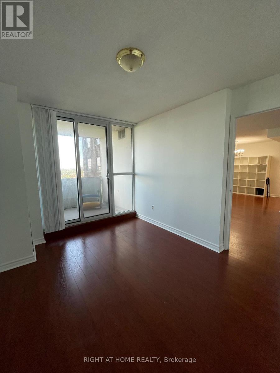
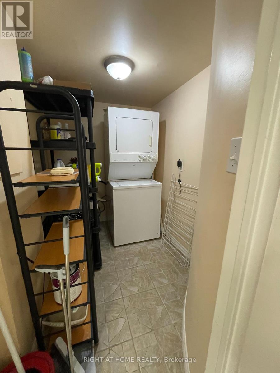
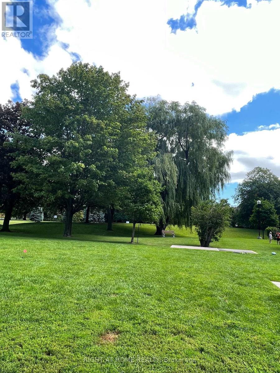
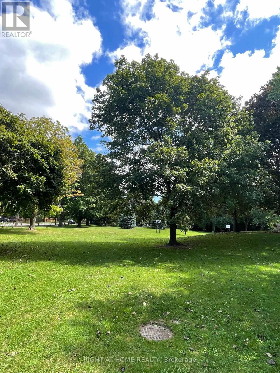
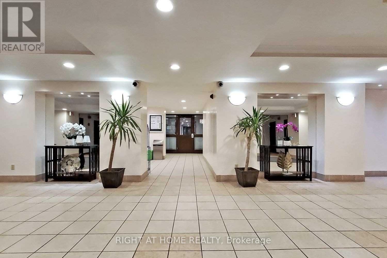
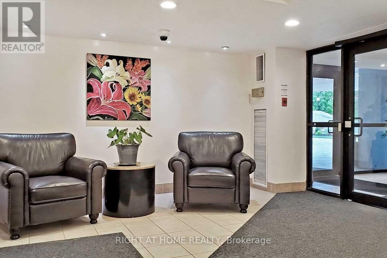
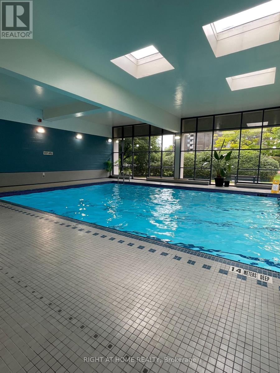
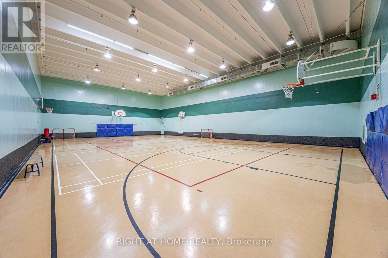
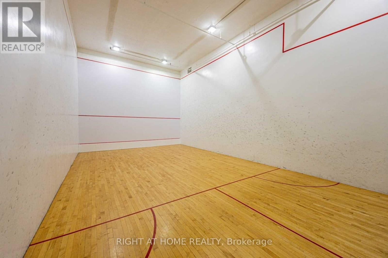
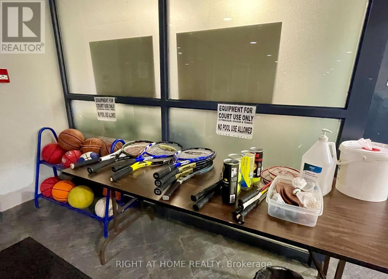
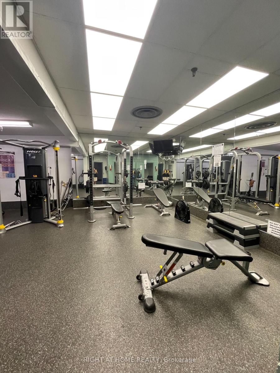
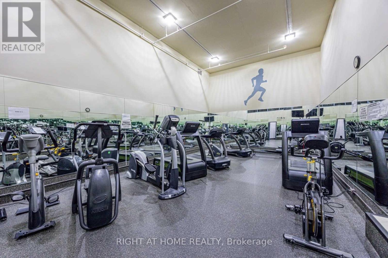
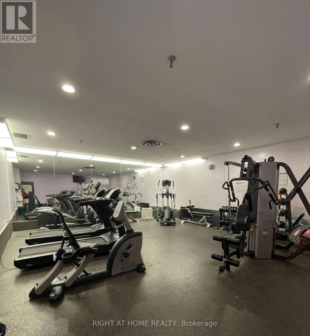
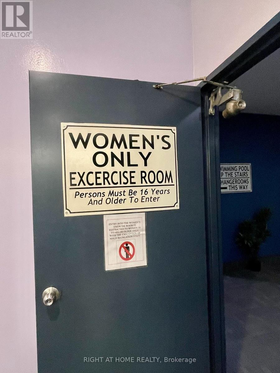
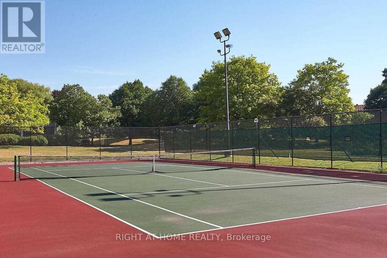
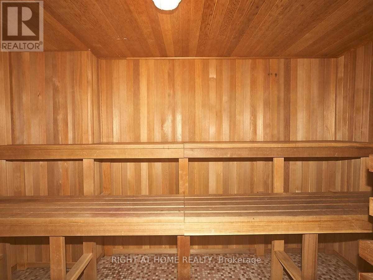
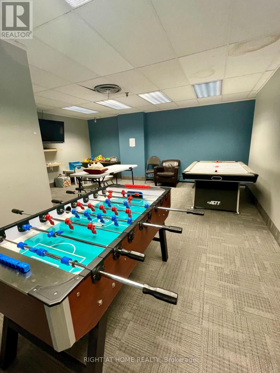
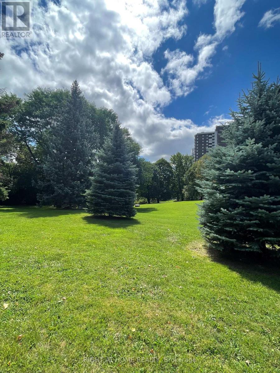
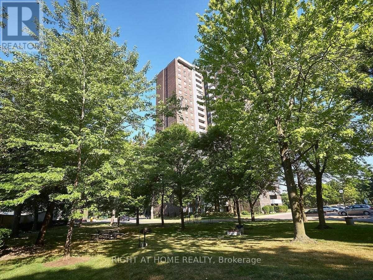
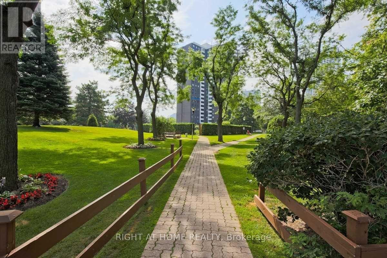
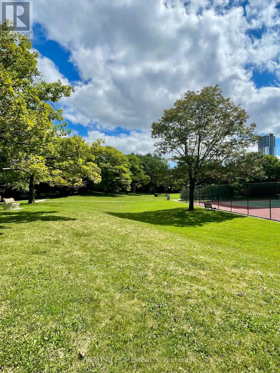
>>>>>>Utilities ALL INCLUSIVE: Hydro, Water, Heat, Air conditioning, Cable TV, and 1 Parking spot.<<<<<< Welcome to a sought-after, well-maintained gated community surrounded by acres of lush greenery and beautifully landscaped walking areas. This spacious and bright Fresh Painted open-concept 2-bedroom suite offers generous living and dining room space, a large ensuite laundry/storage room, and a private balcony overlooking beautifully landscaped grounds. ******* Enjoy Unbeatable Recreational Facilities including - indoor Swimming Pool, indoor Squash, Basketball/Pickleball court, Fitness room, Exclusive Women Exercise Rm, outdoor Tennis court, Sauna, Party room, Game Rm and BBQ area.******* Ample Visitor Parking. Rare find All Inclusive in Prime location with exceptional convenience-just minutes from Highways 401/404, Fairview Mall, Groceries, Restaurants and Retail Shops. Public transit and daily amenities are within walking distance. ***Additional Outdoor Parking Available for Rent $50/mth *** (id:49269)
Property Details
| MLS® Number | C13748078 |
| Property Type | Single Family |
| Community Name | Pleasant View |
| Community Features | Pets Allowed With Restrictions |
| Features | Balcony |
| Parking Space Total | 1 |
Building
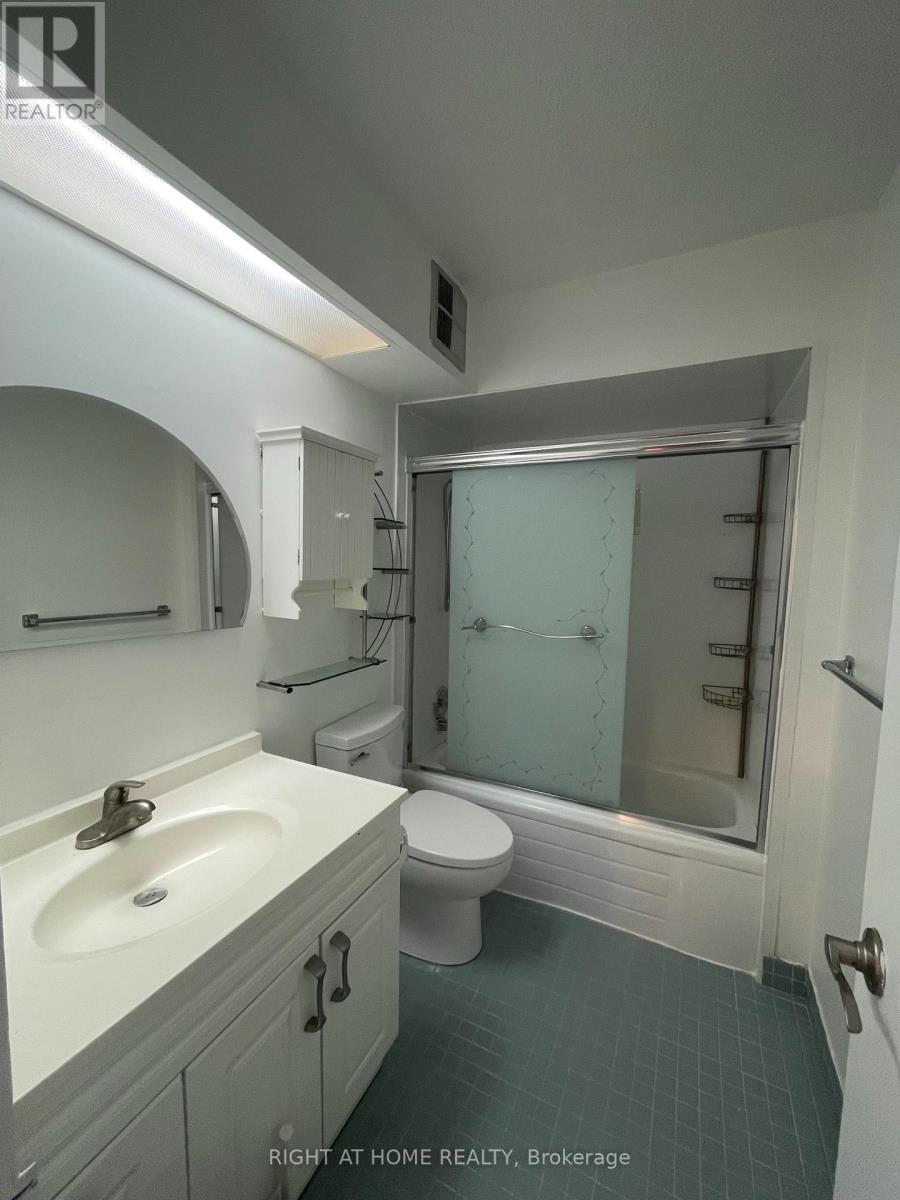
| Bathroom Total | 1 |
| Bedrooms Above Ground | 2 |
| Bedrooms Total | 2 |
| Appliances | Dishwasher, Dryer, Furniture, Stove, Washer, Window Coverings, Refrigerator |
| Basement Features | Apartment In Basement |
| Basement Type | N/a |
| Cooling Type | Central Air Conditioning |
| Exterior Finish | Brick |
| Flooring Type | Laminate, Tile, Ceramic |
| Heating Fuel | Natural Gas |
| Heating Type | Forced Air |
| Size Interior | 800 - 899 Sqft |
| Type | Apartment |
Parking
| Underground | |
| Garage |
Land
| Acreage | No |
Rooms
| Level | Type | Length | Width | Dimensions |
|---|---|---|---|---|
| Main Level | Living Room | 6.6 m | 3.35 m | 6.6 m x 3.35 m |
| Main Level | Dining Room | 3 m | 2.85 m | 3 m x 2.85 m |
| Main Level | Kitchen | 3.6 m | 3.5 m | 3.6 m x 3.5 m |
| Main Level | Primary Bedroom | 4.85 m | 3.65 m | 4.85 m x 3.65 m |
| Main Level | Bedroom 2 | 3.7 m | 2.8 m | 3.7 m x 2.8 m |
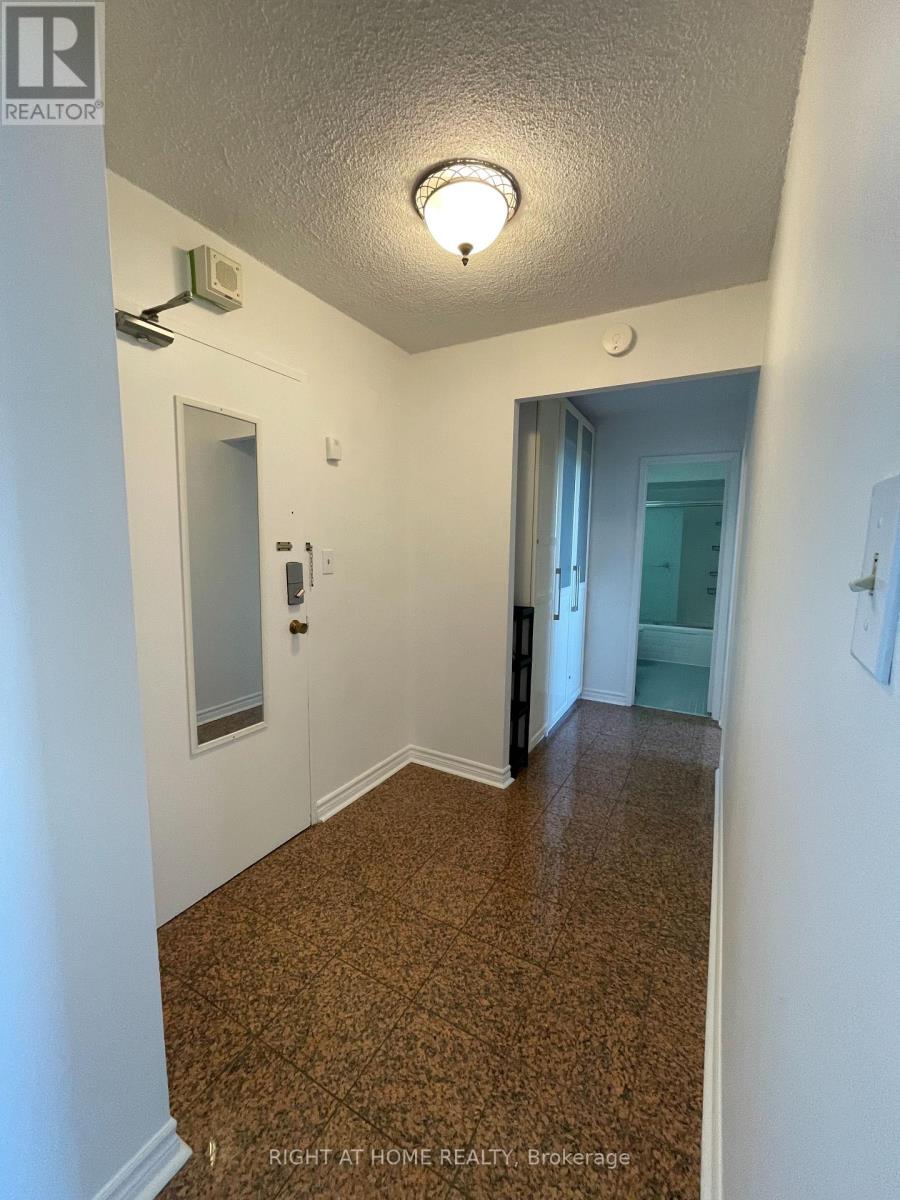
| Main Level | Foyer | 2.7 m | 2.8 m | 2.7 m x 2.8 m |
| Main Level | Utility Room | 2.35 m | 1.7 m | 2.35 m x 1.7 m |
Contact Us
Contact us for more information

The trademarks REALTOR®, REALTORS®, and the REALTOR® logo are controlled by The Canadian Real Estate Association (CREA) and identify real estate professionals who are members of CREA. The trademarks MLS®, Multiple Listing Service® and the associated logos are owned by The Canadian Real Estate Association (CREA) and identify the quality of services provided by real estate professionals who are members of CREA. The trademark DDF® is owned by The Canadian Real Estate Association (CREA) and identifies CREA's Data Distribution Facility (DDF®)
September 05 2026 04:53:56
Toronto Regional Real Estate Board
Right At Home Realty