
11 Poett Avenue Stratford, Ontario N5A 0M2

$2,700 Monthly
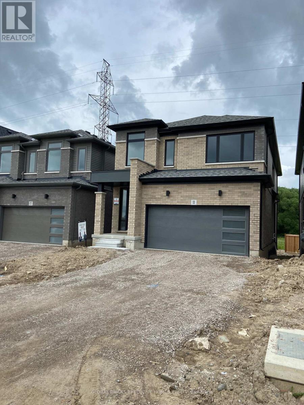
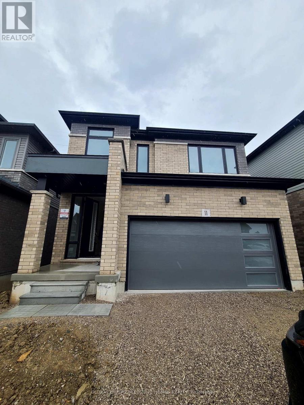
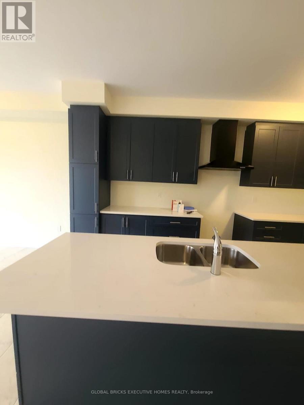
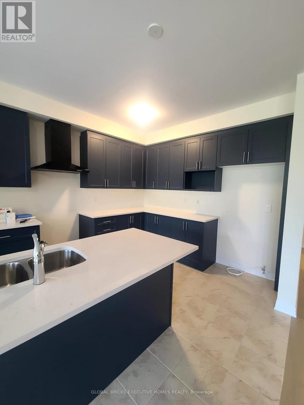
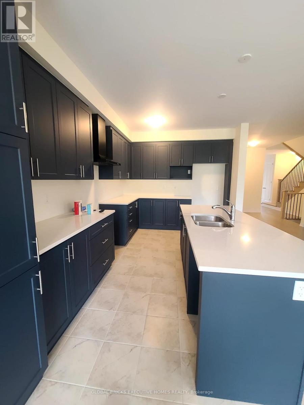
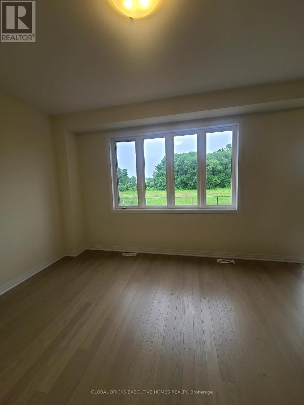
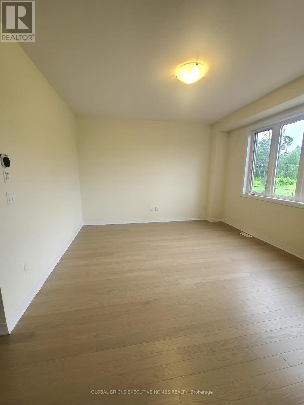
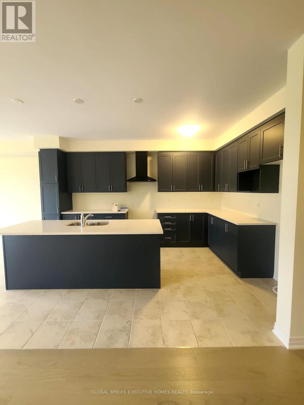
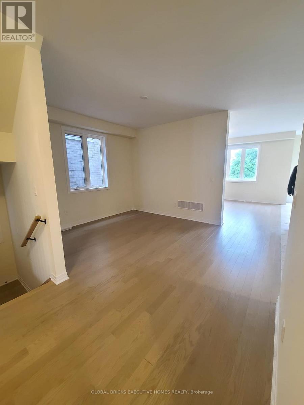
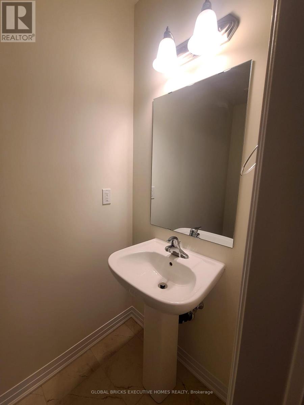
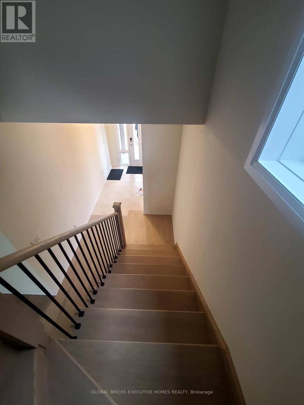
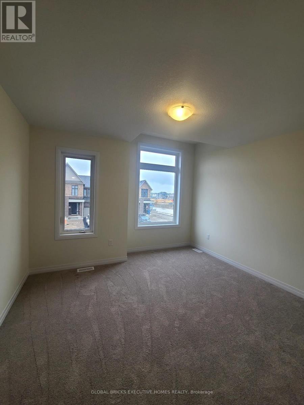
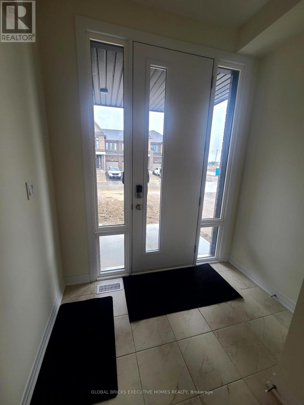
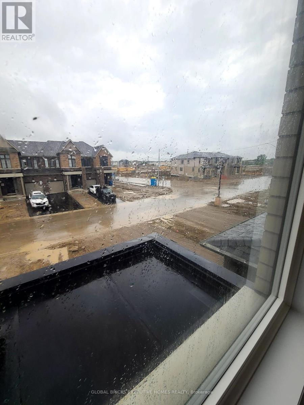
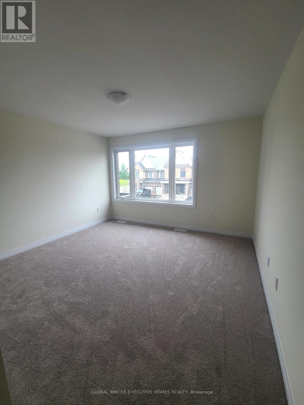
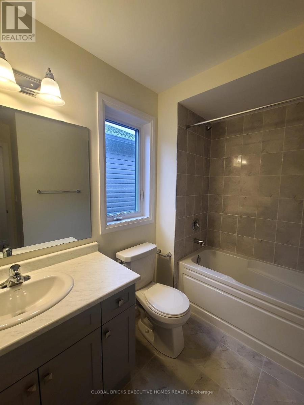
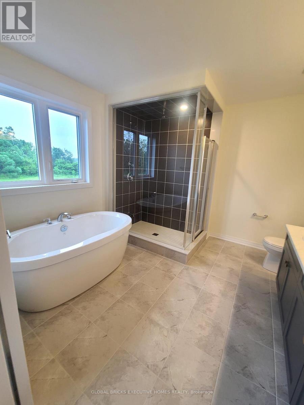
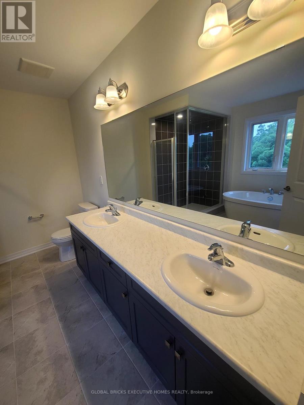
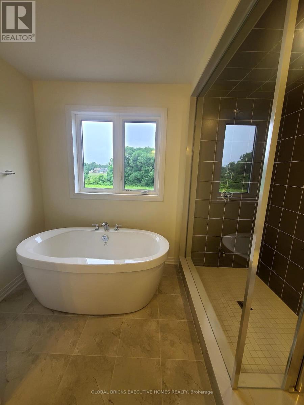
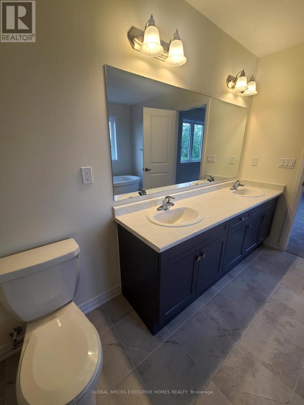
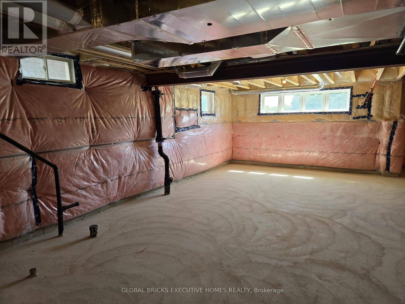
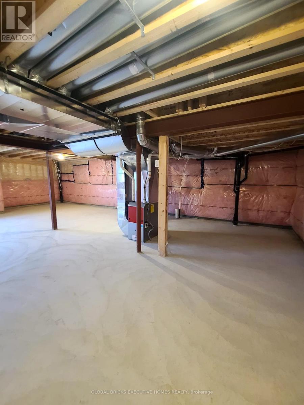
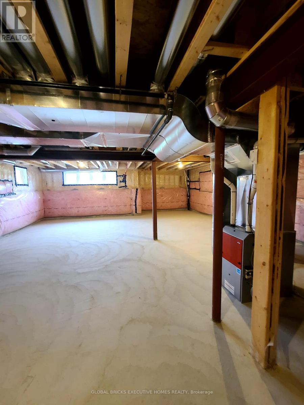
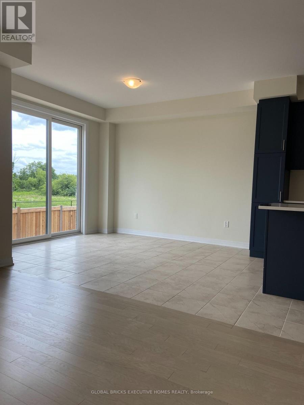
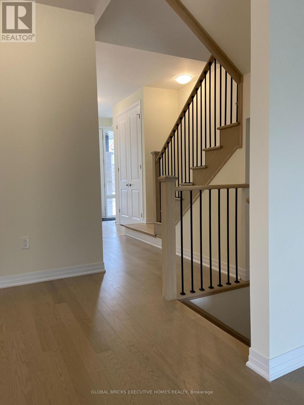
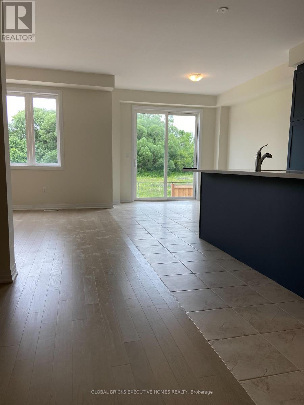
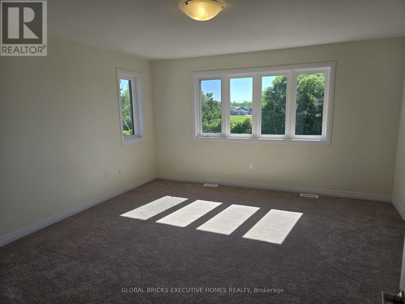
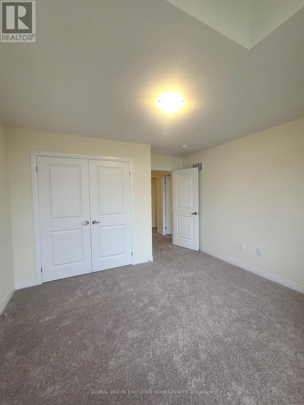
Full brand new 4 bed room house for Lease. Never lived. This beautifully designed home offers 2,372 SF, 4 bedrooms, and 2.5 bathrooms, set on a big lot in a peaceful, family-filled neighborhood. Lots of Upgrades, The main floor is open and welcoming; a space where conversations flows through, where dinner turns into late nights, and where ordinary moments become memorable. The primary bedroom offers its own ensuite and bog walk in closet, , while three additional bedrooms are bright, spacious and can become children's rooms, home office, a guest space, or a creative escape. Attached double garage. This is the kind of neighborhood where kids ride bikes until the streetlights come on, where neighbors become friends, and where shopping, schools, and restaurants are only minutes away. A brand-new home with unfinished lookup basement (id:49269)
Property Details
| MLS® Number | X13749390 |
| Property Type | Single Family |
| Community Name | Stratford |
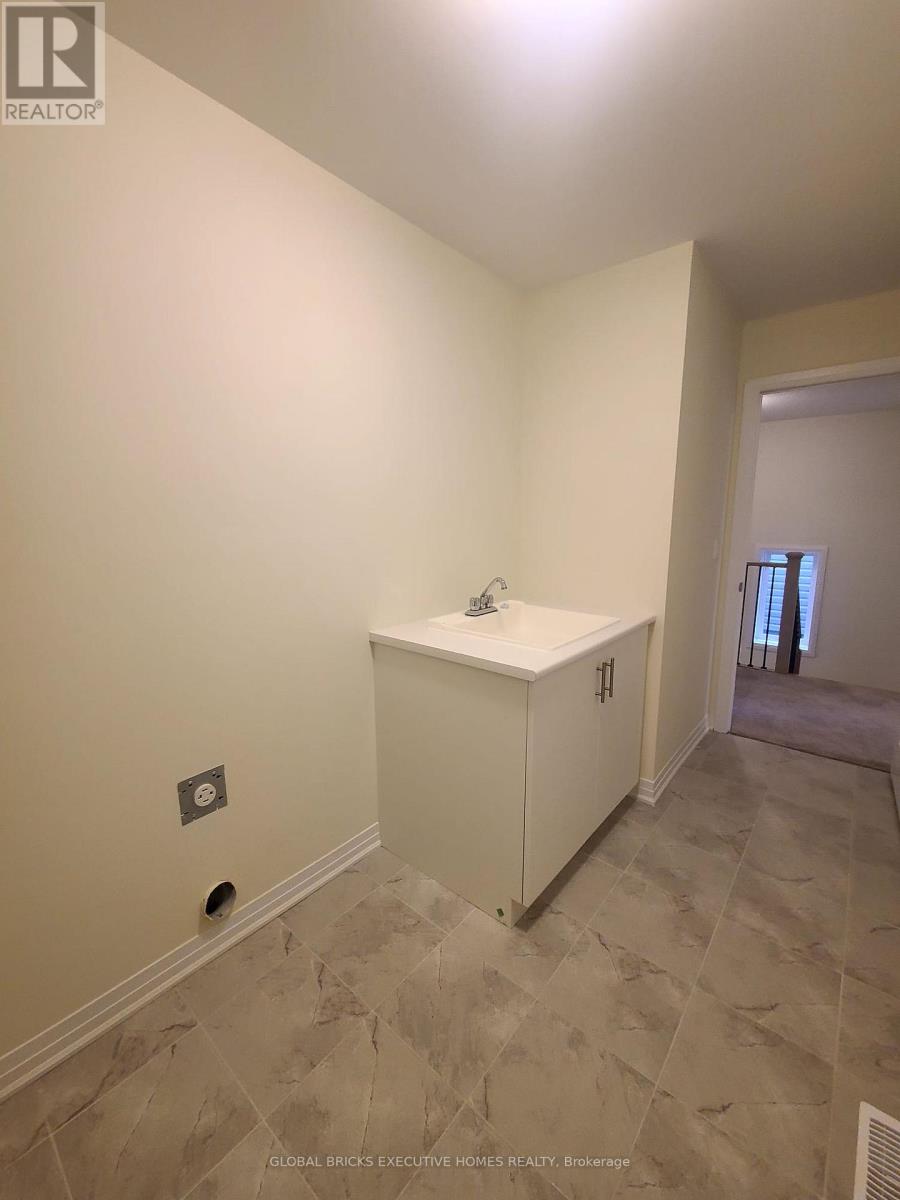
| Features | In Suite Laundry |
| Parking Space Total | 4 |
Building
| Bathroom Total | 3 |
| Bedrooms Above Ground | 4 |
| Bedrooms Total | 4 |
| Basement Development | Unfinished |
| Basement Type | N/a (unfinished) |
| Construction Style Attachment | Detached |
| Cooling Type | Central Air Conditioning |
| Exterior Finish | Brick |
| Flooring Type | Hardwood, Tile, Carpeted |
| Foundation Type | Poured Concrete |
| Half Bath Total | 1 |
| Heating Fuel | Natural Gas |
| Heating Type | Forced Air |
| Stories Total | 2 |
| Size Interior | 2,000 - 2,500 Sqft |
| Type | House |
| Utility Water | Municipal Water |
Parking
| Attached Garage | |
| Garage |
Land
| Acreage | No |
| Sewer | Sanitary Sewer |
Rooms
| Level | Type | Length | Width | Dimensions |
|---|---|---|---|---|
| Second Level | Primary Bedroom | 4.81 m | 4.41 m | 4.81 m x 4.41 m |
| Second Level | Bedroom 2 | 3.27 m | 3 m | 3.27 m x 3 m |
| Second Level | Bedroom 3 | 3.83 m | 3.81 m | 3.83 m x 3.81 m |
| Second Level | Bedroom 4 | 3.65 m | 3 m | 3.65 m x 3 m |
| Main Level | Family Room | 4.23 m | 3.96 m | 4.23 m x 3.96 m |
| Main Level | Kitchen | 4.22 m | 3.3 m | 4.22 m x 3.3 m |
| Main Level | Eating Area | 3.96 m | 3.3 m | 3.96 m x 3.3 m |
| Main Level | Dining Room | 4.26 m | 3.55 m | 4.26 m x 3.55 m |
https://www.realtor.ca/real-estate/30240263/11-poett-avenue-stratford-stratford
Contact Us
Contact us for more information

The trademarks REALTOR®, REALTORS®, and the REALTOR® logo are controlled by The Canadian Real Estate Association (CREA) and identify real estate professionals who are members of CREA. The trademarks MLS®, Multiple Listing Service® and the associated logos are owned by The Canadian Real Estate Association (CREA) and identify the quality of services provided by real estate professionals who are members of CREA. The trademark DDF® is owned by The Canadian Real Estate Association (CREA) and identifies CREA's Data Distribution Facility (DDF®)
September 06 2026 02:32:21
Toronto Regional Real Estate Board
Global Bricks Executive Homes Realty