
1304 - 33 Elm Drive Mississauga, Ontario L5B 4M2

$2,200 Monthly
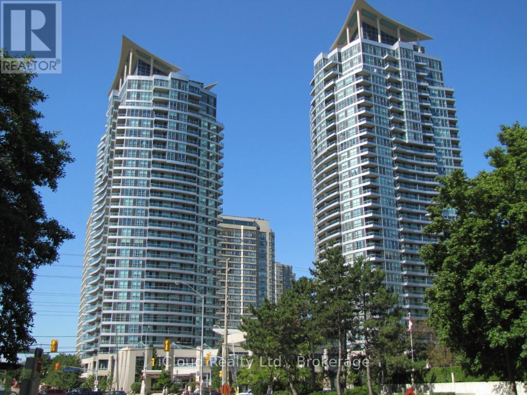
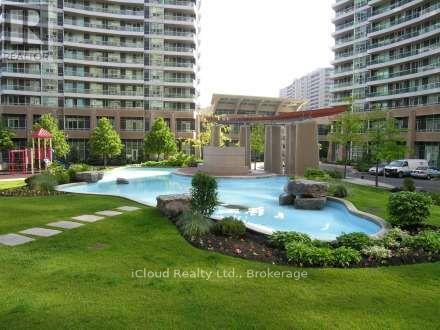
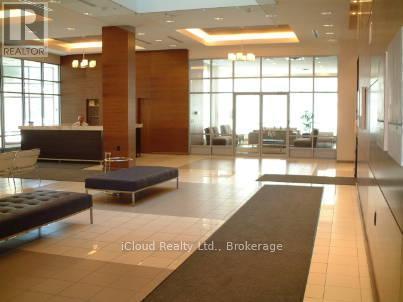
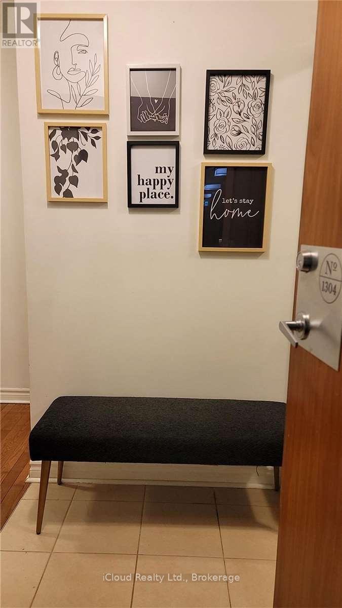
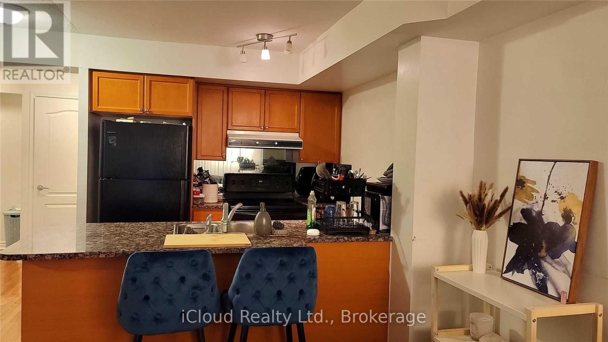
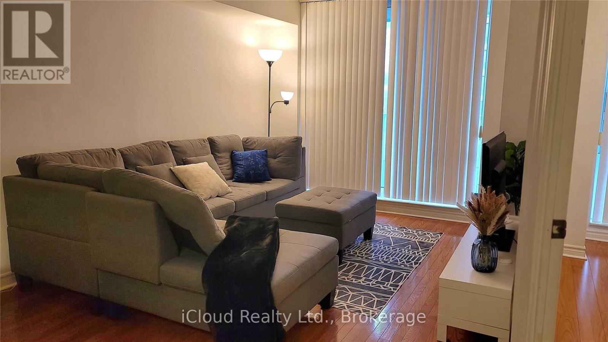
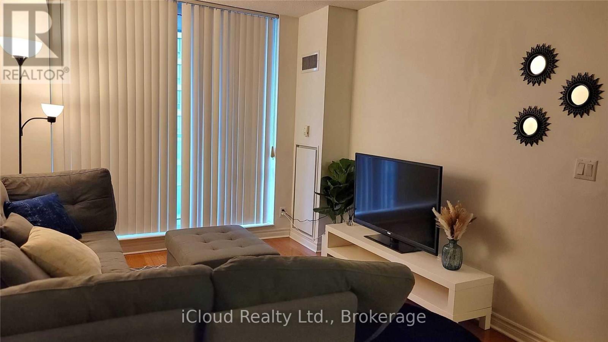
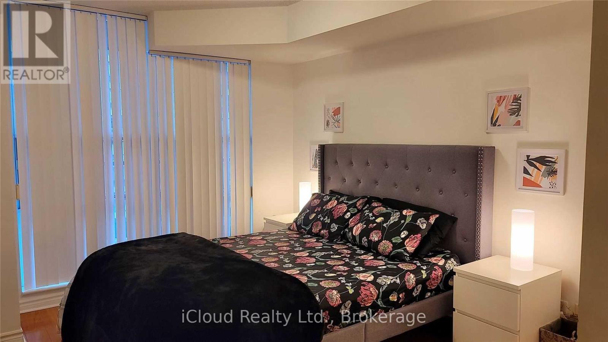
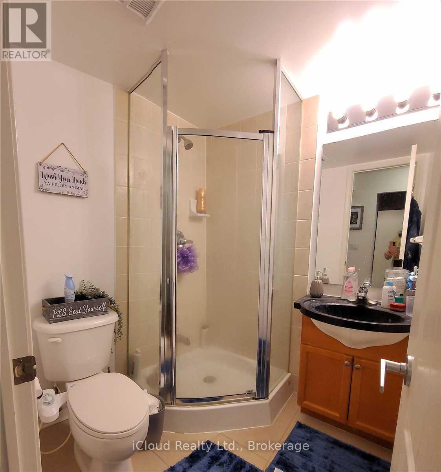
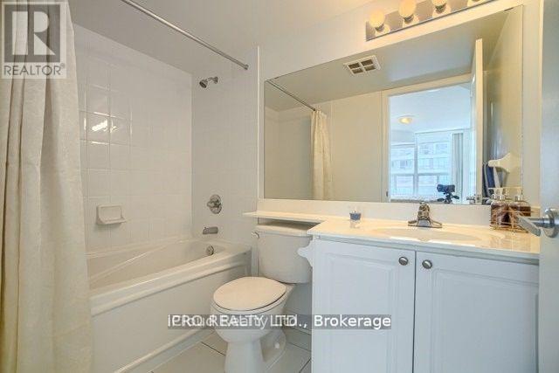
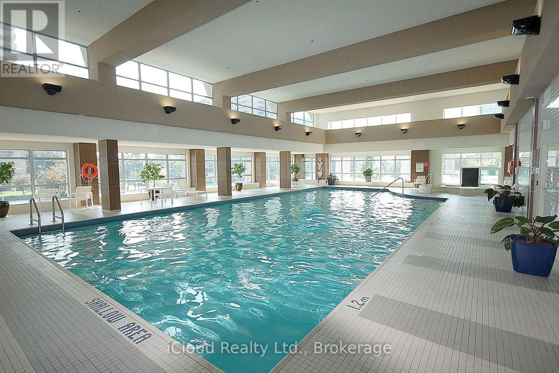
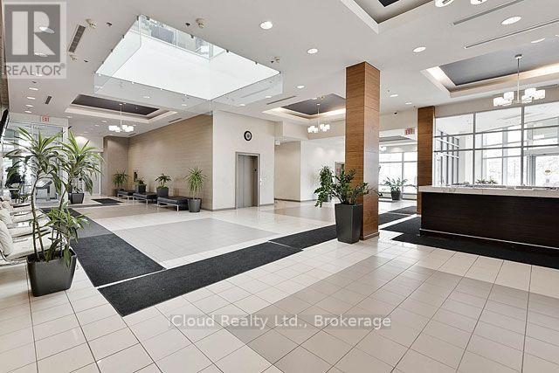
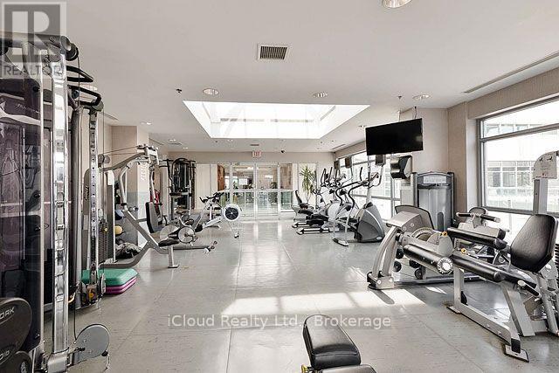
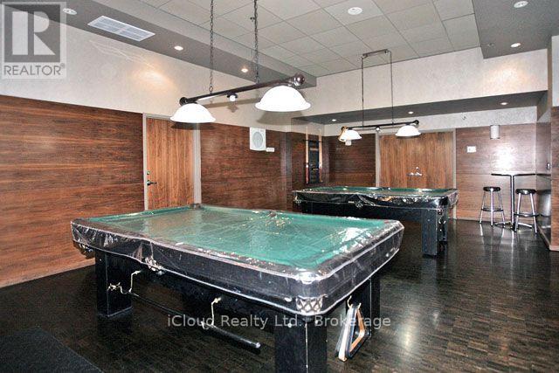
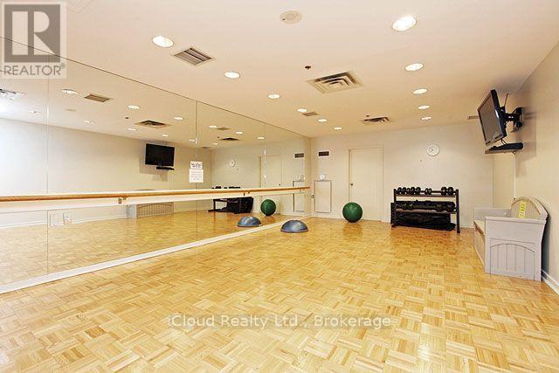
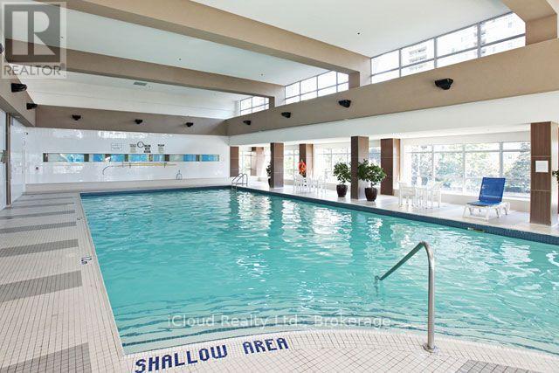
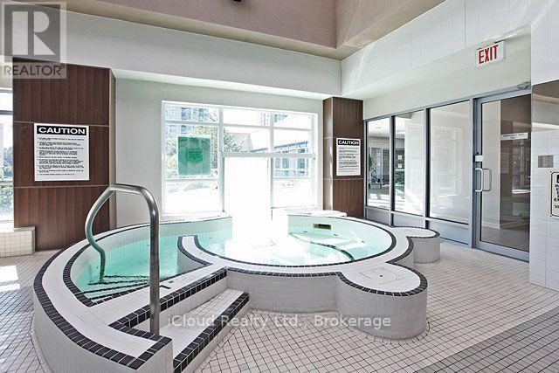
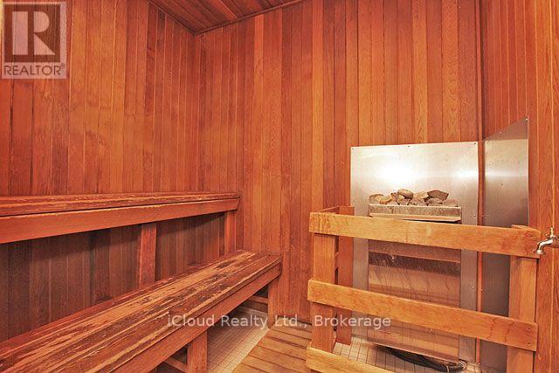
Luxurious Daniels Building - A Well Managed, Modern Building In The Heart Of Mississauga. ThisSuite Offers Many Impressive Features Including , Hardwood Floors Throughout/ open ConceptKitchen W/Granite Counters, Stainless Steel Appliances, Spacious Master Bedroom W/ 4-PcEnsuite, A Separate Den W/ French Doors Which Can Be Use As A Second Bedroom, Large Balcony W/South West Views. Prime Location - Transit At Front Door, Minutes To 403/ QEW/ Go Station,Steps To Square One, Amenities To Suit Your Needs, Shopping, Convenience Store, Buses, TrilliumHospital, Parks, Amenities, enjoy access to an impressive array of amenities including a24-hour concierge, an indoor saltwater pool, hot tub, sauna, state-of-the-art fitness center,rooftop terrace, outdoor playground, party room, guest suite, movie theatre, billiards andtable tennis room, Outdoor Children Playgrounds. (id:49269)
Property Details
| MLS® Number | W13750836 |
| Property Type | Single Family |
| Community Name | City Centre |
| Amenities Near By | Hospital, Park, Public Transit, Schools |
| Community Features | Pets Not Allowed |
| Features | Balcony |
| Parking Space Total | 1 |
| Pool Type | Indoor Pool |
Building
| Bathroom Total | 2 |
| Bedrooms Above Ground | 1 |
| Bedrooms Below Ground | 1 |
| Bedrooms Total | 2 |
| Amenities | Security/concierge, Exercise Centre, Party Room, Sauna, Recreation Centre, Storage - Locker |
| Appliances | Dishwasher, Dryer, Stove, Washer, Refrigerator |
| Basement Type | None |
| Cooling Type | Central Air Conditioning |
| Exterior Finish | Concrete |
| Fire Protection | Smoke Detectors, Security Guard |
| Flooring Type | Ceramic, Laminate |
| Heating Fuel | Natural Gas |
| Heating Type | Forced Air |
| Size Interior | 700 - 799 Sqft |
| Type | Apartment |
Parking
| Underground | |
| Garage |
Land
| Acreage | No |
| Land Amenities | Hospital, Park, Public Transit, Schools |
Rooms
| Level | Type | Length | Width | Dimensions |
|---|---|---|---|---|
| Flat | Kitchen | 2.59 m | 2.5 m | 2.59 m x 2.5 m |
| Flat | Living Room | 6.99 m | 2.99 m | 6.99 m x 2.99 m |
| Flat | Dining Room | 6.99 m | 2.99 m | 6.99 m x 2.99 m |
| Flat | Primary Bedroom | 4.3 m | 2.99 m | 4.3 m x 2.99 m |
| Flat | Den | 2.5 m | 2.35 m | 2.5 m x 2.35 m |
https://www.realtor.ca/real-estate/30241991/1304-33-elm-drive-mississauga-city-centre-city-centre
Contact Us
Contact us for more information

The trademarks REALTOR®, REALTORS®, and the REALTOR® logo are controlled by The Canadian Real Estate Association (CREA) and identify real estate professionals who are members of CREA. The trademarks MLS®, Multiple Listing Service® and the associated logos are owned by The Canadian Real Estate Association (CREA) and identify the quality of services provided by real estate professionals who are members of CREA. The trademark DDF® is owned by The Canadian Real Estate Association (CREA) and identifies CREA's Data Distribution Facility (DDF®)
September 07 2026 07:29:54
Toronto Regional Real Estate Board
Icloud Realty Ltd.