
2745 Galleon Crescent Mississauga, Ontario L5M 5T8

$1,248,900
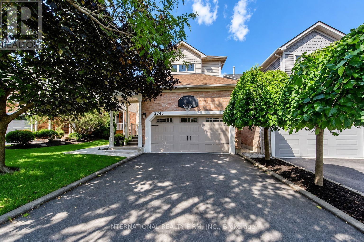
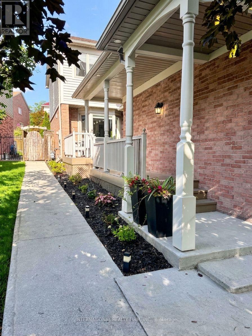
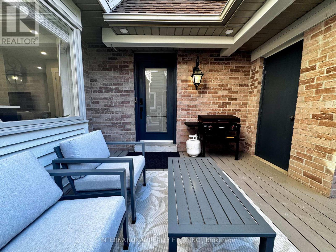
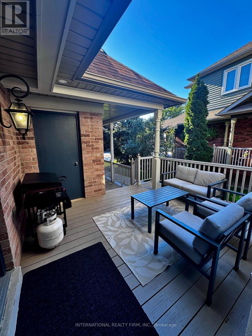
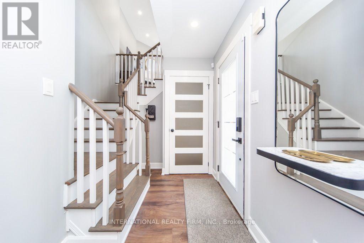
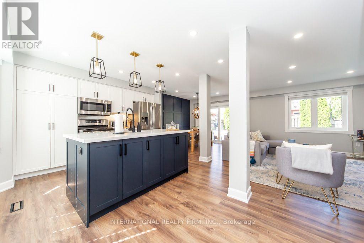
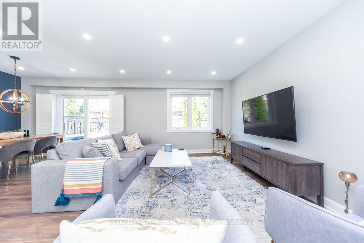
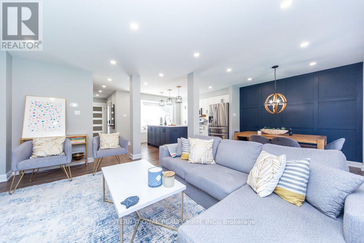
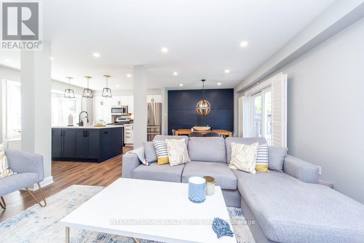
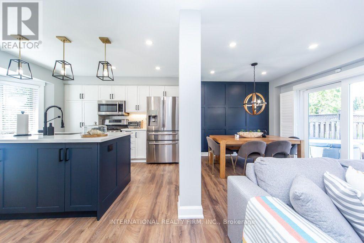
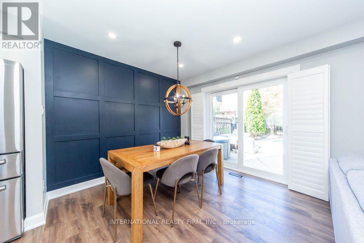
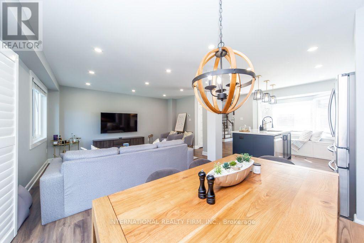
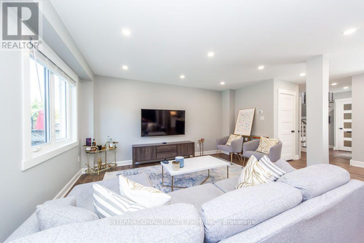
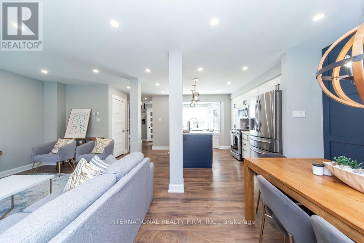
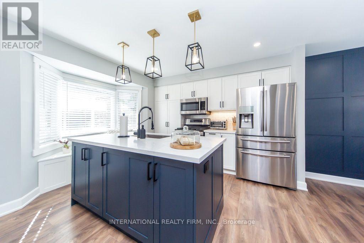
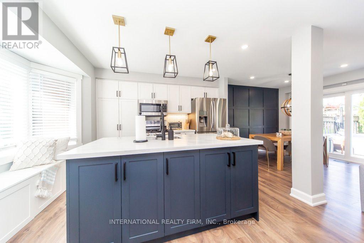
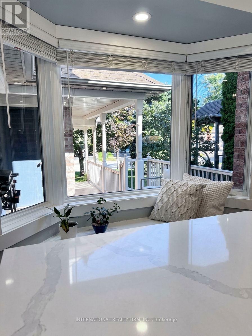
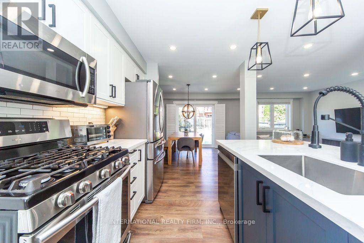
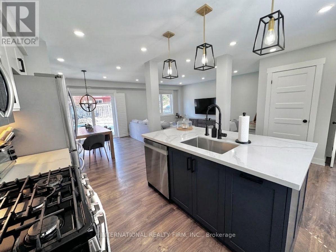
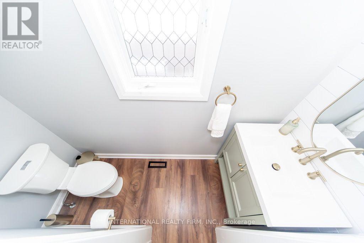
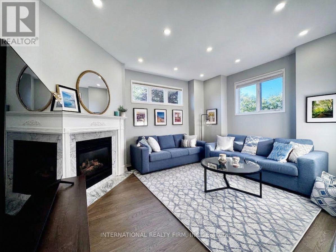
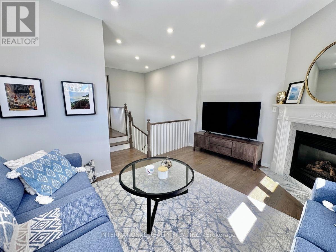
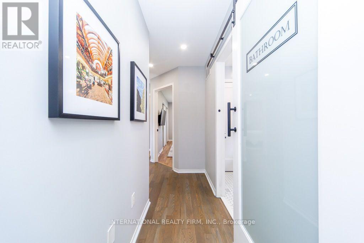
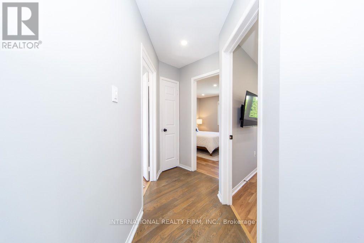
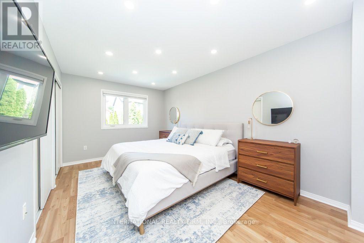
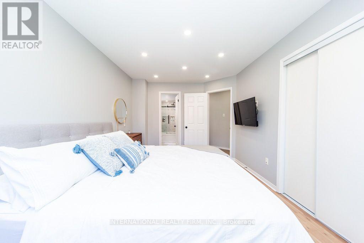
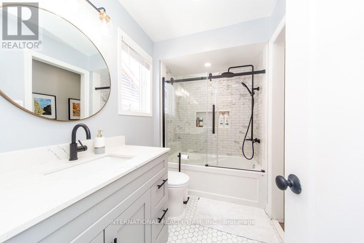
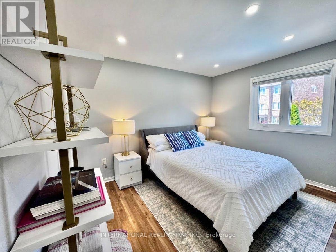
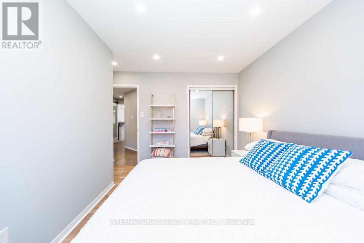
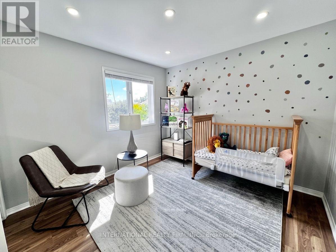
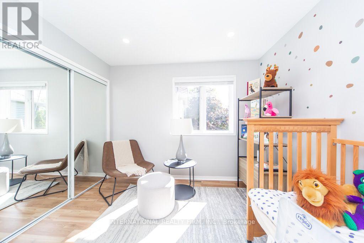
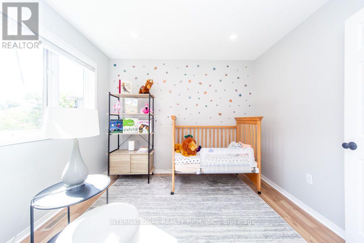
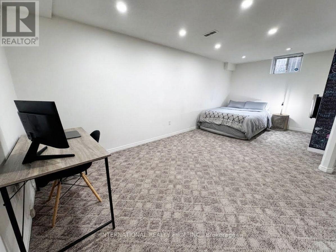
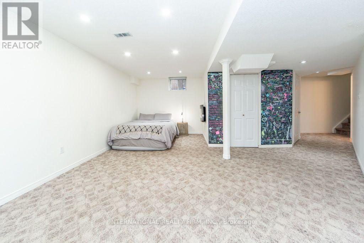
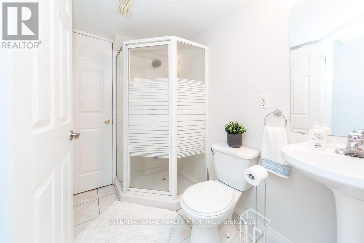
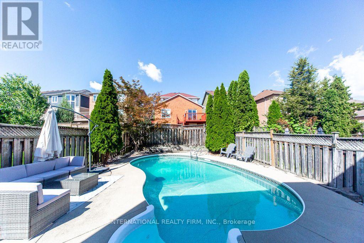
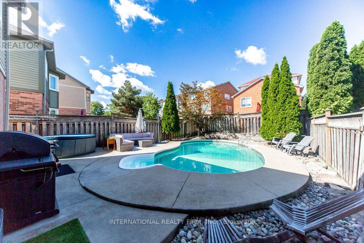
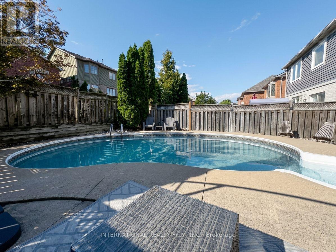
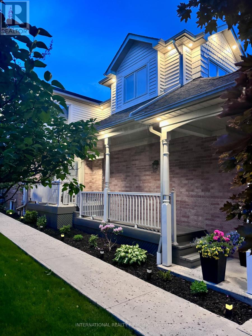
Welcome to this rarely offered family home, offering an exceptional combination of space, flexibility and modern living in a prime location. Thoughtfully updated throughout, this home offers a move-in-ready opportunity with plenty of room to grow, entertain and explore.At the heart of the home is an extensively renovated open-concept main floor. The updated kitchen features custom cabinetry, quartz countertops and updated appliances, creating a bright and welcoming space for family life and entertaining.Upstairs, three comfortable bedrooms are complemented by a unique second-floor loft/flex space, perfect as a family room, play space, home office or media room.Extensive upgrades throughout include new kitchen appliances, washing machine and dryer, furnace and air conditioner, flooring, redesigned staircase, renovated bathrooms, recessed lighting, custom accent wall and numerous other meaningful upgrades.Outside, enjoy a private, resort-inspired backyard on this premium 40+ft wide lot, with an in-ground pool featuring a new pump and heater, hot tub and generous space for lounging, dining and entertaining. Ideally located close to excellent schools, parks and shopping, this move-in-ready home offers exceptional indoor-outdoor living and flexibility for years to come. Major Renos/upgrades (2021); Driveway(2022); Pool pump(2023); Pool Heater(2025); Side walkway(2022); Furnace & AC(2021); Washer&Dryer(2022) (id:49269)
Property Details
| MLS® Number | W13750900 |
| Property Type | Single Family |
| Community Name | Central Erin Mills |
| Equipment Type | Air Conditioner, Water Heater |
| Features | Lighting |
| Parking Space Total | 2 |
| Pool Type | Inground Pool |
| Rental Equipment Type | Air Conditioner, Water Heater |
| Structure | Porch |
Building
| Bathroom Total | 3 |
| Bedrooms Above Ground | 3 |
| Bedrooms Total | 3 |
| Amenities | Fireplace(s) |
| Appliances | Hot Tub, Garage Door Opener Remote(s), Dishwasher, Dryer, Freezer, Hood Fan, Stove, Washer, Window Coverings, Refrigerator |
| Basement Development | Finished |
| Basement Type | N/a (finished) |
| Construction Style Attachment | Detached |
| Cooling Type | Central Air Conditioning |
| Exterior Finish | Brick, Wood |
| Fireplace Present | Yes |
| Foundation Type | Poured Concrete |
| Half Bath Total | 1 |
| Heating Fuel | Natural Gas |
| Heating Type | Forced Air |
| Stories Total | 2 |
| Size Interior | 1,500 - 2,000 Sqft |
| Type | House |
| Utility Water | Municipal Water |
Parking
| Attached Garage | |
| Garage |
Land
| Acreage | No |
| Sewer | Sanitary Sewer |
| Size Depth | 115 Ft ,8 In |
| Size Frontage | 40 Ft ,7 In |
| Size Irregular | 40.6 X 115.7 Ft |
| Size Total Text | 40.6 X 115.7 Ft |
Rooms
| Level | Type | Length | Width | Dimensions |
|---|---|---|---|---|
| Second Level | Primary Bedroom | 4.6 m | 3.05 m | 4.6 m x 3.05 m |
| Second Level | Bedroom 2 | 3.05 m | 3.05 m | 3.05 m x 3.05 m |
| Second Level | Bedroom 3 | 3.66 m | 2.74 m | 3.66 m x 2.74 m |
| Basement | Recreational, Games Room | 6 m | 3.33 m | 6 m x 3.33 m |
| Main Level | Living Room | 4.75 m | 3.84 m | 4.75 m x 3.84 m |
| Main Level | Dining Room | 3.38 m | 2.62 m | 3.38 m x 2.62 m |
| Main Level | Kitchen | 4.27 m | 3.86 m | 4.27 m x 3.86 m |
| In Between | Family Room | 4.57 m | 3.66 m | 4.57 m x 3.66 m |
Contact Us
Contact us for more information

The trademarks REALTOR®, REALTORS®, and the REALTOR® logo are controlled by The Canadian Real Estate Association (CREA) and identify real estate professionals who are members of CREA. The trademarks MLS®, Multiple Listing Service® and the associated logos are owned by The Canadian Real Estate Association (CREA) and identify the quality of services provided by real estate professionals who are members of CREA. The trademark DDF® is owned by The Canadian Real Estate Association (CREA) and identifies CREA's Data Distribution Facility (DDF®)
September 07 2026 07:59:56
Toronto Regional Real Estate Board
International Realty Firm, Inc.