
32 Wilson Street Laurentian Hills, Ontario K0J 1J0

$599,900
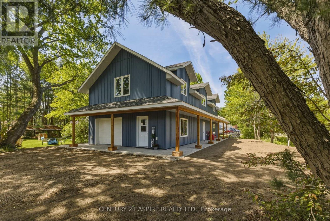
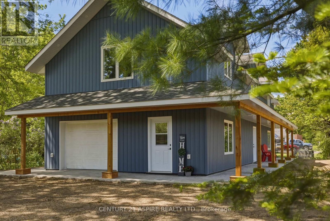
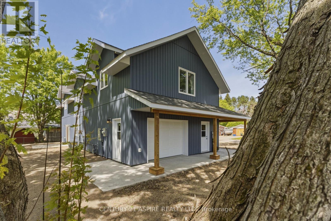
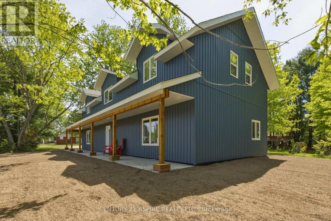
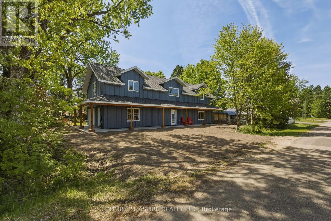
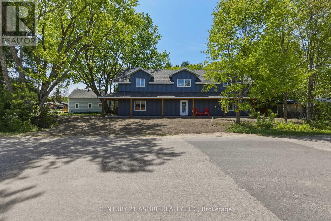
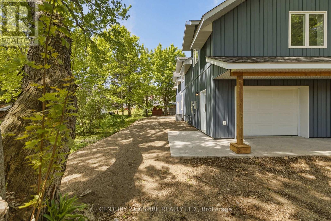
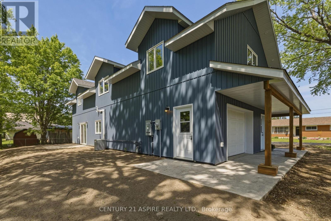
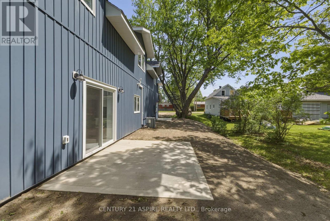
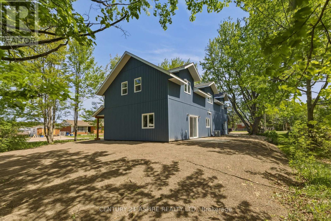
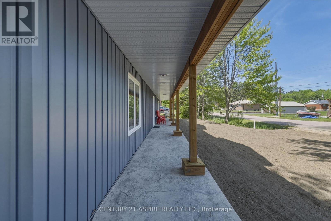
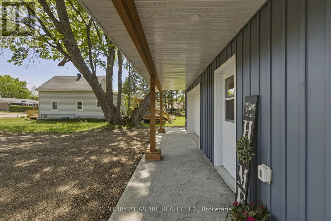
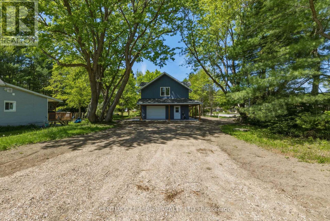
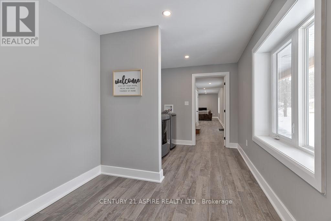
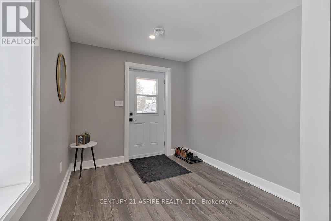
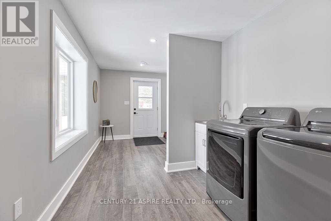
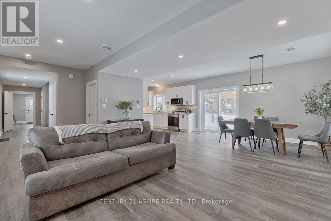
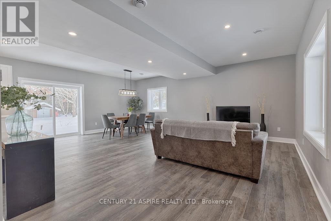
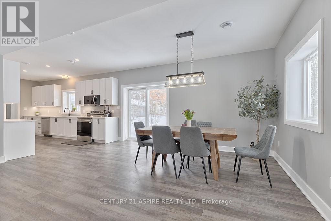
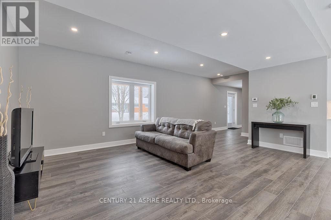
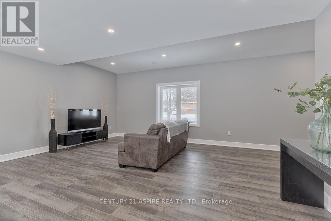
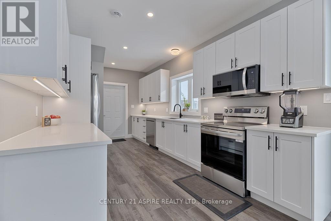
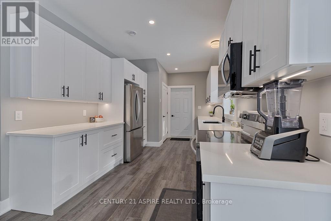
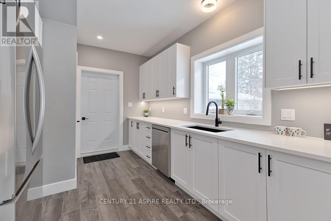
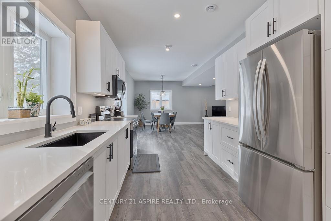
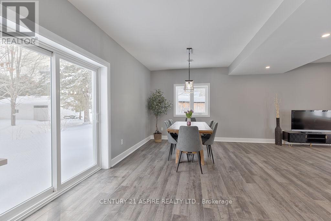
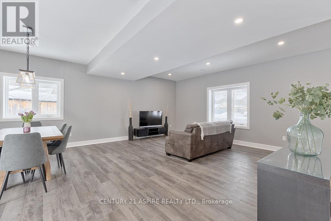
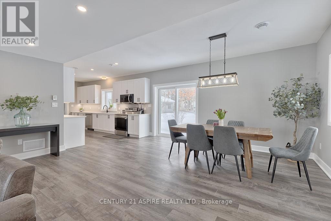
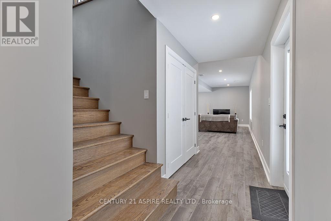
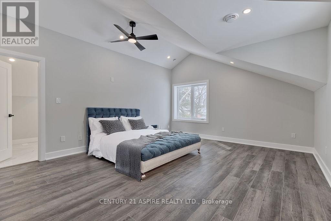
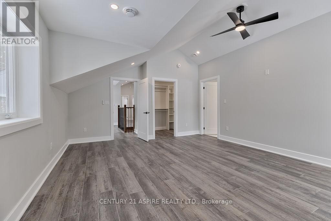
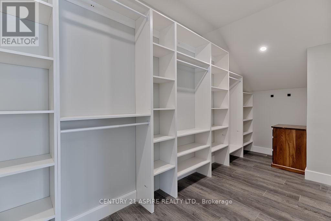
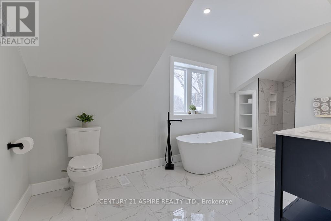
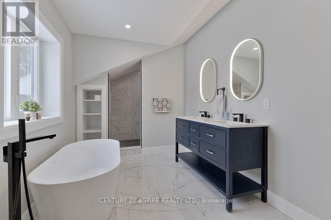
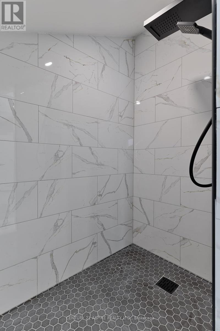
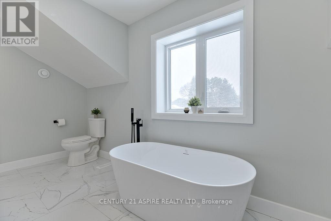
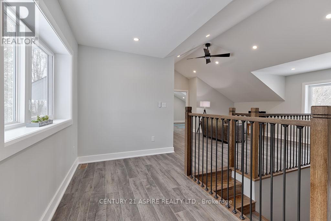
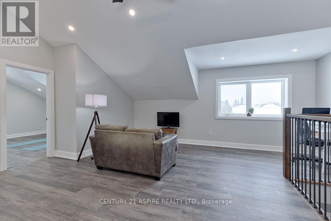
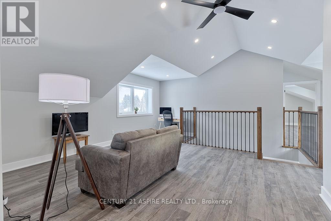
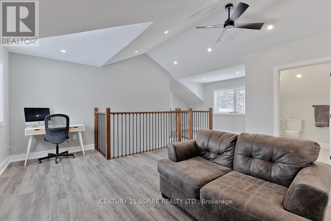
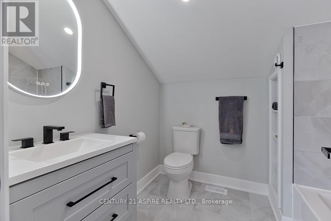
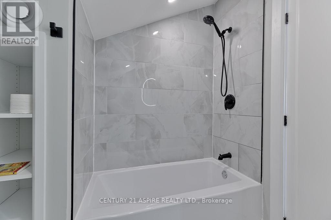
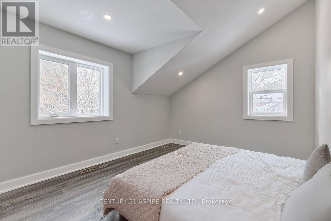
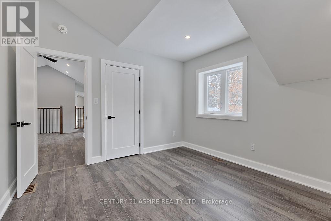
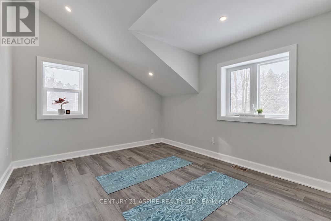
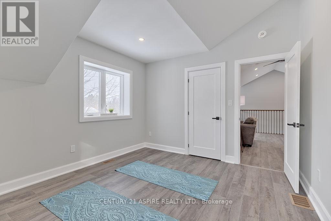
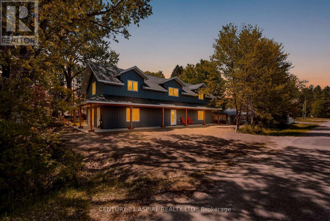
Welcome to 32 Wilson Street, tucked away in a quiet Chalk River neighbourhood on a nicely sized corner lot. This barely lived-in, 3-bedroom, 3-bathroom home shows like new and offers the perfect combination of modern style, comfort, and efficiency. The spacious primary suite is a true retreat, featuring a walk-in closet and a beautifully appointed ensuite with a tiled shower and relaxing soaker tub. Built with ICF construction from the foundation right up to the trusses, this home offers exceptional insulation, year-round comfort, and energy efficiency-keeping you warm in winter, cool in summer, and helping keep energy costs down. Bright, inviting living spaces, quality finishes, and thoughtful design make this home easy to settle into and enjoy. Step outside to a hydro-seeded, easy-care yard that is ready for your finishing touches. Add your favourite flowers, gardens, or landscaping accents to make this lot truly stand out and reflect your personal style. Ideally located for professionals working at CNL, The Deep River Hospital or CFB Petawawa, with a quick and convenient commute that leaves more time to enjoy your beautiful new home. A fantastic opportunity to own a nearly new home in a peaceful neighbourhood, with comfort, efficiency, and room to make it your own. All appliances included. Book your showing today! (id:49269)
Property Details
| MLS® Number | X13751134 |
| Property Type | Single Family |
| Community Name | 511 - Chalk River and Laurentian Hills South |
| Features | Lighting, Carpet Free |
| Parking Space Total | 7 |
| Structure | Porch |
Building
| Bathroom Total | 3 |
| Bedrooms Above Ground | 3 |
| Bedrooms Total | 3 |
| Appliances | Water Heater, Dishwasher, Dryer, Hood Fan, Microwave, Stove, Washer, Refrigerator |
| Basement Type | Crawl Space |
| Construction Style Attachment | Detached |
| Cooling Type | Central Air Conditioning, Air Exchanger |
| Exterior Finish | Vinyl Siding |
| Foundation Type | Insulated Concrete Forms |
| Half Bath Total | 1 |
| Heating Fuel | Natural Gas |
| Heating Type | Forced Air |
| Stories Total | 2 |
| Size Interior | 2,500 - 3,000 Sqft |
| Type | House |
| Utility Water | Municipal Water |
Parking
| Attached Garage | |
| Garage |
Land
| Acreage | No |
| Sewer | Sanitary Sewer |
| Size Depth | 164 Ft ,8 In |
| Size Frontage | 67 Ft ,10 In |
| Size Irregular | 67.9 X 164.7 Ft |
| Size Total Text | 67.9 X 164.7 Ft |
Rooms
| Level | Type | Length | Width | Dimensions |
|---|---|---|---|---|
| Second Level | Bedroom 3 | 3.4036 m | 3.937 m | 3.4036 m x 3.937 m |
| Second Level | Family Room | 6.9342 m | 5.3848 m | 6.9342 m x 5.3848 m |
| Second Level | Bathroom | 2.3368 m | 2.0574 m | 2.3368 m x 2.0574 m |
| Second Level | Primary Bedroom | 5.4356 m | 4.4196 m | 5.4356 m x 4.4196 m |
| Second Level | Bathroom | 5.4356 m | 2.3622 m | 5.4356 m x 2.3622 m |
| Second Level | Bedroom 2 | 3.4036 m | 3.937 m | 3.4036 m x 3.937 m |
| Main Level | Kitchen | 5.4102 m | 2.8702 m | 5.4102 m x 2.8702 m |
| Main Level | Dining Room | 4.8006 m | 3.0988 m | 4.8006 m x 3.0988 m |
| Main Level | Living Room | 4.8006 m | 3.9624 m | 4.8006 m x 3.9624 m |
| Main Level | Bathroom | 0.9652 m | 1.778 m | 0.9652 m x 1.778 m |
| Main Level | Foyer | 2.9464 m | 2.4892 m | 2.9464 m x 2.4892 m |
| Main Level | Laundry Room | 2.2352 m | 2.4892 m | 2.2352 m x 2.4892 m |
| Main Level | Utility Room | 3.3528 m | 1.524 m | 3.3528 m x 1.524 m |
Utilities
| Cable | Available |
| Electricity | Installed |
| Sewer | Installed |
Contact Us
Contact us for more information

The trademarks REALTOR®, REALTORS®, and the REALTOR® logo are controlled by The Canadian Real Estate Association (CREA) and identify real estate professionals who are members of CREA. The trademarks MLS®, Multiple Listing Service® and the associated logos are owned by The Canadian Real Estate Association (CREA) and identify the quality of services provided by real estate professionals who are members of CREA. The trademark DDF® is owned by The Canadian Real Estate Association (CREA) and identifies CREA's Data Distribution Facility (DDF®)
September 08 2026 01:21:15
Renfrew County Real Estate Board
Century 21 Aspire Realty Ltd.