
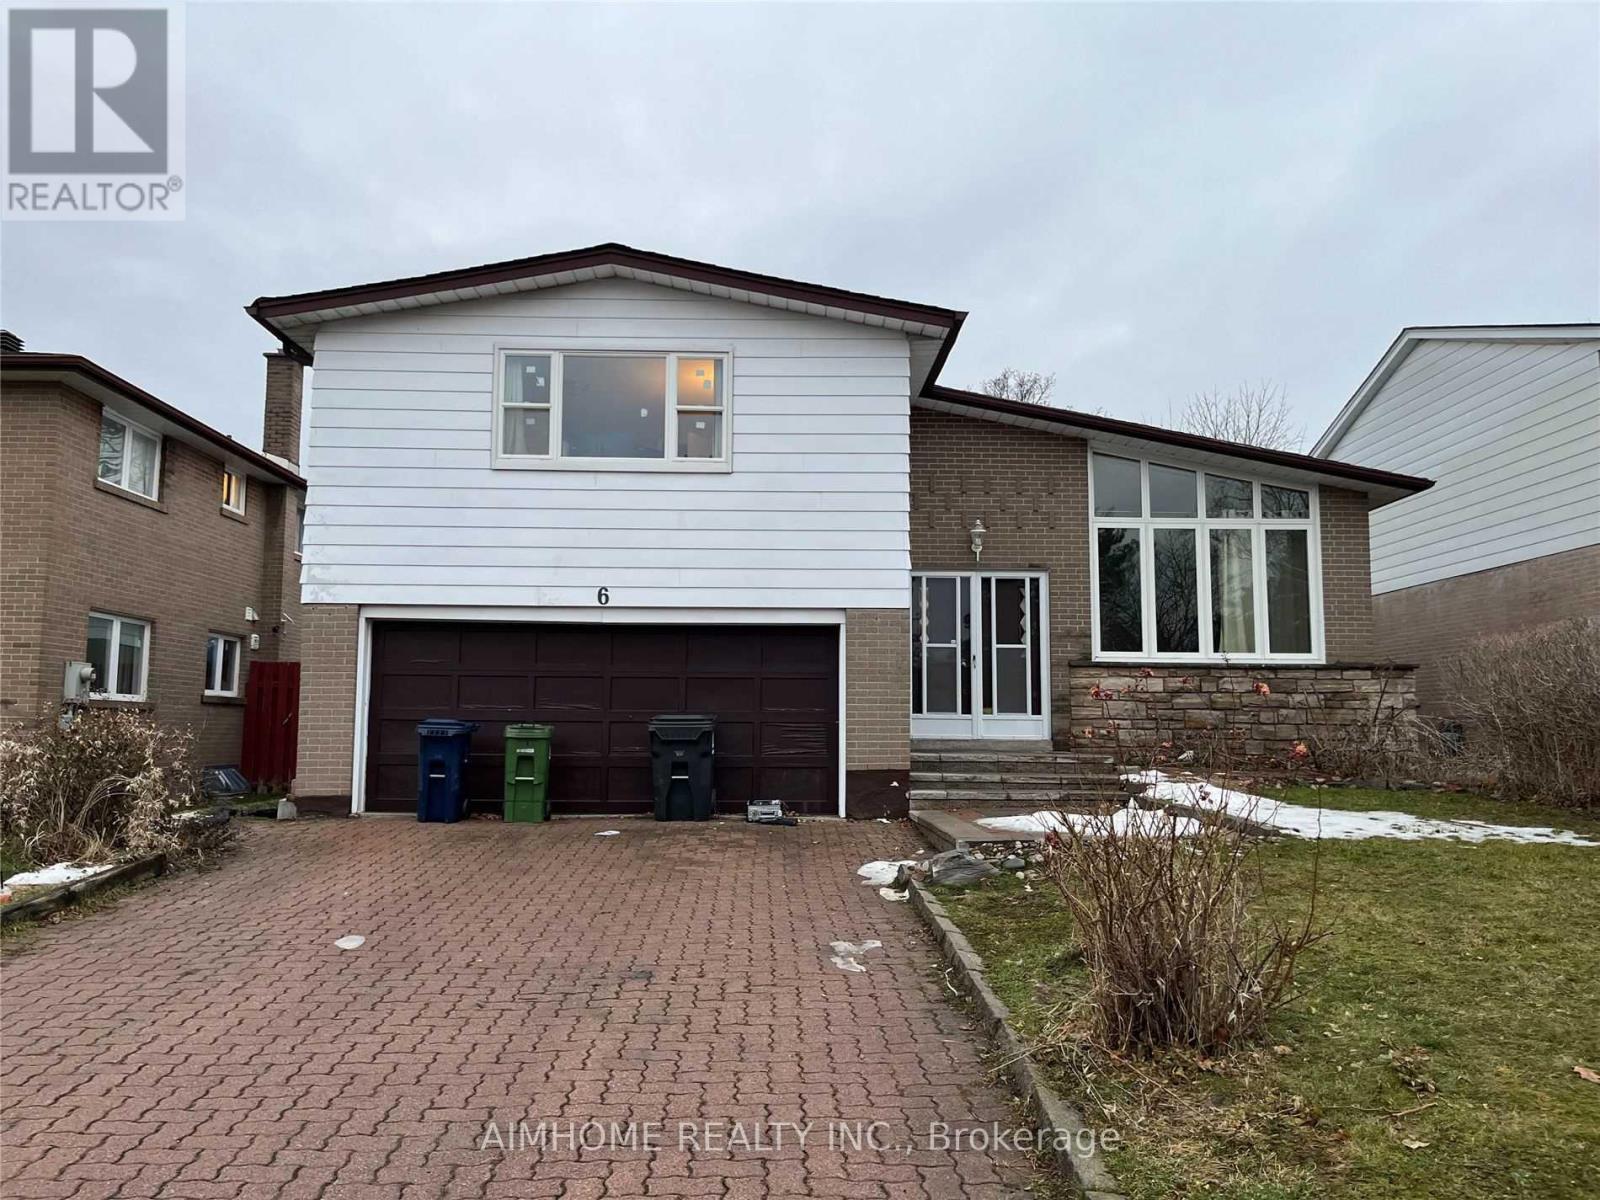
6 Havenview Road Toronto, Ontario M1S 3A2

$1,800 Monthly
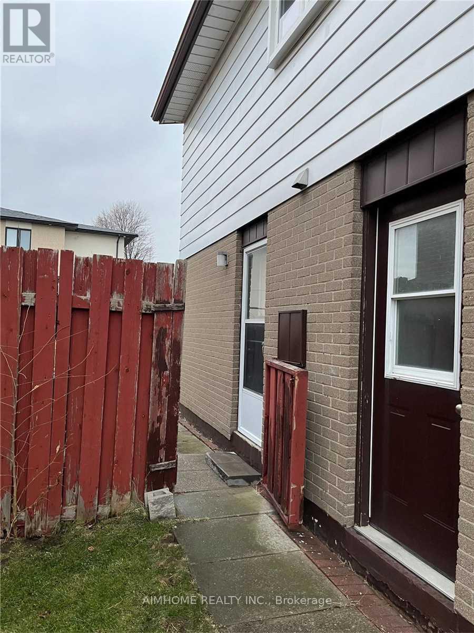
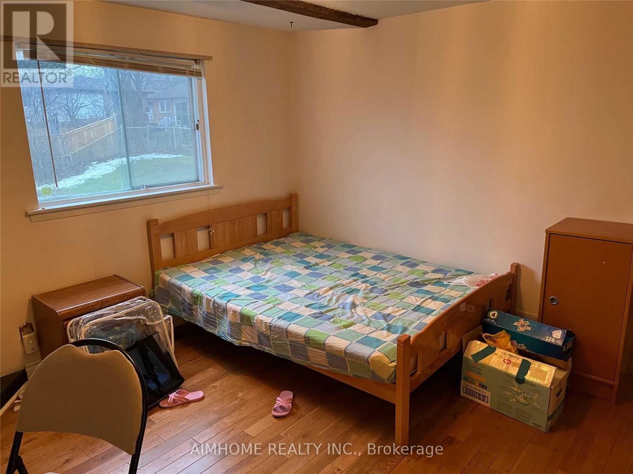
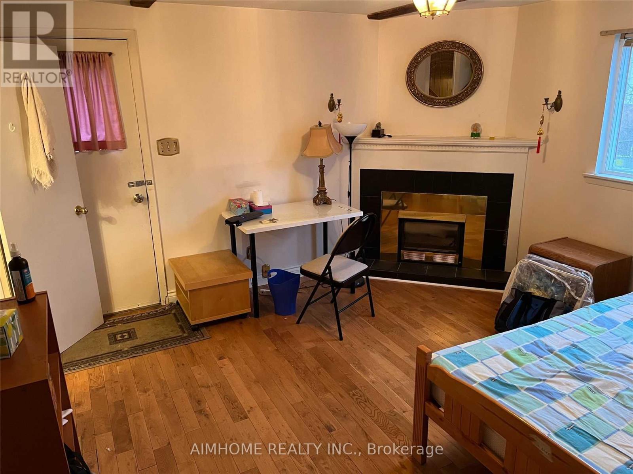
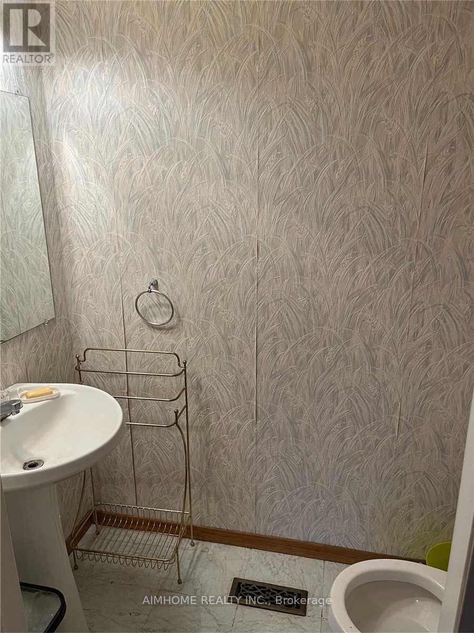
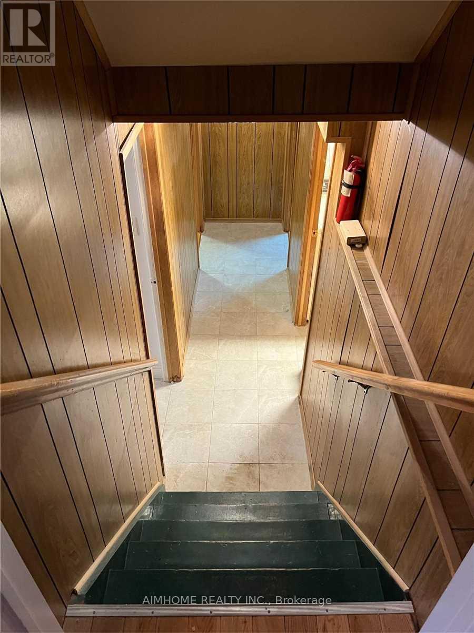
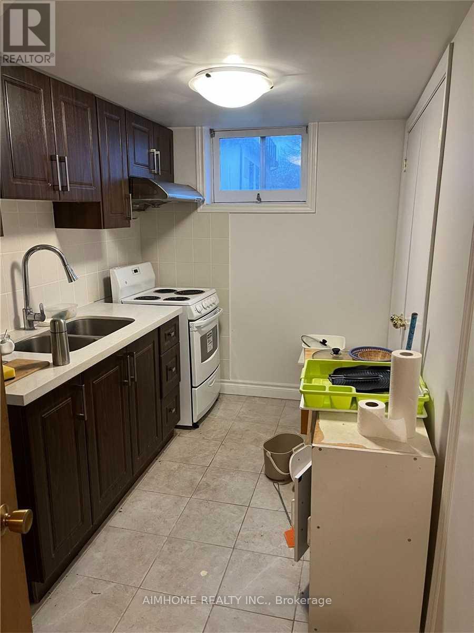
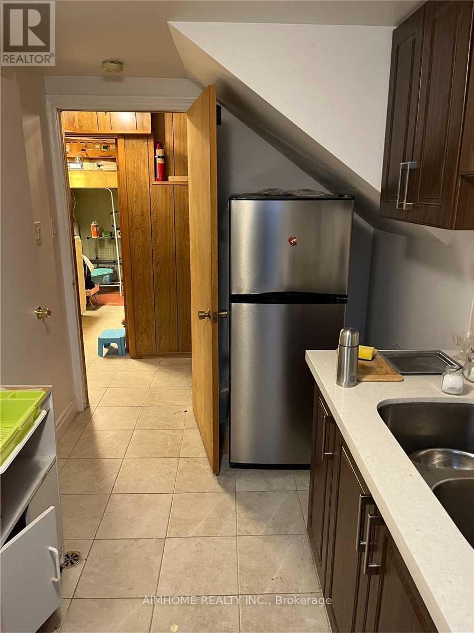
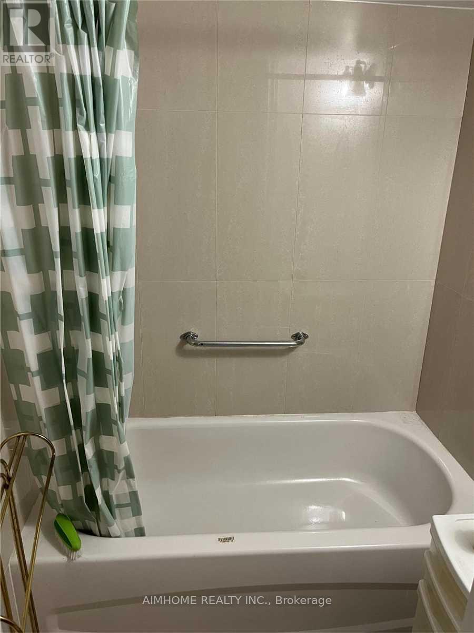
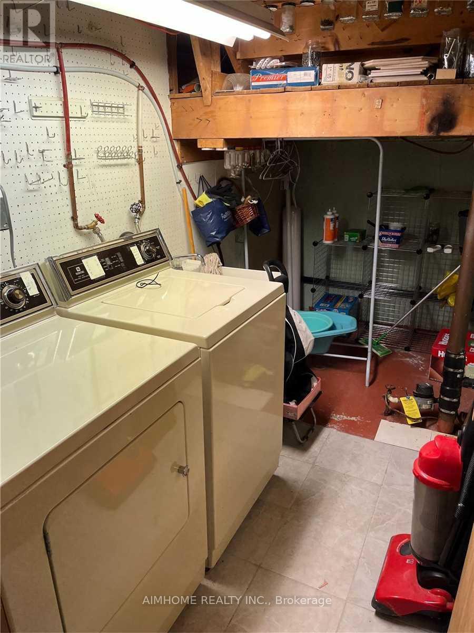
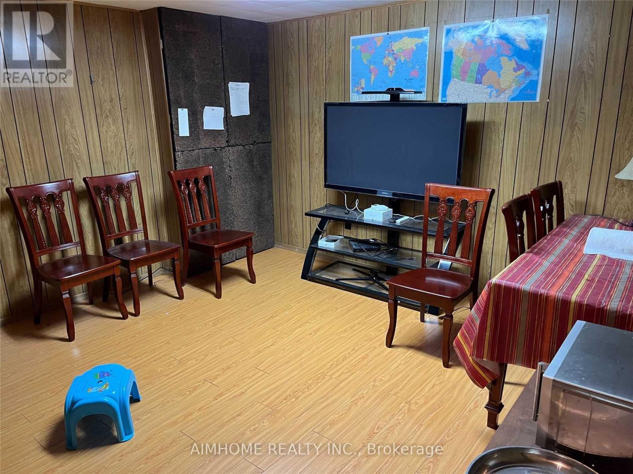
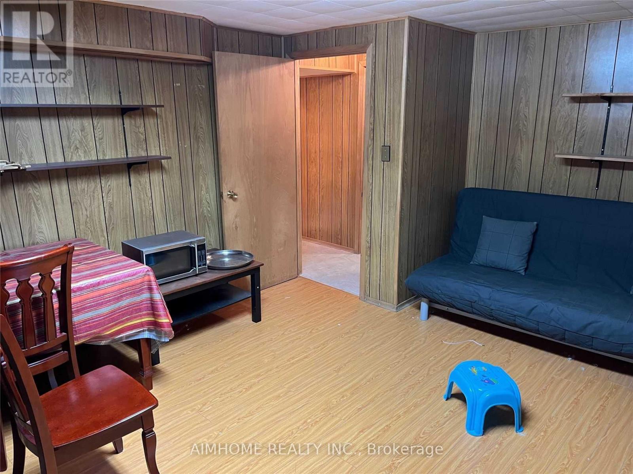
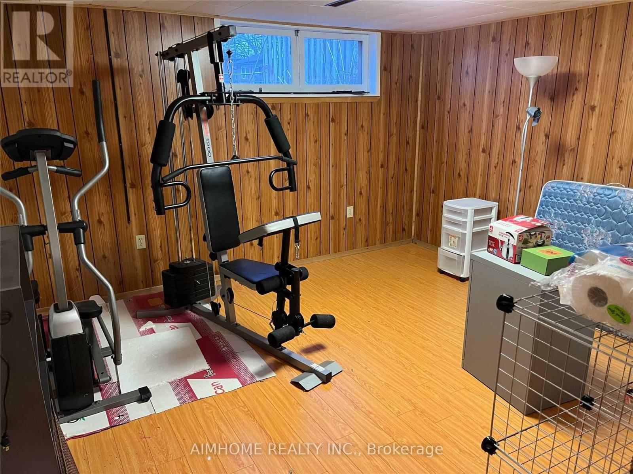
Ground-level family room plus full basement for lease with a private separate entrance! Features 2 spacious basement bedrooms, bright ground-floor living area, dedicated separate laundry, and shared driveway parking. Ideal location-steps to local schools, TTC transit, and minutes to Hwy 401 & Scarborough Town Centre. Landlord manages lawn care and snow removal. Utilities shared with upper tenant. No pets and non-smoking preferred. Includes fridge, stove, built-in dishwasher, washer, dryer, and light fixtures. Furniture negotiable. (id:49269)
Property Details
| MLS® Number | E13751250 |
| Property Type | Single Family |
| Community Name | Agincourt South-Malvern West |
| Parking Space Total | 2 |
Building
| Bathroom Total | 2 |
| Bedrooms Above Ground | 2 |
| Bedrooms Total | 2 |
| Age | 31 To 50 Years |
| Appliances | Dishwasher, Dryer, Furniture, Stove, Washer, Refrigerator |
| Basement Type | None |
| Construction Style Attachment | Detached |
| Construction Style Split Level | Sidesplit |
| Cooling Type | Central Air Conditioning |
| Exterior Finish | Aluminum Siding, Brick |
| Flooring Type | Laminate |
| Foundation Type | Concrete |
| Half Bath Total | 2 |
| Heating Fuel | Natural Gas |
| Heating Type | Forced Air |
| Size Interior | 700 - 1,100 Sqft |
| Type | House |
| Utility Water | Municipal Water |
Parking
| Attached Garage | |
| Garage |
Land
| Acreage | No |
| Sewer | Sanitary Sewer |
| Size Depth | 124 Ft |
| Size Frontage | 50 Ft |
| Size Irregular | 50 X 124 Ft |
| Size Total Text | 50 X 124 Ft |
Rooms
| Level | Type | Length | Width | Dimensions |
|---|---|---|---|---|
| Basement | Bedroom | 3.75 m | 3.58 m | 3.75 m x 3.58 m |
| Basement | Bedroom | 3.98 m | 3.83 m | 3.98 m x 3.83 m |
| Basement | Furnace | 3.92 m | 3.56 m | 3.92 m x 3.56 m |
| Basement | Kitchen | 3.59 m | 1.64 m | 3.59 m x 1.64 m |
Contact Us
Contact us for more information

The trademarks REALTOR®, REALTORS®, and the REALTOR® logo are controlled by The Canadian Real Estate Association (CREA) and identify real estate professionals who are members of CREA. The trademarks MLS®, Multiple Listing Service® and the associated logos are owned by The Canadian Real Estate Association (CREA) and identify the quality of services provided by real estate professionals who are members of CREA. The trademark DDF® is owned by The Canadian Real Estate Association (CREA) and identifies CREA's Data Distribution Facility (DDF®)
September 08 2026 03:25:08
Toronto Regional Real Estate Board
Aimhome Realty Inc.