
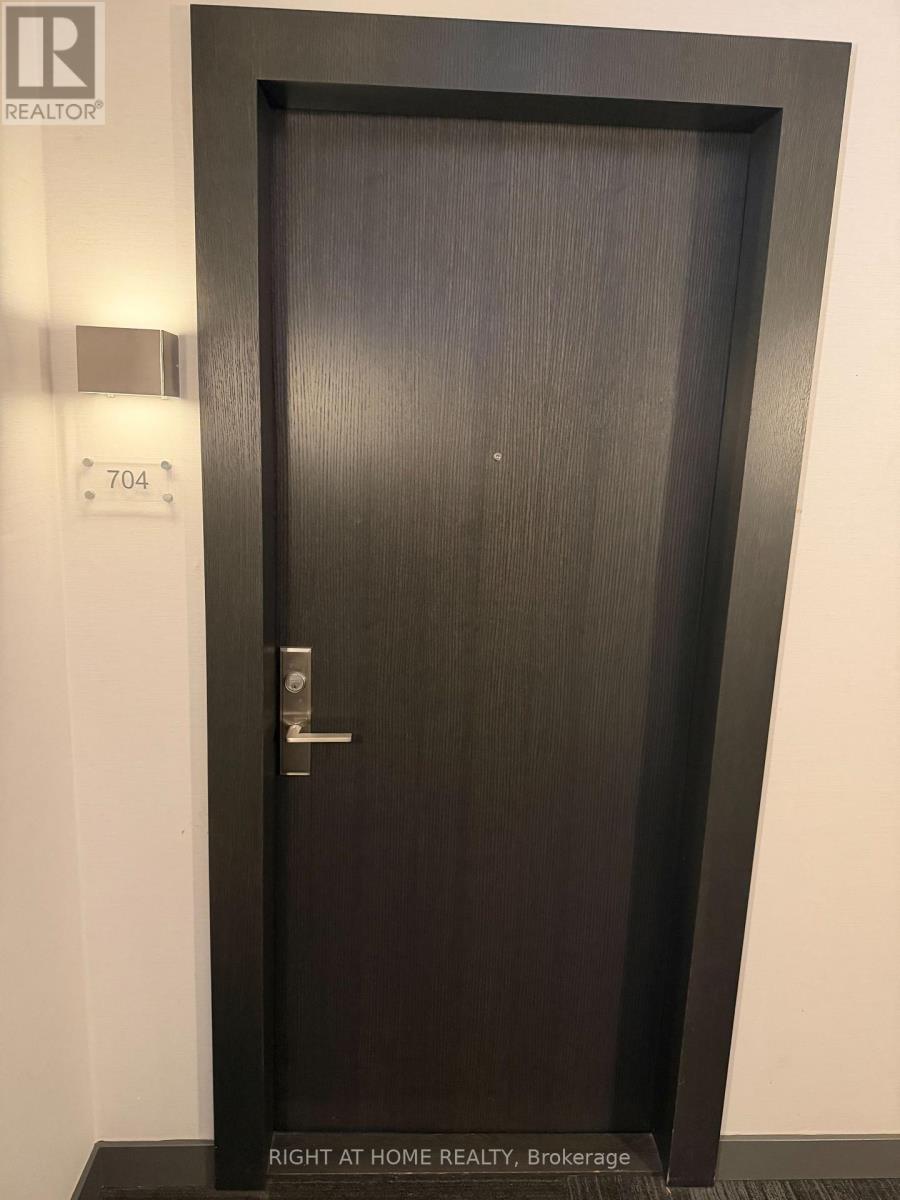
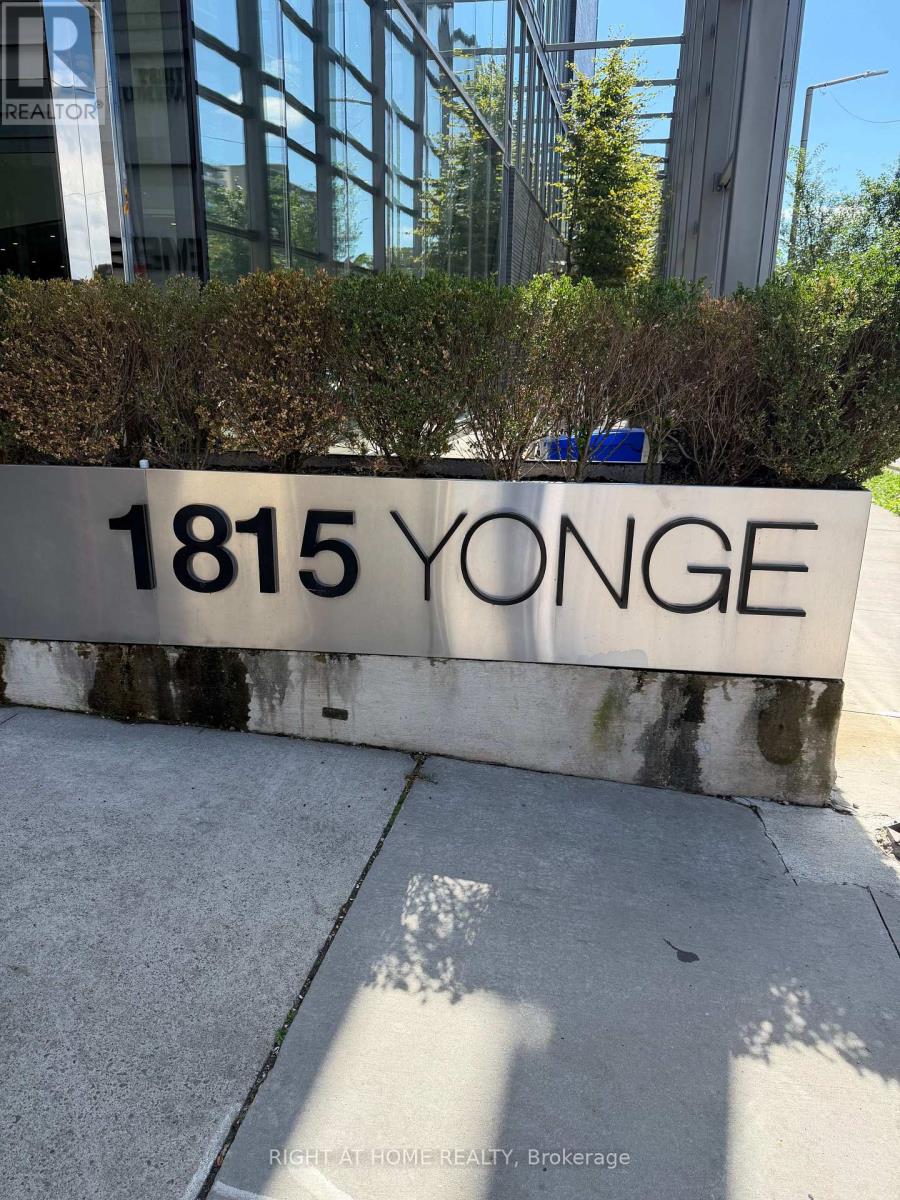
704 - 1815 Yonge Street Toronto, Ontario M4T 2A4

$3,000 Monthly
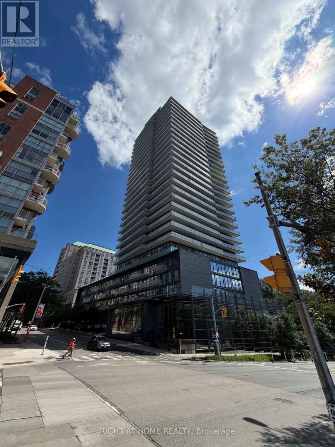
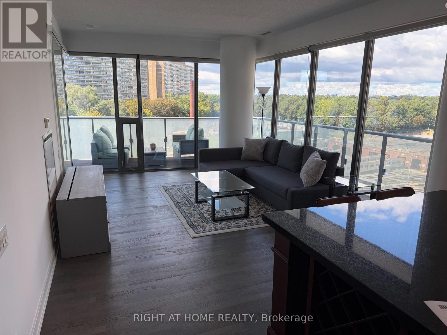
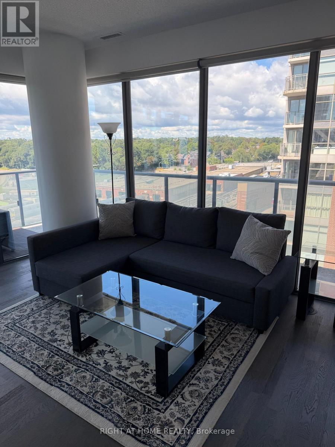
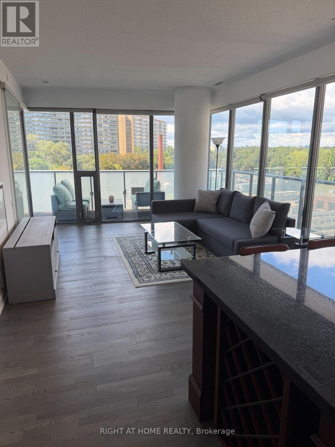
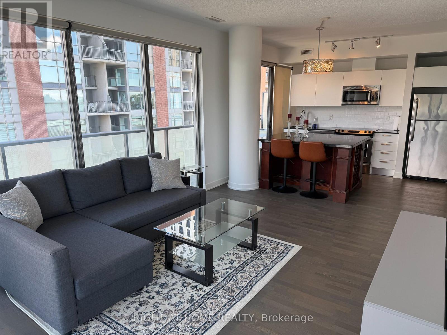
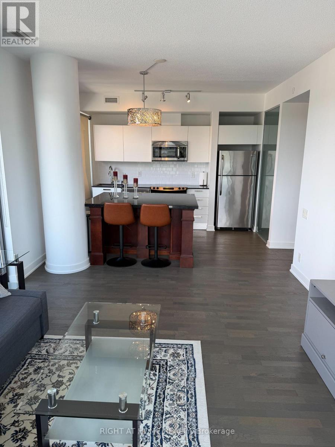
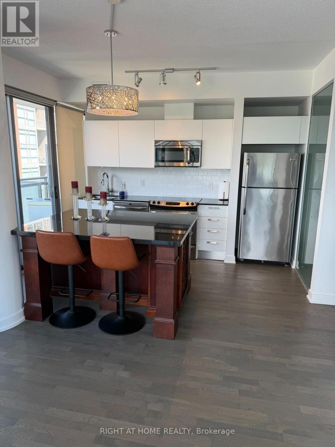
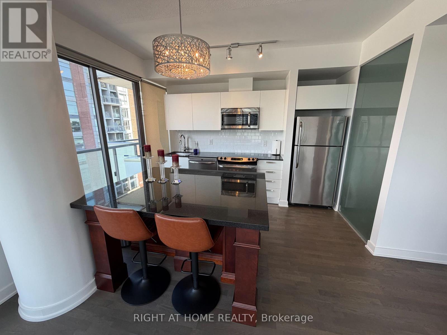
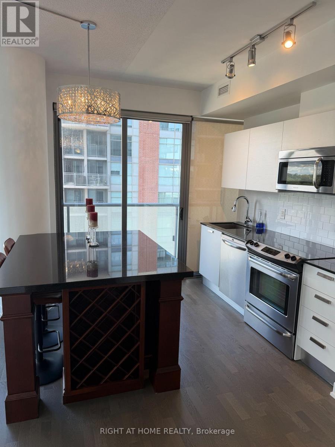
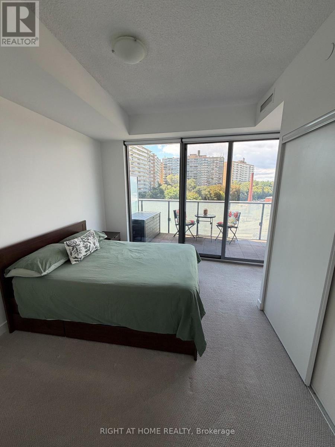
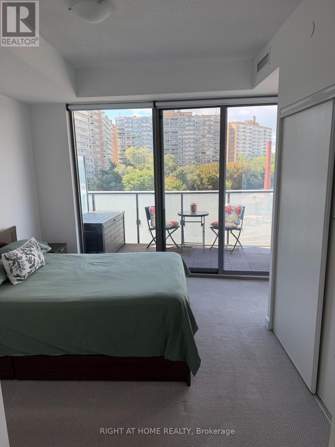
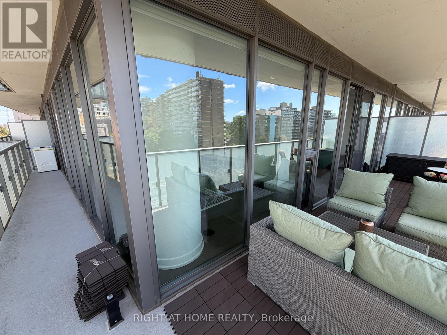
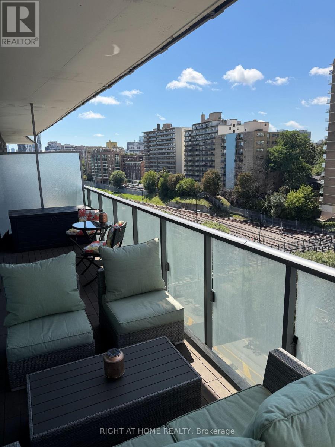
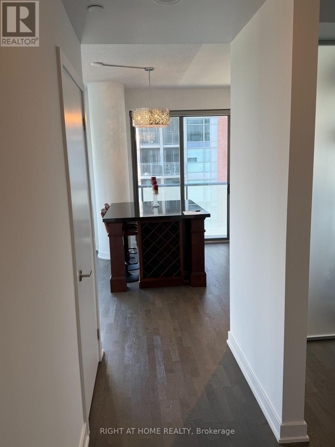
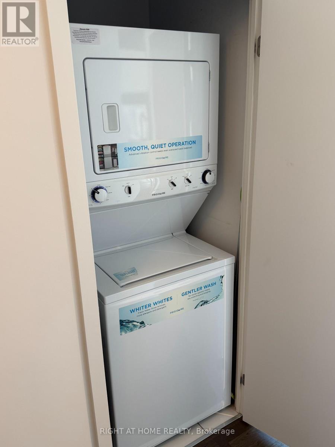
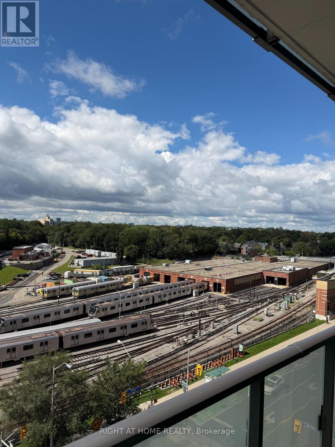
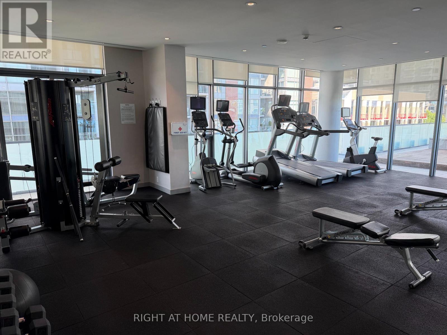
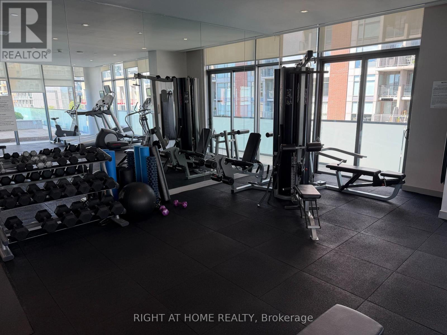
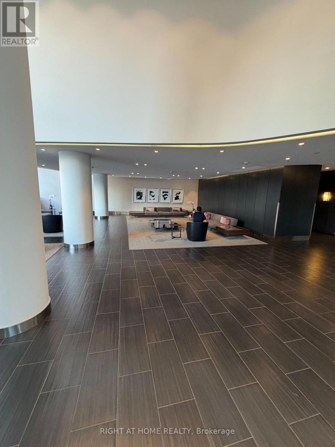
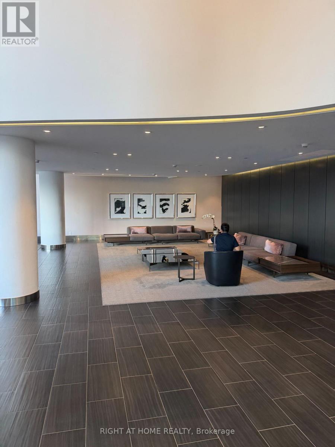
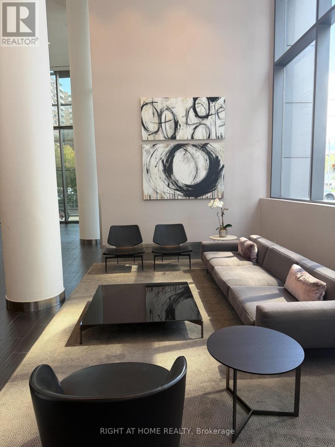
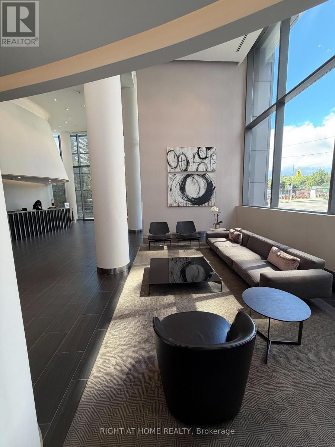
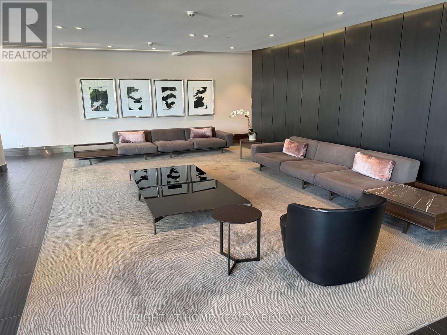
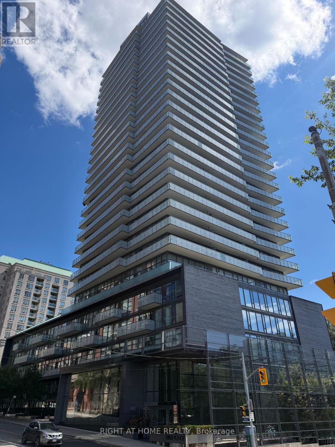
*FURNISHED* Bright Corner 1Bdrm + Den At 765 Sq Ft With Gorgeous Unobstructed Views! 262 Sq Ft Wrap Around Balcony. Contemporary Design, Floor To Ceilings Windows, Granite Countertops, Hi-End Custom Built Island W/Granite Top. Just Steps To Davisville Subway, Restaurants, Entertainment, Shopping, The Belt-Line Nature Trails, Tennis/Rec Club. Stunning Lobby Reminiscent Of A New York Gallery, Well Appointed Amenities: Gym, Roof Top Garden, Bbq, Party Room, Guest Suites. (id:49269)
Property Details
| MLS® Number | C13751452 |
| Property Type | Single Family |
| Community Name | Mount Pleasant West |
| Community Features | Pets Not Allowed |
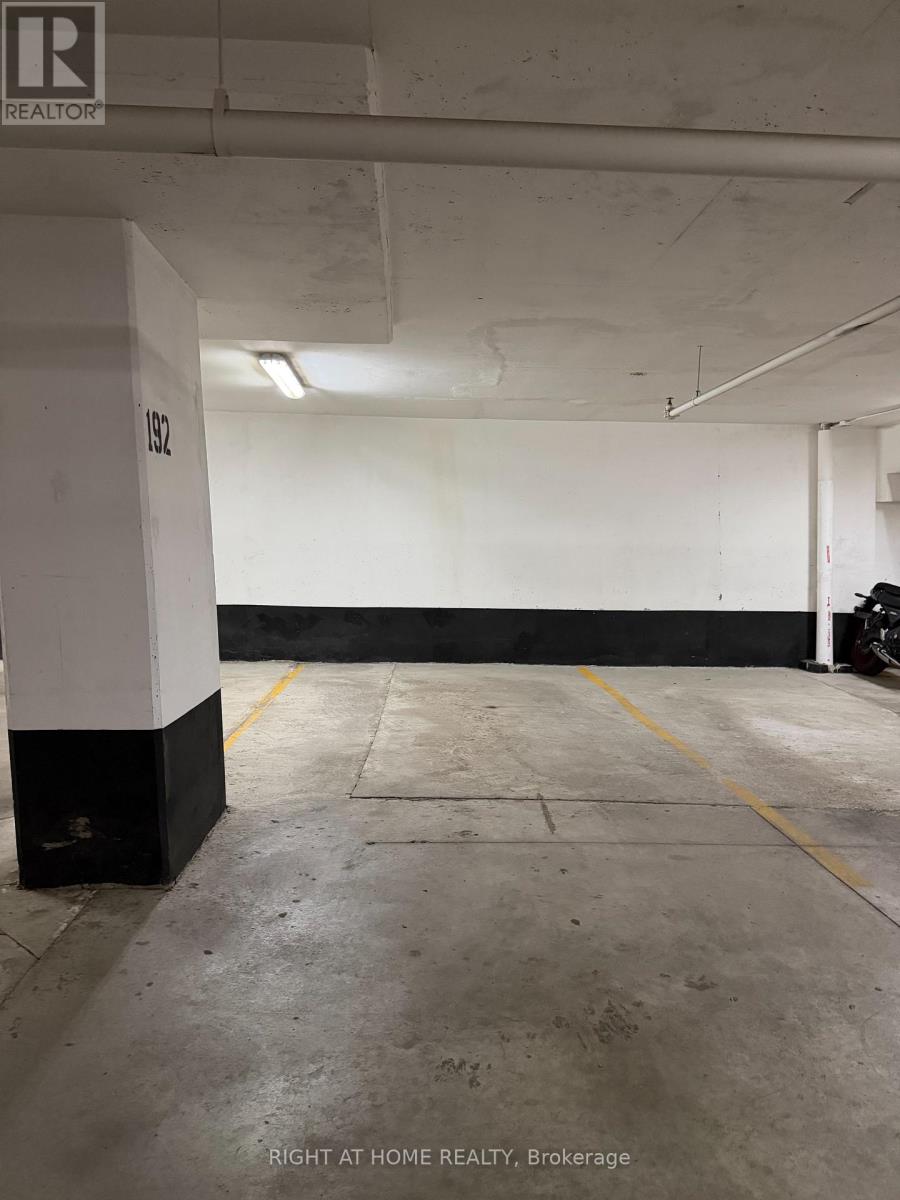
| Parking Space Total | 1 |
Building
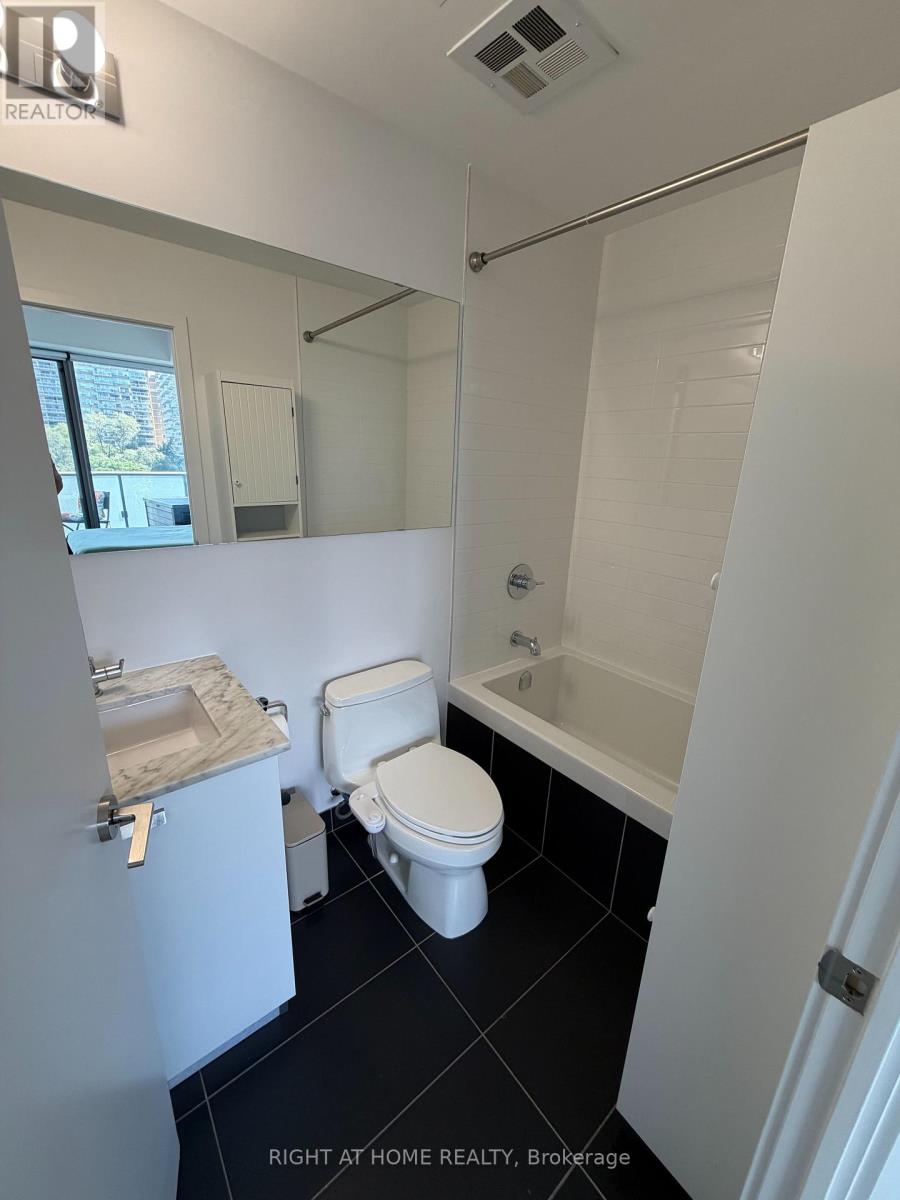
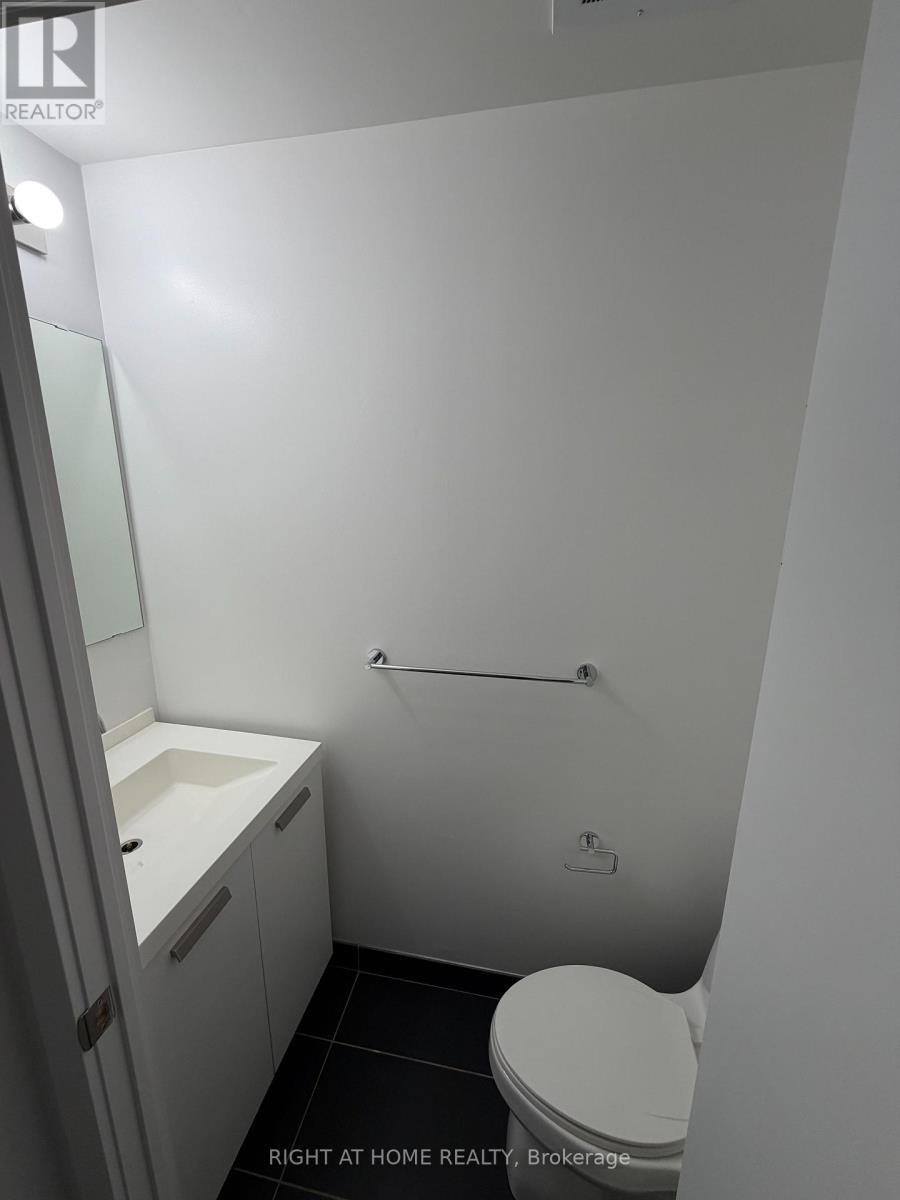
| Bathroom Total | 2 |
| Bedrooms Above Ground | 1 |
| Bedrooms Below Ground | 1 |
| Bedrooms Total | 2 |
| Age | 11 To 15 Years |
| Basement Type | None |
| Cooling Type | Central Air Conditioning |
| Exterior Finish | Concrete |
| Half Bath Total | 1 |
| Heating Fuel | Natural Gas |
| Heating Type | Forced Air |
| Size Interior | 700 - 799 Sqft |
| Type | Apartment |
Parking
| Underground | |
| Garage |
Land
| Acreage | No |
Rooms
| Level | Type | Length | Width | Dimensions |
|---|---|---|---|---|
| Main Level | Living Room | 3.65 m | 5.48 m | 3.65 m x 5.48 m |
| Main Level | Dining Room | 3.65 m | 5.48 m | 3.65 m x 5.48 m |
| Main Level | Kitchen | 3.05 m | 3.65 m | 3.05 m x 3.65 m |
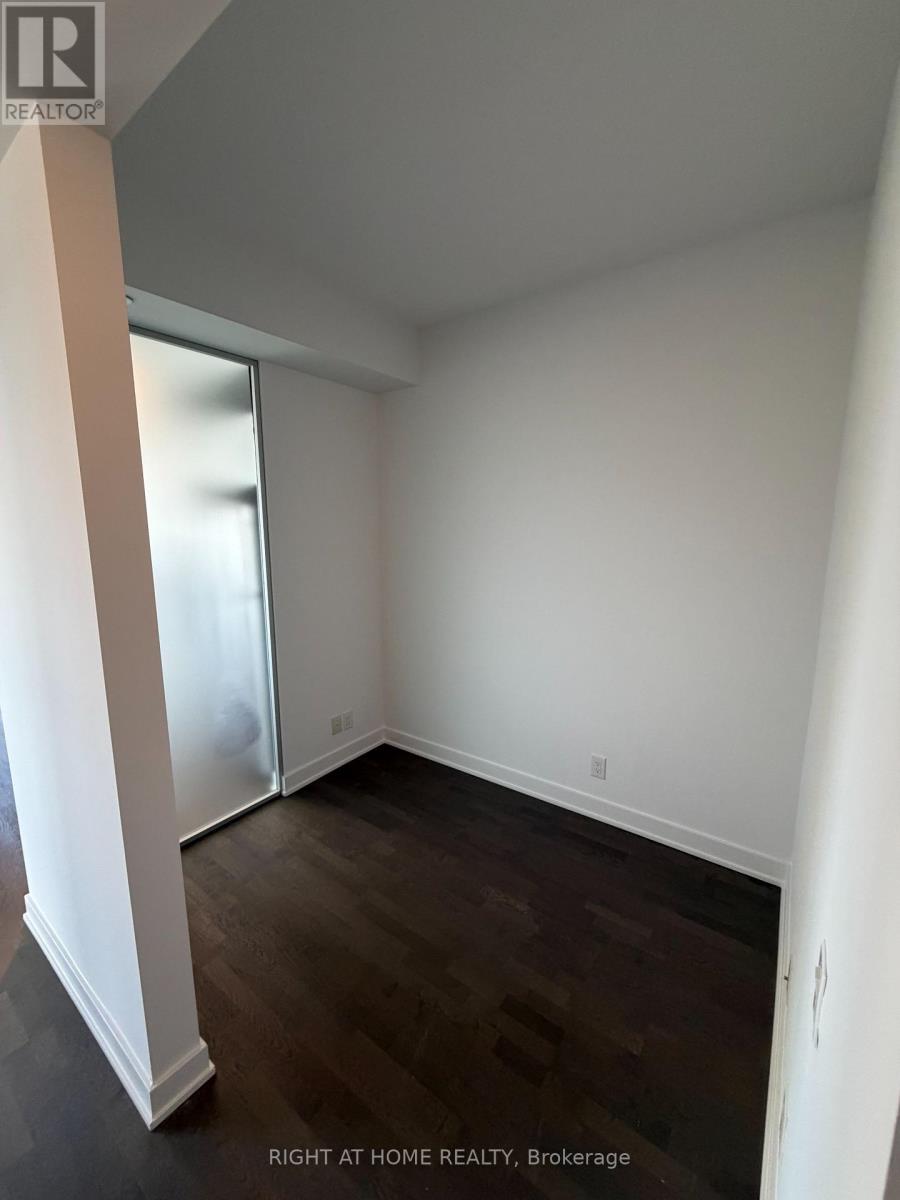
| Main Level | Den | 1.83 m | 2.43 m | 1.83 m x 2.43 m |
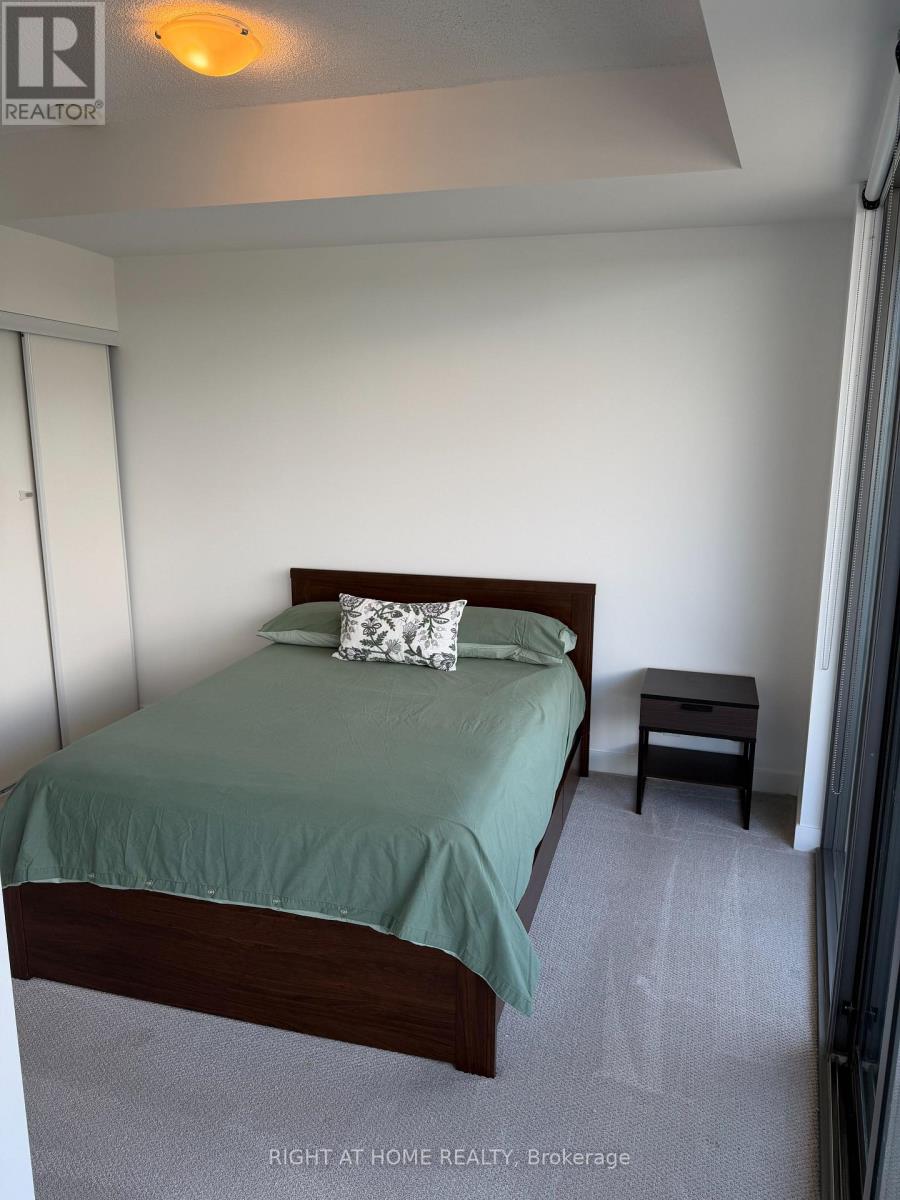
| Main Level | Primary Bedroom | 3.96 m | 2.8 m | 3.96 m x 2.8 m |
Contact Us
Contact us for more information

The trademarks REALTOR®, REALTORS®, and the REALTOR® logo are controlled by The Canadian Real Estate Association (CREA) and identify real estate professionals who are members of CREA. The trademarks MLS®, Multiple Listing Service® and the associated logos are owned by The Canadian Real Estate Association (CREA) and identify the quality of services provided by real estate professionals who are members of CREA. The trademark DDF® is owned by The Canadian Real Estate Association (CREA) and identifies CREA's Data Distribution Facility (DDF®)
September 08 2026 03:32:58
Toronto Regional Real Estate Board
Right At Home Realty