
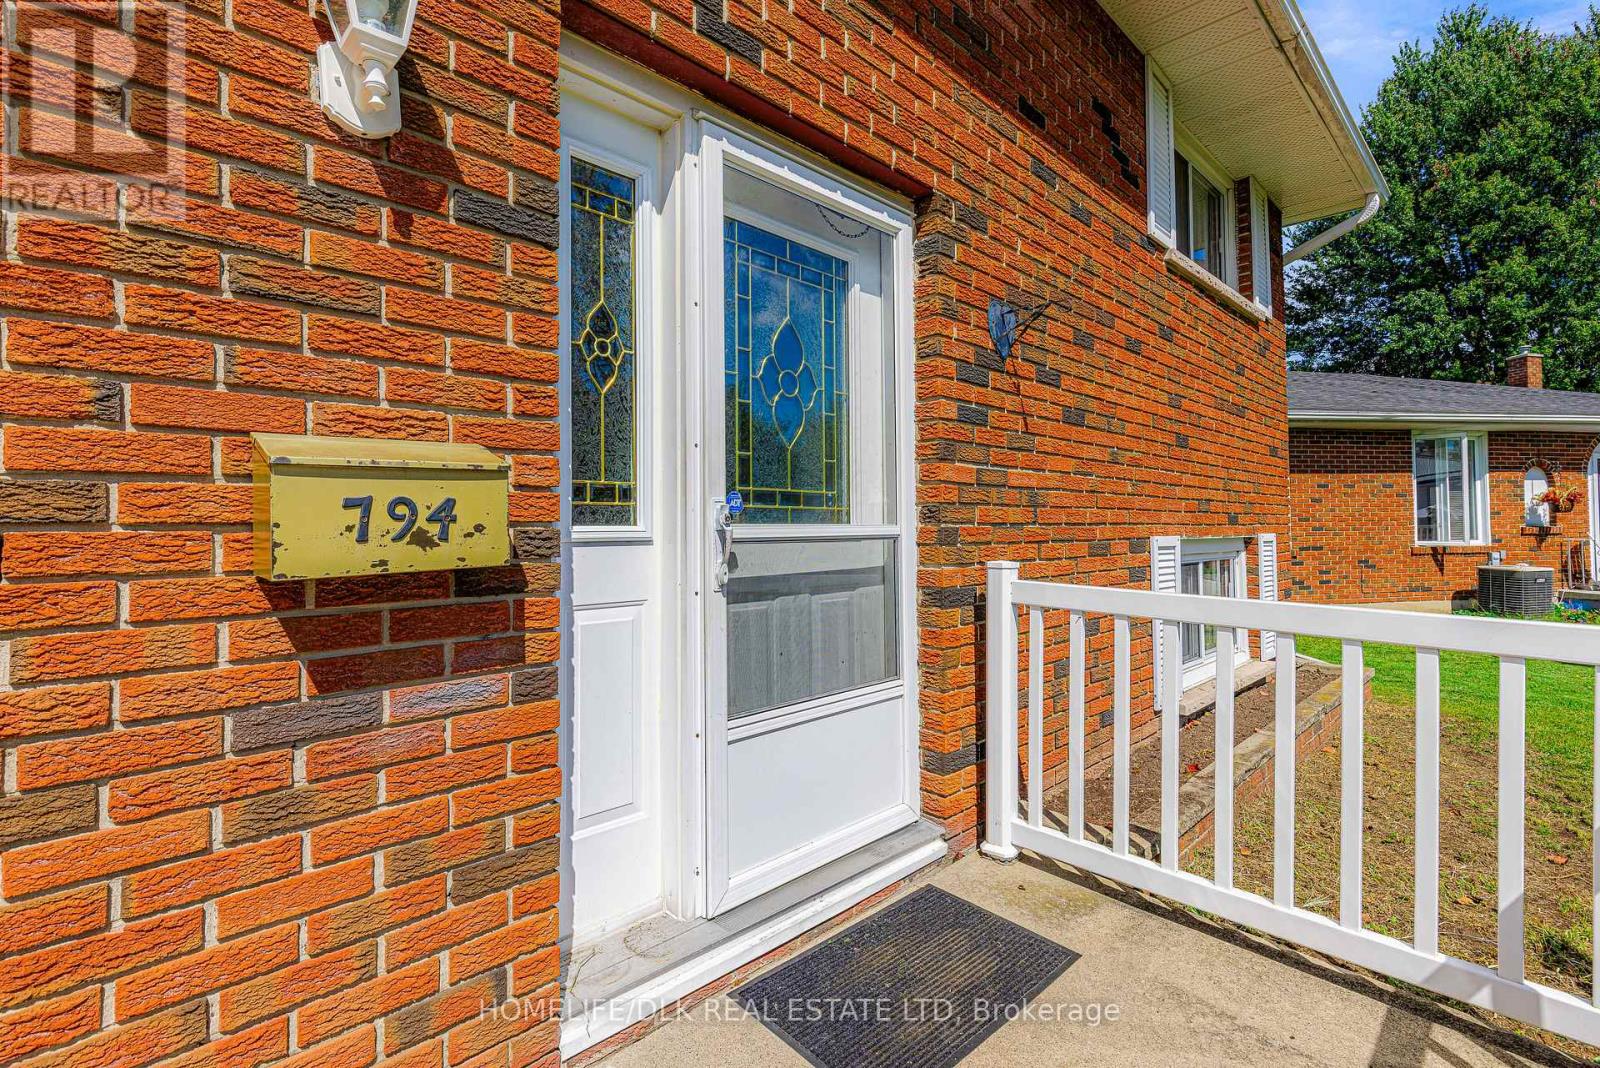
794 Comstock Crescent Brockville, Ontario K6V 6E1

$399,900
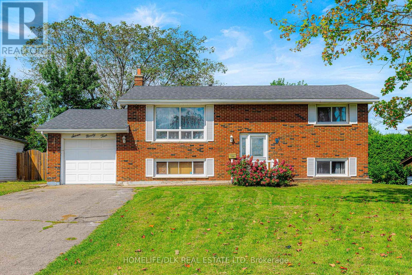
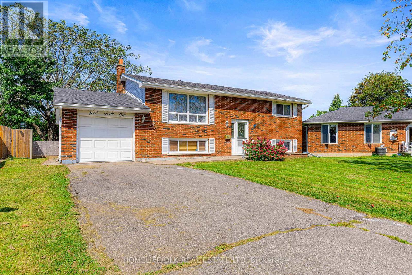
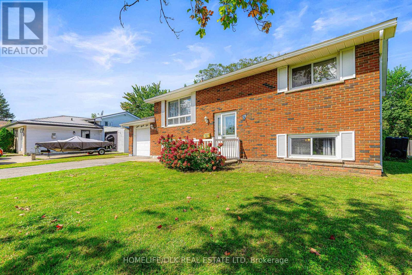
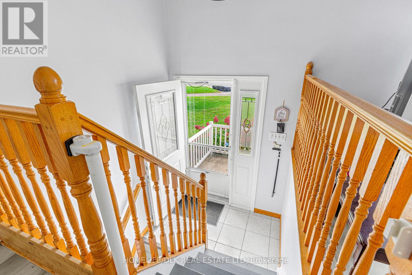
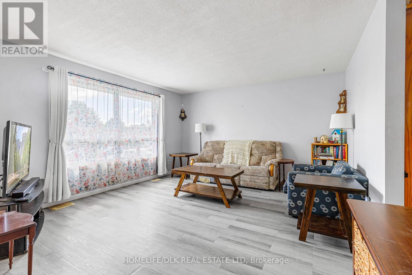
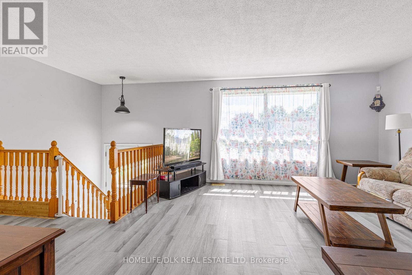
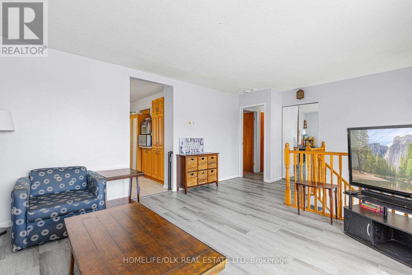
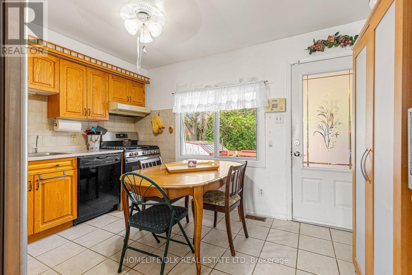
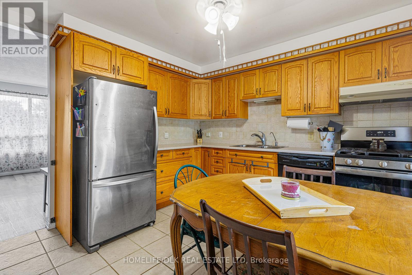
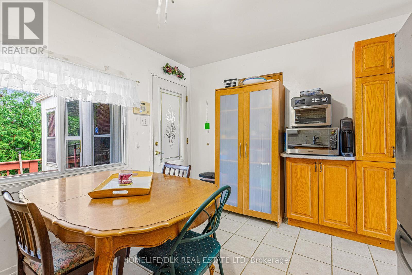
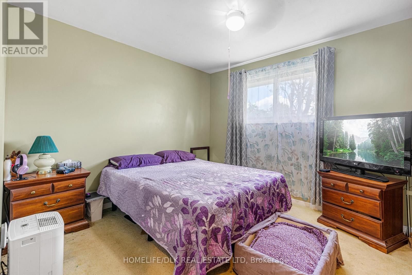
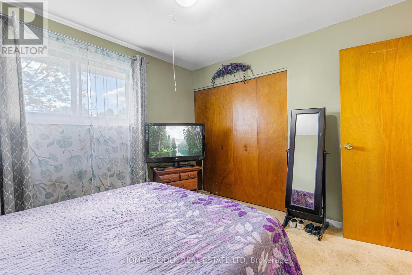
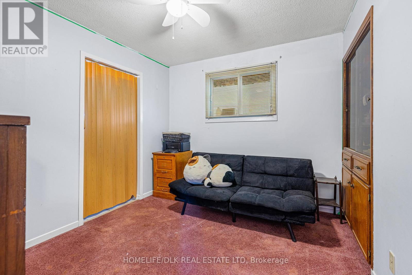
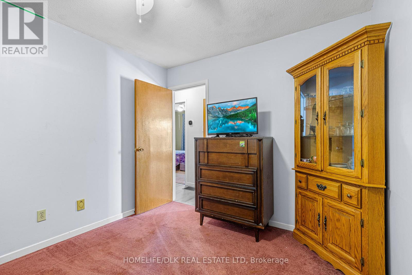
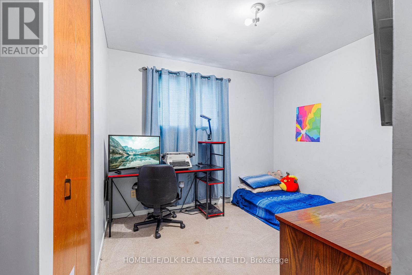
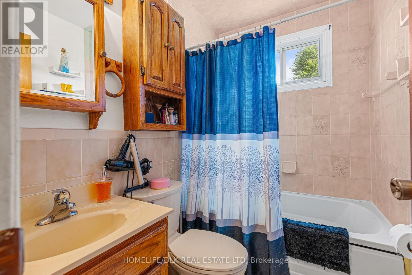
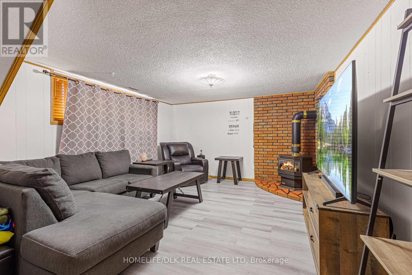
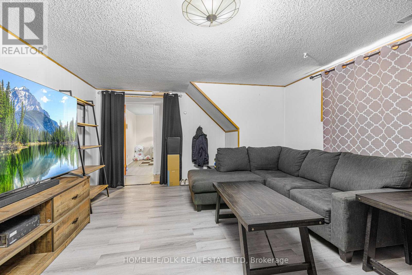
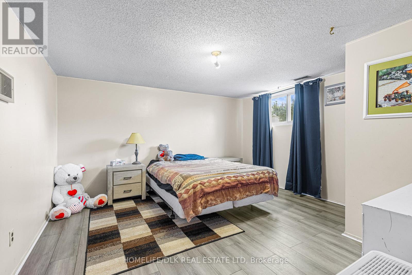
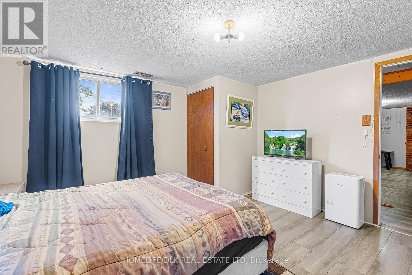
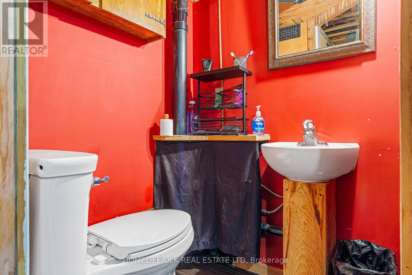
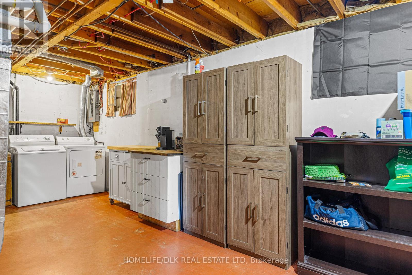
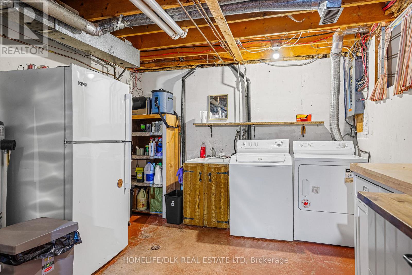
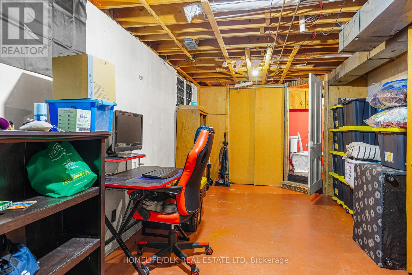
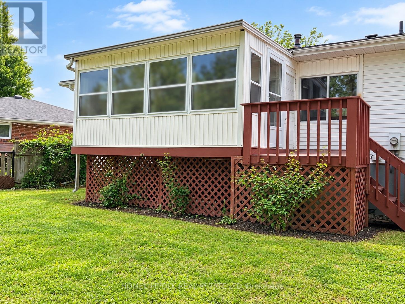
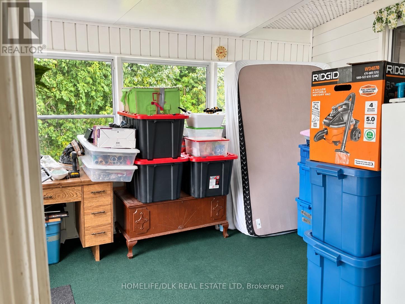
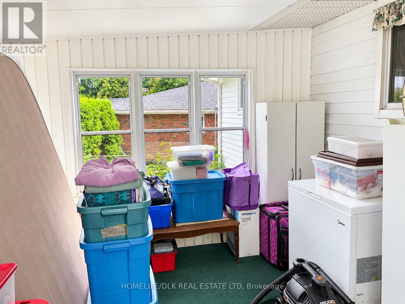
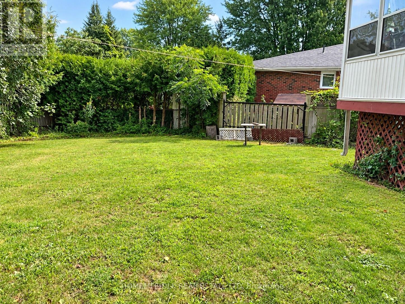
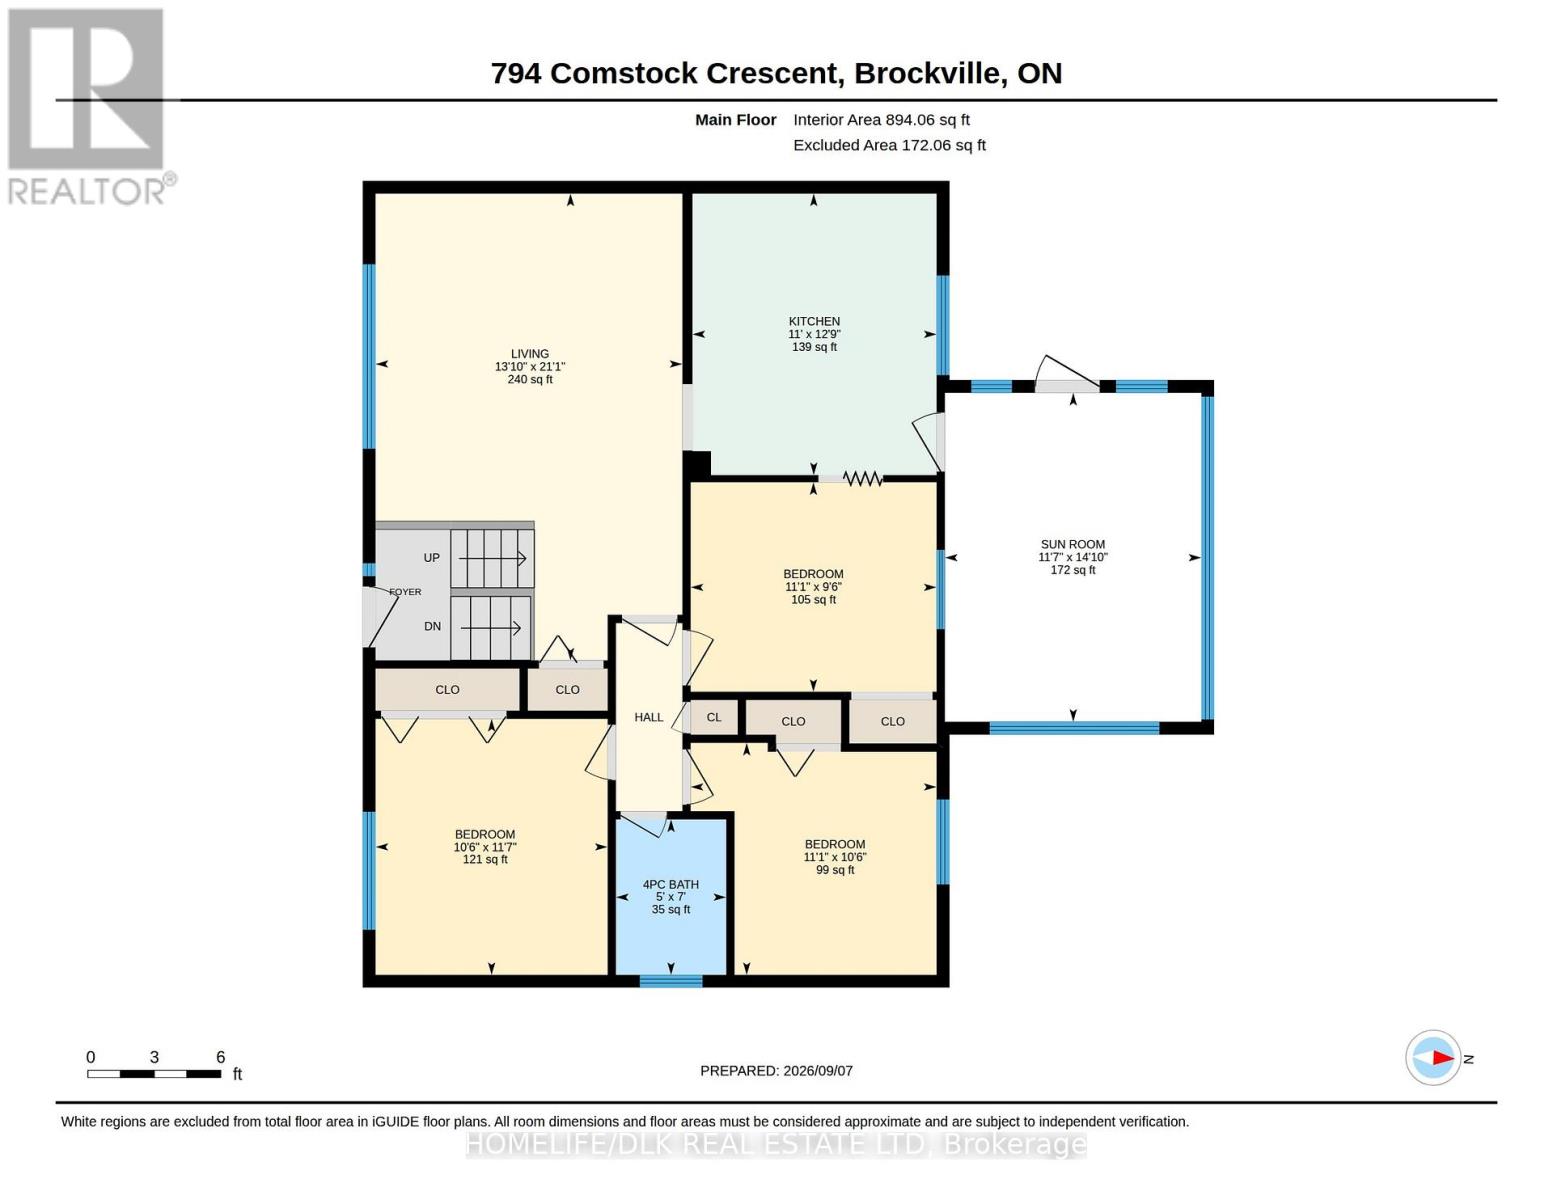
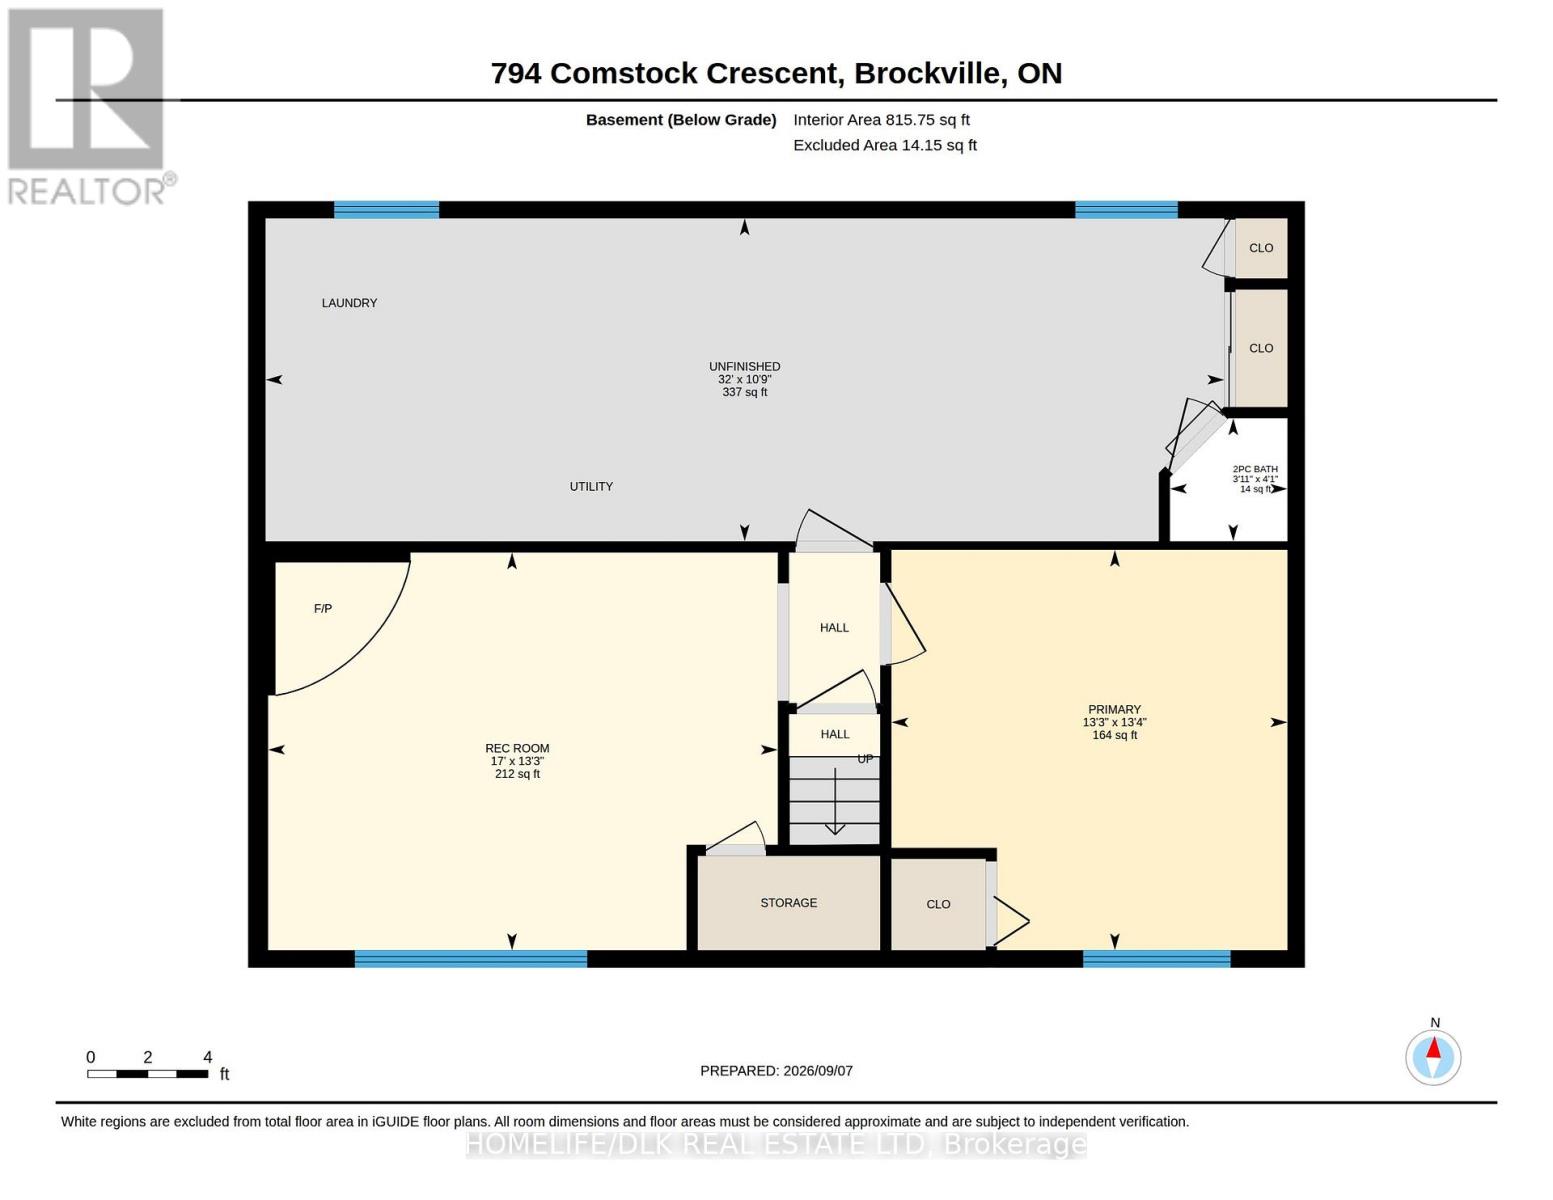
Welcome to 794 Comstock Crescent, a well-located brick and vinyl-sided raised bungalow offering surprising versatility, great outdoor space and plenty of opportunity to make it your own. Set in an established neighbourhood close to schools, parks, public transit and everyday amenities, this home combines convenience with a private backyard setting. Low maintenance exterior features vinyl windows and updated shingles, a double-wide paved drive leads to the attached garage with handy access to the fenced and treed backyard with no rear neighbours-a wonderful space for gardening, entertaining or simply enjoying some privacy. Step inside to a bright, welcoming living room where a large window fills the space with natural light and updated vinyl flooring adds a fresh, modern touch. The eat-in kitchen includes all appliances and offers direct access to the enclosed sunroom overlooking the backyard-a charming bonus space for morning coffee, summer meals or relaxing with a good book.The flexible layout offers four potential bedrooms and 2 bathrooms, allowing the home to adapt to your lifestyle. A bedroom adjoining the kitchen could easily become a formal dining room, home office or be incorporated into the kitchen to create a larger open-concept gathering space. The lower level adds even more possibilities with a comfortable family room warmed by a freestanding natural gas fireplace, bedroom and 2-piece bath. The spacious laundry/utility area provides excellent storage and workspace, with potential to create additional finished living space. Newer forced-air natural gas heating and central air add to the comfort and appeal.Whether you're buying your first home, downsizing, accommodating a growing family or looking for a property with room to add your own style, 794 Comstock delivers a terrific combination of space, privacy, flexibility and potential-all in a fantastic neighbourhood. (id:49269)
Open House
This property has open houses!
5:00 pm
Ends at:7:00 pm
10:00 am
Ends at:11:00 am
Property Details
| MLS® Number | X13751496 |
| Property Type | Single Family |
| Community Name | 810 - Brockville |
| Amenities Near By | Public Transit, Schools, Park |
| Equipment Type | None, Water Heater |
| Features | Cul-de-sac, Wooded Area |
| Parking Space Total | 5 |
| Rental Equipment Type | None, Water Heater |
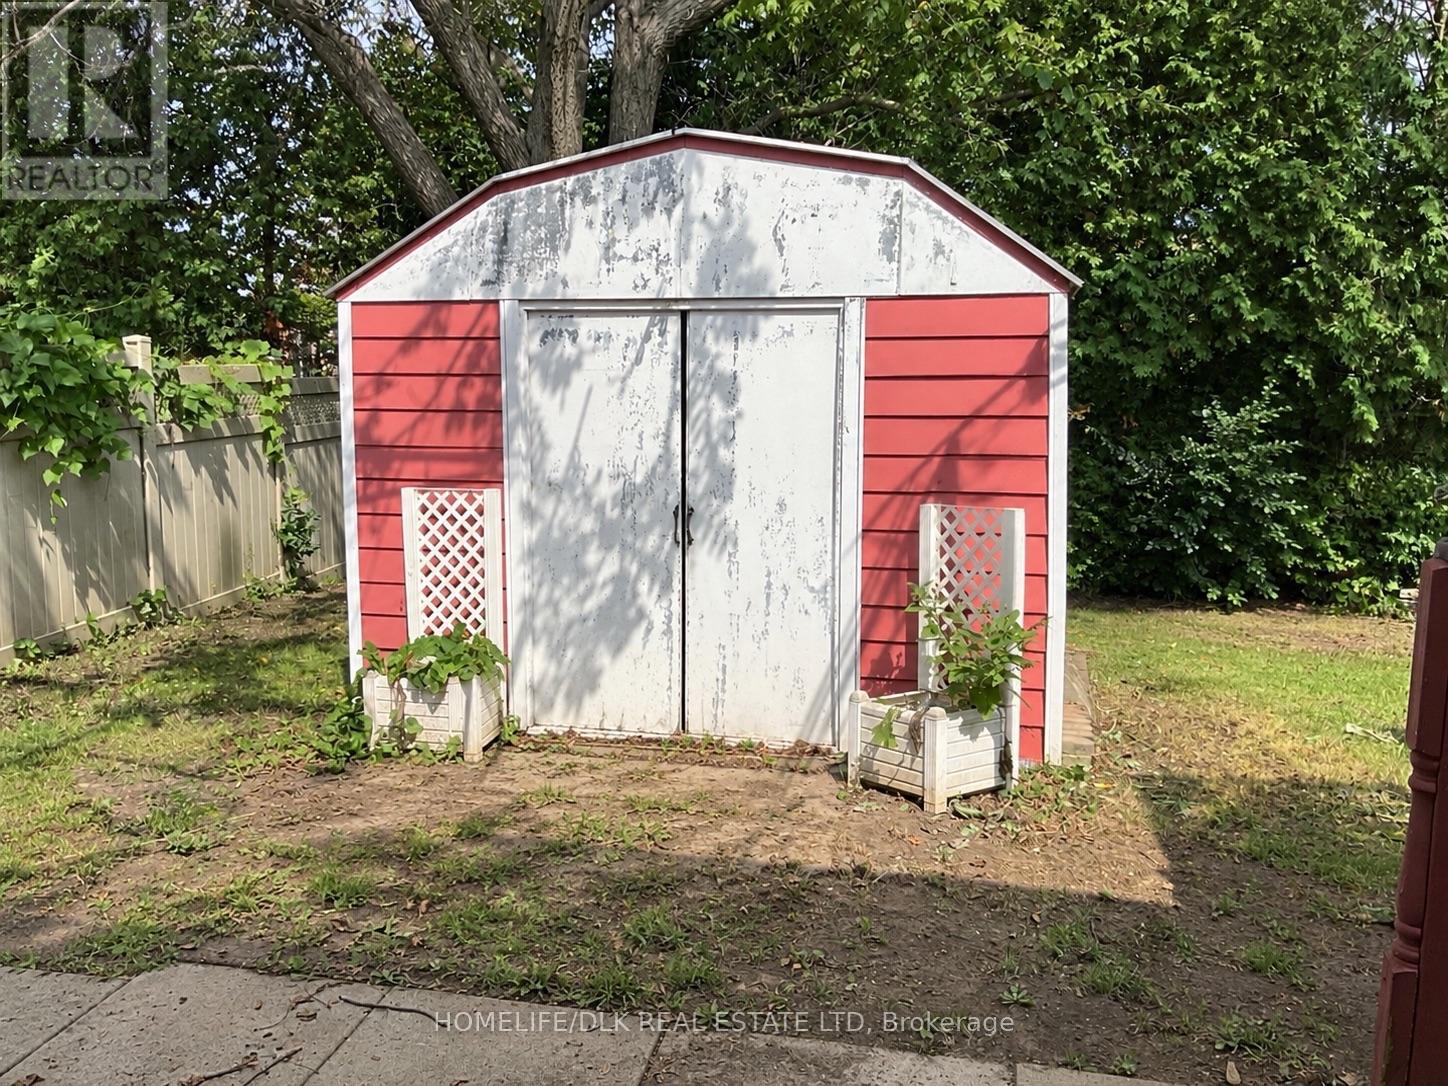
| Structure | Deck, Patio(s), Porch, Shed |
Building
| Bathroom Total | 2 |
| Bedrooms Above Ground | 3 |
| Bedrooms Below Ground | 1 |
| Bedrooms Total | 4 |
| Age | 31 To 50 Years |
| Amenities | Fireplace(s) |
| Appliances | Garage Door Opener Remote(s), Water Meter, Dishwasher, Dryer, Garage Door Opener, Storage Shed, Stove, Washer, Refrigerator |
| Architectural Style | Raised Bungalow |
| Basement Development | Partially Finished |
| Basement Type | Partial (partially Finished) |
| Construction Style Attachment | Detached |
| Cooling Type | Central Air Conditioning |
| Exterior Finish | Brick, Vinyl Siding |
| Fireplace Present | Yes |
| Fireplace Total | 1 |
| Fireplace Type | Free Standing Metal |
| Foundation Type | Block |
| Half Bath Total | 1 |
| Heating Fuel | Natural Gas |
| Heating Type | Forced Air |
| Stories Total | 1 |
| Size Interior | 700 - 1,100 Sqft |
| Type | House |
| Utility Water | Municipal Water |
Parking
| Attached Garage | |
| Garage |
Land
| Acreage | No |
| Fence Type | Fenced Yard |
| Land Amenities | Public Transit, Schools, Park |
| Sewer | Sanitary Sewer |
| Size Depth | 114 Ft ,3 In |
| Size Frontage | 41 Ft |
| Size Irregular | 41 X 114.3 Ft |
| Size Total Text | 41 X 114.3 Ft |
Rooms
| Level | Type | Length | Width | Dimensions |
|---|---|---|---|---|
| Lower Level | Utility Room | 9.75 m | 3.28 m | 9.75 m x 3.28 m |
| Lower Level | Family Room | 5.18 m | 4.05 m | 5.18 m x 4.05 m |
| Lower Level | Bedroom 4 | 4.07 m | 4.03 m | 4.07 m x 4.03 m |
| Lower Level | Bathroom | 1.25 m | 1.19 m | 1.25 m x 1.19 m |
| Main Level | Living Room | 6.43 m | 4.22 m | 6.43 m x 4.22 m |
| Main Level | Kitchen | 3.87 m | 3.36 m | 3.87 m x 3.36 m |
| Main Level | Sunroom | 4.53 m | 3.53 m | 4.53 m x 3.53 m |
| Main Level | Primary Bedroom | 3.52 m | 3.19 m | 3.52 m x 3.19 m |
| Main Level | Bedroom 2 | 3.39 m | 3.19 m | 3.39 m x 3.19 m |
| Main Level | Bedroom 3 | 3.39 m | 2.88 m | 3.39 m x 2.88 m |
| Main Level | Bathroom | 2.14 m | 1.52 m | 2.14 m x 1.52 m |
Utilities
| Cable | Available |
| Electricity | Installed |
| Sewer | Installed |
https://www.realtor.ca/real-estate/30242692/794-comstock-crescent-brockville-810-brockville
Contact Us
Contact us for more information

The trademarks REALTOR®, REALTORS®, and the REALTOR® logo are controlled by The Canadian Real Estate Association (CREA) and identify real estate professionals who are members of CREA. The trademarks MLS®, Multiple Listing Service® and the associated logos are owned by The Canadian Real Estate Association (CREA) and identify the quality of services provided by real estate professionals who are members of CREA. The trademark DDF® is owned by The Canadian Real Estate Association (CREA) and identifies CREA's Data Distribution Facility (DDF®)
September 08 2026 11:44:14
Rideau - St. Lawrence Real Estate Board
Homelife/dlk Real Estate Ltd