
2392 London Street Strathroy-Caradoc, Ontario N0L 1W0

$524,900
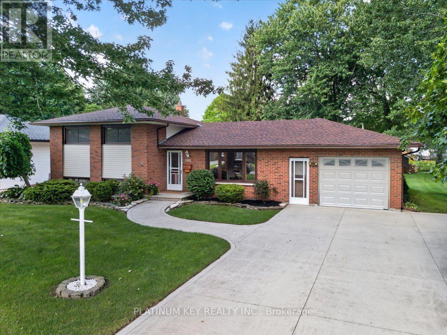
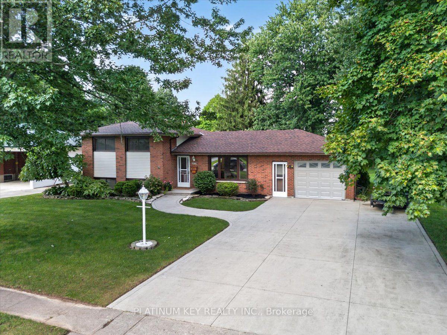
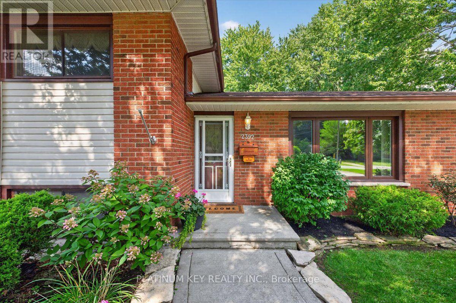
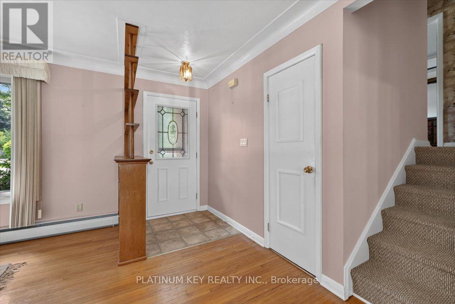
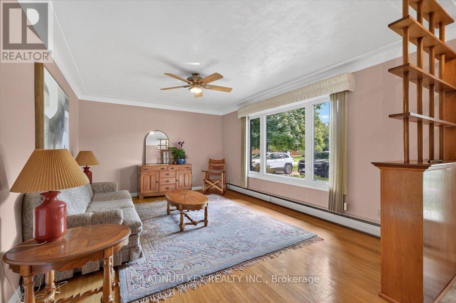
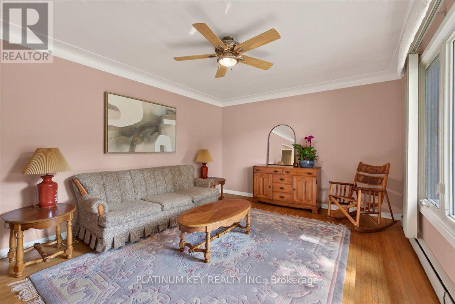
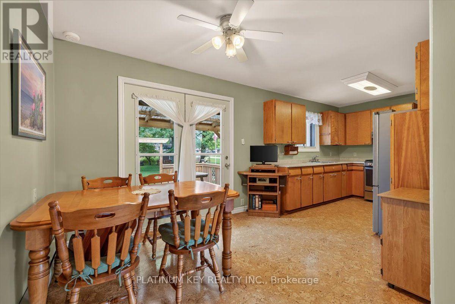
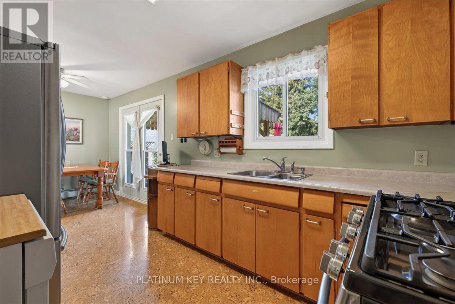
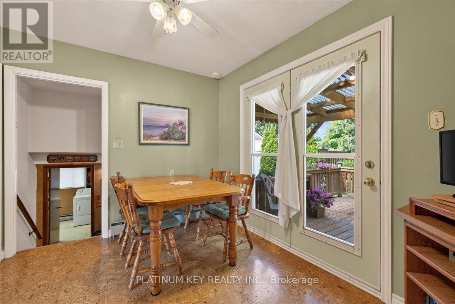
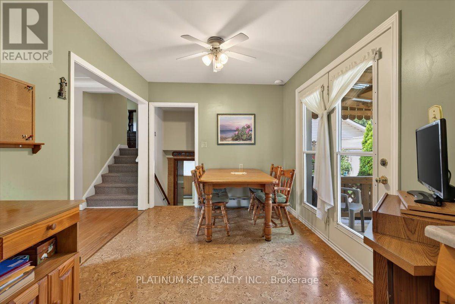
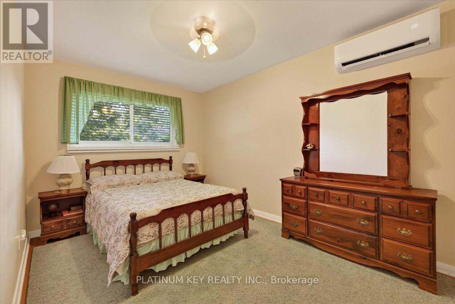
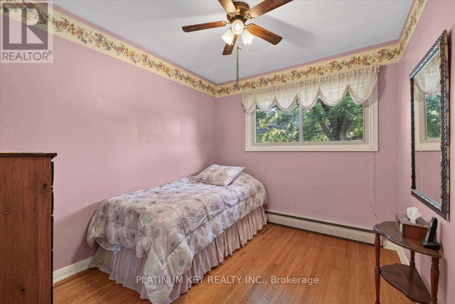
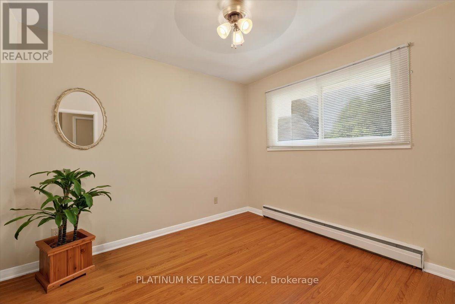
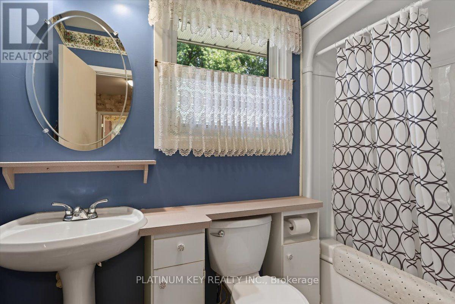
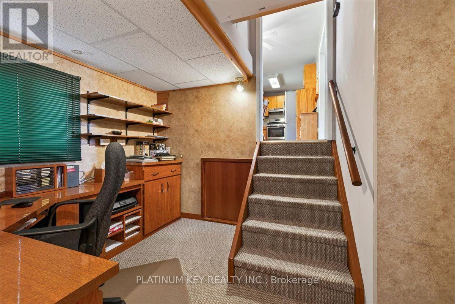
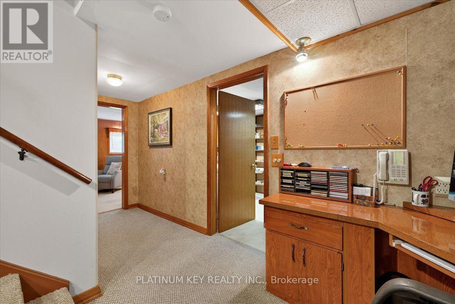
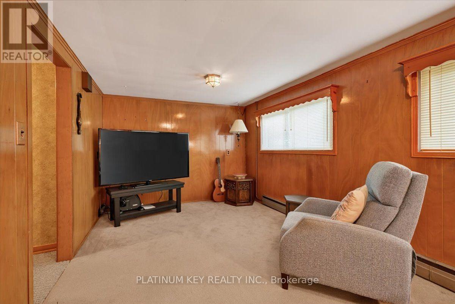
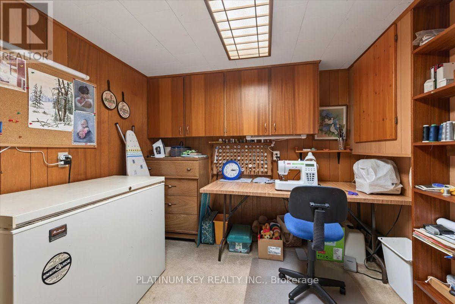
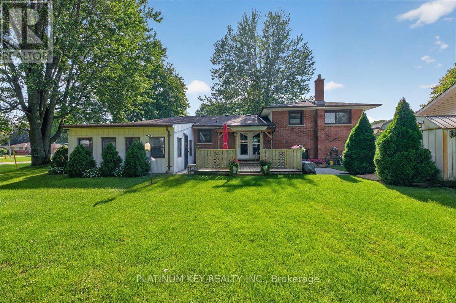
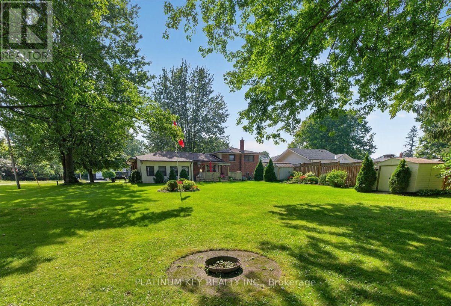
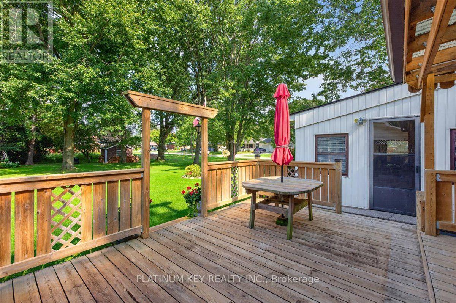
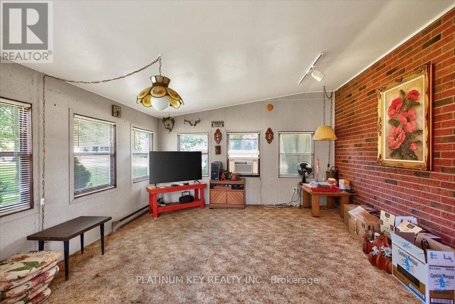
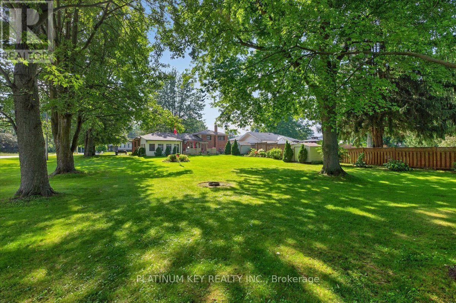
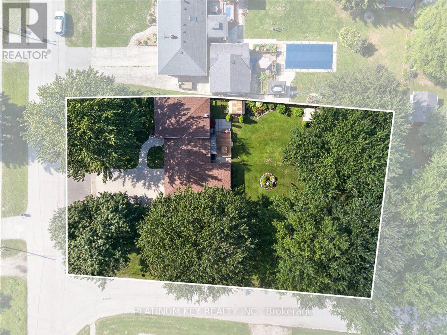
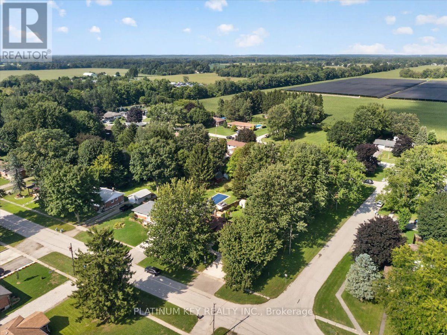
Situated on a quiet street in Mount Brydges on an impressive 88' x 182' corner lot, this well kept side-split home offers lots of green space, mature trees and landscaped gardens. This 3 bedroom, 1 bathroom home has an attached 1 car garage with storage and offers plenty of living space. Inside, the main level features a bright living room with a large picture window, a kitchen with convenient access to the attached single-car garage, and a dining area with patio doors leading to the covered deck and patio. The upper level offers three bedrooms and a four piece bathroom, while the lower level provides a generous family room, office nook, sewing room and laundry area, giving the home plenty of flexible living and hobby space. A bonus sunroom gives even more extra space and views of the back yard. Outside, there is no shortage of room to enjoy the property, with a covered deck, patio, mature landscaping and two storage sheds. The home has been lovingly maintained and offers an opportunity for its next owner. Enjoy all that Mount Brydges has to offer, with parks and playgrounds, the community centre and arena, local restaurants and businesses, and excellent schools all close by. With its welcoming community atmosphere, convenient amenities and easy access to surrounding areas, Mount Brydges offers the best of small town living. Recent updates include a new roof (2024) and a new ductless AC (2023). (id:49269)
Property Details
| MLS® Number | X13751822 |
| Property Type | Single Family |
| Community Name | Mount Brydges |
| Amenities Near By | Park, Place Of Worship, Schools |
| Community Features | Community Centre |
| Equipment Type | None |
| Parking Space Total | 5 |
| Rental Equipment Type | None |
| Structure | Patio(s), Porch, Deck, Shed |
Building
| Bathroom Total | 1 |
| Bedrooms Above Ground | 3 |
| Bedrooms Total | 3 |
| Age | 51 To 99 Years |
| Amenities | Canopy |
| Appliances | Water Heater, Dishwasher, Dryer, Gas Stove(s), Washer, Refrigerator |
| Basement Development | Finished |
| Basement Type | Partial, N/a (finished), Crawl Space |
| Construction Style Attachment | Detached |
| Construction Style Split Level | Sidesplit |
| Cooling Type | Wall Unit |
| Exterior Finish | Brick, Vinyl Siding |
| Foundation Type | Poured Concrete |
| Heating Fuel | Natural Gas |
| Size Interior | 1,100 - 1,500 Sqft |
| Type | House |
| Utility Water | Municipal Water |
Parking
| Attached Garage | |
| Garage |
Land
| Acreage | No |
| Fence Type | Partially Fenced |
| Land Amenities | Park, Place Of Worship, Schools |
| Sewer | Septic System |
| Size Depth | 182 Ft |
| Size Frontage | 88 Ft |
| Size Irregular | 88 X 182 Ft |
| Size Total Text | 88 X 182 Ft |
Rooms
| Level | Type | Length | Width | Dimensions |
|---|---|---|---|---|
| Lower Level | Office | 2.728 m | 2.696 m | 2.728 m x 2.696 m |
| Lower Level | Family Room | 2.972 m | 5.564 m | 2.972 m x 5.564 m |
| Lower Level | Laundry Room | 2.752 m | 4.953 m | 2.752 m x 4.953 m |
| Main Level | Living Room | 3.685 m | 4.843 m | 3.685 m x 4.843 m |
| Main Level | Kitchen | 2.69 m | 6.332 m | 2.69 m x 6.332 m |
| Upper Level | Primary Bedroom | 4.186 m | 2.837 m | 4.186 m x 2.837 m |
| Upper Level | Bedroom | 2.825 m | 3.095 m | 2.825 m x 3.095 m |
| Upper Level | Bedroom | 2.649 m | 3.046 m | 2.649 m x 3.046 m |
Contact Us
Contact us for more information

The trademarks REALTOR®, REALTORS®, and the REALTOR® logo are controlled by The Canadian Real Estate Association (CREA) and identify real estate professionals who are members of CREA. The trademarks MLS®, Multiple Listing Service® and the associated logos are owned by The Canadian Real Estate Association (CREA) and identify the quality of services provided by real estate professionals who are members of CREA. The trademark DDF® is owned by The Canadian Real Estate Association (CREA) and identifies CREA's Data Distribution Facility (DDF®)
September 08 2026 12:50:38
London and St. Thomas Association of REALTORS®
Platinum Key Realty Inc.