
32 Rebecca Way Caledonia, Ontario N3W 0E1

$939,900
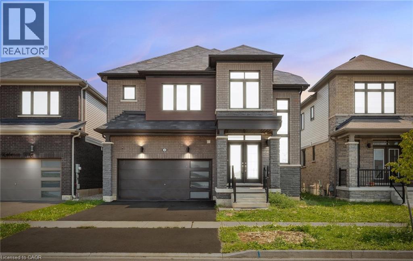
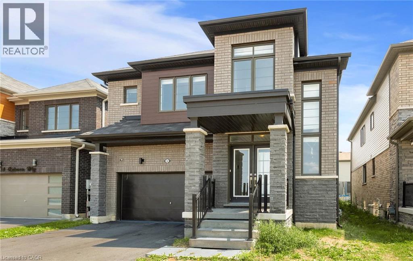
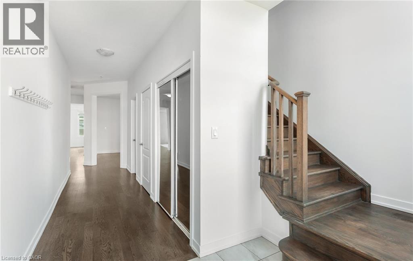
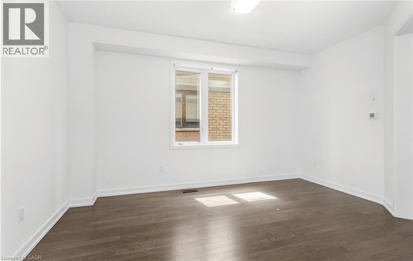
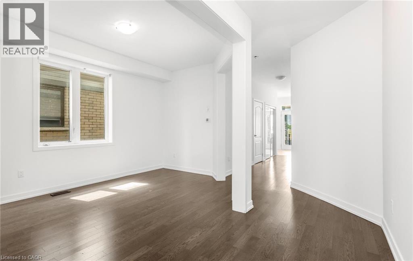
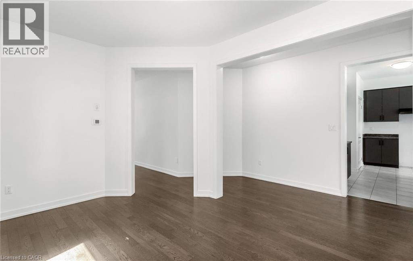
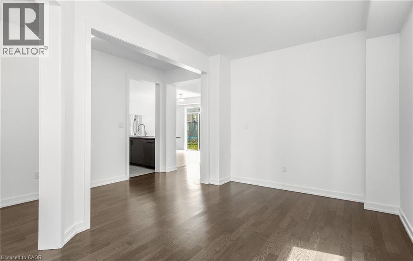
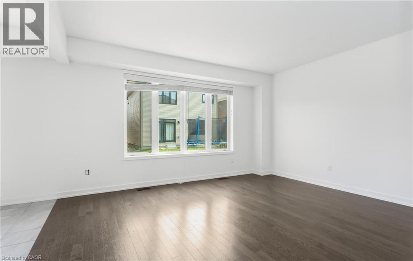
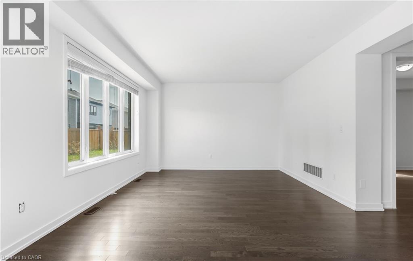
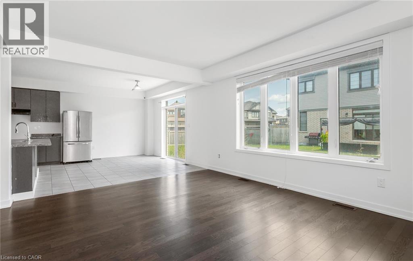
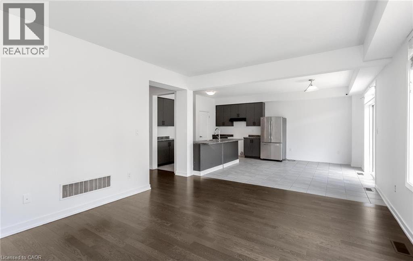
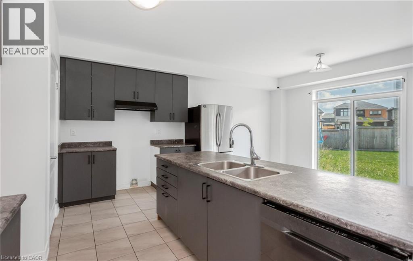
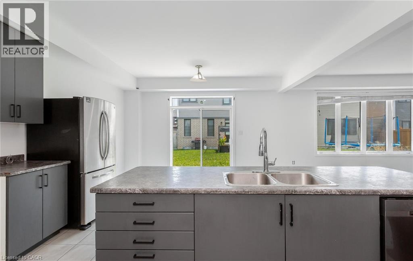
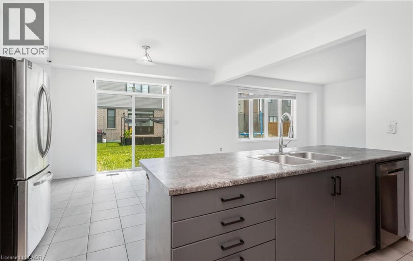
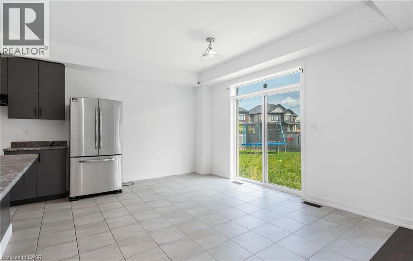
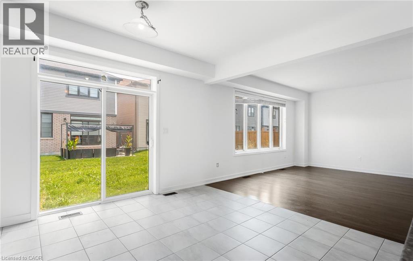
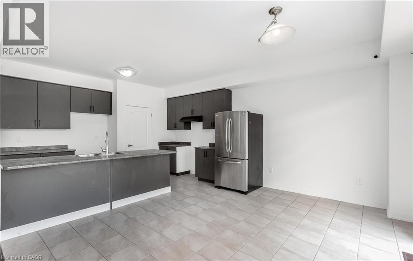
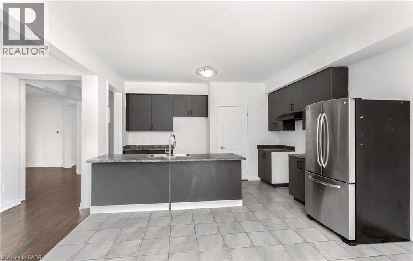
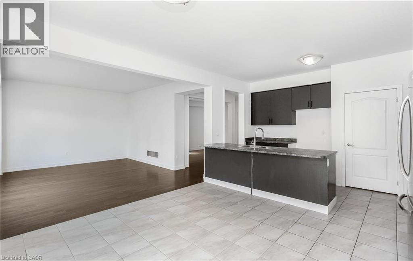
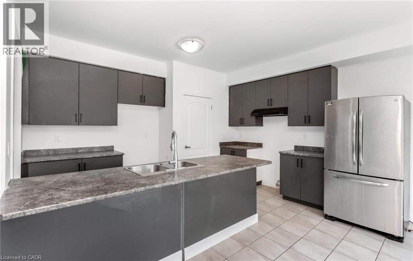
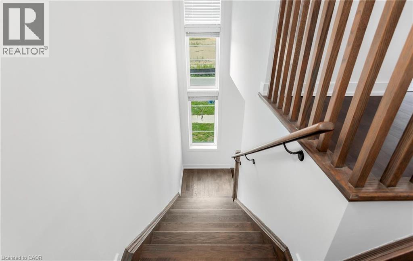
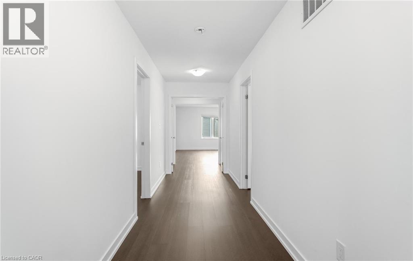
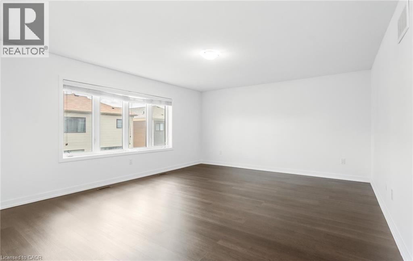
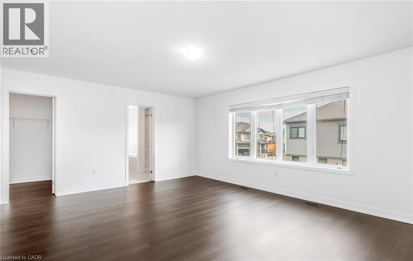
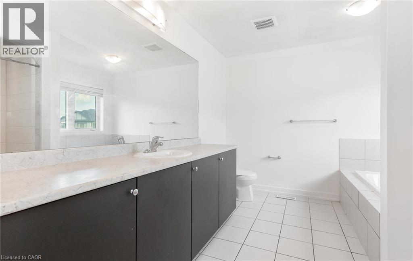
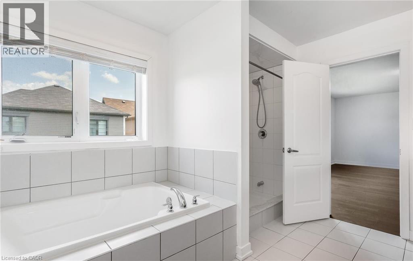
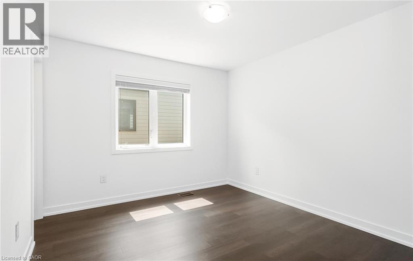
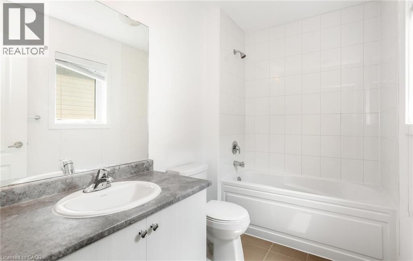
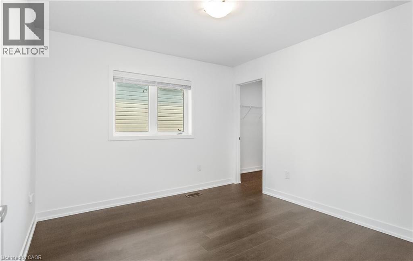
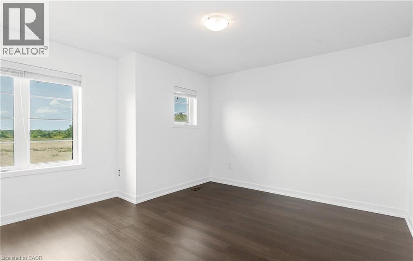
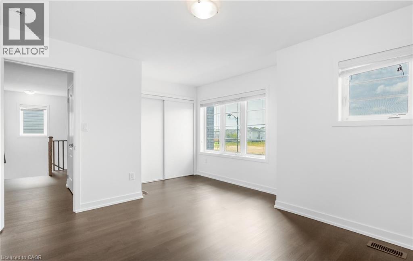
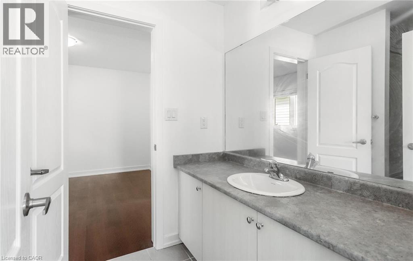
Discover an exceptional lifestyle opportunity at 32 REBECCA WY. This attractive single-family residence, spanning two stories and in great condition, offers a harmonious blend of design and functionality, designed for aspirational living. The heart of this home is undoubtedly its open-plan kitchen, which seamlessly integrates with the living room. It features a central island, complete with a sink, creating an ideal space for culinary exploration and social gatherings. With four well-appointed bedrooms and four bathrooms, comfort and privacy are paramount. At least one of the bathrooms offers a walk-in shower, providing a spa-like experience. The property also includes a built-in garage with space for two vehicles, ensuring convenience and secure parking. This property invites you to experience a distinguished living environment. (id:49269)
Property Details
| MLS® Number | 40859227 |
| Property Type | Single Family |
| Amenities Near By | Park, Playground |
| Community Features | Quiet Area |
| Features | Sump Pump |
| Parking Space Total | 4 |
Building
| Bathroom Total | 4 |
| Bedrooms Above Ground | 4 |
| Bedrooms Total | 4 |
| Appliances | Dishwasher, Dryer, Refrigerator, Stove, Water Meter, Washer |
| Architectural Style | Contemporary |
| Basement Development | Unfinished |
| Basement Type | Full (unfinished) |
| Construction Style Attachment | Detached |
| Cooling Type | Central Air Conditioning |
| Exterior Finish | Brick Veneer, Vinyl Siding |
| Half Bath Total | 1 |
| Heating Type | Forced Air |
| Stories Total | 2 |
| Size Interior | 2,817 Sqft |
| Type | House |
| Utility Water | Municipal Water |
Parking
| Attached Garage |
Land
| Acreage | No |
| Land Amenities | Park, Playground |
| Sewer | Municipal Sewage System |
| Size Depth | 92 Ft |
| Size Frontage | 38 Ft |
| Size Total Text | Under 1/2 Acre |
| Zoning Description | R1-b(h) |
Rooms
| Level | Type | Length | Width | Dimensions |
|---|---|---|---|---|
| Second Level | Laundry Room | 7'4'' x 9'0'' | ||
| Second Level | 3pc Bathroom | 5'5'' x 9'0'' | ||
| Second Level | Bedroom | 10'8'' x 11'3'' | ||
| Second Level | 3pc Bathroom | 5'8'' x 10'9'' | ||
| Second Level | Bedroom | 10'7'' x 10'8'' | ||
| Second Level | Bedroom | 15'10'' x 10'0'' | ||
| Second Level | 4pc Ensuite Bath | 11'7'' x 10'4'' | ||
| Second Level | Primary Bedroom | 20'0'' x 18'10'' | ||
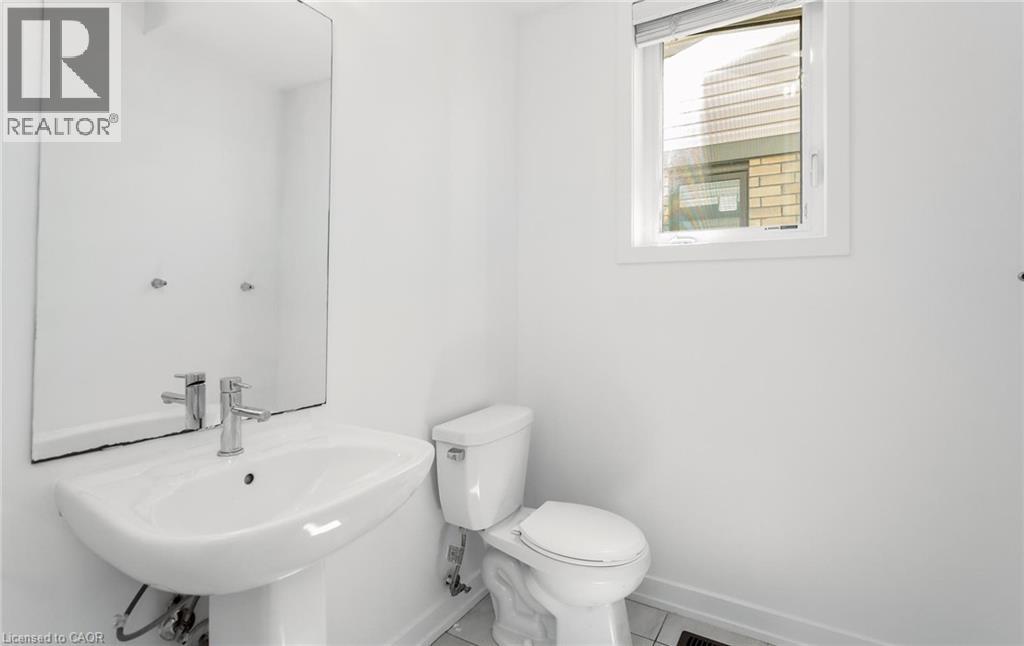
| Main Level | 2pc Bathroom | 5'7'' x 8'0'' | ||
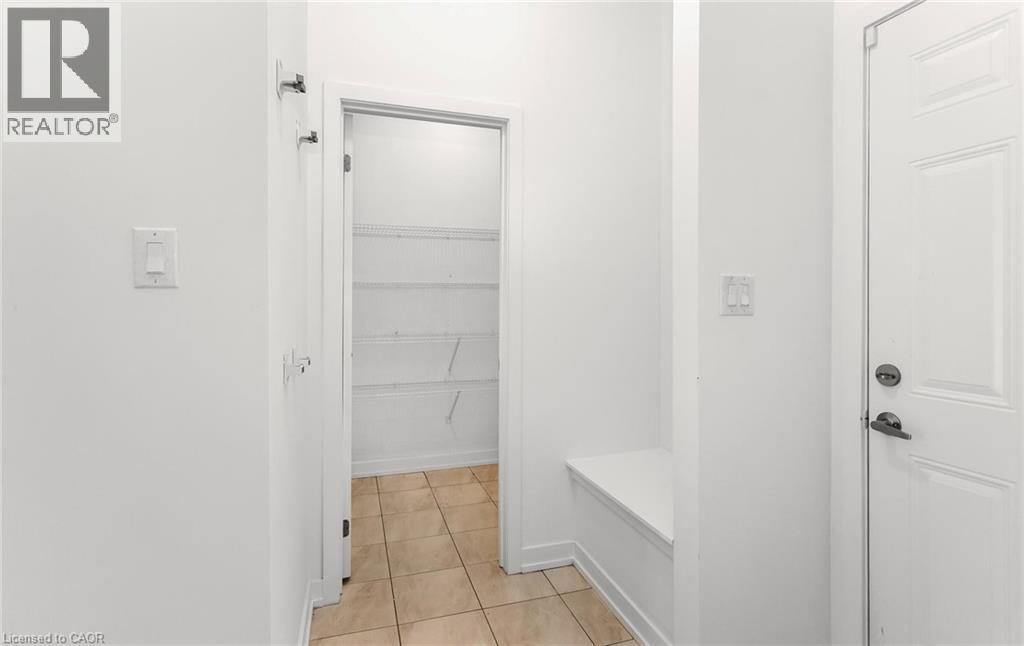
| Main Level | Mud Room | 7'4'' x 7'0'' | ||
| Main Level | Eat In Kitchen | 19'4'' x 14'0'' | ||
| Main Level | Dining Room | 14'10'' x 10'0'' | ||
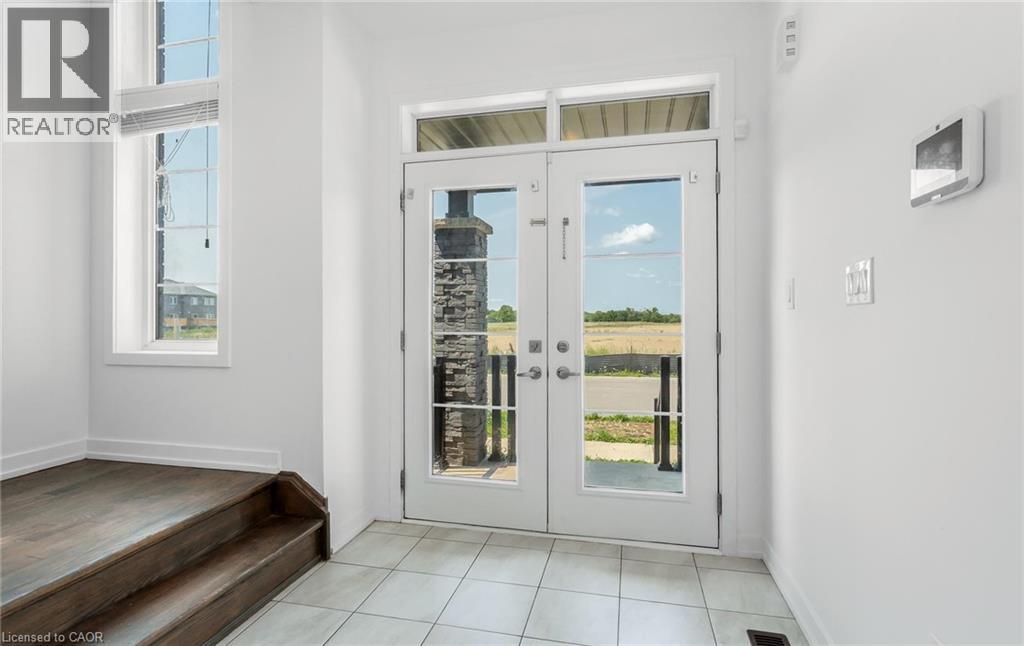
| Main Level | Foyer | 7'0'' x 7'0'' |
https://www.realtor.ca/real-estate/30243304/32-rebecca-way-caledonia
Contact Us
Contact us for more information

The trademarks REALTOR®, REALTORS®, and the REALTOR® logo are controlled by The Canadian Real Estate Association (CREA) and identify real estate professionals who are members of CREA. The trademarks MLS®, Multiple Listing Service® and the associated logos are owned by The Canadian Real Estate Association (CREA) and identify the quality of services provided by real estate professionals who are members of CREA. The trademark DDF® is owned by The Canadian Real Estate Association (CREA) and identifies CREA's Data Distribution Facility (DDF®)
September 08 2026 01:41:14
REALTORS® Association of Hamilton-Burlington
Onemax Real Estate Ltd.