
19 Laverty Crescent Orangeville, Ontario L9W 6T1

$729,900
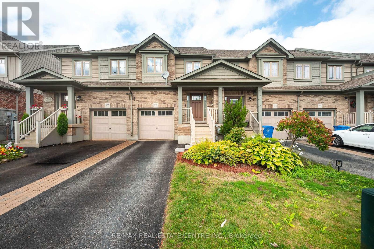
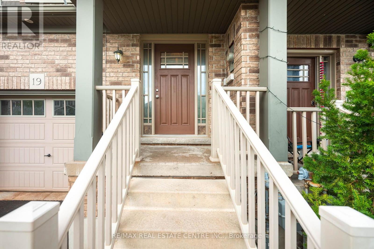
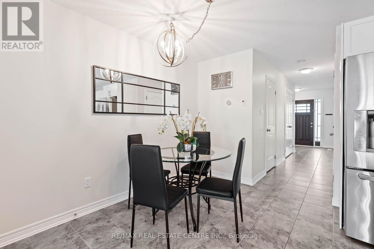
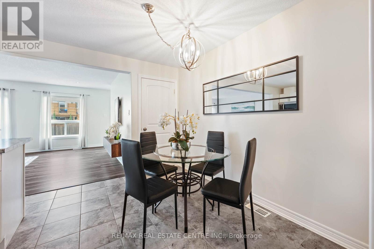
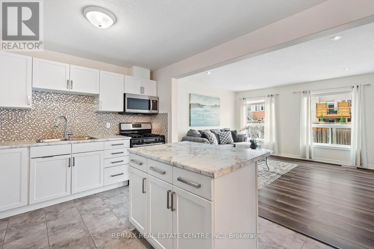
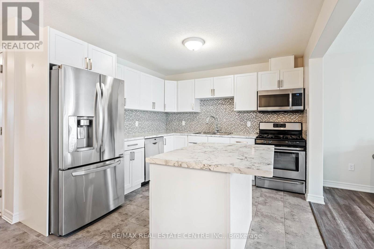
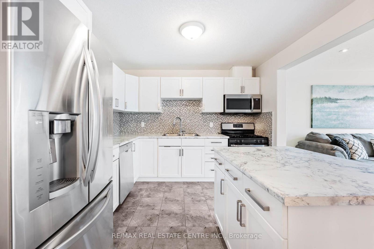
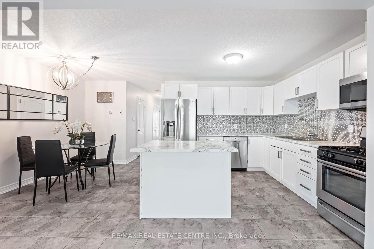
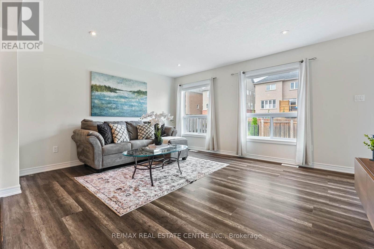
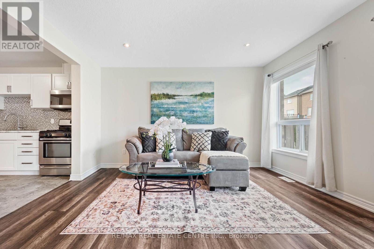
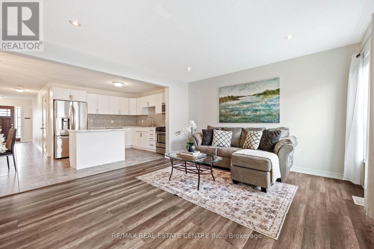
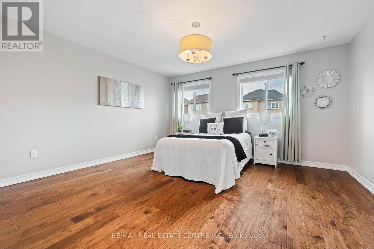
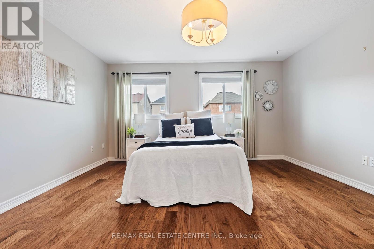
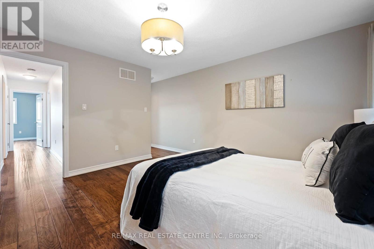
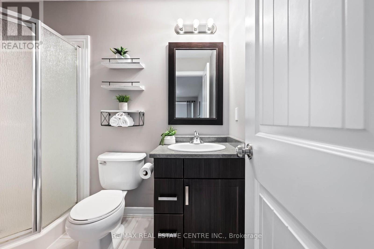
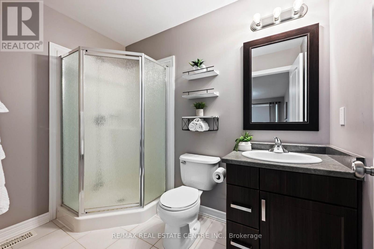
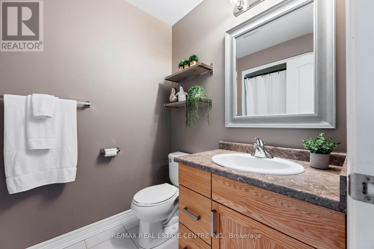
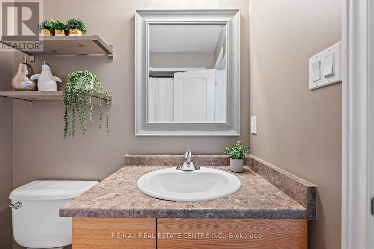
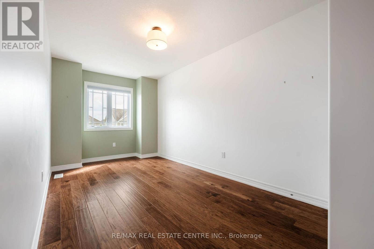
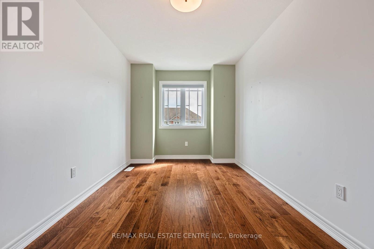
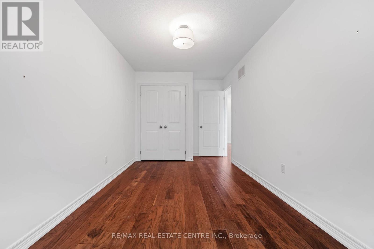
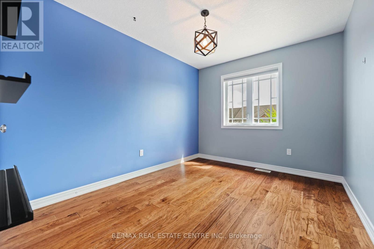
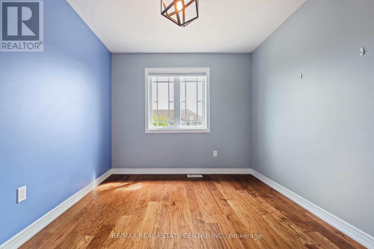
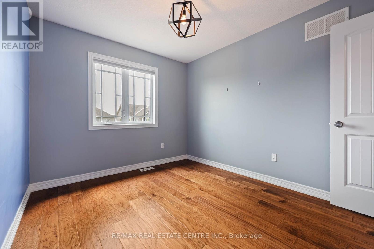
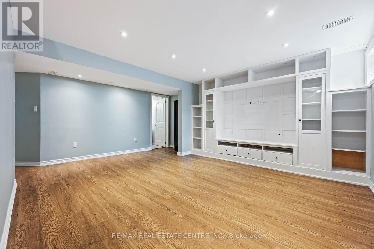
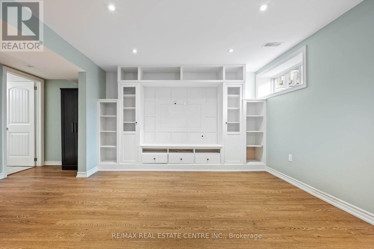
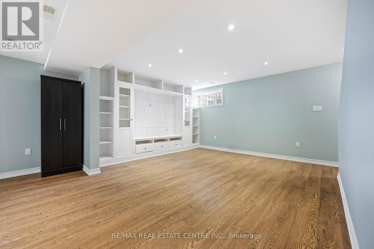
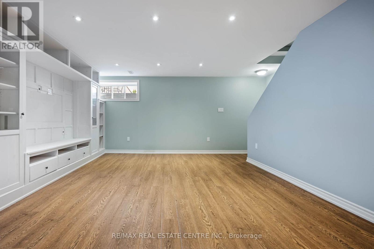
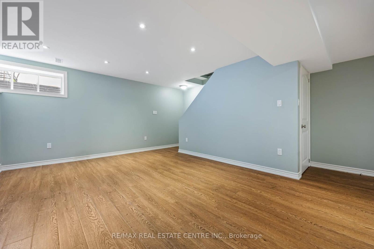
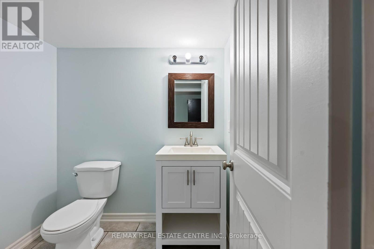
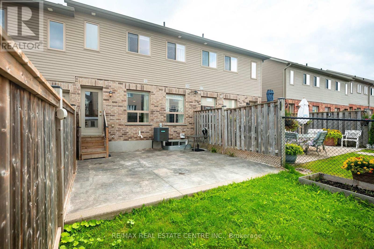
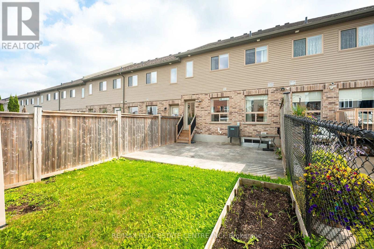
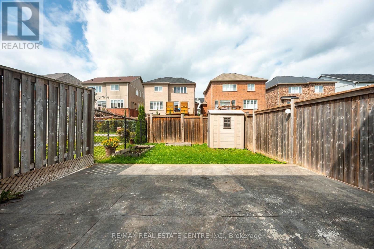
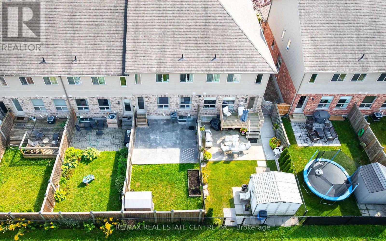
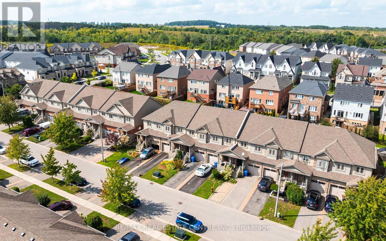
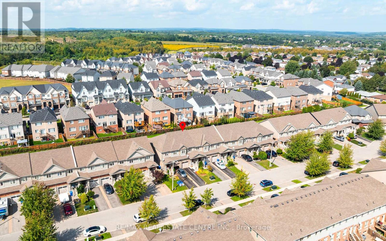
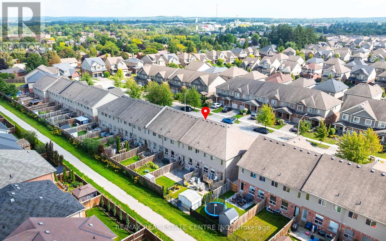
Room for your family, space for your downtime, and a location that keeps everyday life within easy reach. At 19 Laverty Cres, this bright three-bedroom townhome offers a practical layout, four bathrooms and a finished basement. It is ready for you to move in and enjoy. Large windows fill the home with natural light, giving the living spaces a bright and welcoming feel. Three bedrooms provide room for a young family, overnight guests or a dedicated workspace, while the functional layout makes good use of every level. The finished basement adds an open rec room for movie nights, playtime, exercise or watching the game. The garage is ready for EV charging, adding another practical feature for today and the years ahead. With a manageable property and less exterior upkeep, you can spend more time enjoying your home and less time maintaining it. Nearby parks, trails and elementary schools make this an easy place to settle into. The central Orangeville location also provides quick access to the bypass and a direct route to the east end along Hansen Blvd. Whether you are buying your first home, starting a family or looking for a more manageable place to live, 19 Laverty Cres offers useful space, modern convenience and great value in a well connected Orangeville neighbourhood. (id:49269)
Property Details
| MLS® Number | W13751840 |
| Property Type | Single Family |
| Community Name | Orangeville |
| Equipment Type | Water Heater |
| Parking Space Total | 3 |
| Rental Equipment Type | Water Heater |
| Structure | Patio(s) |
Building
| Bathroom Total | 4 |
| Bedrooms Above Ground | 3 |
| Bedrooms Total | 3 |
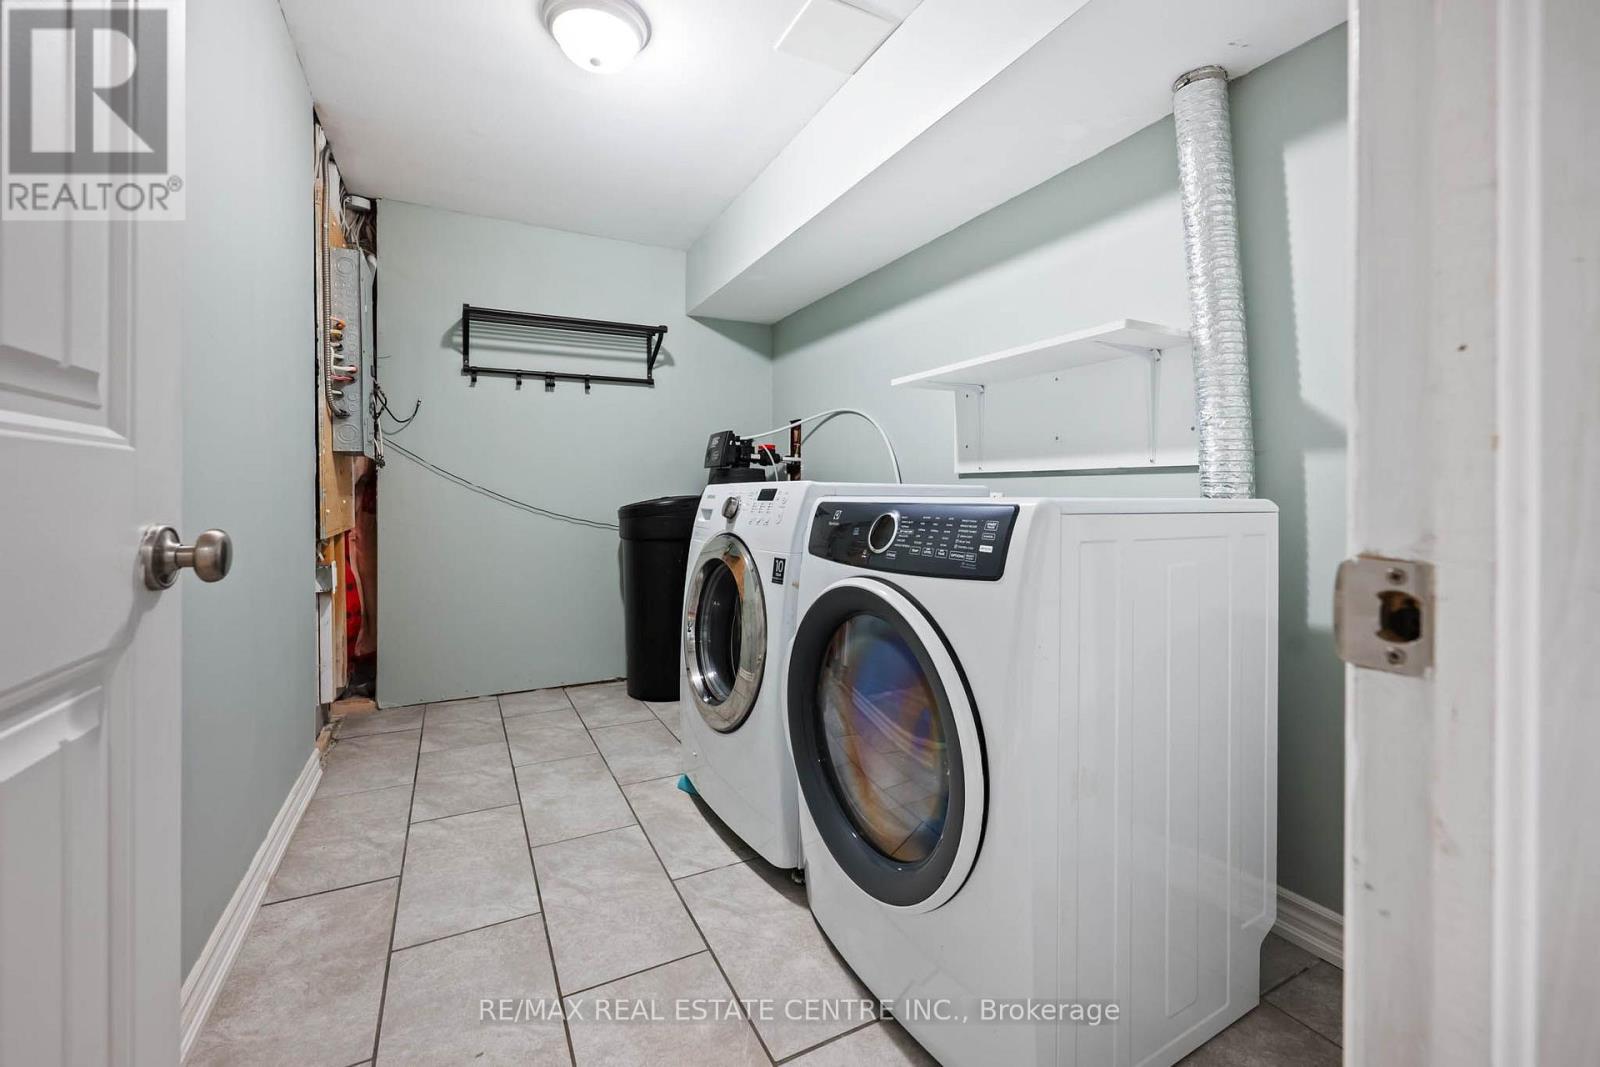
| Appliances | Water Softener, Water Meter, Water Heater, Blinds, Dishwasher, Dryer, Microwave, Range, Washer, Window Coverings, Refrigerator |
| Basement Development | Finished |
| Basement Type | Full (finished) |
| Construction Style Attachment | Attached |
| Cooling Type | Central Air Conditioning |
| Exterior Finish | Brick, Vinyl Siding |
| Foundation Type | Concrete |
| Half Bath Total | 2 |
| Heating Fuel | Natural Gas |
| Heating Type | Forced Air |
| Stories Total | 2 |
| Size Interior | 1,100 - 1,500 Sqft |
| Type | Row / Townhouse |
| Utility Water | Municipal Water |
Parking
| Garage |
Land
| Acreage | No |
| Sewer | Sanitary Sewer |
| Size Depth | 102 Ft ,4 In |
| Size Frontage | 19 Ft |
| Size Irregular | 19 X 102.4 Ft |
| Size Total Text | 19 X 102.4 Ft |
Rooms
| Level | Type | Length | Width | Dimensions |
|---|---|---|---|---|
| Second Level | Bedroom | 5.69 m | 4.41 m | 5.69 m x 4.41 m |
| Second Level | Bedroom 2 | 5.31 m | 2.62 m | 5.31 m x 2.62 m |
| Second Level | Bedroom 3 | 3.52 m | 2.85 m | 3.52 m x 2.85 m |
| Basement | Utility Room | 4.32 m | 2.21 m | 4.32 m x 2.21 m |
| Basement | Recreational, Games Room | 5.35 m | 5.28 m | 5.35 m x 5.28 m |
| Basement | Laundry Room | 3.35 m | 2.08 m | 3.35 m x 2.08 m |
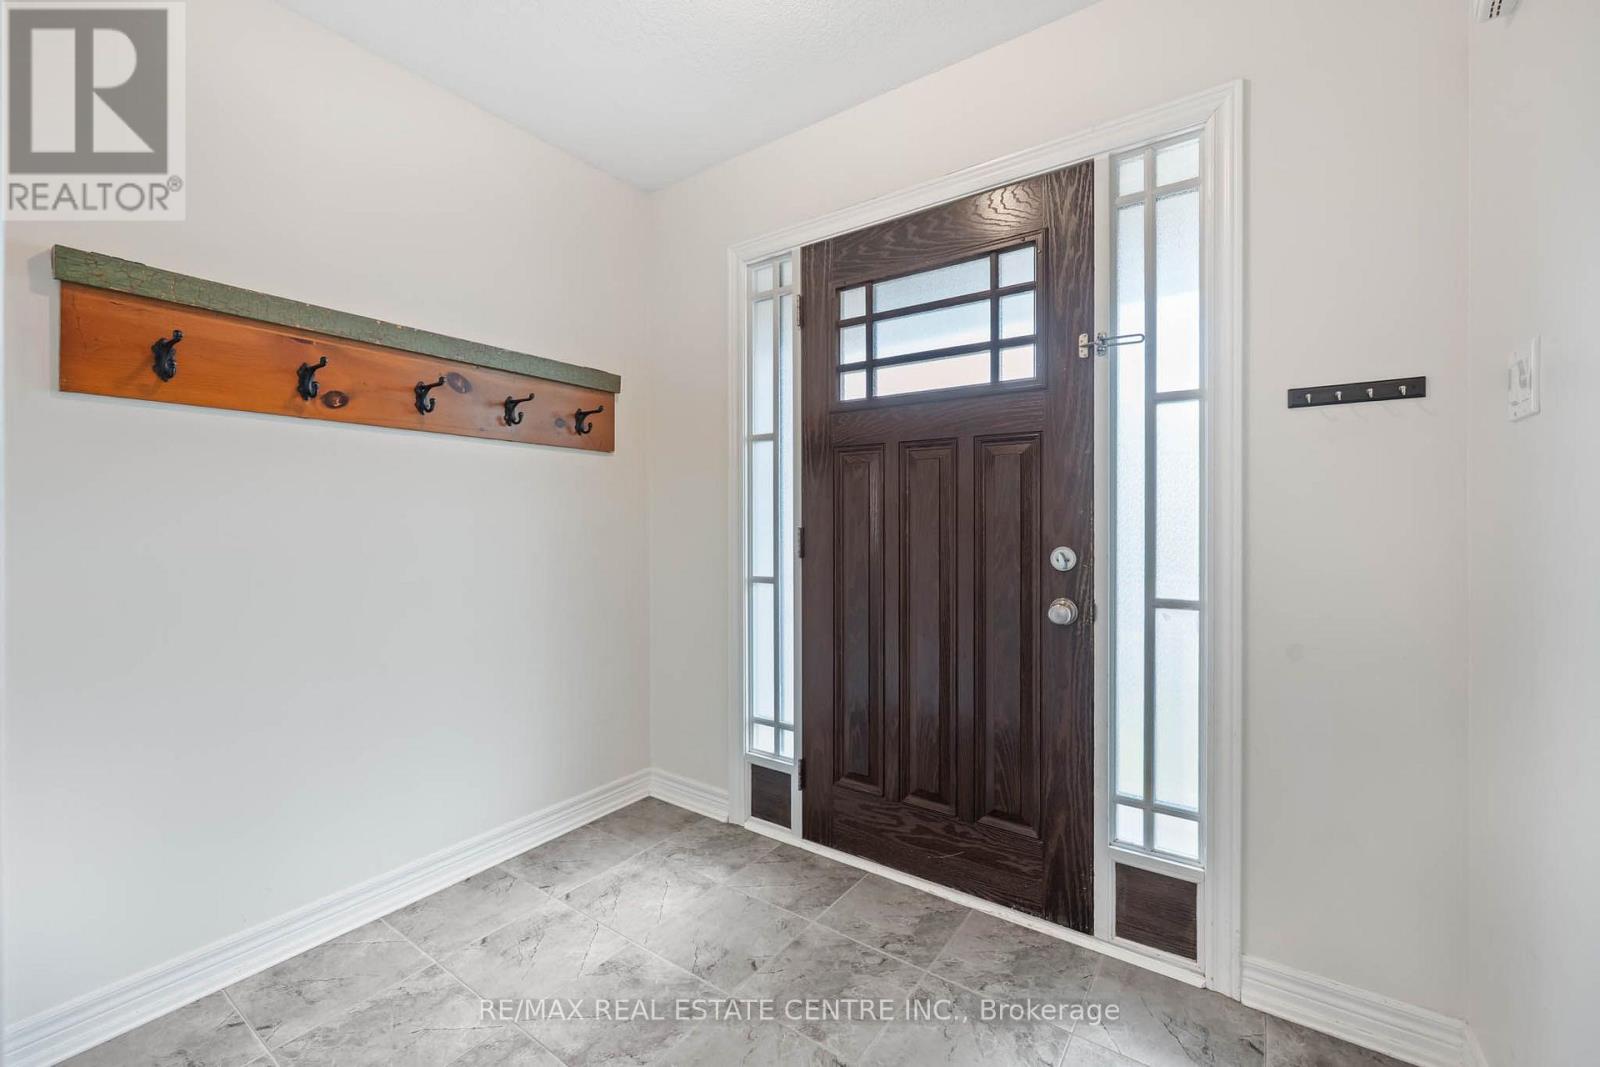
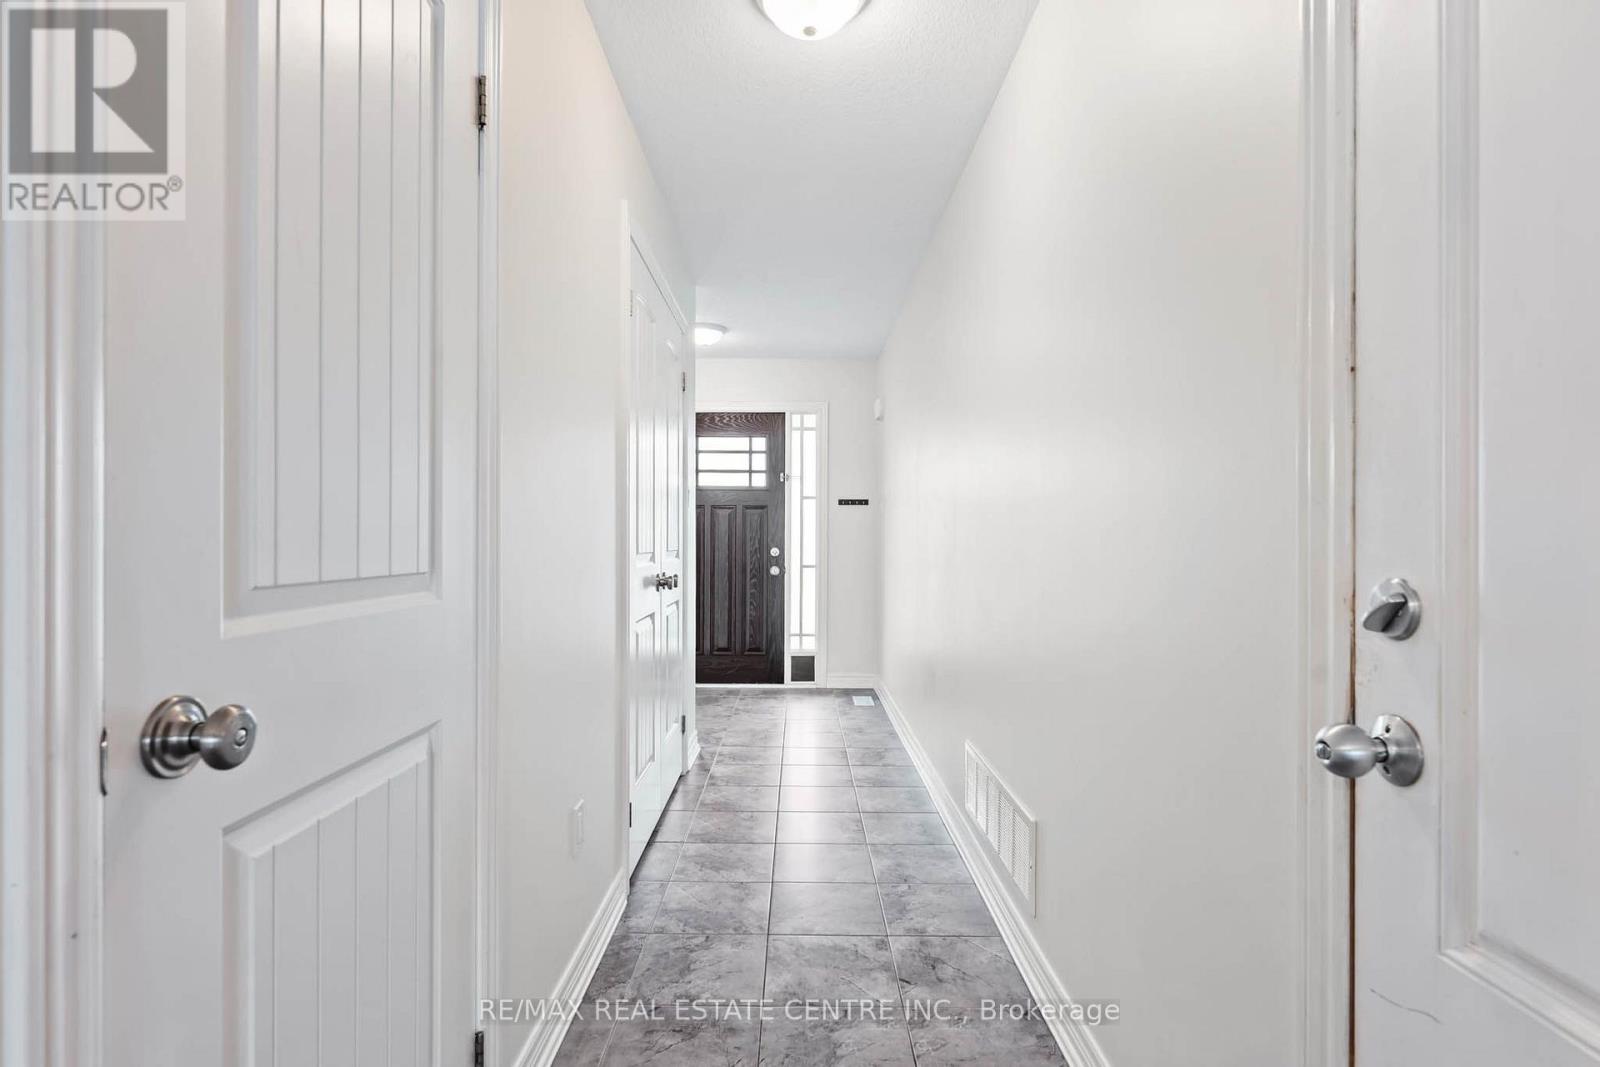
| Main Level | Foyer | 1 m | 2.39 m | 1 m x 2.39 m |
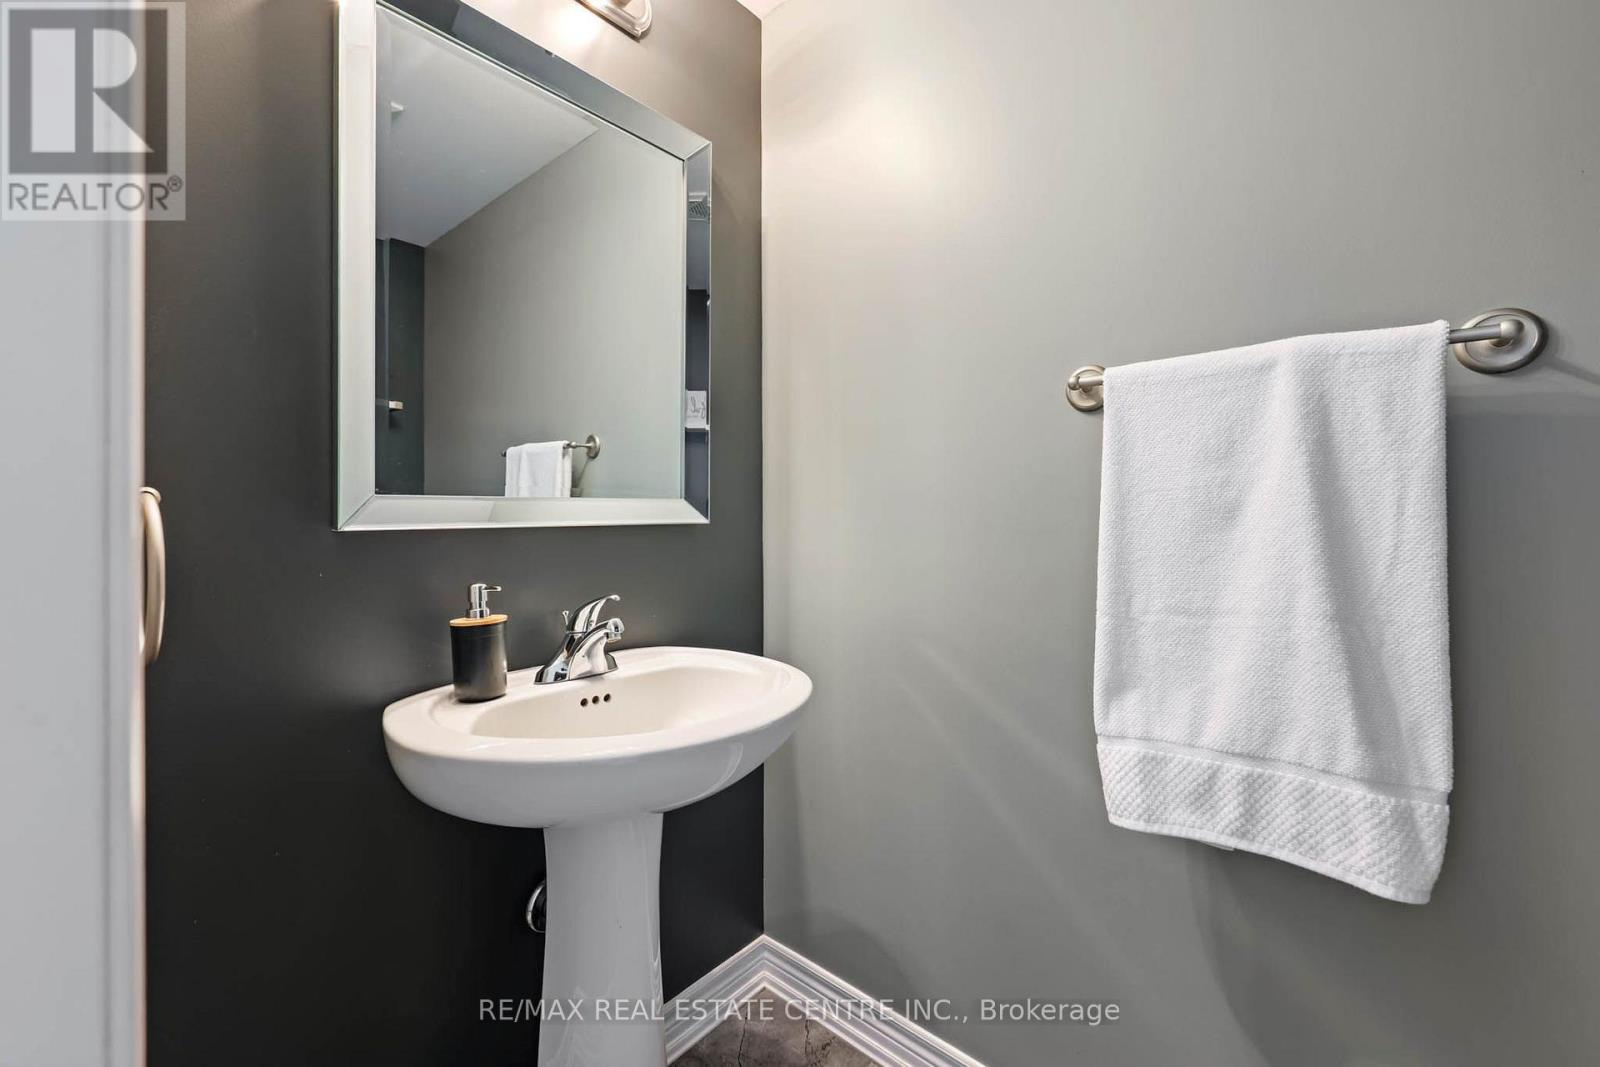
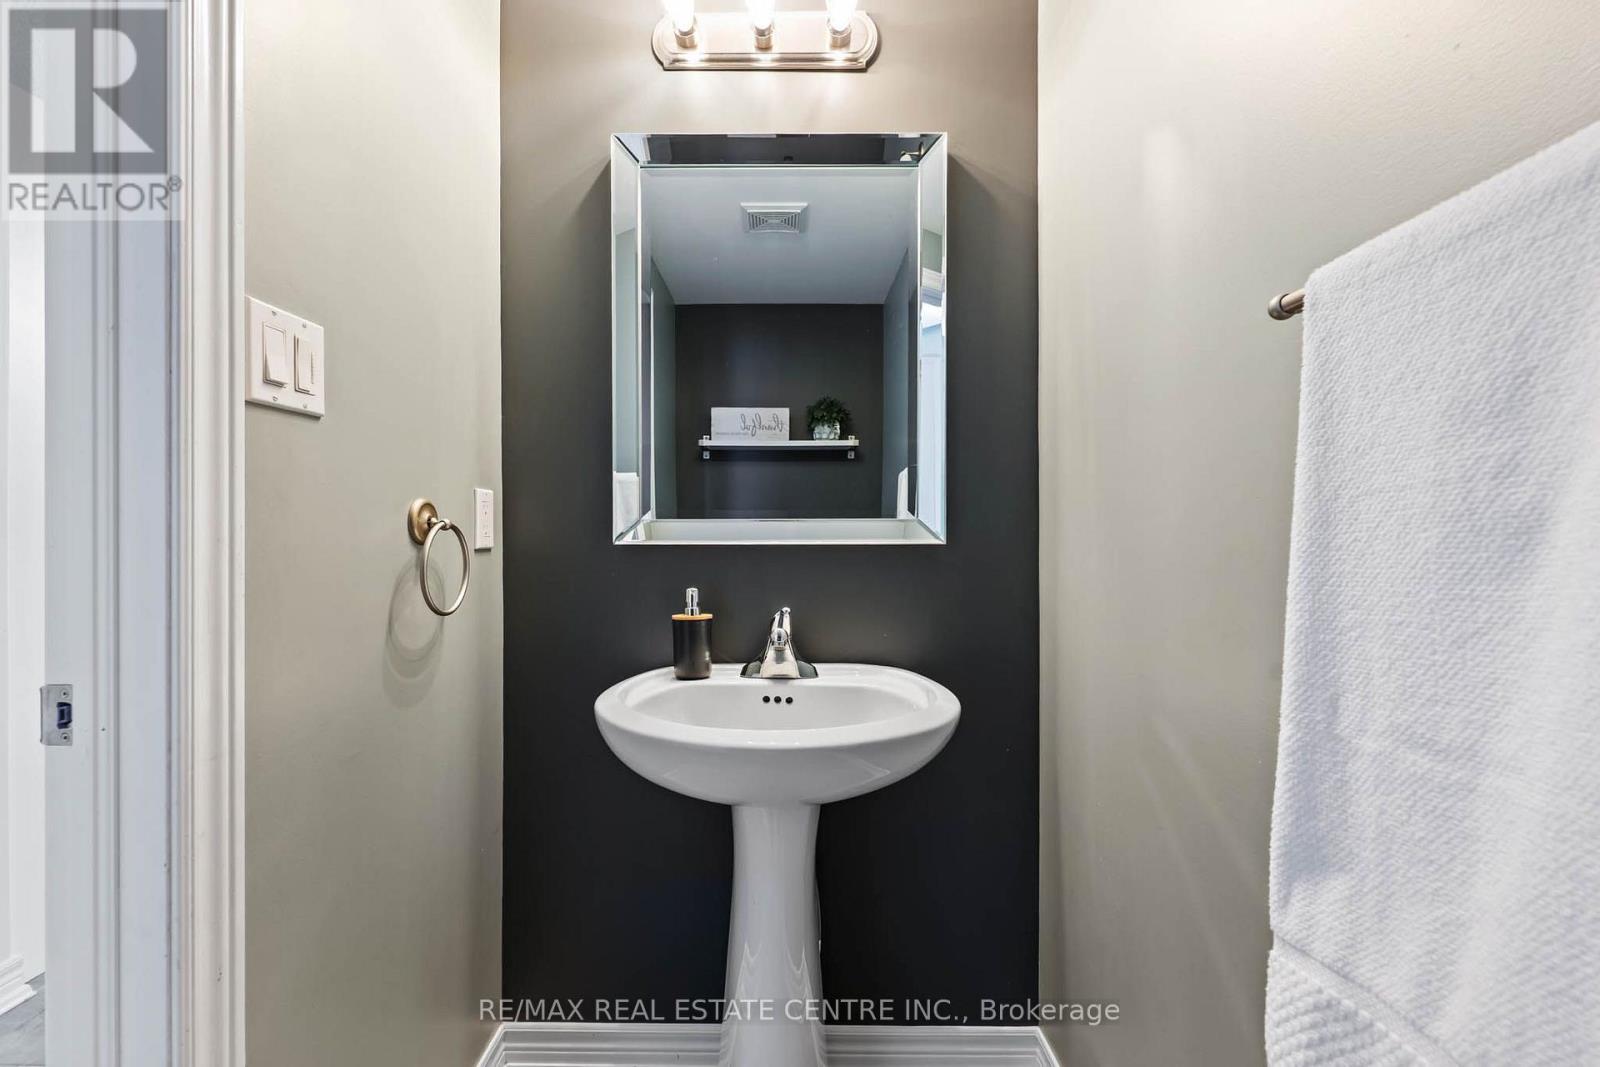
| Main Level | Partial Bathroom | 2.21 m | 1.14 m | 2.21 m x 1.14 m |
| Main Level | Kitchen | 3.2 m | 3.17 m | 3.2 m x 3.17 m |
| Main Level | Living Room | 4.41 m | 3.99 m | 4.41 m x 3.99 m |
| Main Level | Dining Room | 3.23 m | 2.39 m | 3.23 m x 2.39 m |
Utilities
| Cable | Installed |
| Electricity | Installed |
| Sewer | Installed |
https://www.realtor.ca/real-estate/30243260/19-laverty-crescent-orangeville-orangeville
Contact Us
Contact us for more information

The trademarks REALTOR®, REALTORS®, and the REALTOR® logo are controlled by The Canadian Real Estate Association (CREA) and identify real estate professionals who are members of CREA. The trademarks MLS®, Multiple Listing Service® and the associated logos are owned by The Canadian Real Estate Association (CREA) and identify the quality of services provided by real estate professionals who are members of CREA. The trademark DDF® is owned by The Canadian Real Estate Association (CREA) and identifies CREA's Data Distribution Facility (DDF®)
September 08 2026 01:34:41
Toronto Regional Real Estate Board
RE/MAX Real Estate Centre Inc.