
223 St. George Street E Centre Wellington, Ontario N1M 1K5

$649,900
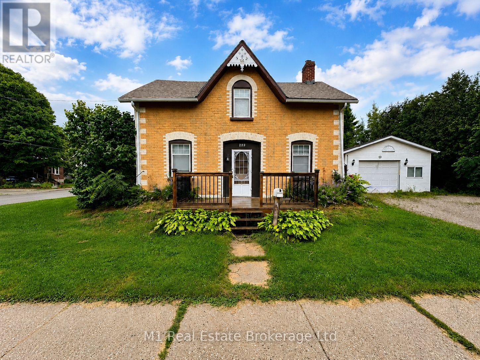
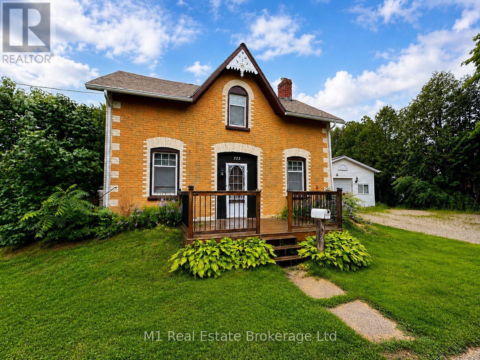
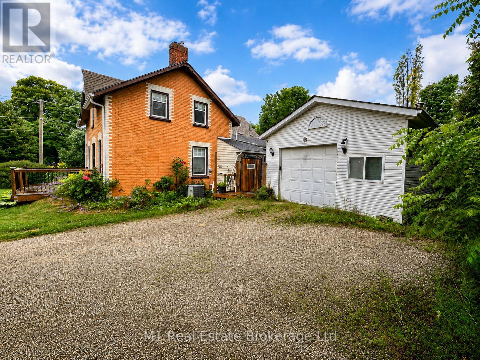
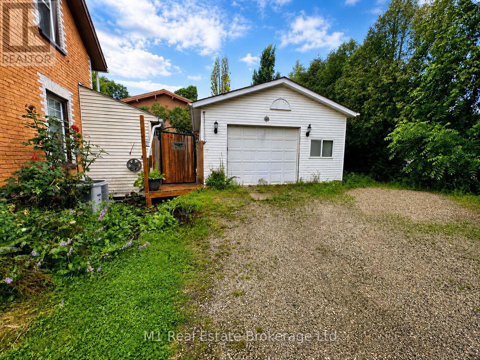
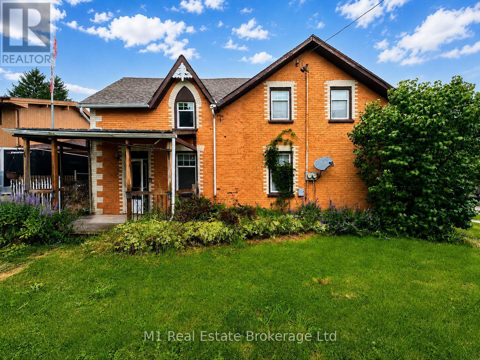
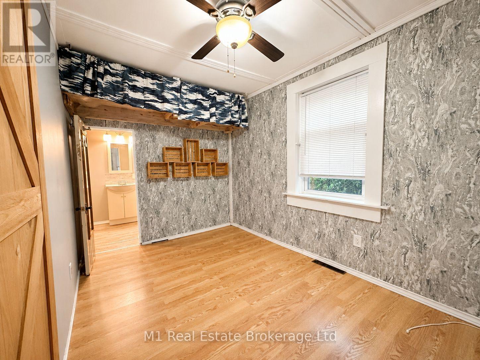
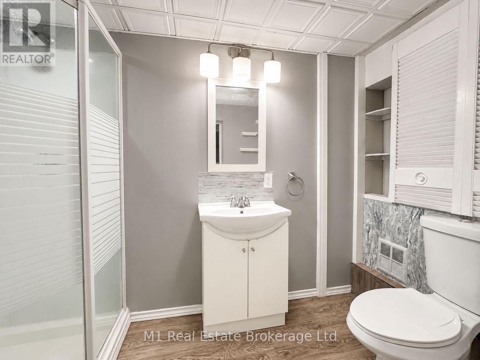
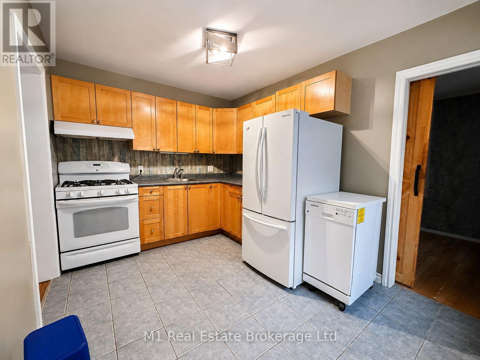
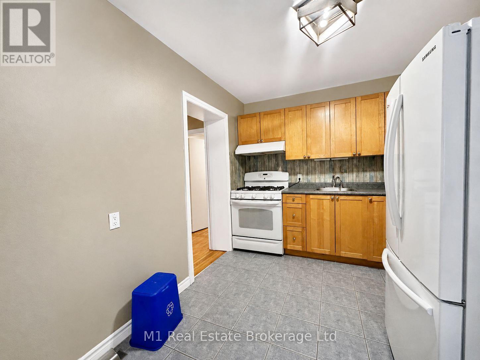
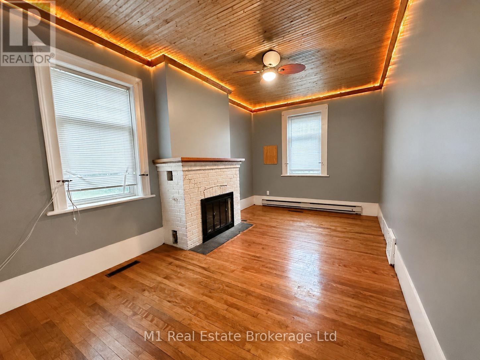
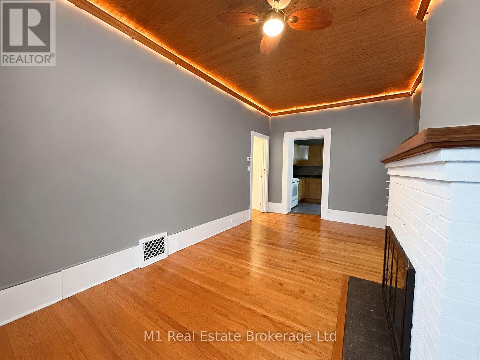
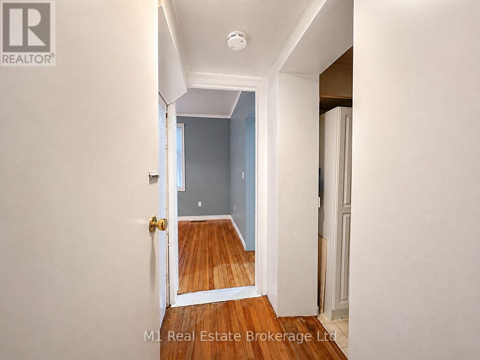
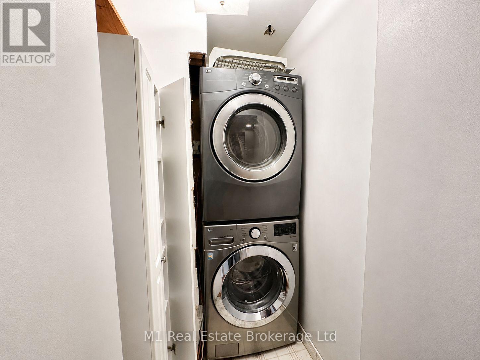
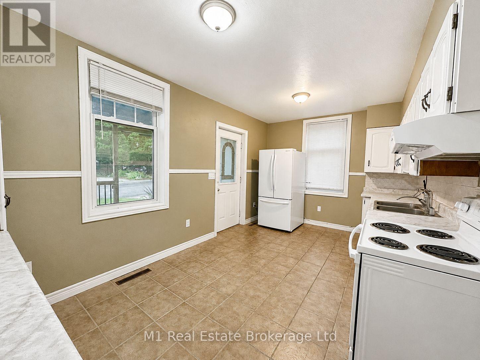
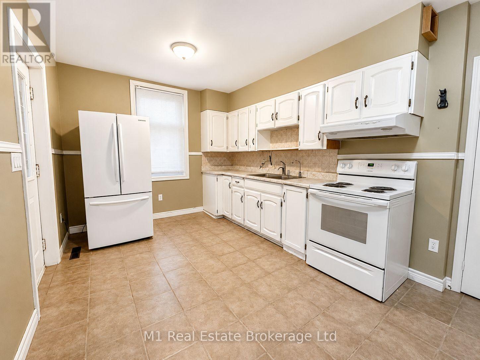
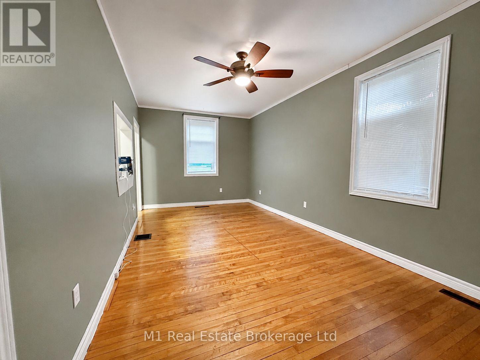
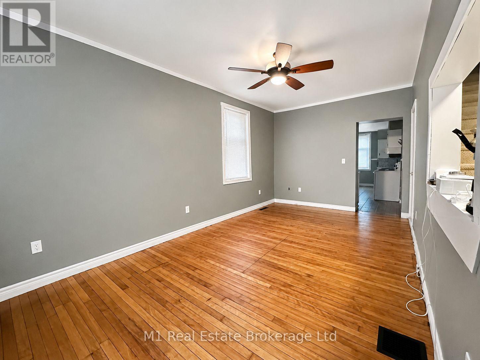
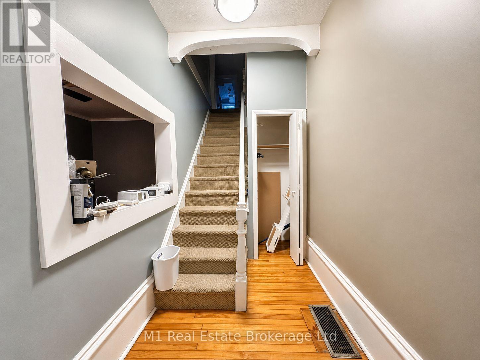
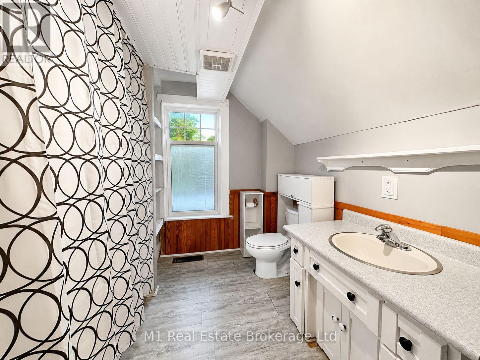
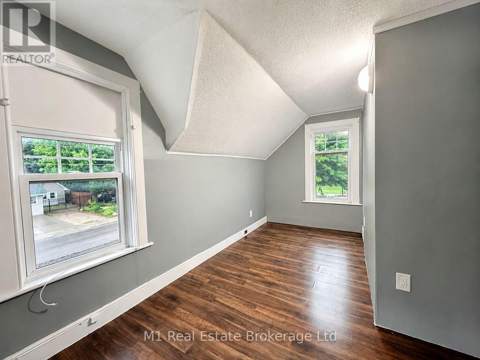
Set on a generous corner lot in Fergus, this spacious 5-bedroom, 2-bathroom home offers exceptional flexibility with a main-floor in-law suite and two distinct living areas. The layout includes two kitchens, two living rooms, shared main-floor laundry, a main-floor bedroom with ensuite, four additional bedrooms upstairs, and a second full bathroom. The in-law suite features private deck access, original hardwood flooring, and an electric fireplace insert. Multiple decks and two driveways extend the living space and provide practical everyday convenience. The approximately 400 sq. ft. heated detached garage, complete with a newer door opener, offers excellent room for vehicles, hobbies, a workshop, or storage. Notable updates include windows completed in 2007 and 35-year fibreglass shingles installed in 2018. A versatile property with abundant space and plenty of potential. (id:49269)
Property Details
| MLS® Number | X13752046 |
| Property Type | Single Family |
| Community Name | Fergus |
| Equipment Type | Water Heater, Furnace |
| Parking Space Total | 6 |
| Rental Equipment Type | Water Heater, Furnace |
Building
| Bathroom Total | 2 |
| Bedrooms Above Ground | 5 |
| Bedrooms Total | 5 |
| Appliances | Dishwasher, Dryer, Garage Door Opener, Stove, Washer, Refrigerator |
| Basement Development | Unfinished |
| Basement Type | Full (unfinished) |
| Construction Style Attachment | Detached |
| Cooling Type | Central Air Conditioning |
| Exterior Finish | Brick |
| Foundation Type | Stone |
| Heating Fuel | Natural Gas |
| Heating Type | Forced Air |
| Stories Total | 2 |
| Size Interior | 2,000 - 2,500 Sqft |
| Type | House |
| Utility Water | Municipal Water |
Parking
| Detached Garage | |
| Garage |
Land
| Acreage | No |
| Sewer | Sanitary Sewer |
| Size Depth | 64 Ft |
| Size Frontage | 83 Ft |
| Size Irregular | 83 X 64 Ft |
| Size Total Text | 83 X 64 Ft|under 1/2 Acre |
| Zoning Description | R1b |
Rooms
| Level | Type | Length | Width | Dimensions |
|---|---|---|---|---|
| Second Level | Bathroom | 2.57 m | 3.3 m | 2.57 m x 3.3 m |
| Second Level | Primary Bedroom | 3.07 m | 4.95 m | 3.07 m x 4.95 m |
| Second Level | Bedroom | 2.62 m | 2.24 m | 2.62 m x 2.24 m |
| Second Level | Bedroom | 3.12 m | 4.93 m | 3.12 m x 4.93 m |
| Second Level | Bedroom | 2.77 m | 4.19 m | 2.77 m x 4.19 m |
| Main Level | Living Room | 3.07 m | 5.69 m | 3.07 m x 5.69 m |
| Main Level | Kitchen | 3.84 m | 2.64 m | 3.84 m x 2.64 m |
| Main Level | Living Room | 3.07 m | 5.69 m | 3.07 m x 5.69 m |
| Main Level | Kitchen | 3.12 m | 5.16 m | 3.12 m x 5.16 m |
| Main Level | Bedroom | 3.84 m | 2.39 m | 3.84 m x 2.39 m |
| Main Level | Bathroom | 1.63 m | 3.12 m | 1.63 m x 3.12 m |
https://www.realtor.ca/real-estate/30243225/223-st-george-street-e-centre-wellington-fergus-fergus
Contact Us
Contact us for more information

The trademarks REALTOR®, REALTORS®, and the REALTOR® logo are controlled by The Canadian Real Estate Association (CREA) and identify real estate professionals who are members of CREA. The trademarks MLS®, Multiple Listing Service® and the associated logos are owned by The Canadian Real Estate Association (CREA) and identify the quality of services provided by real estate professionals who are members of CREA. The trademark DDF® is owned by The Canadian Real Estate Association (CREA) and identifies CREA's Data Distribution Facility (DDF®)
September 08 2026 01:29:38
The Lakelands Association of REALTORS®
M1 Real Estate Brokerage Ltd