
1117 - 410 Queens Quay W Toronto, Ontario M5V 3T1

$854,900Maintenance, Heat, Electricity, Water, Insurance, Parking, Common Area Maintenance
$1,305.96 Monthly
Maintenance, Heat, Electricity, Water, Insurance, Parking, Common Area Maintenance
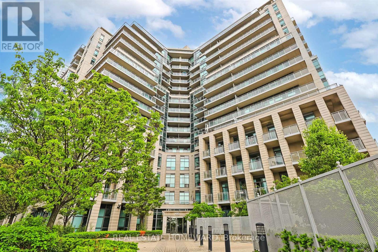
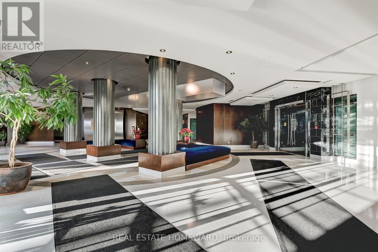
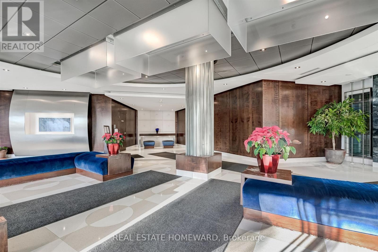
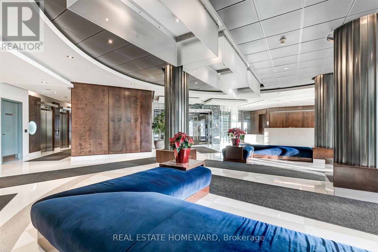
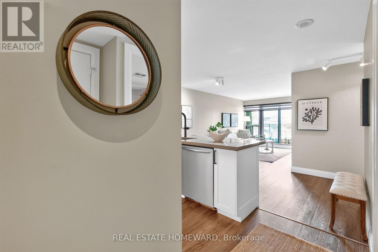
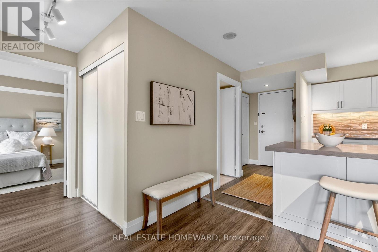
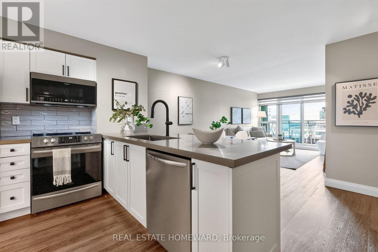
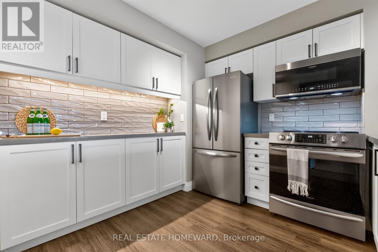
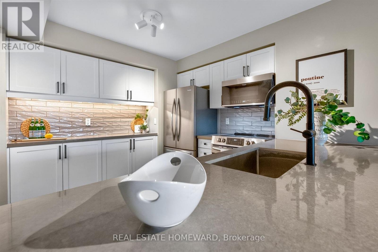
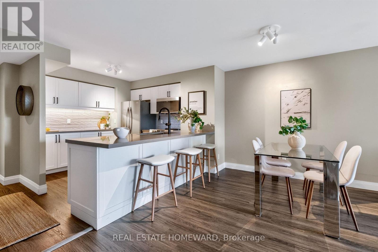
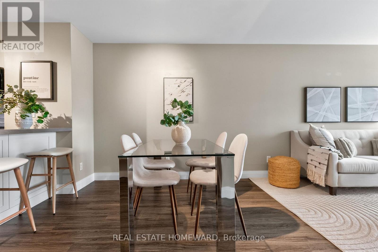
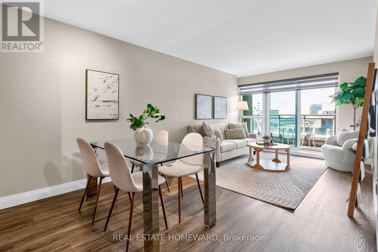
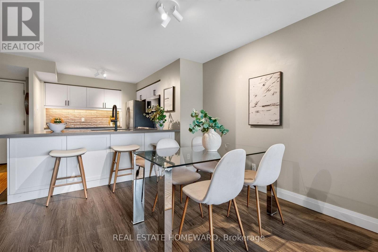
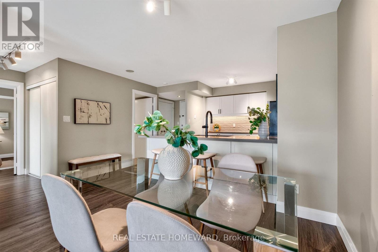
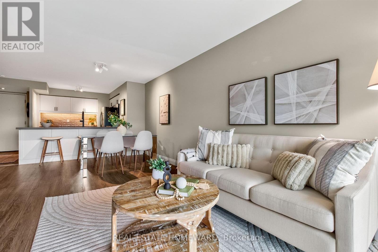
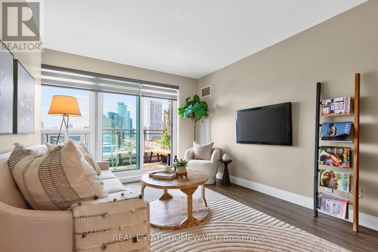
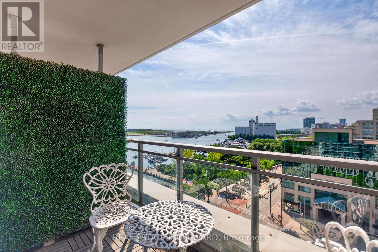
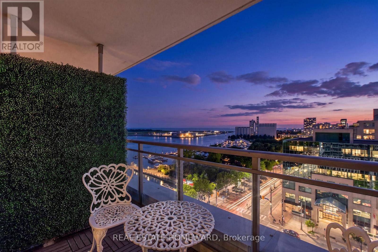
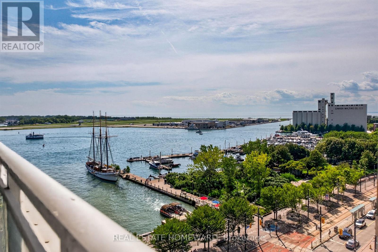
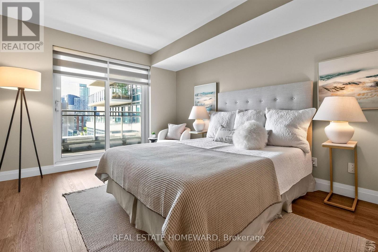
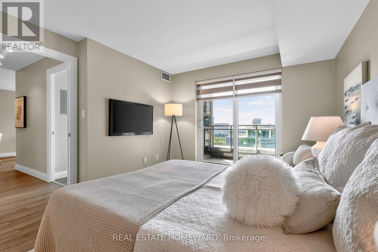
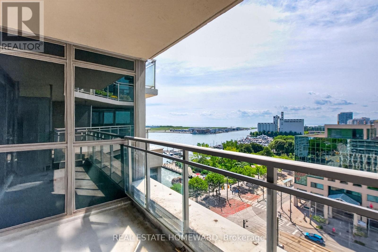
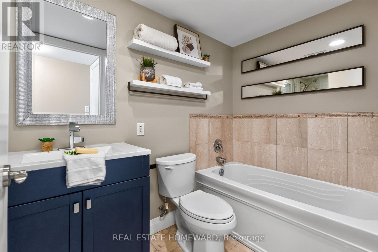
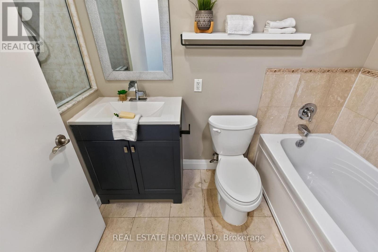
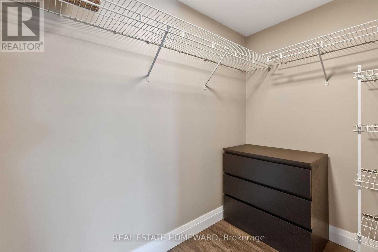
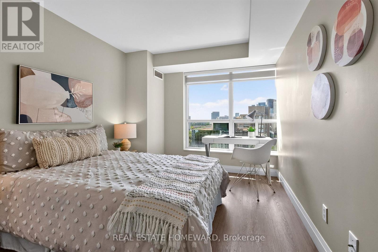
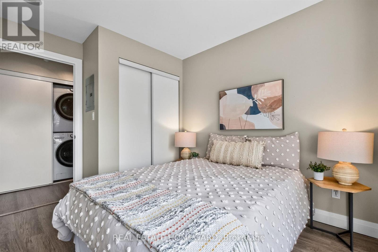
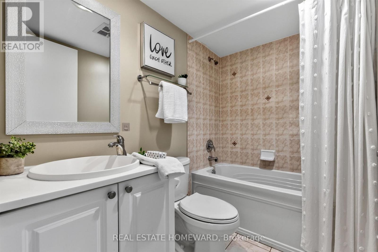
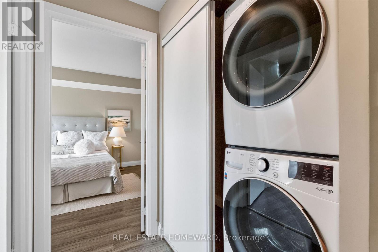
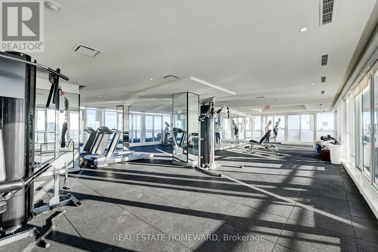
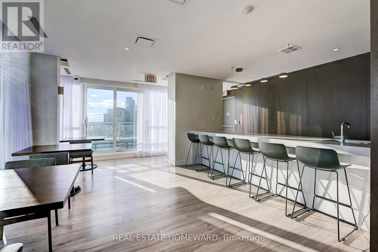
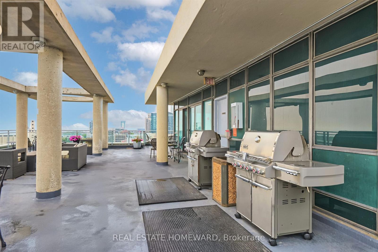
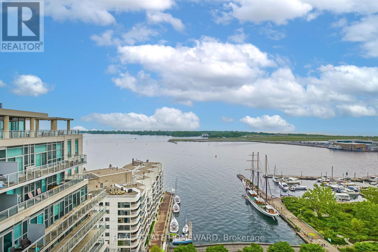
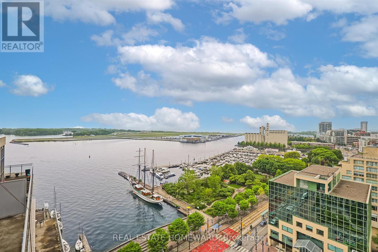
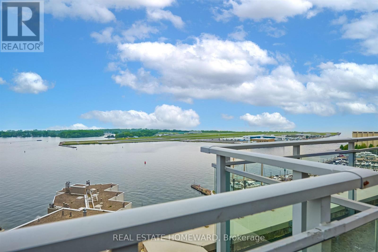
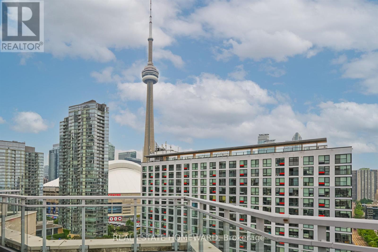
$1,305.96 MonthlySpectacular renovated unit in sought after boutique Aqua Condominiums. ! Genuine lakefront living in the heart of Torontos Harbourfront Community. Superbly maintained & renovated unit with spectacular sw views of the Lake ! Renovated kitchen with stainless appliances, quartz countertops and breakfast bar . Open concept living / dining room has laminate floors & walk out to balcony with truly stunning lakeviews ! Spacious master suite has walk in closet, ensuite washroom & walk out to a second balcony ! Second bedroom is bright & spacious as this is a large 975 sq ft unit . Do not leave the building without taking the elevator to the rooftop terrace & with barbecues, fitness centre and the the breathtaking waterfront views . ! This recently remodeled 14 storey building has an impressive lobby with 24 hour concierge , furnished guest suites , fitness centre, sauna, billards room and party room. (id:49269)
Property Details
| MLS® Number | C13752034 |
| Property Type | Single Family |
| Community Name | Waterfront Communities C1 |
| Community Features | Pets Allowed With Restrictions |
| Features | Balcony, In Suite Laundry |
| Parking Space Total | 1 |
| Water Front Type | Island |
Building
| Bathroom Total | 2 |
| Bedrooms Above Ground | 2 |
| Bedrooms Total | 2 |
| Appliances | Blinds, Dishwasher, Dryer, Microwave, Stove, Washer, Refrigerator |
| Basement Type | None |
| Cooling Type | Central Air Conditioning |
| Exterior Finish | Concrete |
| Heating Fuel | Natural Gas |
| Heating Type | Forced Air |
| Size Interior | 900 - 999 Sqft |
| Type | Apartment |
Parking
| Underground | |
| Garage |
Land
| Acreage | No |
Rooms
| Level | Type | Length | Width | Dimensions |
|---|---|---|---|---|
| Main Level | Living Room | 6.34 m | 3.13 m | 6.34 m x 3.13 m |
| Main Level | Dining Room | 6.34 m | 3.13 m | 6.34 m x 3.13 m |
| Main Level | Kitchen | 2.9 m | 3.32 m | 2.9 m x 3.32 m |
| Main Level | Primary Bedroom | 4.26 m | 3.27 m | 4.26 m x 3.27 m |
| Main Level | Bedroom 2 | 4.23 m | 2.97 m | 4.23 m x 2.97 m |
Contact Us
Contact us for more information

The trademarks REALTOR®, REALTORS®, and the REALTOR® logo are controlled by The Canadian Real Estate Association (CREA) and identify real estate professionals who are members of CREA. The trademarks MLS®, Multiple Listing Service® and the associated logos are owned by The Canadian Real Estate Association (CREA) and identify the quality of services provided by real estate professionals who are members of CREA. The trademark DDF® is owned by The Canadian Real Estate Association (CREA) and identifies CREA's Data Distribution Facility (DDF®)
September 08 2026 01:29:13
Toronto Regional Real Estate Board
Real Estate Homeward