
733 - 505 Richmond Street W Toronto, Ontario M5V 1Y3

$4,095 Monthly
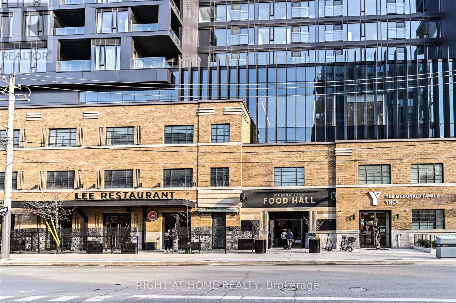
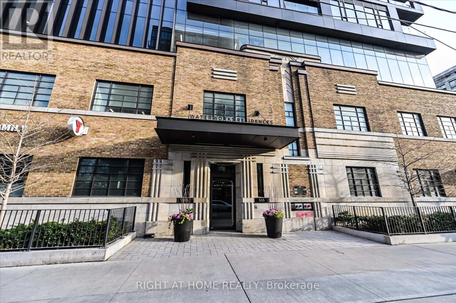
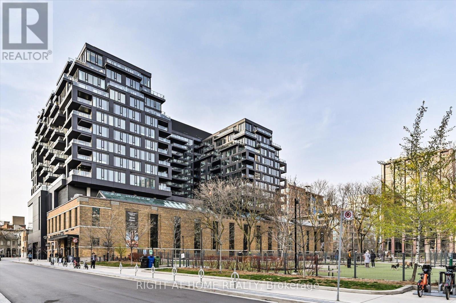
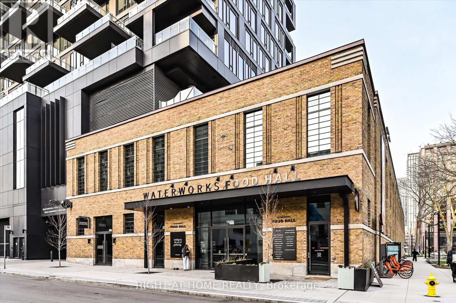
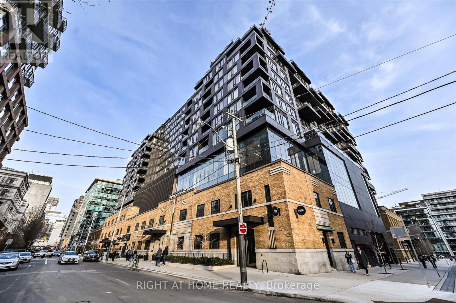
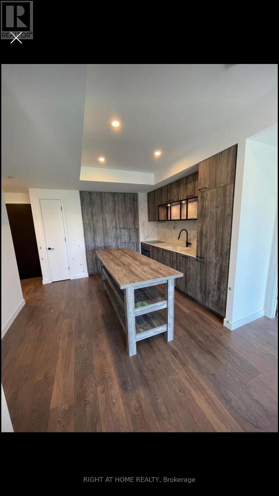
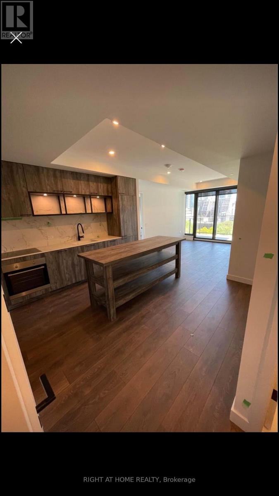
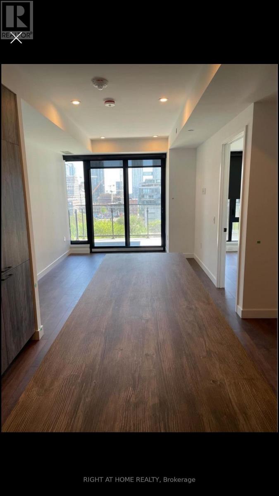
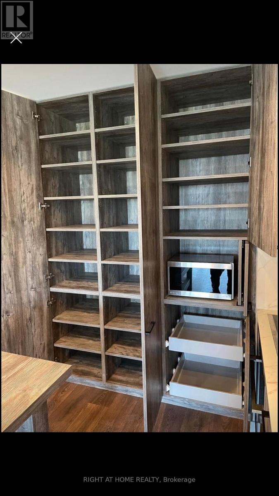
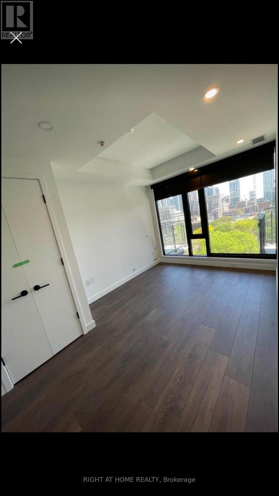
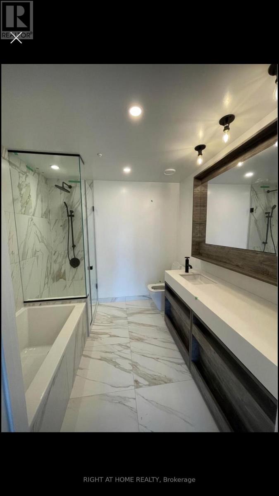
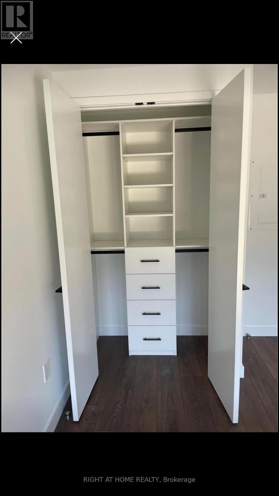
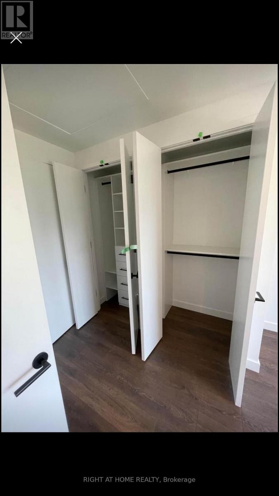
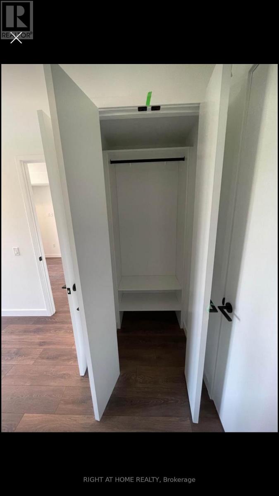
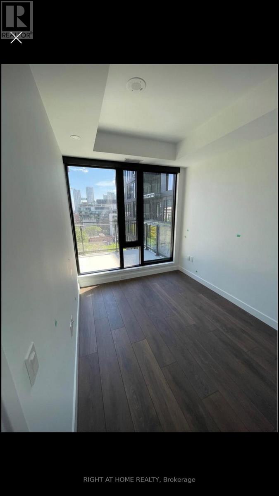
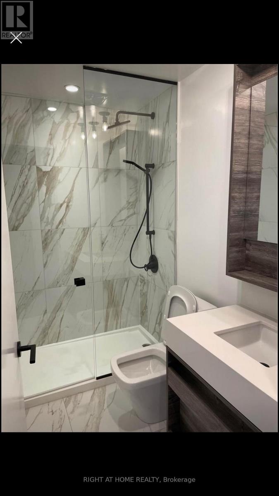
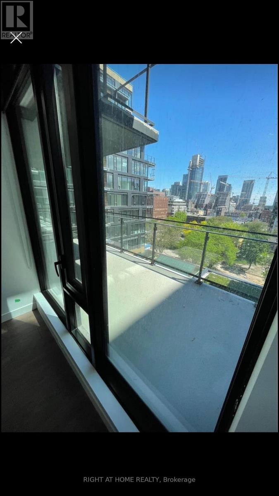
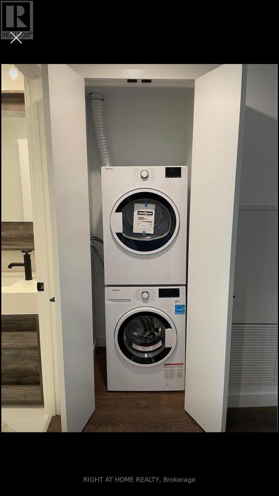
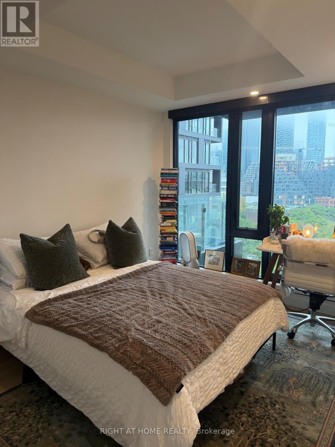
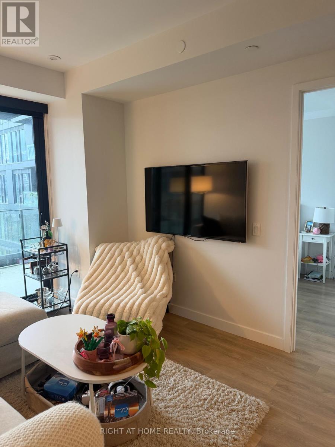
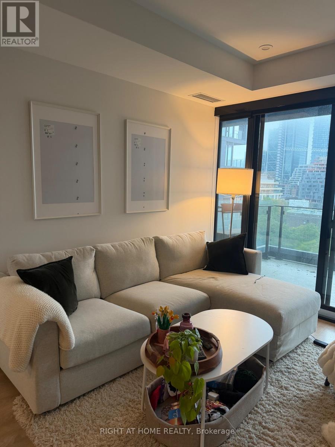
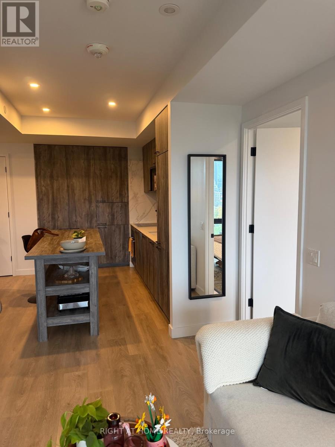
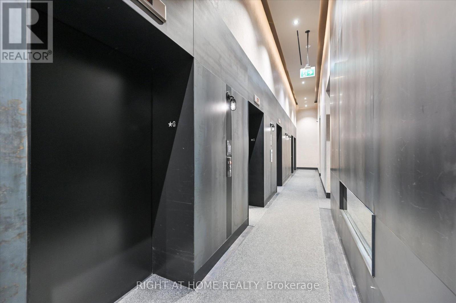
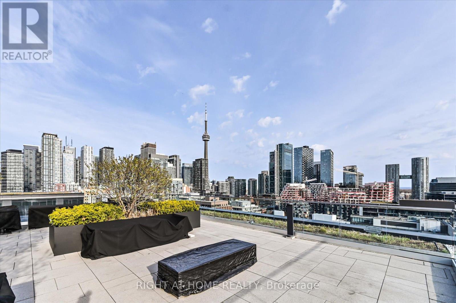
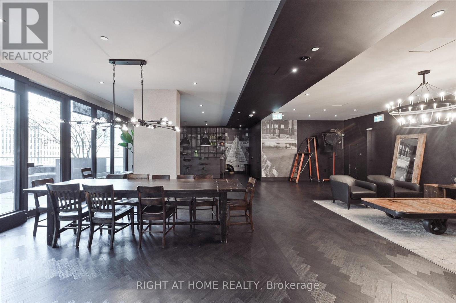
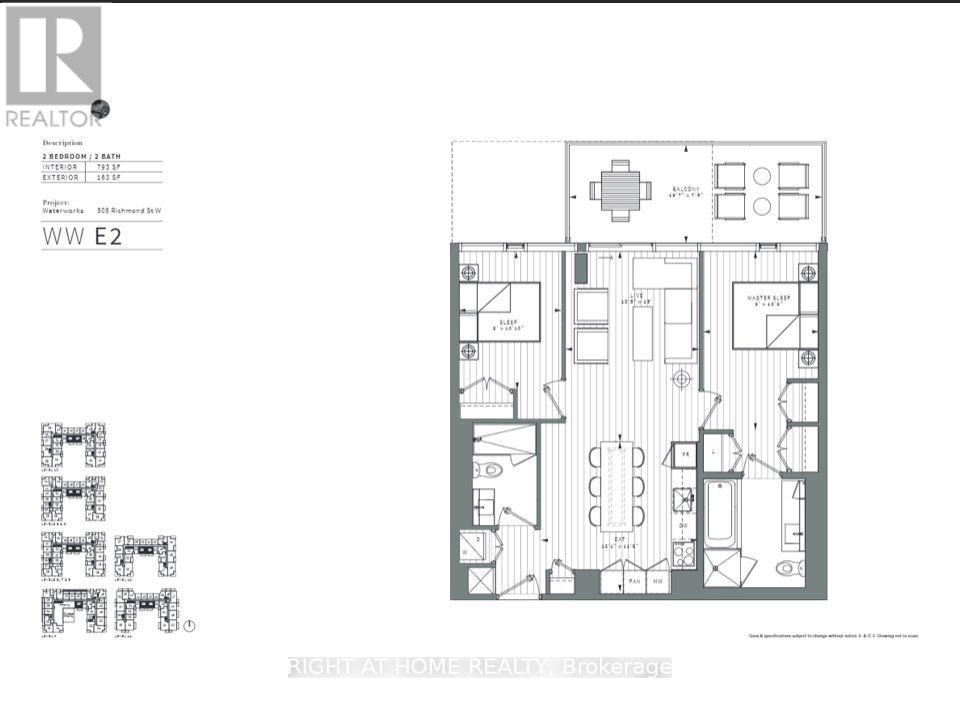
Step into this beautifully designed two-bedroom, two bathroom soft loft in one of Toronto's most dynamic neighbourhoods. Located in the boutique WaterWorks residence, this home perfectly blends modern luxury with industrial character. Thoughtfully curated by Ceconi Simone, every detail reflects sophisticated urban design. The open concept layout features smooth 9-foot ceilings, creating a clean, modern feel. The gourmet kitchen is outfitted with sleek cabinetry, premium integrated appliances, and a massive centre island ideal for both cooking and entertaining. The spacious primary suite with natural light is a private retreat with custom double closets and a spa- inspired four piece ensuite. The second bedroom, filled with natural light, offers flexibility for use as a second bedroom, workspace or both. Enjoy the outdoors on your oversized south facing terrace, offering vibrant city views and an abundance of sunlight. Waterworks is a highly sought-after building, perched above St. Andrew's dog park and next to the Ace Hotel. Residents enjoy high-end amenities including 24-hours concierge service, a rooftop terrace, stylish lounge, direct access to the world-class YMCA and celebrated WaterWorks Food Hall. One underground parking space and one locker included (id:49269)
Property Details
| MLS® Number | C13752038 |
| Property Type | Single Family |
| Community Name | Waterfront Communities C1 |
| Community Features | Pets Allowed With Restrictions |
| Features | Balcony, In Suite Laundry |
| Parking Space Total | 1 |
| View Type | City View |
Building
| Bathroom Total | 2 |
| Bedrooms Above Ground | 2 |
| Bedrooms Total | 2 |
| Amenities | Separate Electricity Meters, Storage - Locker |
| Appliances | Cooktop, Dishwasher, Dryer, Hood Fan, Microwave, Oven, Washer, Window Coverings, Refrigerator |
| Basement Type | None |
| Cooling Type | Central Air Conditioning |
| Exterior Finish | Brick, Concrete |
| Flooring Type | Hardwood |
| Heating Fuel | Natural Gas |
| Heating Type | Forced Air |
| Size Interior | 700 - 799 Sqft |
| Type | Apartment |
Parking
| Underground | |
| Garage |
Land
| Acreage | No |
Rooms
| Level | Type | Length | Width | Dimensions |
|---|---|---|---|---|
| Main Level | Living Room | 10.36 m | 15 m | 10.36 m x 15 m |
| Main Level | Dining Room | 10.36 m | 15 m | 10.36 m x 15 m |
| Main Level | Bedroom | 9 m | 13.9 m | 9 m x 13.9 m |
| Main Level | Bedroom 2 | 8 m | 10.1 m | 8 m x 10.1 m |
Contact Us
Contact us for more information

The trademarks REALTOR®, REALTORS®, and the REALTOR® logo are controlled by The Canadian Real Estate Association (CREA) and identify real estate professionals who are members of CREA. The trademarks MLS®, Multiple Listing Service® and the associated logos are owned by The Canadian Real Estate Association (CREA) and identify the quality of services provided by real estate professionals who are members of CREA. The trademark DDF® is owned by The Canadian Real Estate Association (CREA) and identifies CREA's Data Distribution Facility (DDF®)
September 08 2026 01:29:13
Toronto Regional Real Estate Board
Right At Home Realty