
7514 Rama Road Ramara, Ontario L0K 2B0

$839,999
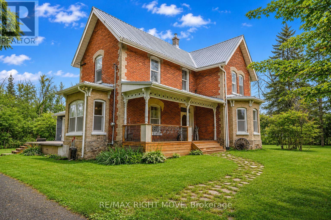
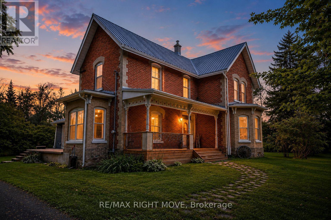
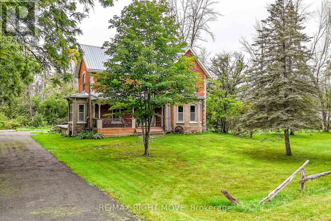
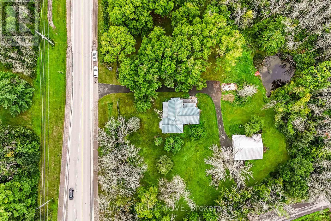
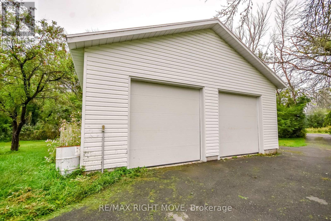
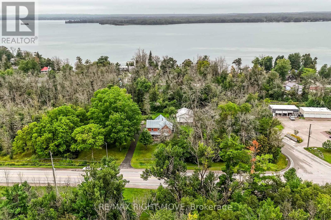
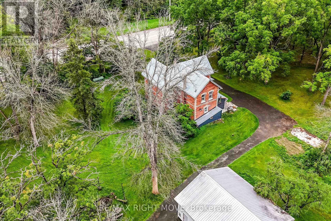
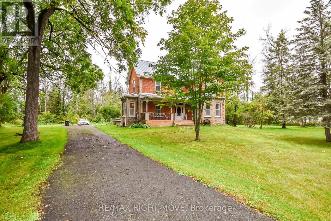
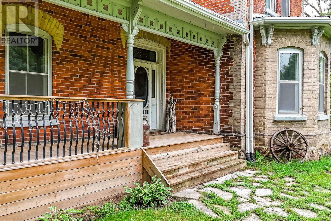
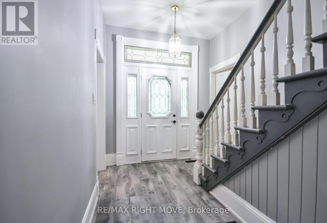
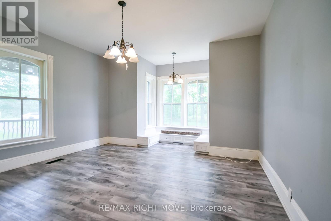
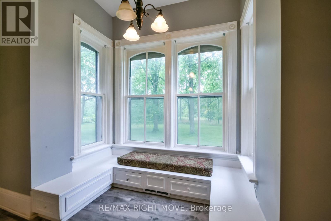
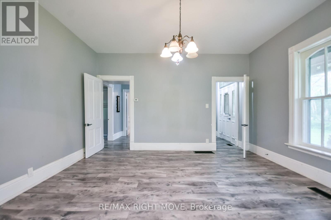
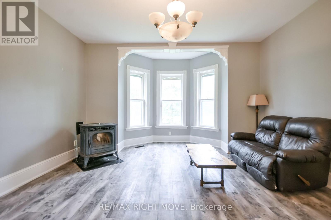
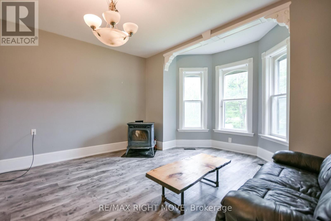
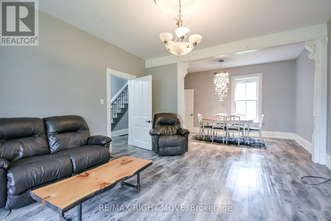
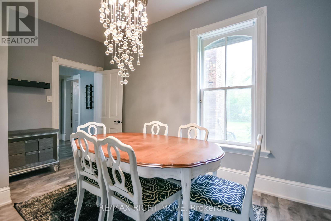
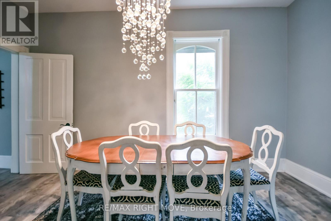
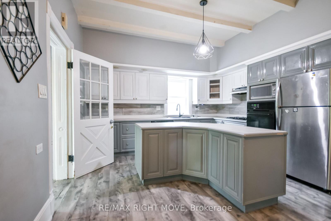
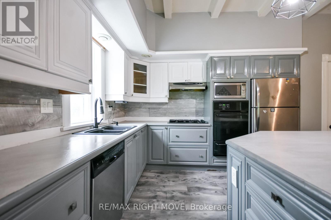
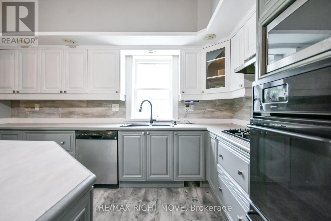
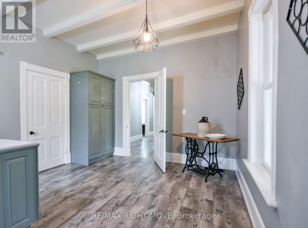
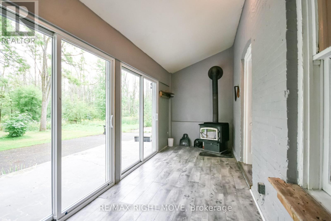
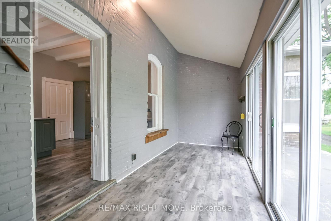
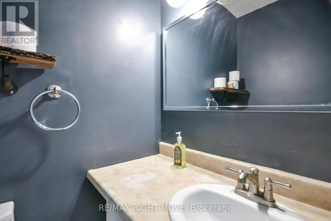
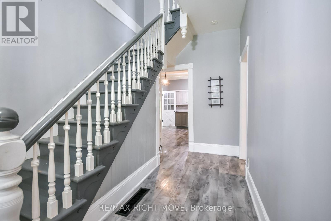
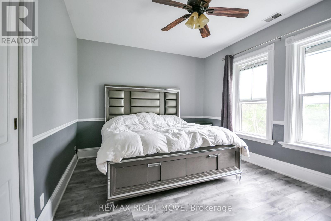
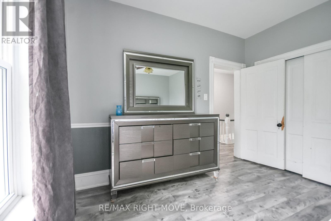
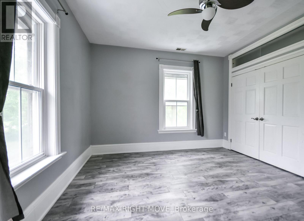
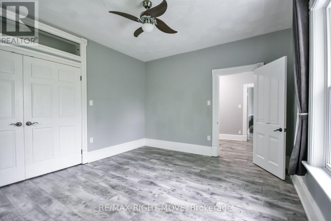
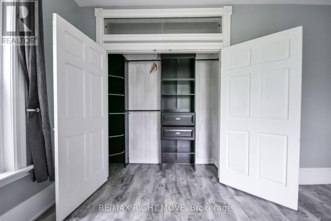
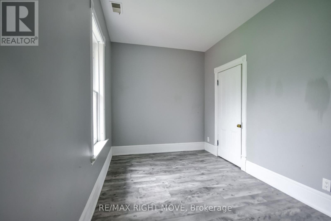
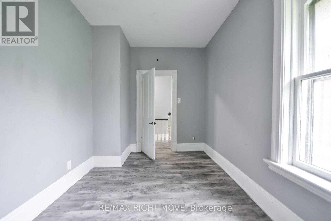
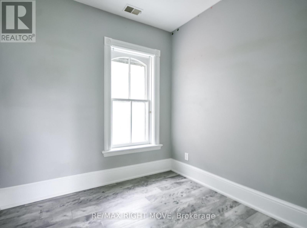
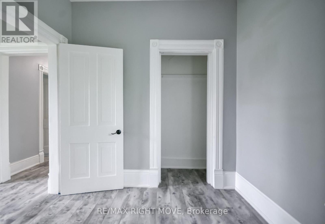
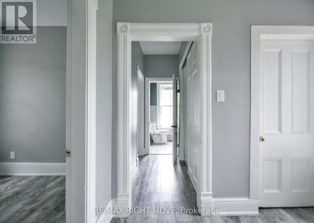
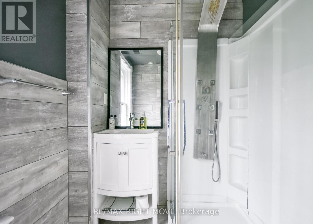
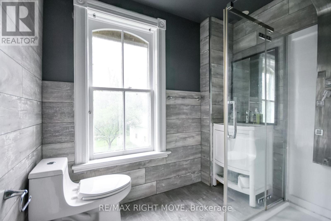
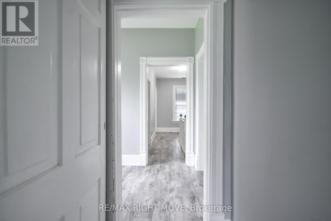
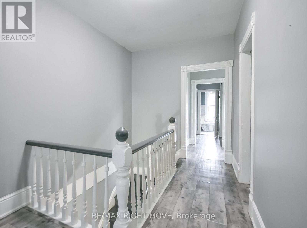
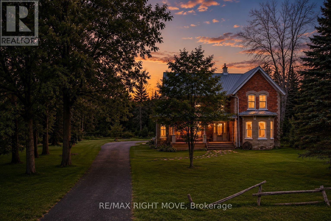
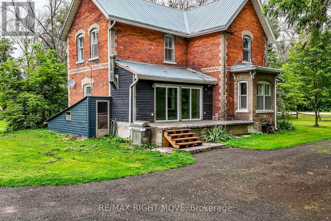
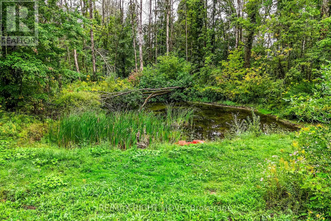
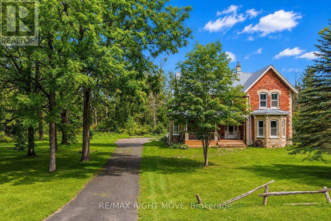
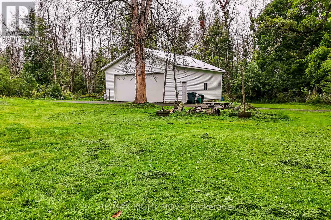
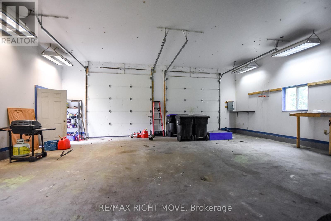
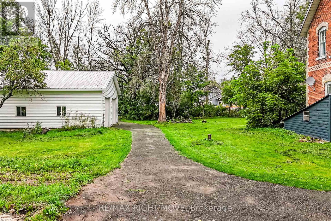
Experience the best of country living in this charming century home set on 3.7 picturesque acres,, just minutes from Lake Couchiching. Offering just over 2,400 sq ft, this spacious 4-bedroom, 1.5-bath home is filled with timeless character, featuring soaring 9-ft ceilings, generous principal rooms and the warmth and character you simply don't find in newer homes. Enjoy the privacy and freedom of country living with plenty of room for children and pets to roam, gardens, outdoor entertaining and all your favourite country pursuits. The impressive 34' x 30' insulated detached workshop with 9'8" garage doors is a standout feature, offering incredible space for vehicles, ATVs, snowmobiles, hobbies, storage or a home-based business. Located just minutes from public access to beautiful Lake Couchiching for boating, fishing and swimming, with Washago, Casino Rama and Orillia all conveniently close by for shopping, dining, schools and everyday amenities. For those looking toward the future, the 3.7-acre property may offer potential for severance, subject to municipal approvals and the buyer's own due diligence. A rare opportunity to enjoy the character and space of a substantial century home, the privacy of acreage and an exceptional workshop, all while remaining close to everything you need. Come experience this one-of-a-kind country property for yourself! (id:49269)
Property Details
| MLS® Number | S13752230 |
| Property Type | Single Family |
| Community Name | Rural Ramara |
| Parking Space Total | 10 |
| Water Front Name | Lake Couchiching |
Building
| Bathroom Total | 2 |
| Bedrooms Above Ground | 4 |
| Bedrooms Total | 4 |
| Basement Development | Unfinished |
| Basement Type | N/a (unfinished) |
| Construction Style Attachment | Detached |
| Cooling Type | Central Air Conditioning |
| Exterior Finish | Brick |
| Fireplace Present | Yes |
| Foundation Type | Stone |
| Half Bath Total | 1 |
| Heating Fuel | Propane, Wood |
| Heating Type | Forced Air |
| Stories Total | 2 |
| Size Interior | 2,000 - 2,500 Sqft |
| Type | House |
Parking
| Detached Garage | |
| Garage |
Land
| Acreage | Yes |
| Sewer | Septic System |
| Size Depth | 290 Ft |
| Size Frontage | 541 Ft |
| Size Irregular | 541 X 290 Ft |
| Size Total Text | 541 X 290 Ft|2 - 4.99 Acres |
| Zoning Description | Ru |
Rooms
| Level | Type | Length | Width | Dimensions |
|---|---|---|---|---|
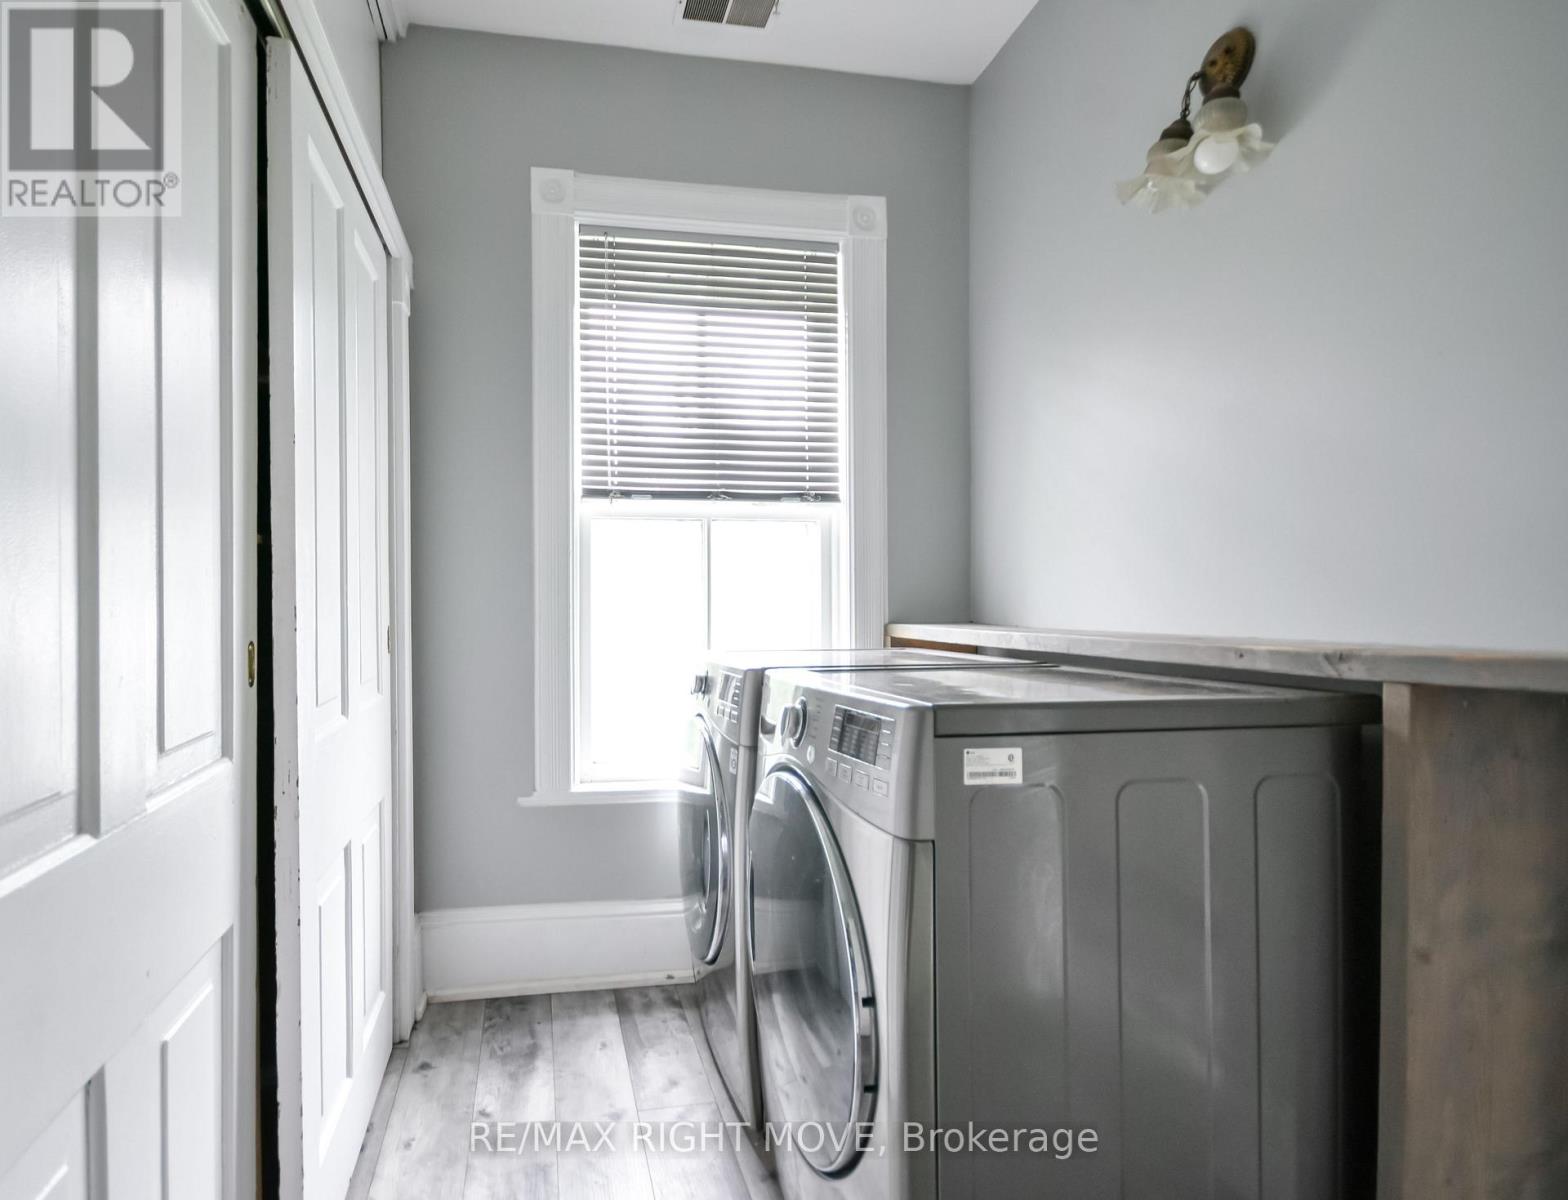
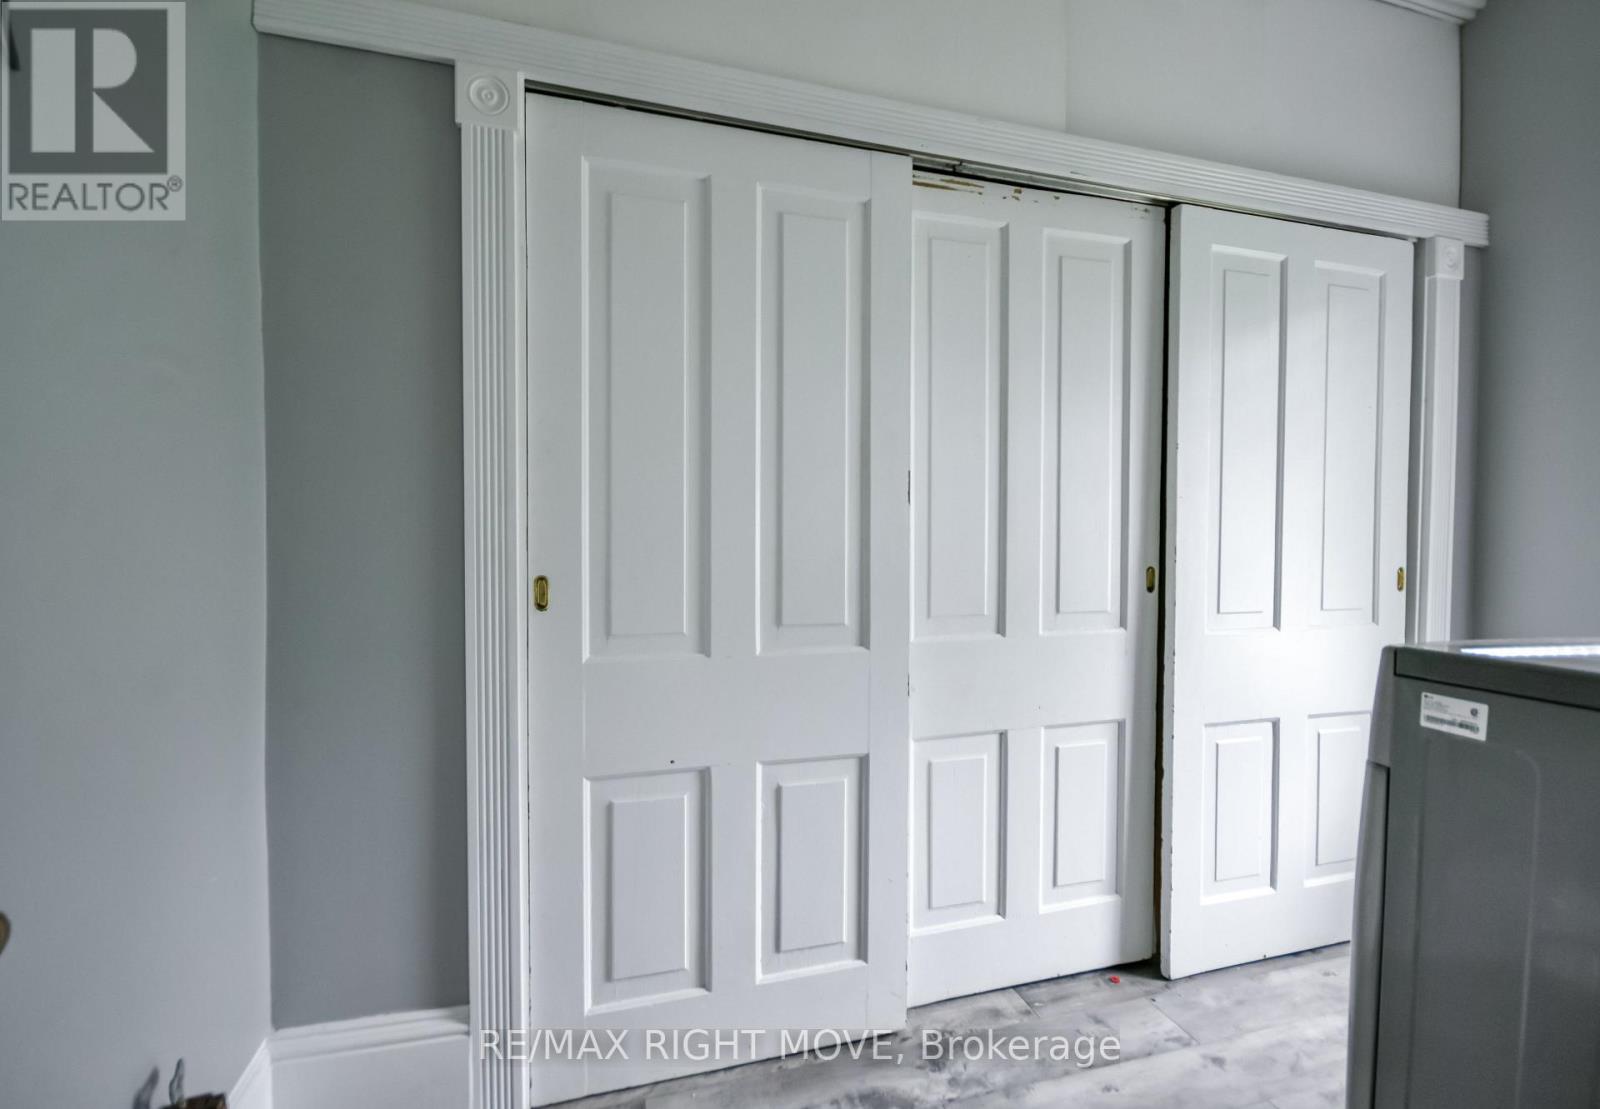
| Second Level | Laundry Room | 3.02 m | 1.75 m | 3.02 m x 1.75 m |
| Second Level | Bathroom | 1.75 m | 2.52 m | 1.75 m x 2.52 m |
| Second Level | Primary Bedroom | 4.45 m | 3.45 m | 4.45 m x 3.45 m |
| Second Level | Bedroom | 4.27 m | 3.45 m | 4.27 m x 3.45 m |
| Second Level | Bedroom | 4.52 m | 2.51 m | 4.52 m x 2.51 m |
| Second Level | Bedroom | 2.67 m | 2.44 m | 2.67 m x 2.44 m |
| Basement | Utility Room | Measurements not available | ||
| Main Level | Foyer | 4.45 m | 2.36 m | 4.45 m x 2.36 m |
| Main Level | Bathroom | 1.45 m | 1.07 m | 1.45 m x 1.07 m |
| Main Level | Kitchen | 5.89 m | 3.51 m | 5.89 m x 3.51 m |
| Main Level | Dining Room | 4.52 m | 2.46 m | 4.52 m x 2.46 m |
| Main Level | Living Room | 5.54 m | 4.45 m | 5.54 m x 4.45 m |
| Main Level | Family Room | 5.54 m | 4.47 m | 5.54 m x 4.47 m |
| Main Level | Sunroom | 5.99 m | 2.01 m | 5.99 m x 2.01 m |
Utilities
| Electricity | Installed |
https://www.realtor.ca/real-estate/30243416/7514-rama-road-ramara-rural-ramara
Contact Us
Contact us for more information

The trademarks REALTOR®, REALTORS®, and the REALTOR® logo are controlled by The Canadian Real Estate Association (CREA) and identify real estate professionals who are members of CREA. The trademarks MLS®, Multiple Listing Service® and the associated logos are owned by The Canadian Real Estate Association (CREA) and identify the quality of services provided by real estate professionals who are members of CREA. The trademark DDF® is owned by The Canadian Real Estate Association (CREA) and identifies CREA's Data Distribution Facility (DDF®)
September 08 2026 01:58:04
Toronto Regional Real Estate Board
RE/MAX Right Move