
10 Crispin Private Ottawa, Ontario K1K 4H5

$2,400 Monthly
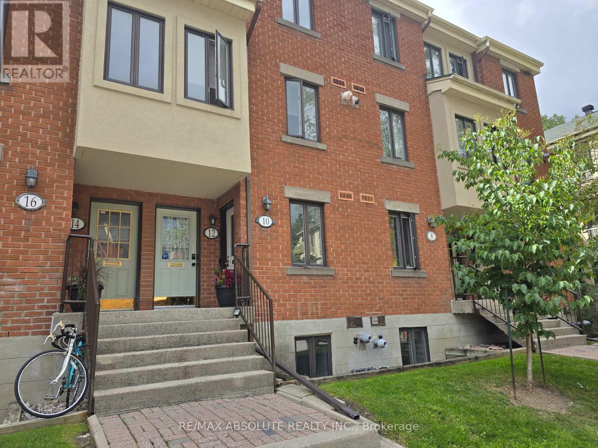
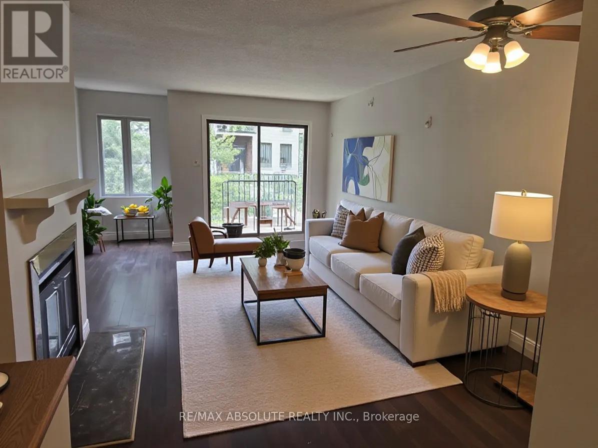
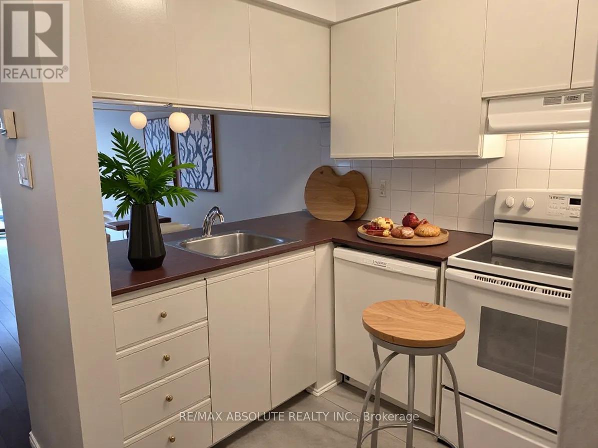
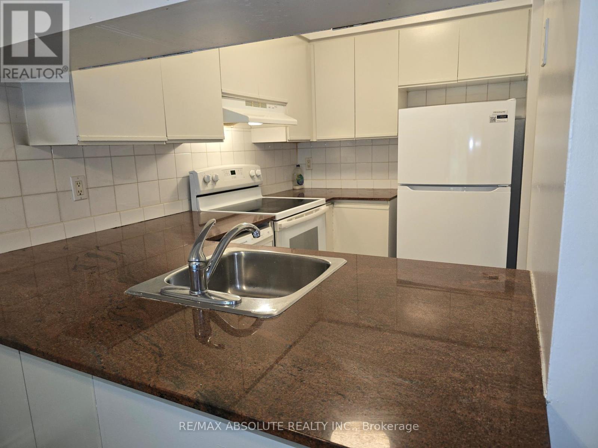
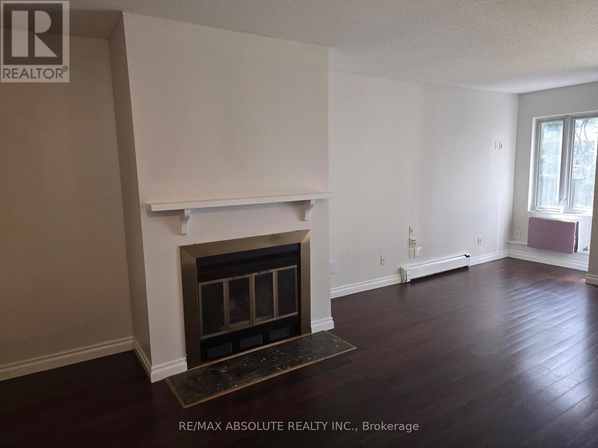
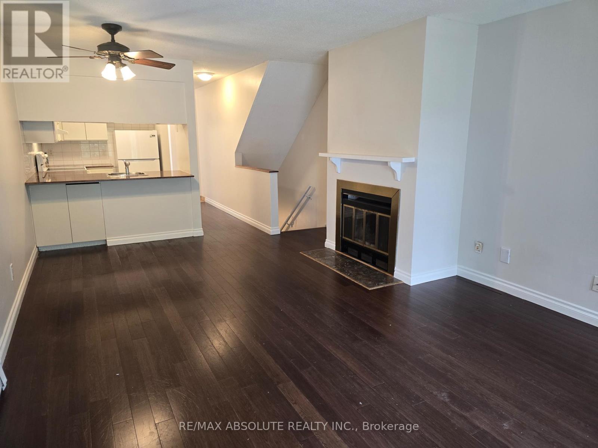
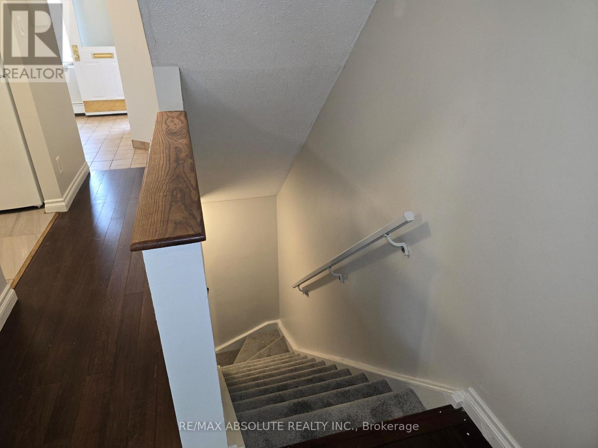
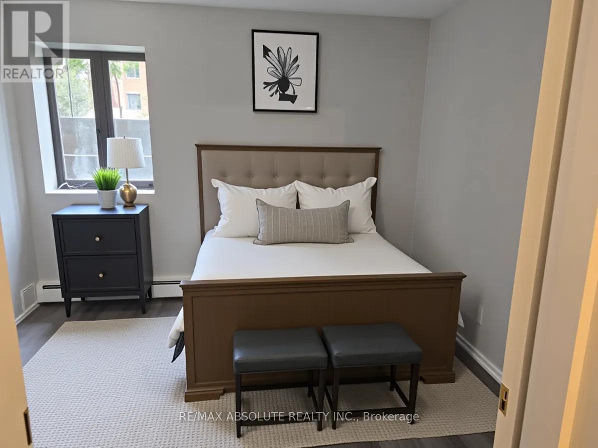
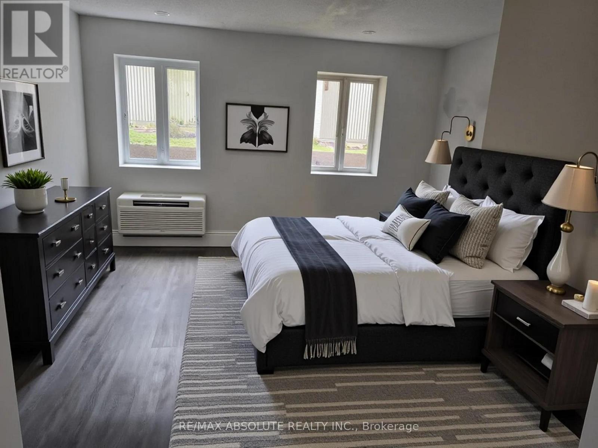
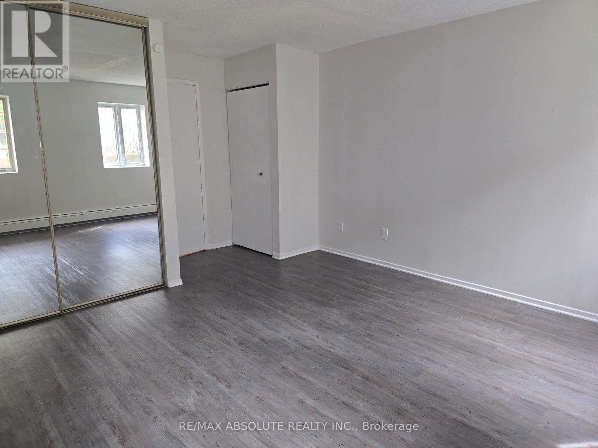
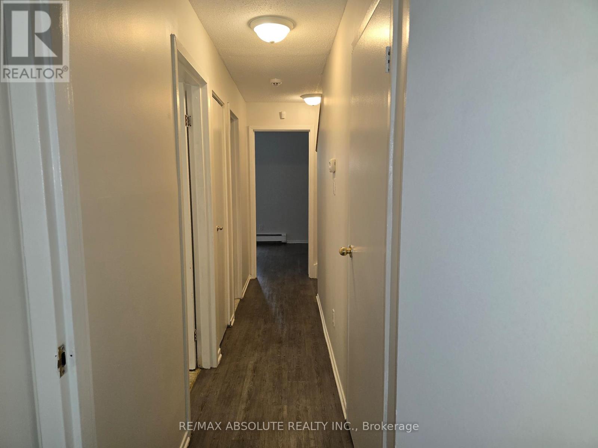
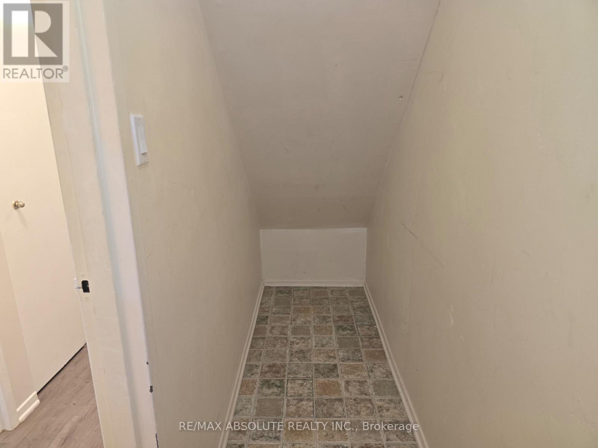
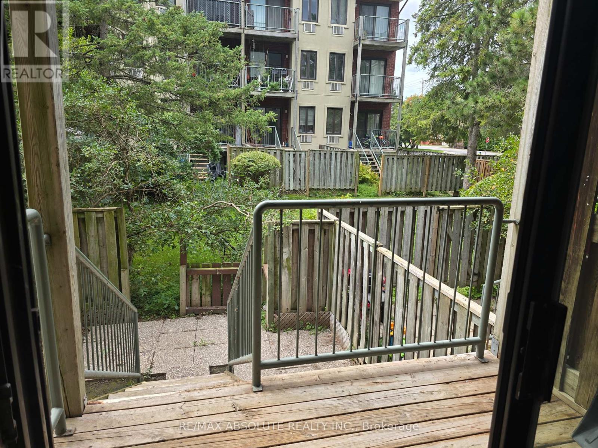
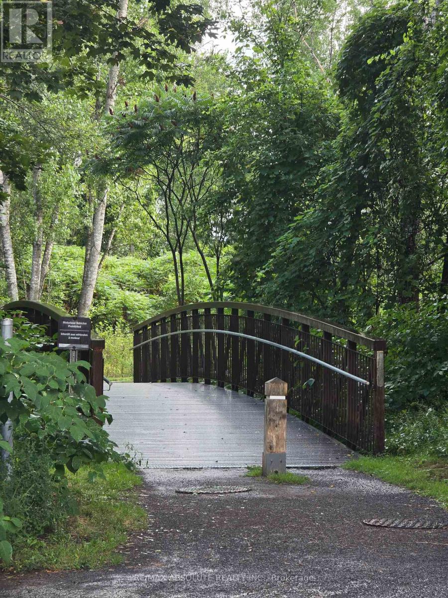
Welcome to peaceful Manor Park surrounded by trees and gardens. This 2 bed, 2 bath stack town has just been painted, throughout, new carpet and pad on stairs, and some new lighting. Fenced yard with an upper balcony, facing West. Great storage room, 12 x 3, and an actual laundry room, 7 x 6!!! Parking in front of unit. Walk to the Pond, the NCC Swim House, Bread and Roses Bakery and the Aviation Museum. All shopping, LCBO, restaurants and more just down the way in Beechwood Village. On demand hot water system. Some phots have been virtually staged. (id:49269)
Property Details
| MLS® Number | X13752128 |
| Property Type | Single Family |
| Community Name | 3102 - Manor Park |
| Community Features | Pets Allowed With Restrictions |
| Features | Cul-de-sac, Balcony, Carpet Free |
| Parking Space Total | 1 |
| Structure | Deck |
Building
| Bathroom Total | 2 |
| Bedrooms Above Ground | 2 |
| Bedrooms Total | 2 |
| Age | 31 To 50 Years |
| Amenities | Fireplace(s) |
| Basement Type | None |
| Cooling Type | None |
| Exterior Finish | Brick |
| Fireplace Present | Yes |
| Fireplace Total | 1 |
| Foundation Type | Poured Concrete |
| Half Bath Total | 1 |
| Heating Fuel | Wood |
| Heating Type | Radiant Heat |
| Stories Total | 2 |
| Size Interior | 1,000 - 1,199 Sqft |
| Type | Row / Townhouse |
Parking
| No Garage |
Land
| Acreage | No |
| Fence Type | Fenced Yard |
Rooms
| Level | Type | Length | Width | Dimensions |
|---|---|---|---|---|
| Lower Level | Primary Bedroom | 3.96 m | 3.66 m | 3.96 m x 3.66 m |
| Lower Level | Bedroom 2 | 3.05 m | 2.74 m | 3.05 m x 2.74 m |
| Lower Level | Laundry Room | 2.13 m | 1.83 m | 2.13 m x 1.83 m |
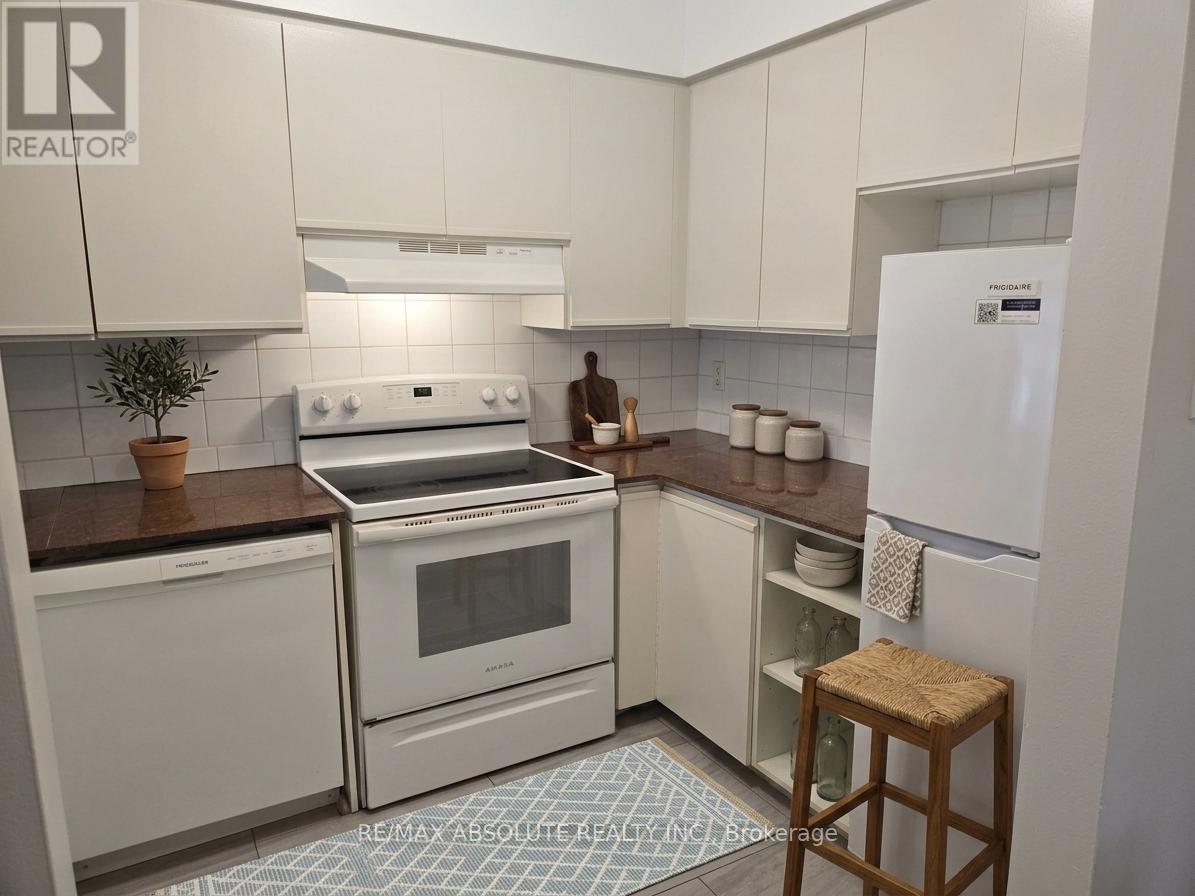
| Main Level | Kitchen | 2.74 m | 2.13 m | 2.74 m x 2.13 m |
| Main Level | Dining Room | 3.05 m | 2.44 m | 3.05 m x 2.44 m |
| Main Level | Living Room | 3.96 m | 3.66 m | 3.96 m x 3.66 m |
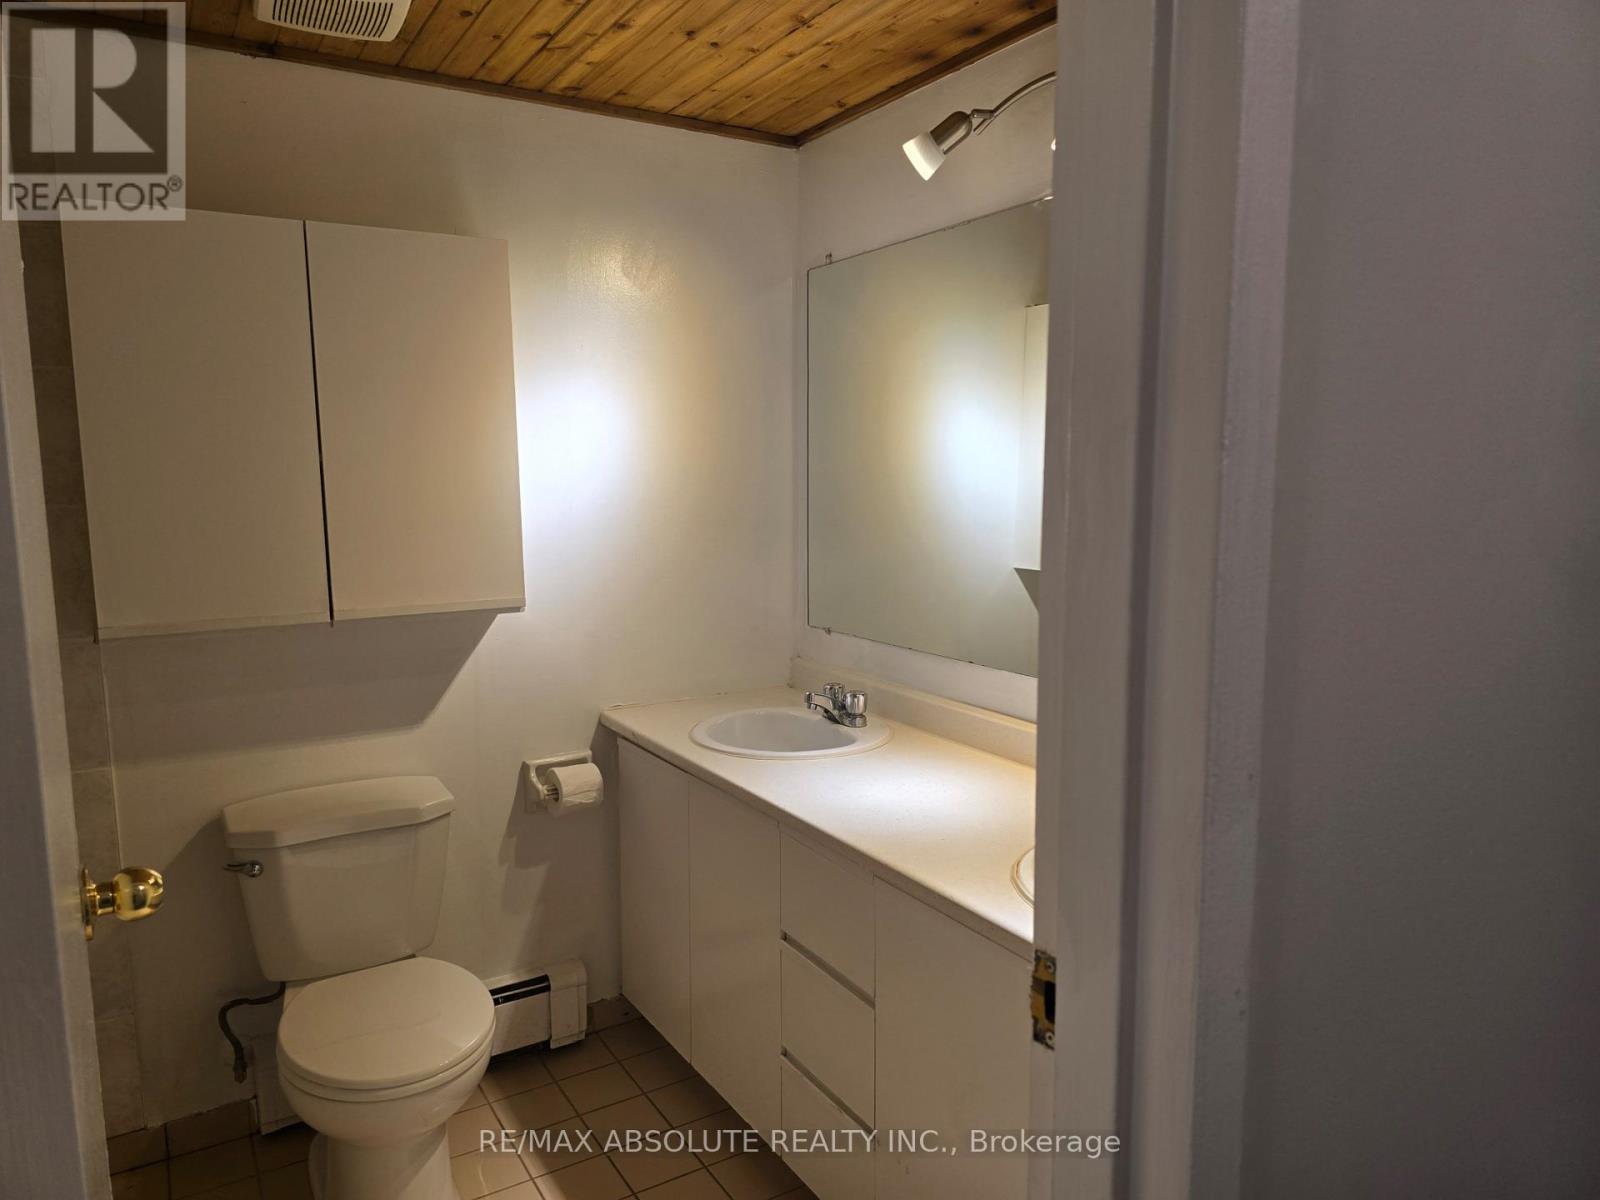
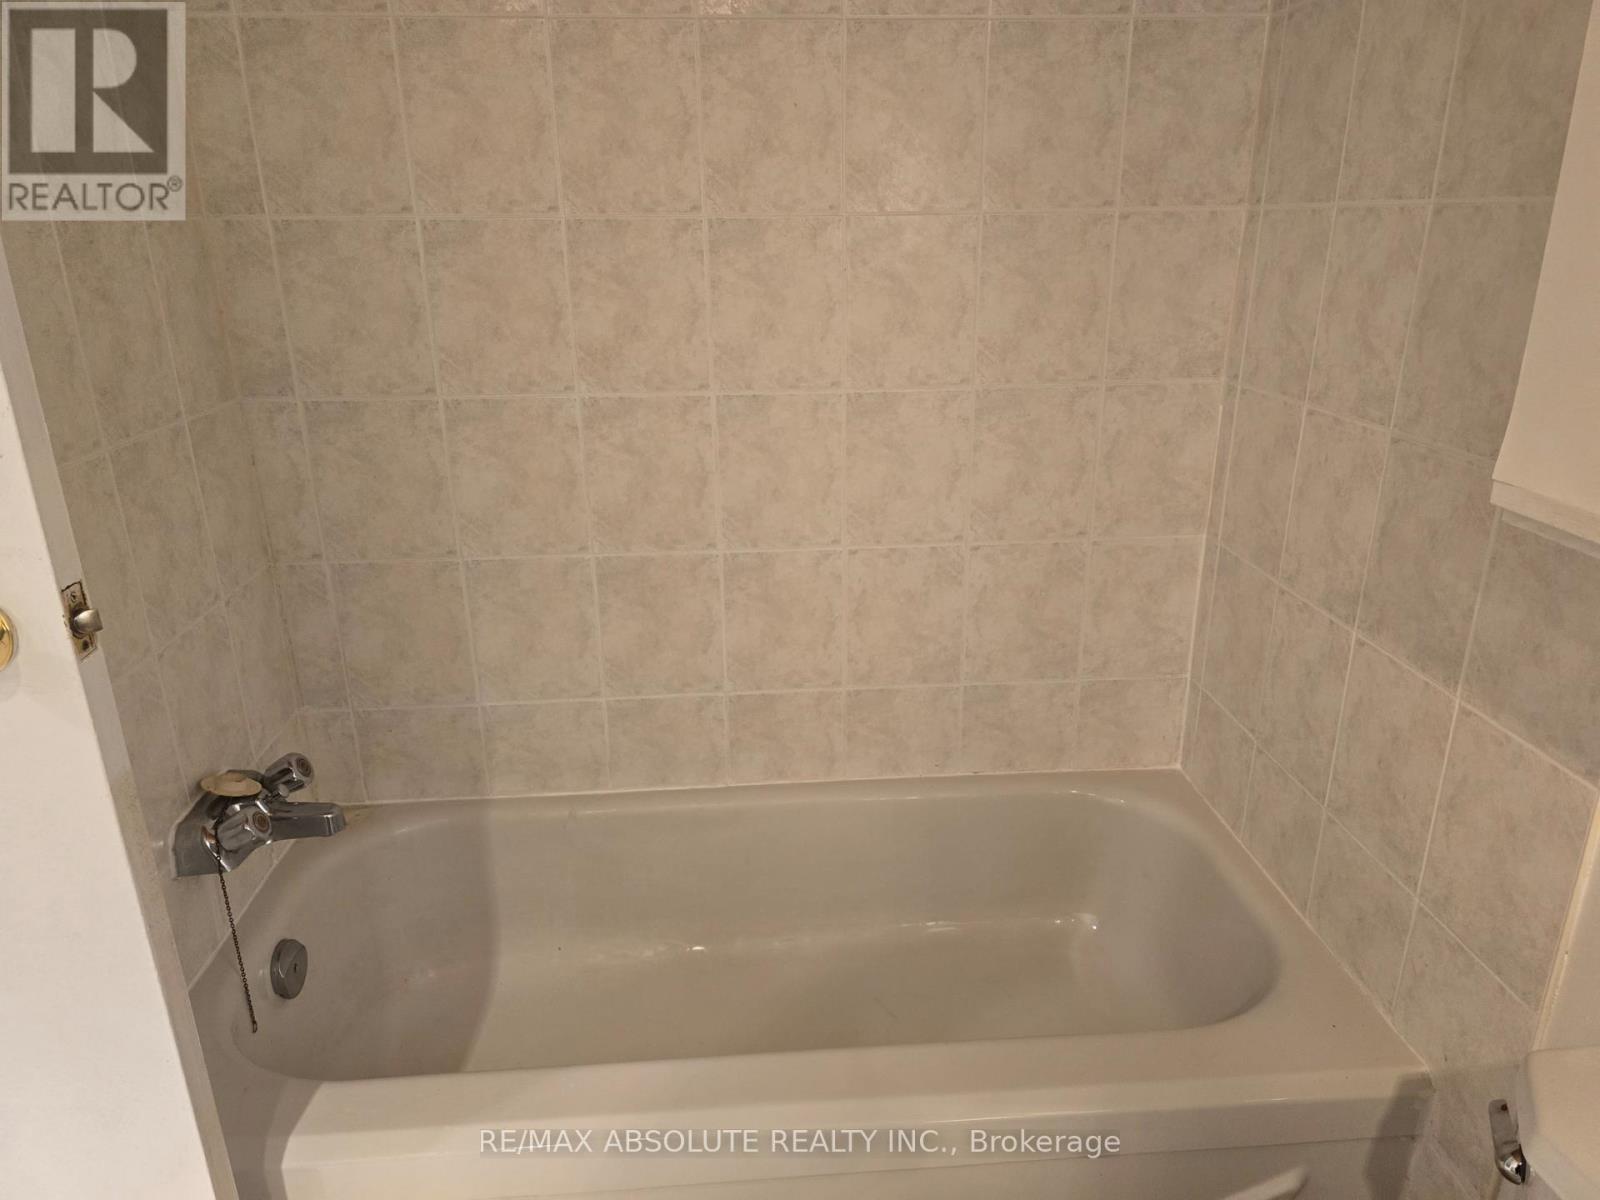
| Main Level | Bathroom | 1.83 m | 1.52 m | 1.83 m x 1.52 m |
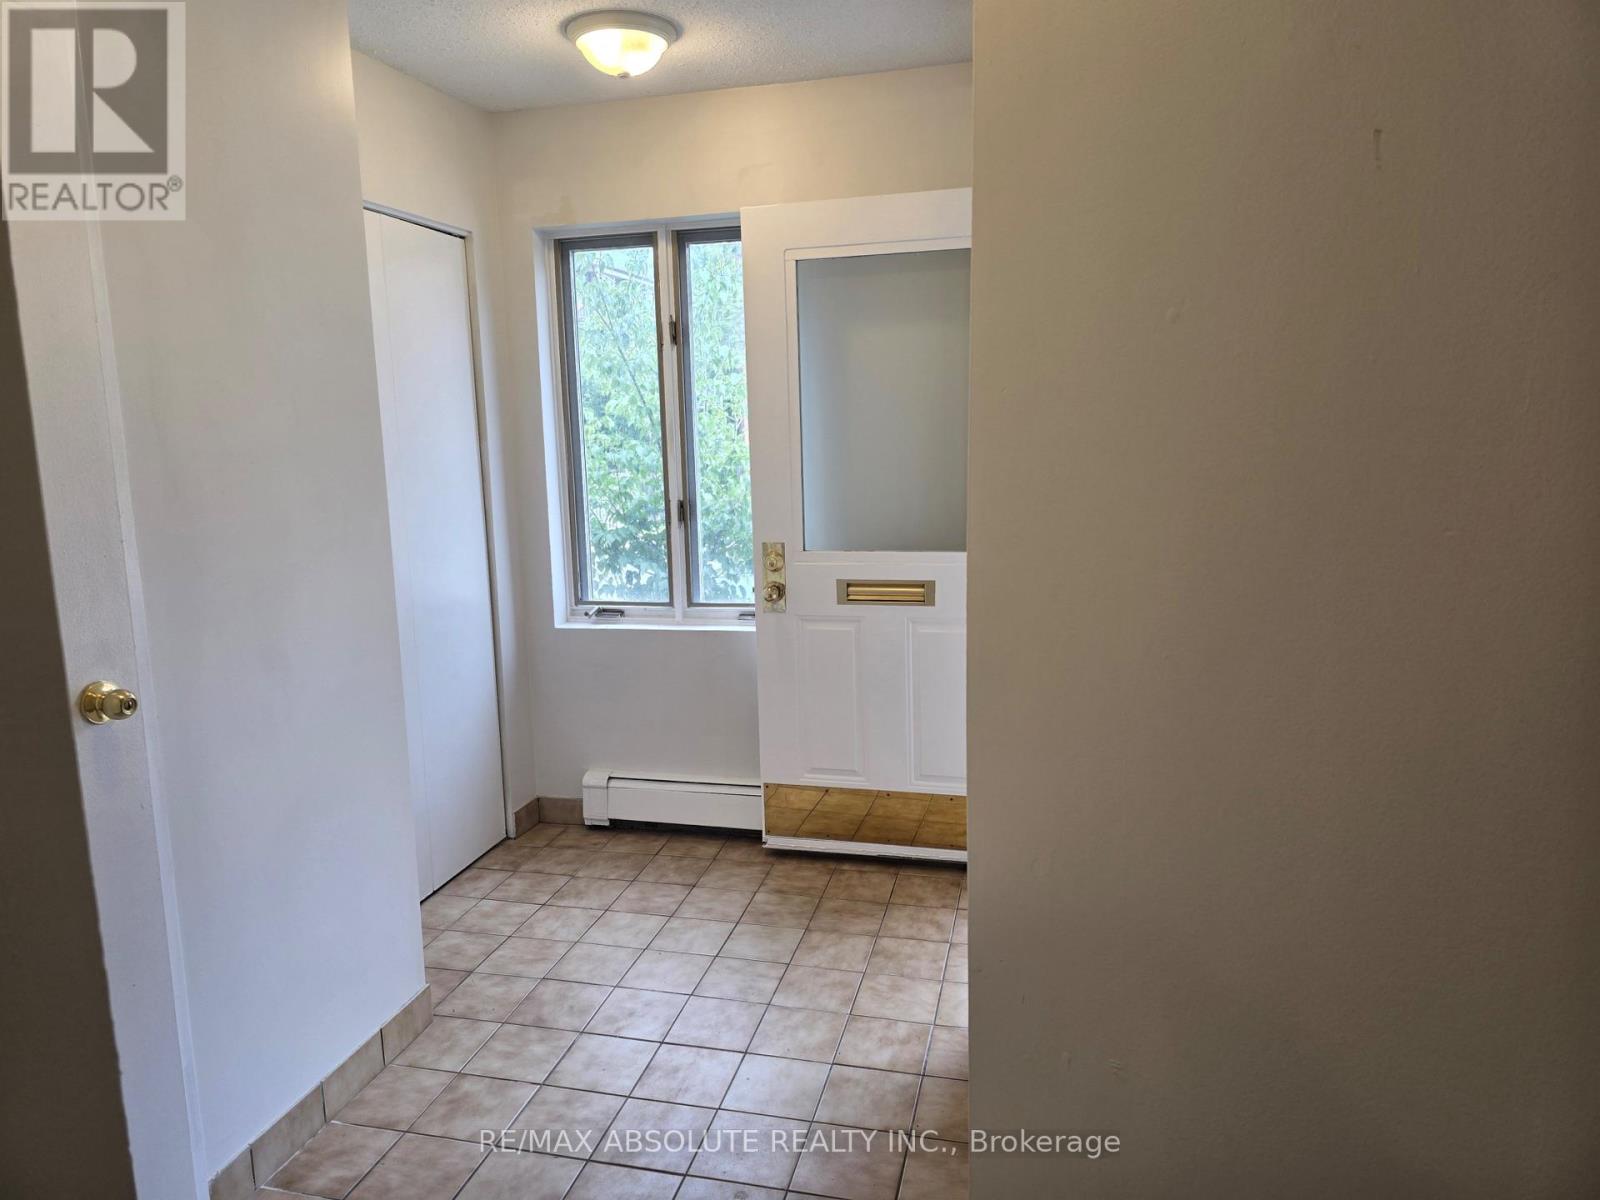
| Main Level | Foyer | 2.74 m | 1.83 m | 2.74 m x 1.83 m |
https://www.realtor.ca/real-estate/30243347/10-crispin-private-ottawa-3102-manor-park
Contact Us
Contact us for more information

The trademarks REALTOR®, REALTORS®, and the REALTOR® logo are controlled by The Canadian Real Estate Association (CREA) and identify real estate professionals who are members of CREA. The trademarks MLS®, Multiple Listing Service® and the associated logos are owned by The Canadian Real Estate Association (CREA) and identify the quality of services provided by real estate professionals who are members of CREA. The trademark DDF® is owned by The Canadian Real Estate Association (CREA) and identifies CREA's Data Distribution Facility (DDF®)
September 08 2026 01:52:47
Ottawa Real Estate Board
RE/MAX Absolute Realty Inc.