
2575 Sparkle Street Ottawa, Ontario K4C 1A1

$475,000
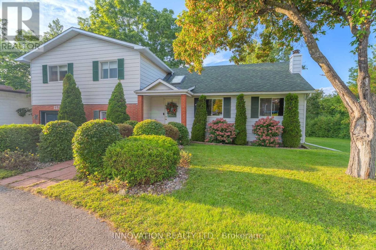
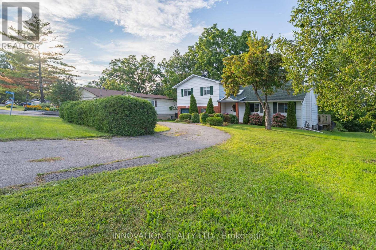
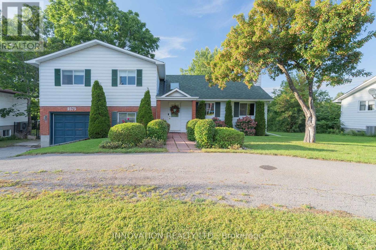
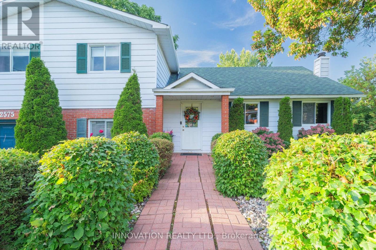
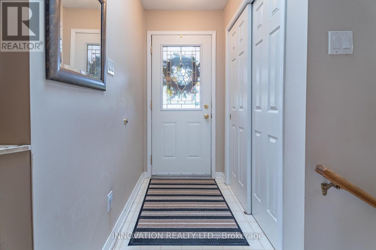
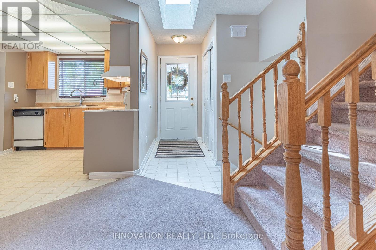
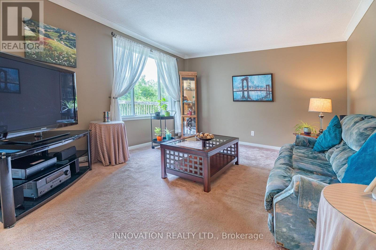
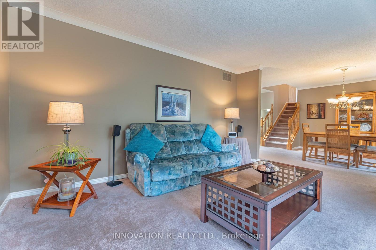
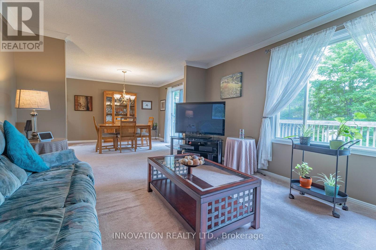
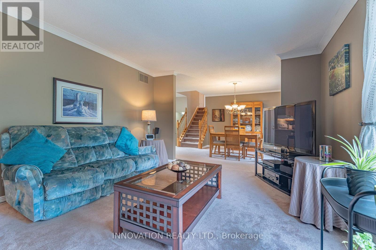
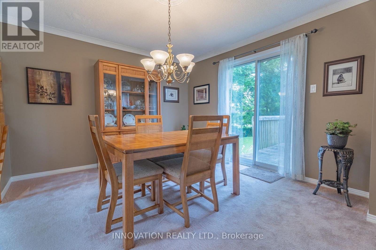
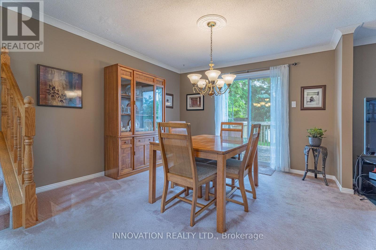
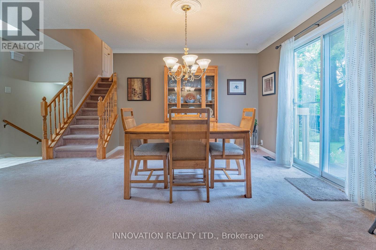
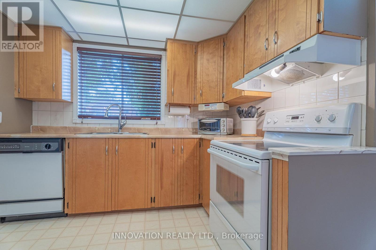
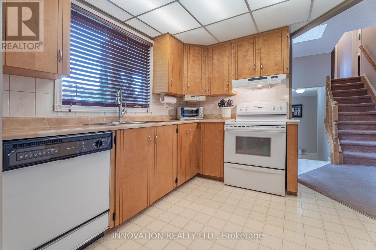
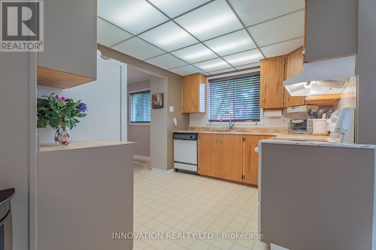
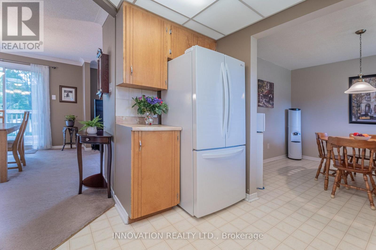
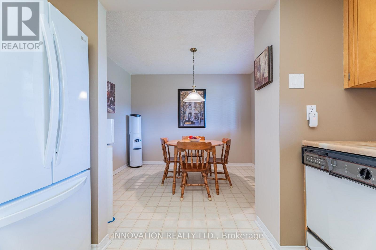
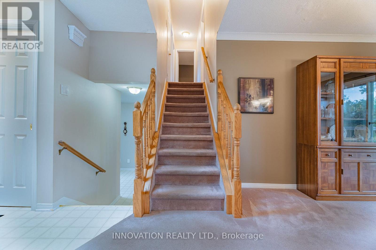
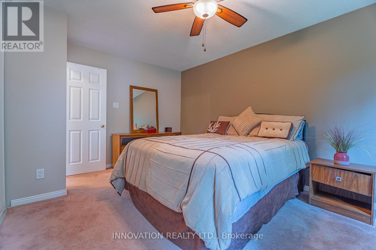
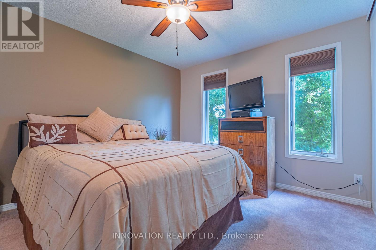
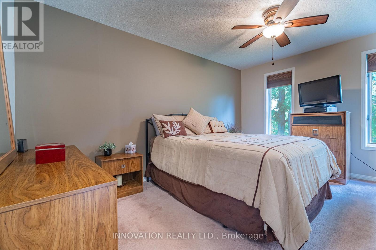
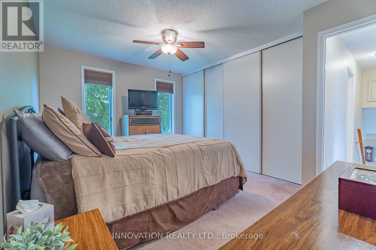
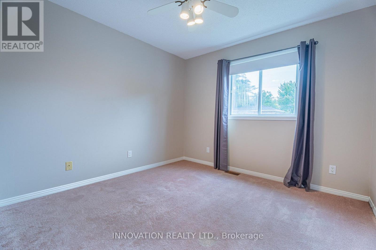
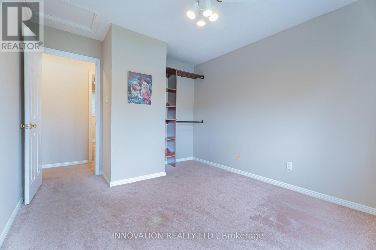
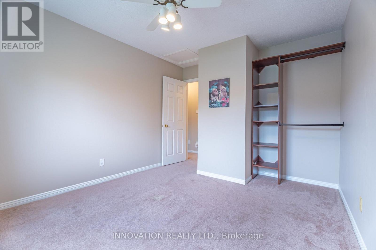
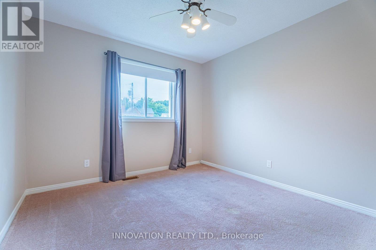
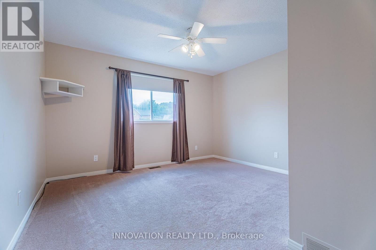
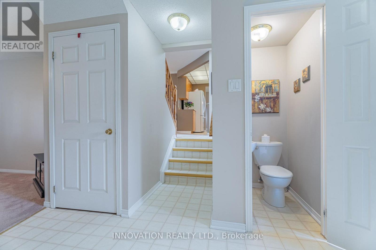
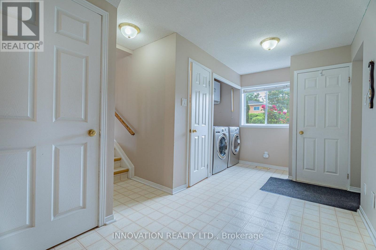
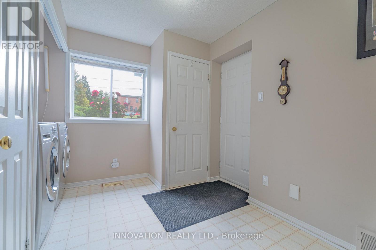
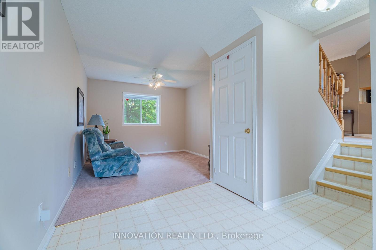
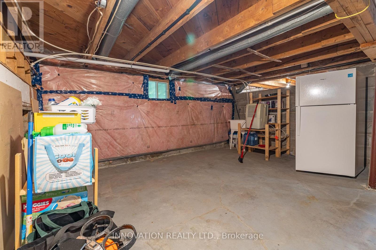
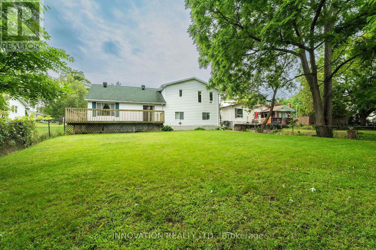
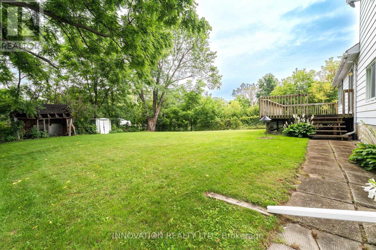
Welcome to 2575 Sparkle Street, a beautifully appointed detached side-split family home on a picturesque lot with a circular driveway, tucked into one of Orleans' most desirable family-friendly neighbourhoods. Originally built in the 1950s but fully renovated in the 1980s, this home blends classic charm with thoughtful updates, offering bright, open spaces throughout. Step inside to a sun-filled main level where large windows and a seamless layout create an inviting atmosphere. The kitchen is the heart of the home, featuring ample cabinetry, stylish countertops, and a functional design ideal for busy families. Upstairs, you'll find generously sized bedrooms, including a serene primary suite with a spacious closet designed for relaxation, while additional bedrooms offer flexibility for children, guests, or a dedicated home office. The lower level provides even more living space with a finished sitting area, laundry, and a convenient powder room, perfect for everyday comfort. Outside, enjoy a beautifully maintained landscaped yard with a spacious deck and room to play, garden, or unwind-an outdoor space that truly extends the home. Located close to parks, schools, shopping and transit, this property offers the perfect blend of convenience and community. 2575 Sparkle Street is move-in ready and waiting to welcome its next owners. Nestled along the Ottawa River, Cumberland Village offers a rare blend of rural charm and modern convenience, known for its peaceful, scenic setting, tree-lined streets, rolling landscapes, and welcoming small-village feel. Residents enjoy easy access to local farms, walking trails, waterfront lookouts, and the popular Cumberland Heritage Village Museum, creating a lifestyle rooted in nature and community. Despite its tranquil atmosphere, Cumberland Village is just minutes from the amenities of Orleans-shopping, dining, schools and services-making it an ideal location for those seeking quiet living without sacrificing convenience. (id:49269)
Property Details
| MLS® Number | X13752470 |
| Property Type | Single Family |
| Community Name | 1113 - Cumberland Village |
| Amenities Near By | Park, Schools, Public Transit, Golf Nearby |
| Community Features | Community Centre |
| Features | Lane |
| Parking Space Total | 3 |
Building
| Bathroom Total | 2 |
| Bedrooms Above Ground | 3 |
| Bedrooms Total | 3 |
| Appliances | Water Heater, Dishwasher, Dryer, Garage Door Opener, Stove, Washer, Window Coverings, Refrigerator |
| Basement Development | Unfinished |
| Basement Type | N/a (unfinished) |
| Construction Style Attachment | Detached |
| Construction Style Split Level | Sidesplit |
| Cooling Type | Central Air Conditioning |
| Exterior Finish | Brick |
| Foundation Type | Poured Concrete |
| Half Bath Total | 1 |
| Heating Fuel | Natural Gas |
| Heating Type | Forced Air |
| Size Interior | 1,500 - 2,000 Sqft |
| Type | House |
Parking
| Attached Garage | |
| Garage |
Land
| Acreage | No |
| Land Amenities | Park, Schools, Public Transit, Golf Nearby |
| Sewer | Septic System |
| Size Depth | 148 Ft |
| Size Frontage | 60 Ft |
| Size Irregular | 60 X 148 Ft |
| Size Total Text | 60 X 148 Ft |
Rooms
| Level | Type | Length | Width | Dimensions |
|---|---|---|---|---|
| Second Level | Primary Bedroom | 4.34 m | 3.23 m | 4.34 m x 3.23 m |
| Second Level | Bedroom 2 | 3.68 m | 3.07 m | 3.68 m x 3.07 m |
| Second Level | Bedroom 3 | 3.68 m | 3.23 m | 3.68 m x 3.23 m |
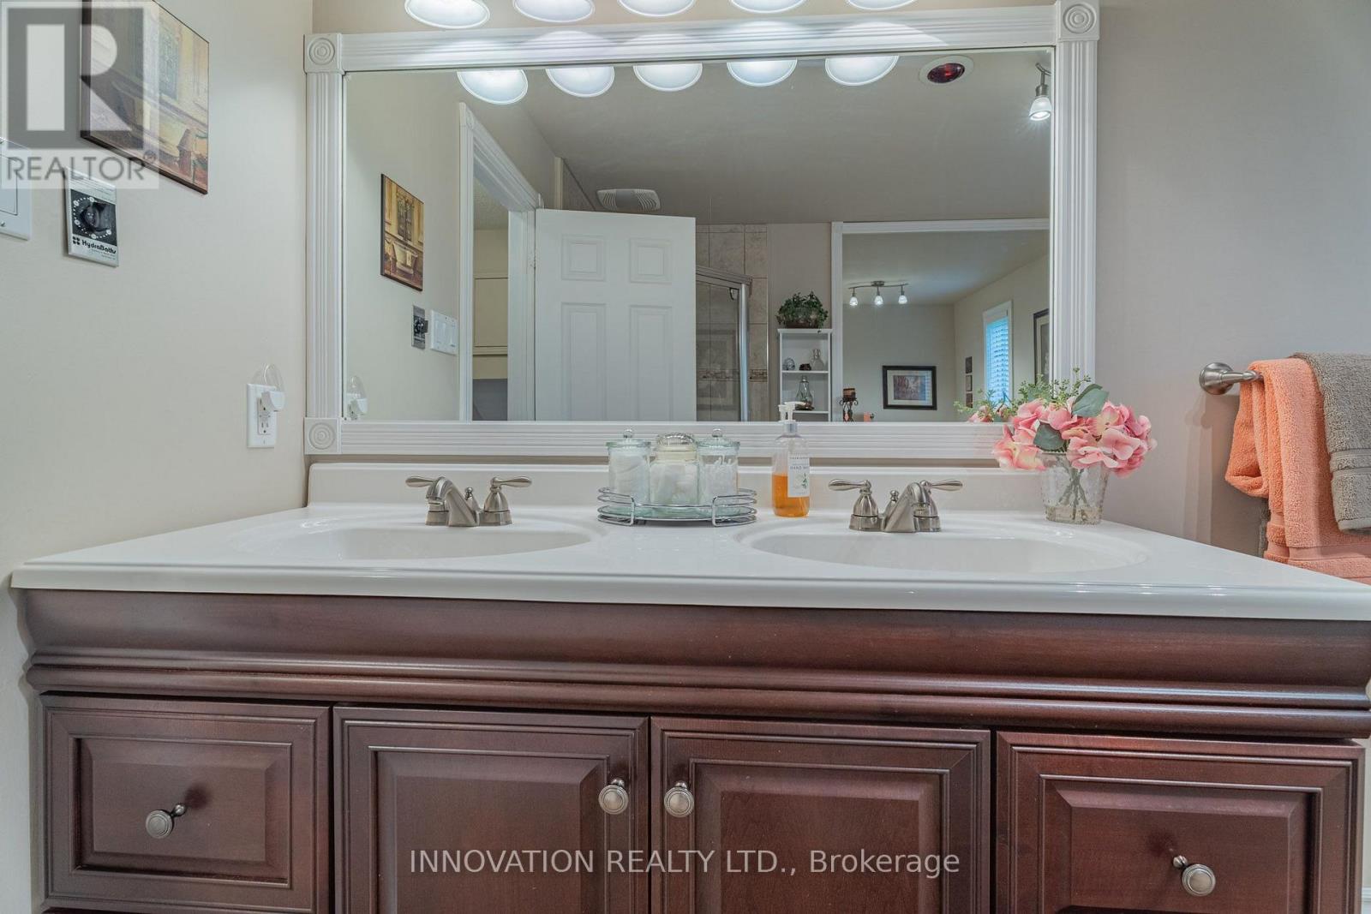
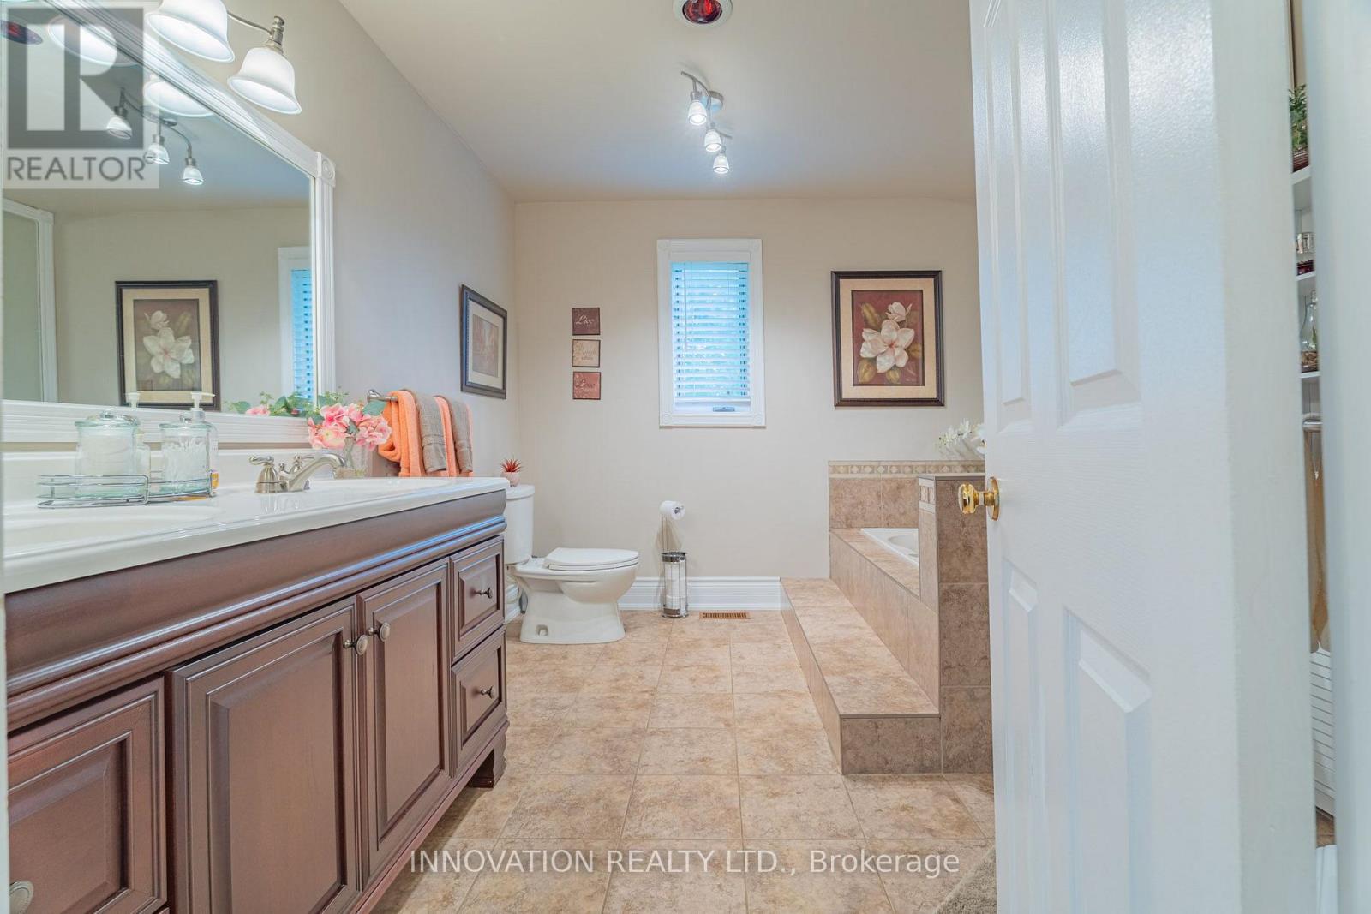
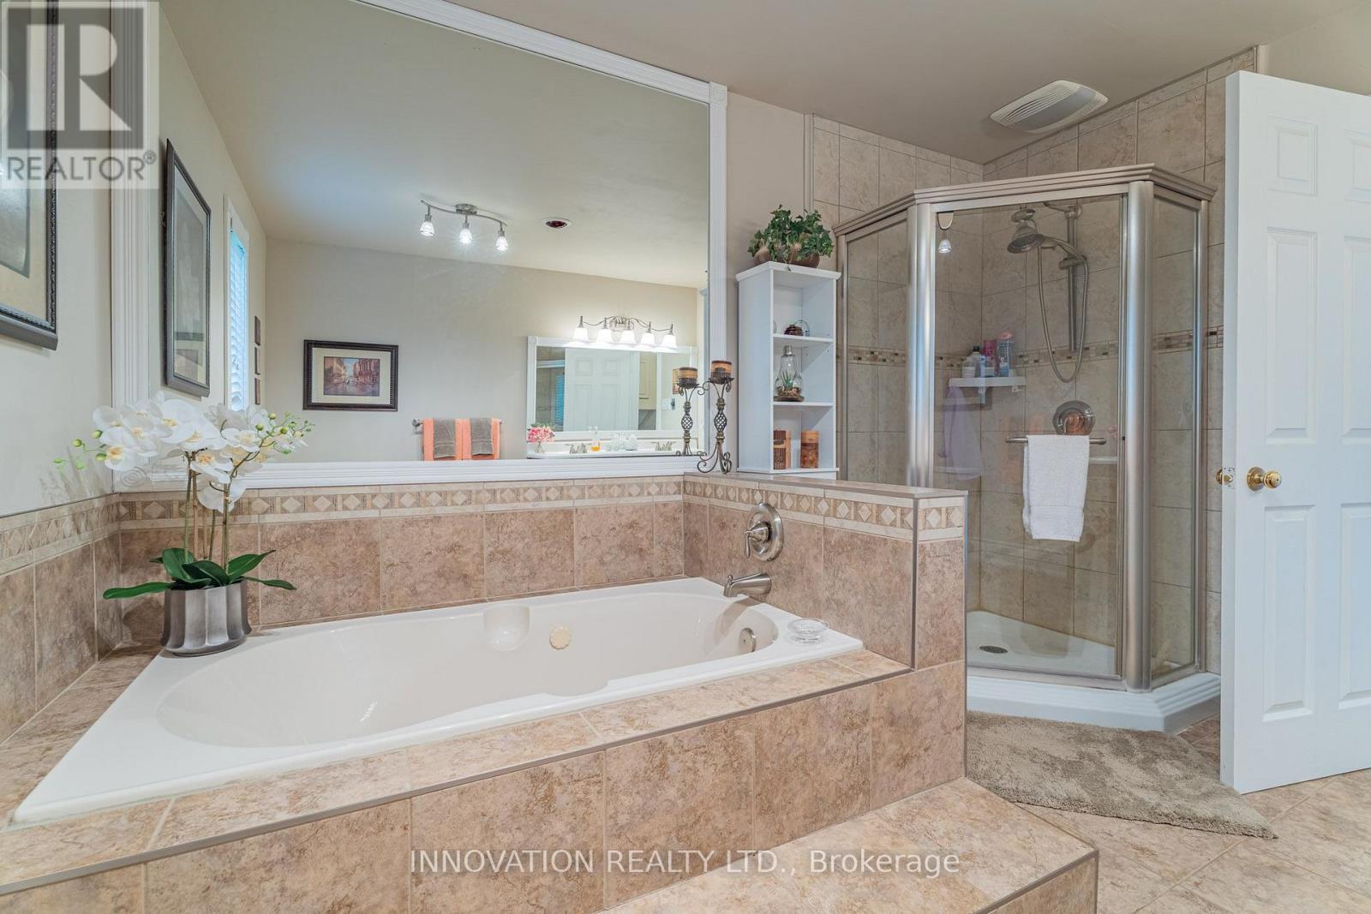
| Second Level | Bathroom | 3.28 m | 2.87 m | 3.28 m x 2.87 m |
| Lower Level | Family Room | 3.2 m | 3.12 m | 3.2 m x 3.12 m |
| Lower Level | Bathroom | 1.07 m | 0.84 m | 1.07 m x 0.84 m |
| Main Level | Foyer | 1.96 m | 1.14 m | 1.96 m x 1.14 m |
| Main Level | Living Room | 4.19 m | 4.01 m | 4.19 m x 4.01 m |
| Main Level | Kitchen | 3.12 m | 2.67 m | 3.12 m x 2.67 m |
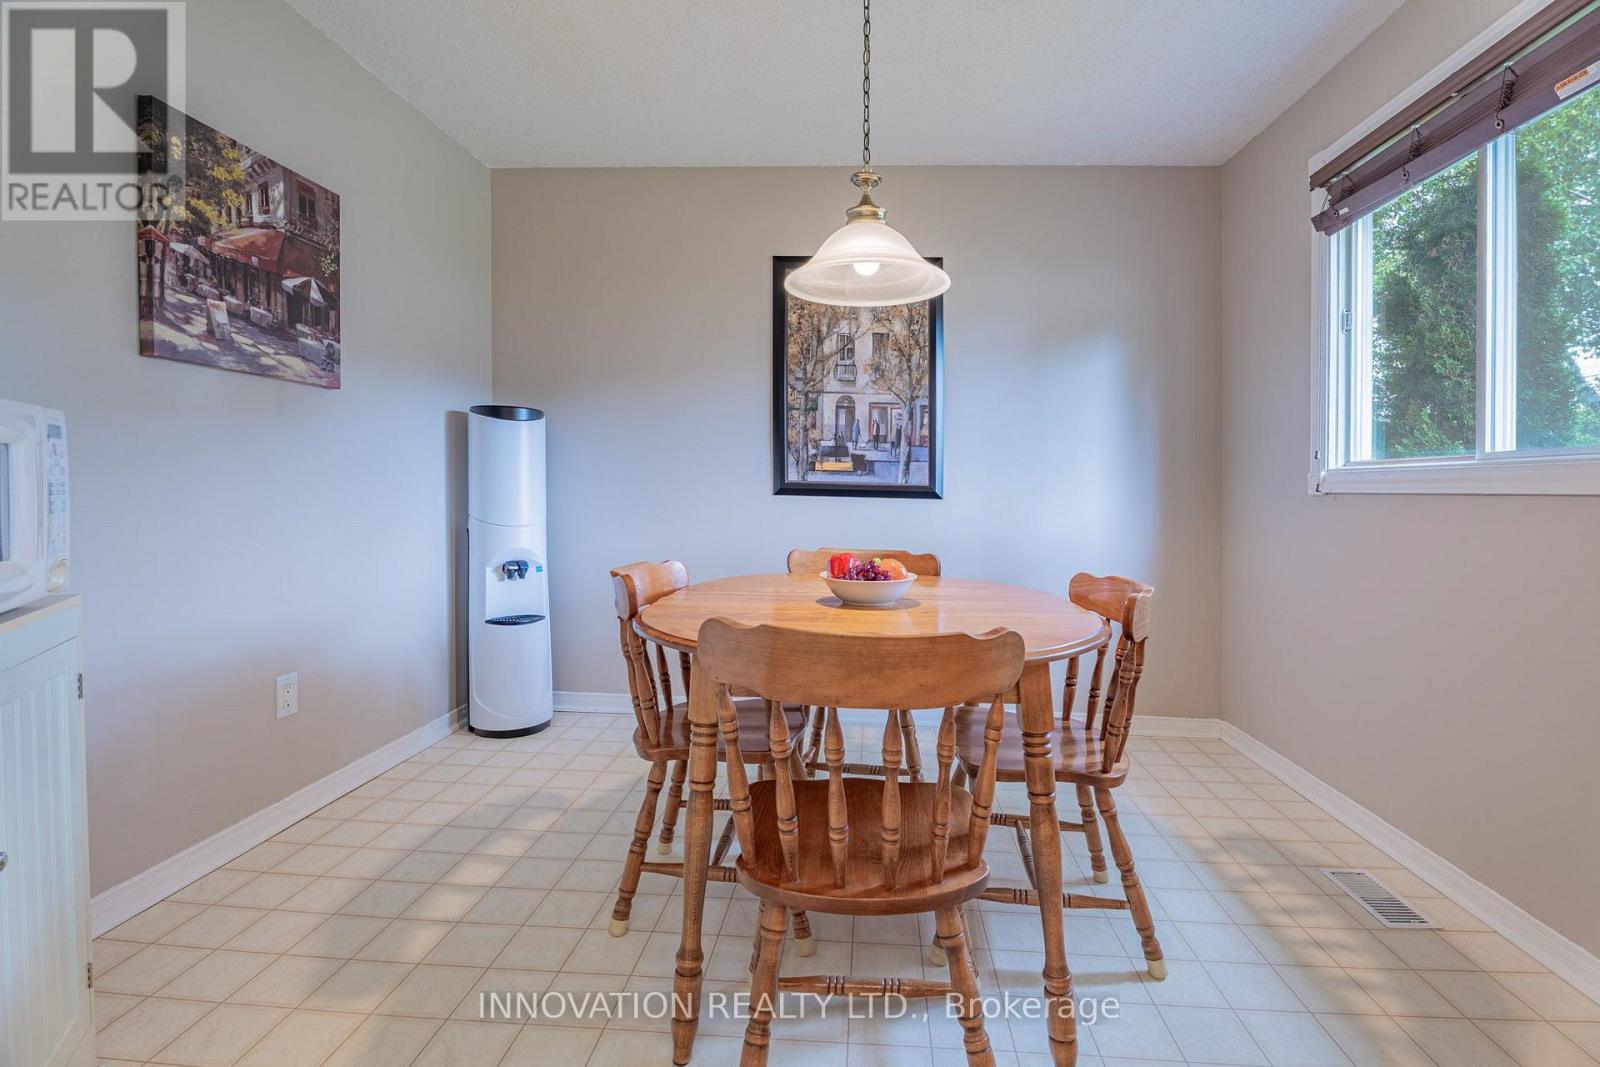
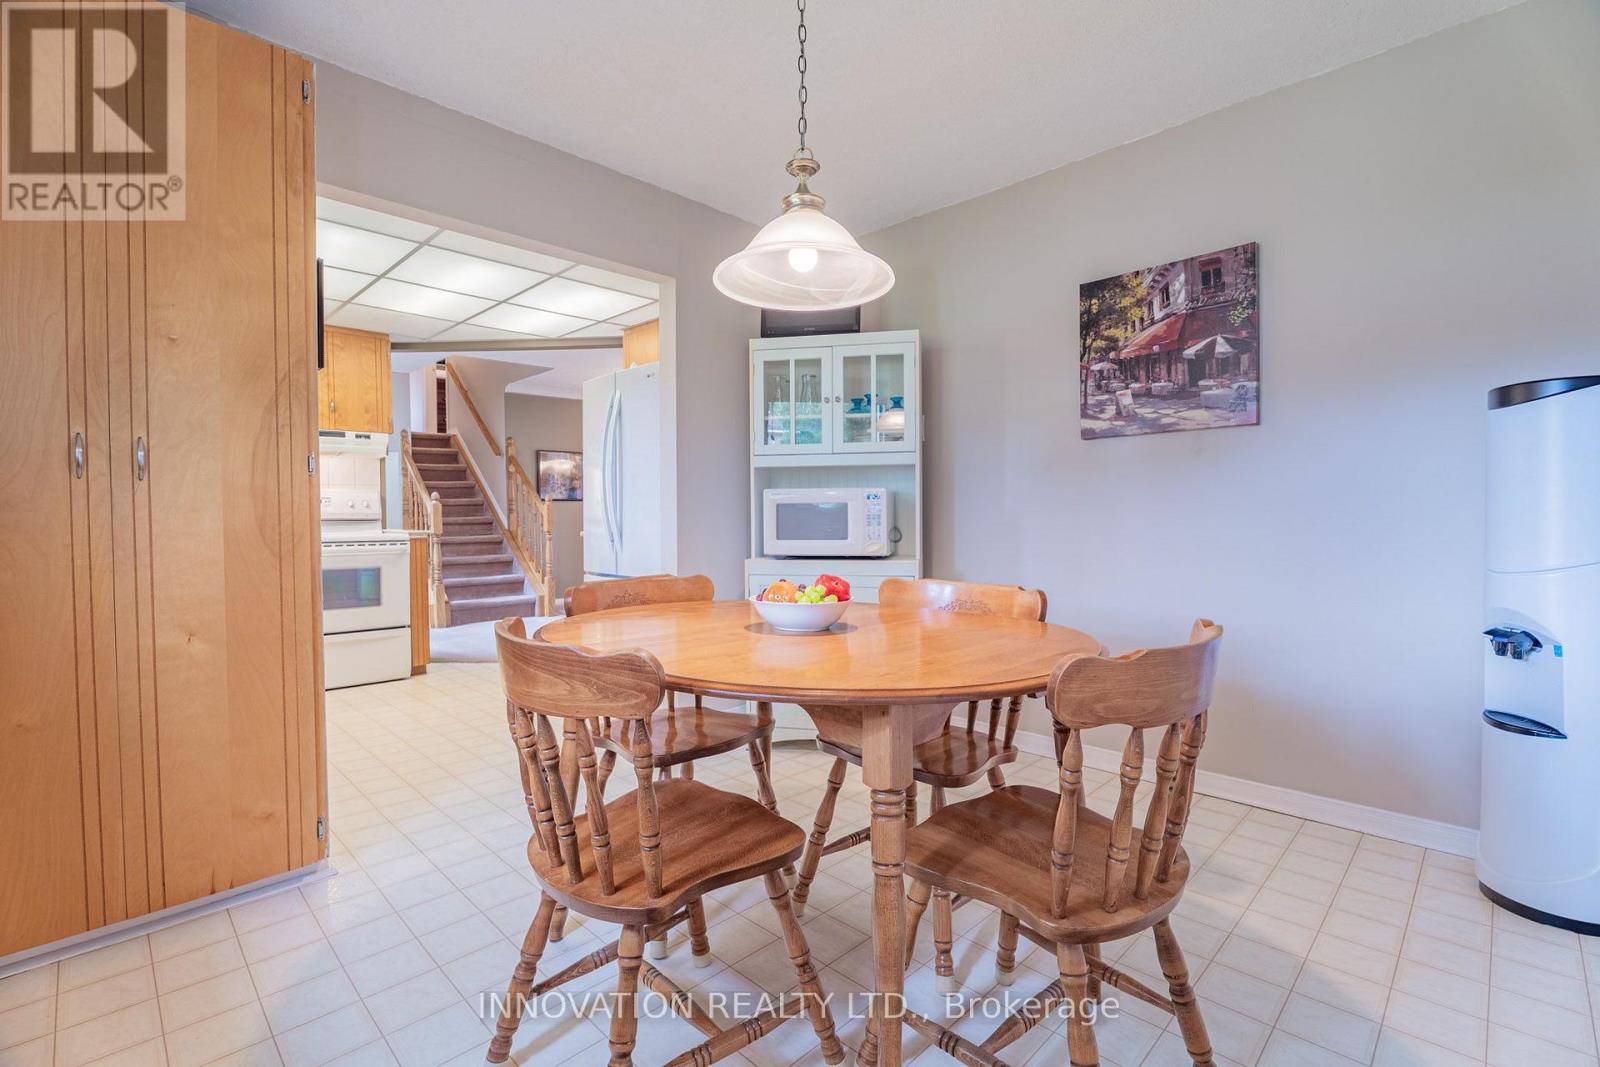
| Main Level | Dining Room | 3.84 m | 4.57 m | 3.84 m x 4.57 m |
https://www.realtor.ca/real-estate/30243558/2575-sparkle-street-ottawa-1113-cumberland-village
Contact Us
Contact us for more information

The trademarks REALTOR®, REALTORS®, and the REALTOR® logo are controlled by The Canadian Real Estate Association (CREA) and identify real estate professionals who are members of CREA. The trademarks MLS®, Multiple Listing Service® and the associated logos are owned by The Canadian Real Estate Association (CREA) and identify the quality of services provided by real estate professionals who are members of CREA. The trademark DDF® is owned by The Canadian Real Estate Association (CREA) and identifies CREA's Data Distribution Facility (DDF®)
September 08 2026 03:52:49
Ottawa Real Estate Board
Innovation Realty Ltd.