
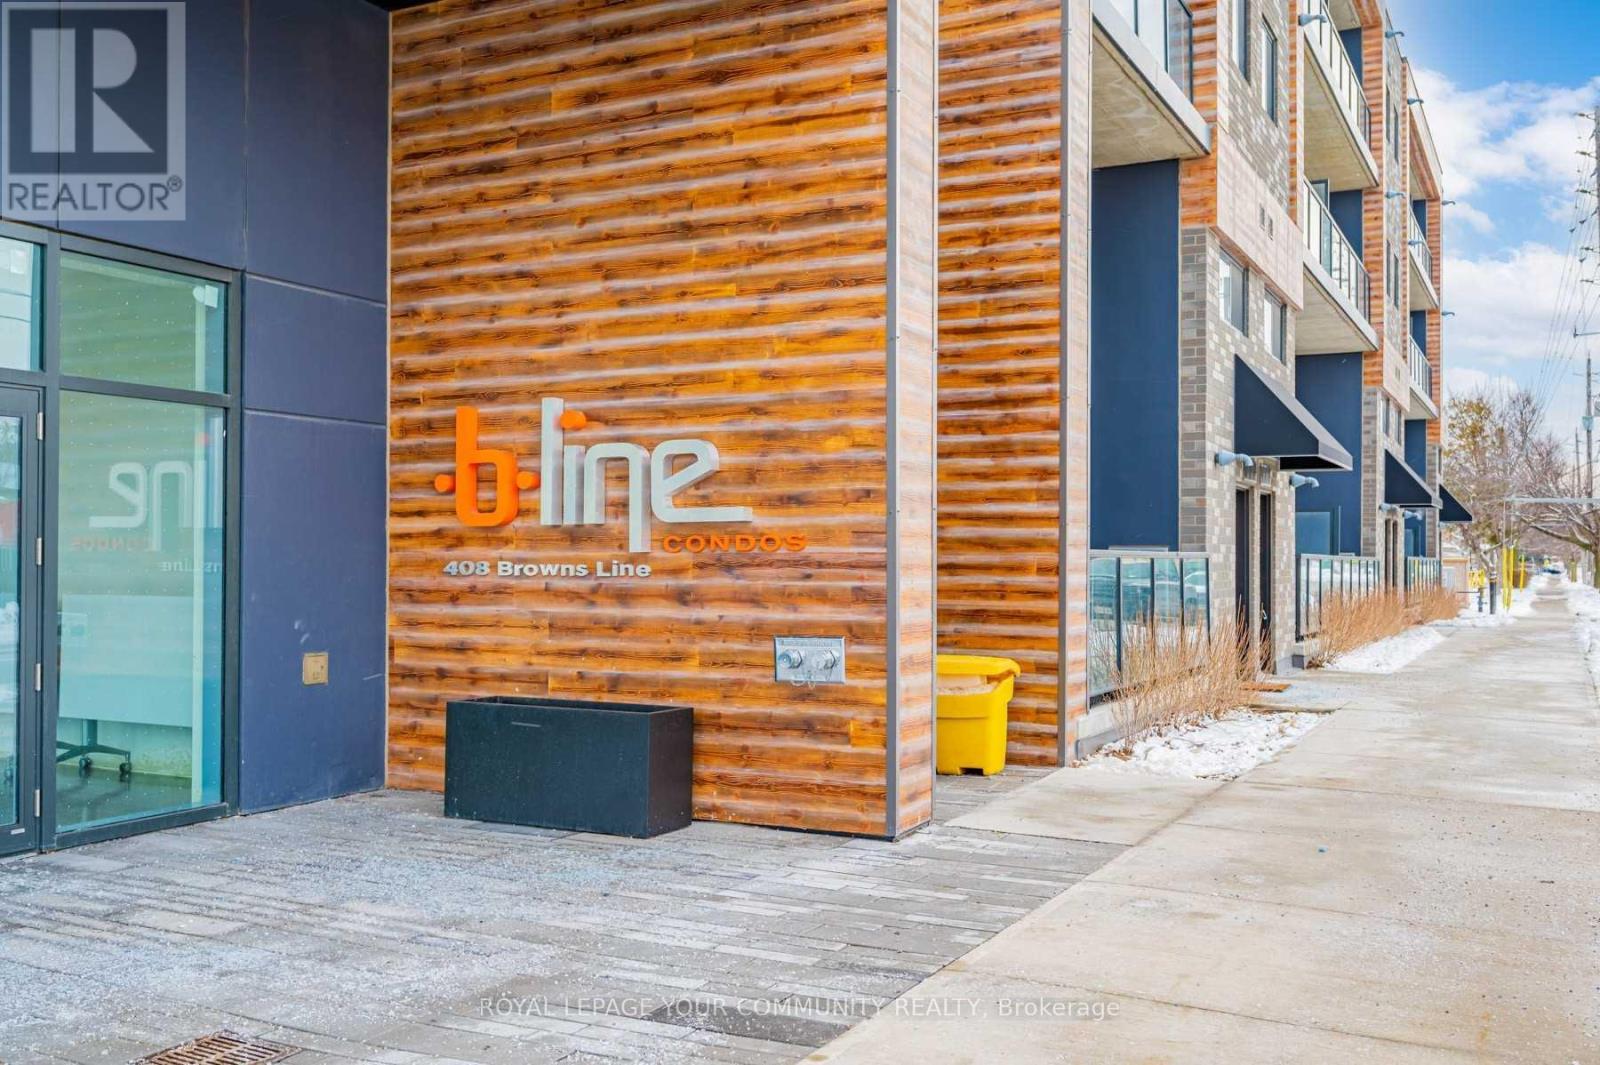
111 - 408 Browns Line Toronto, Ontario M8W 0C3

$1,950 Monthly
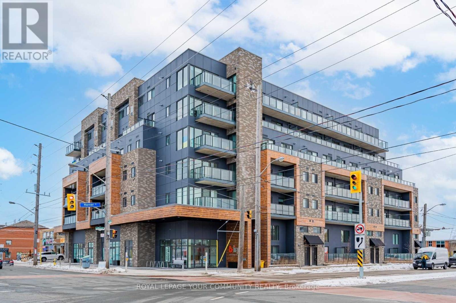
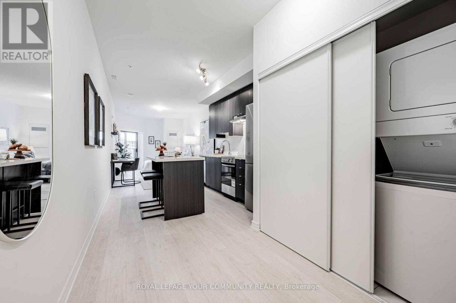
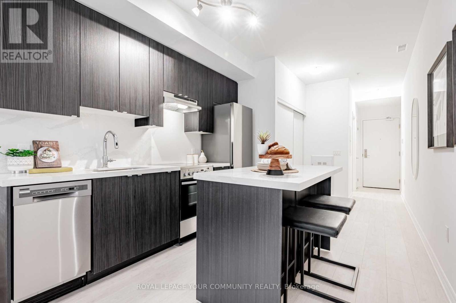
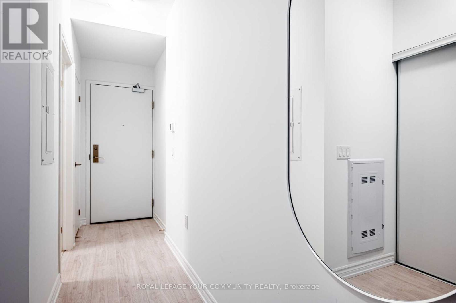
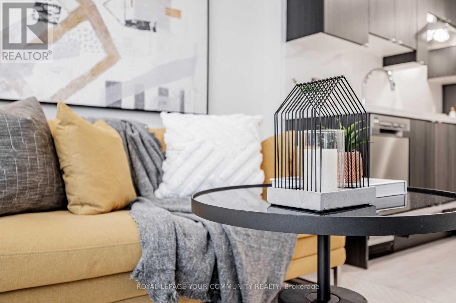
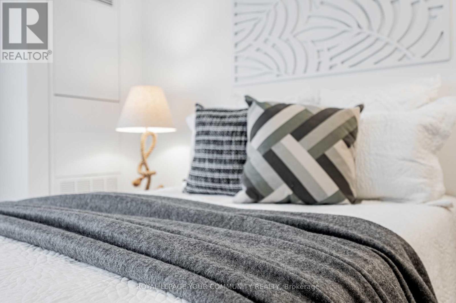
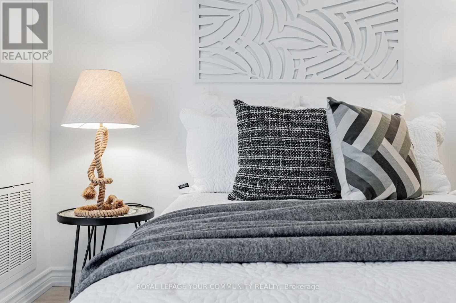
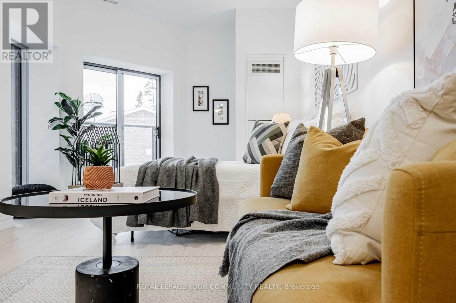
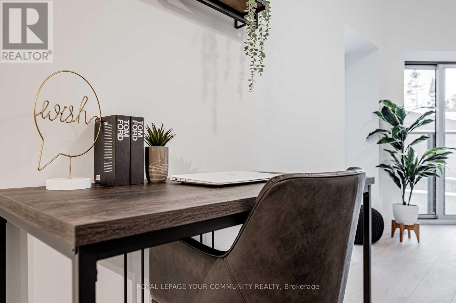
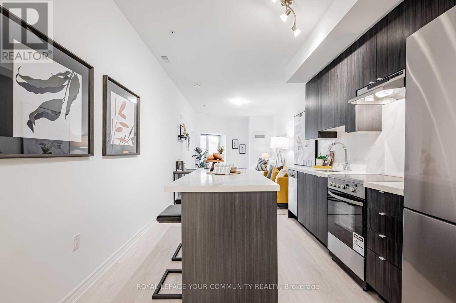
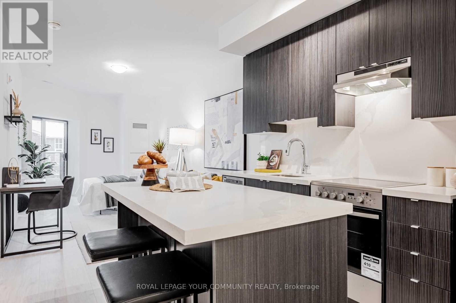
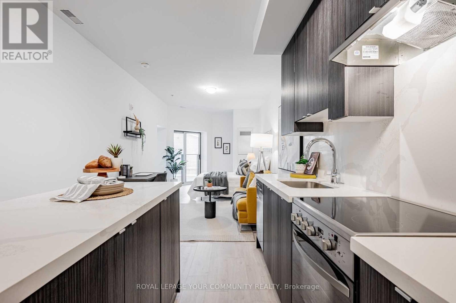
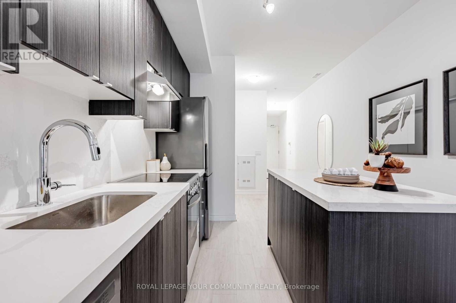
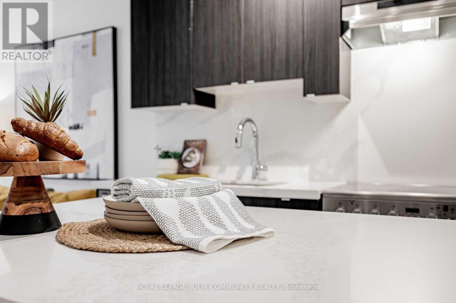
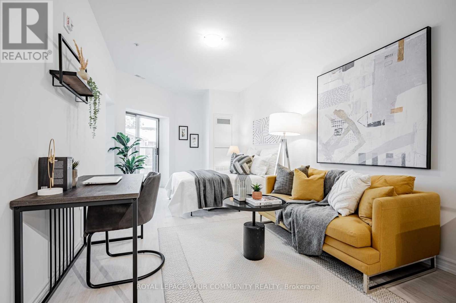
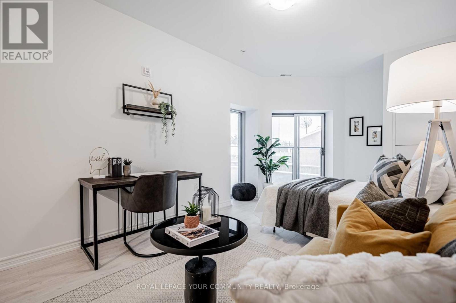
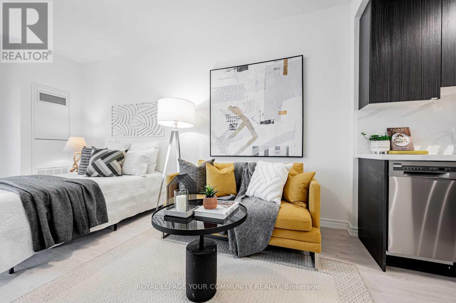
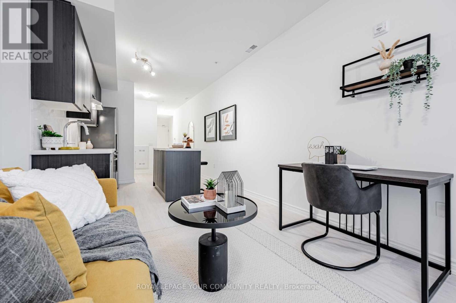
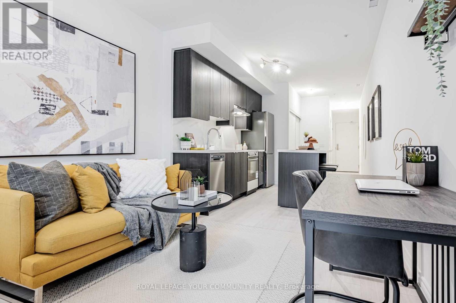
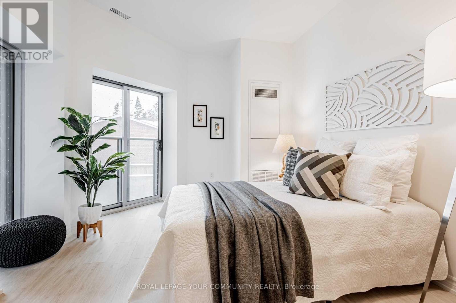
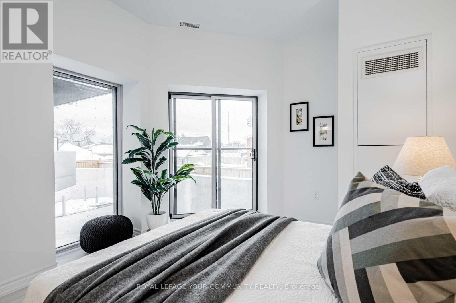
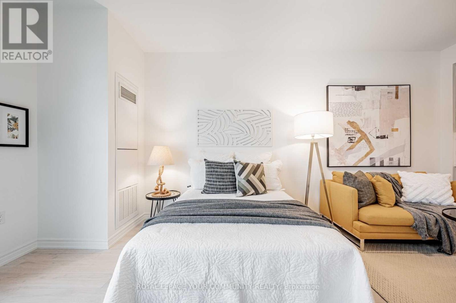
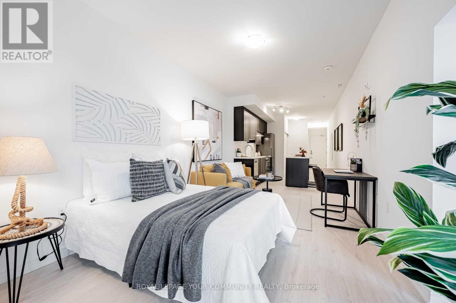
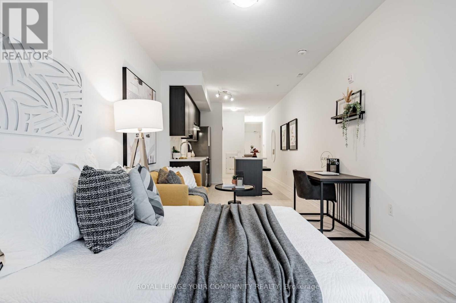
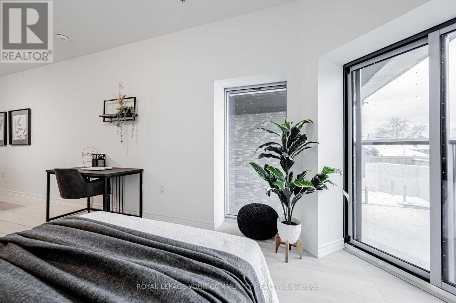
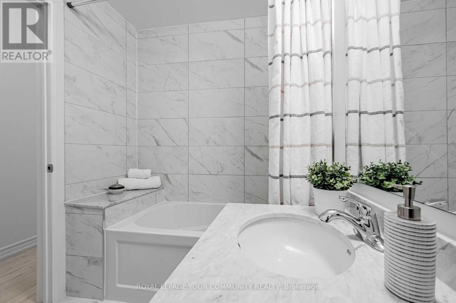
Welcome to this Sun Filled Condo Unit In B-Line Boutique Style Condo Project. Open concepts with 582 Sqft. 9Ft Smooth Ceilings throughout, Modern Laminate Flooring, Tall Kitchen Cabinets with Quartz Countertops and S/S High-End Appliances, Carpet Free, Includes locker.Great Party Room, Gym, Excellent Location, Close to Transportation, Shopping. GO Station, To Hwy 427, Downtown Toronto is 10 Minutes Away. Perfect for single professional who wants to enjoy quiet neighborhood and stay close to downtown Toronto . (id:49269)
Property Details
| MLS® Number | W13752378 |
| Property Type | Single Family |
| Community Name | Alderwood |
| Amenities Near By | Golf Nearby, Park, Public Transit, Schools |
| Community Features | Pets Allowed With Restrictions |
| Equipment Type | Water Heater |
| Features | Carpet Free |
| Parking Space Total | 1 |
| Rental Equipment Type | Water Heater |
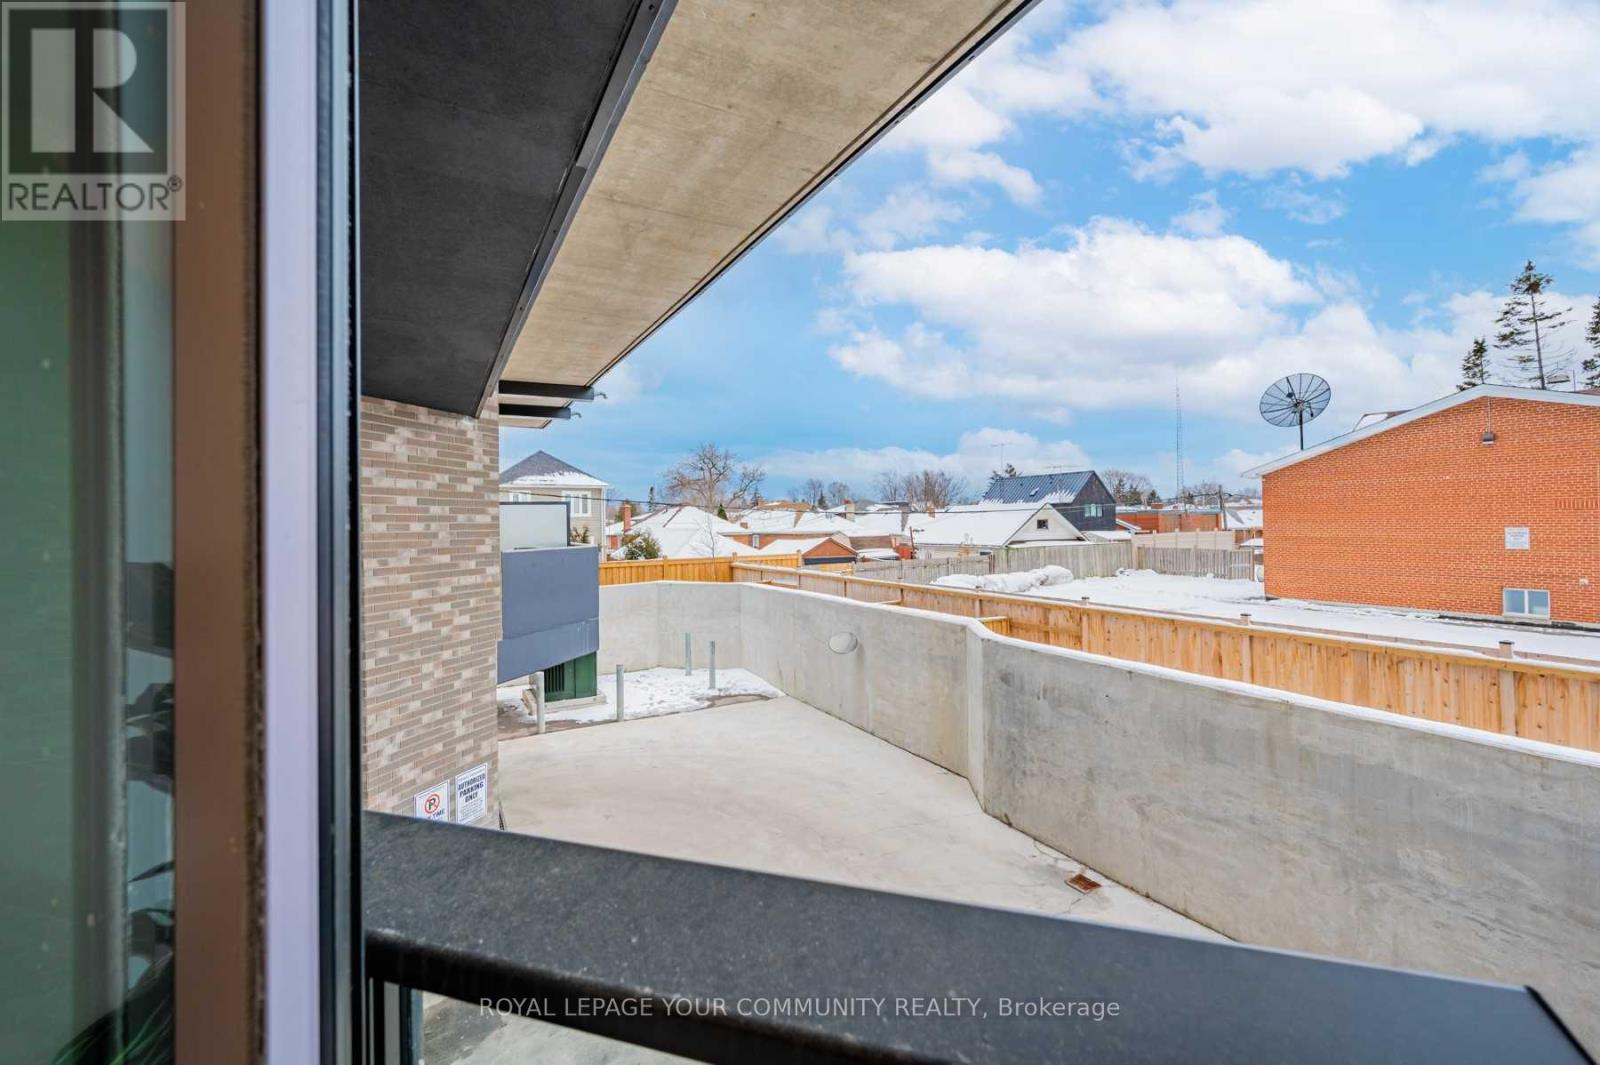
| View Type | City View |
Building
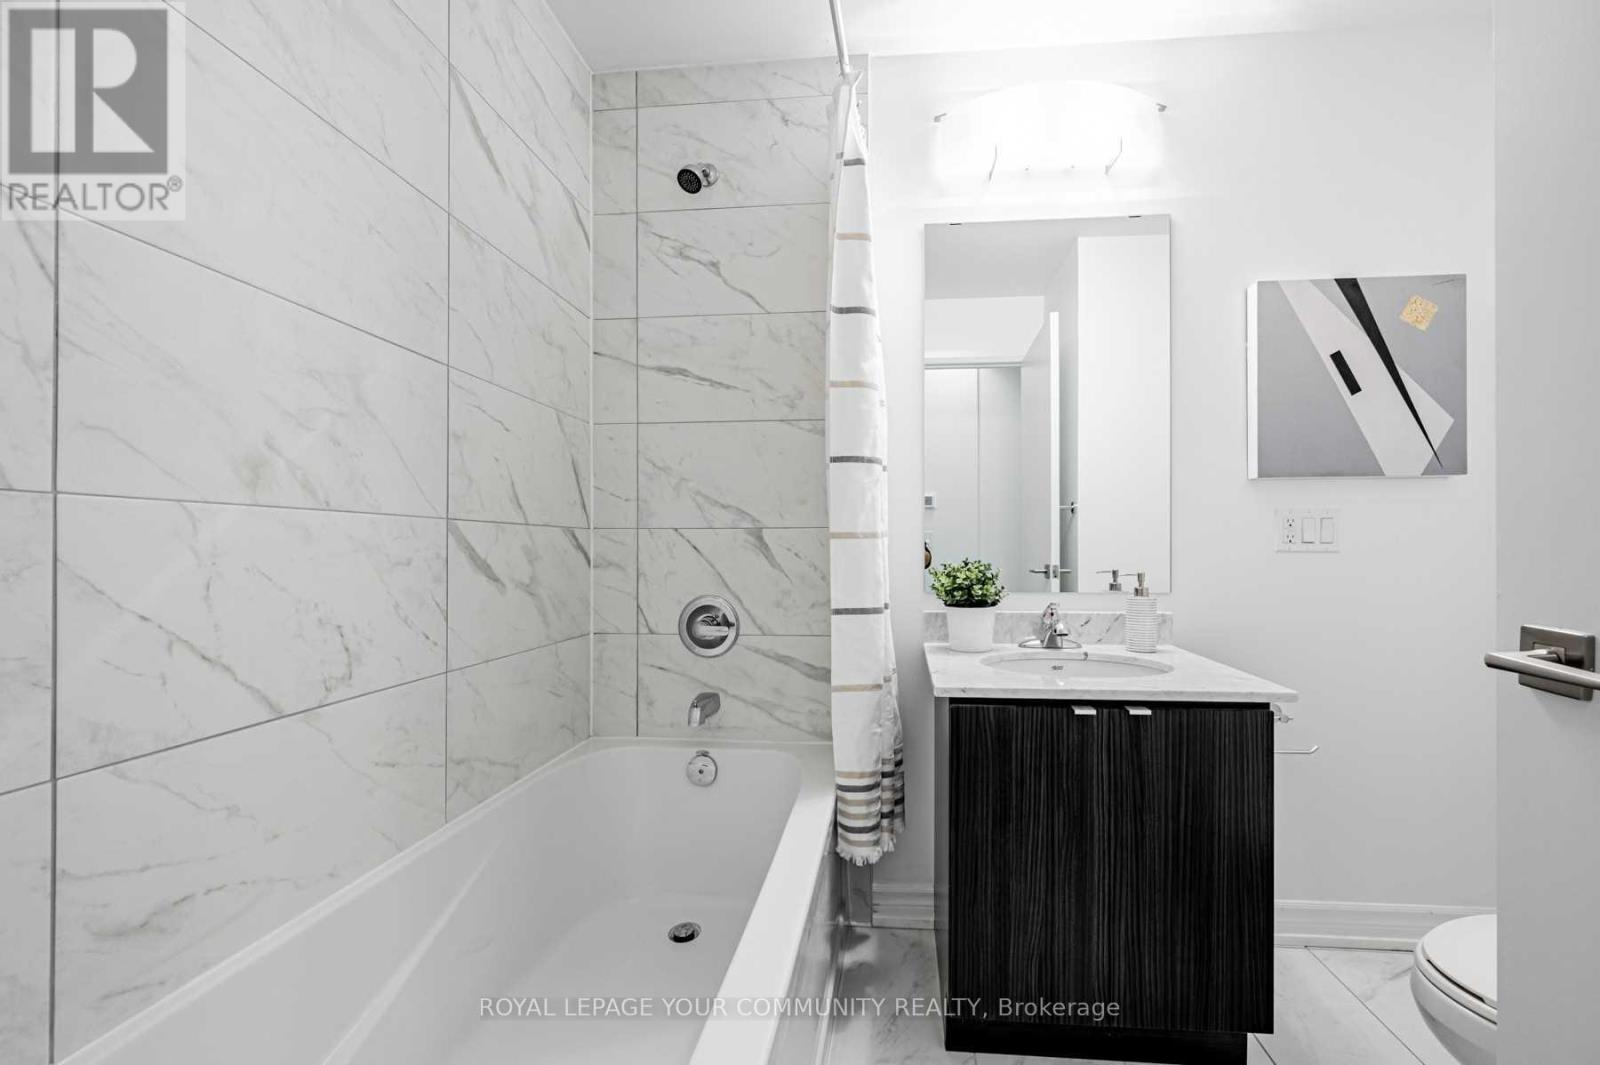
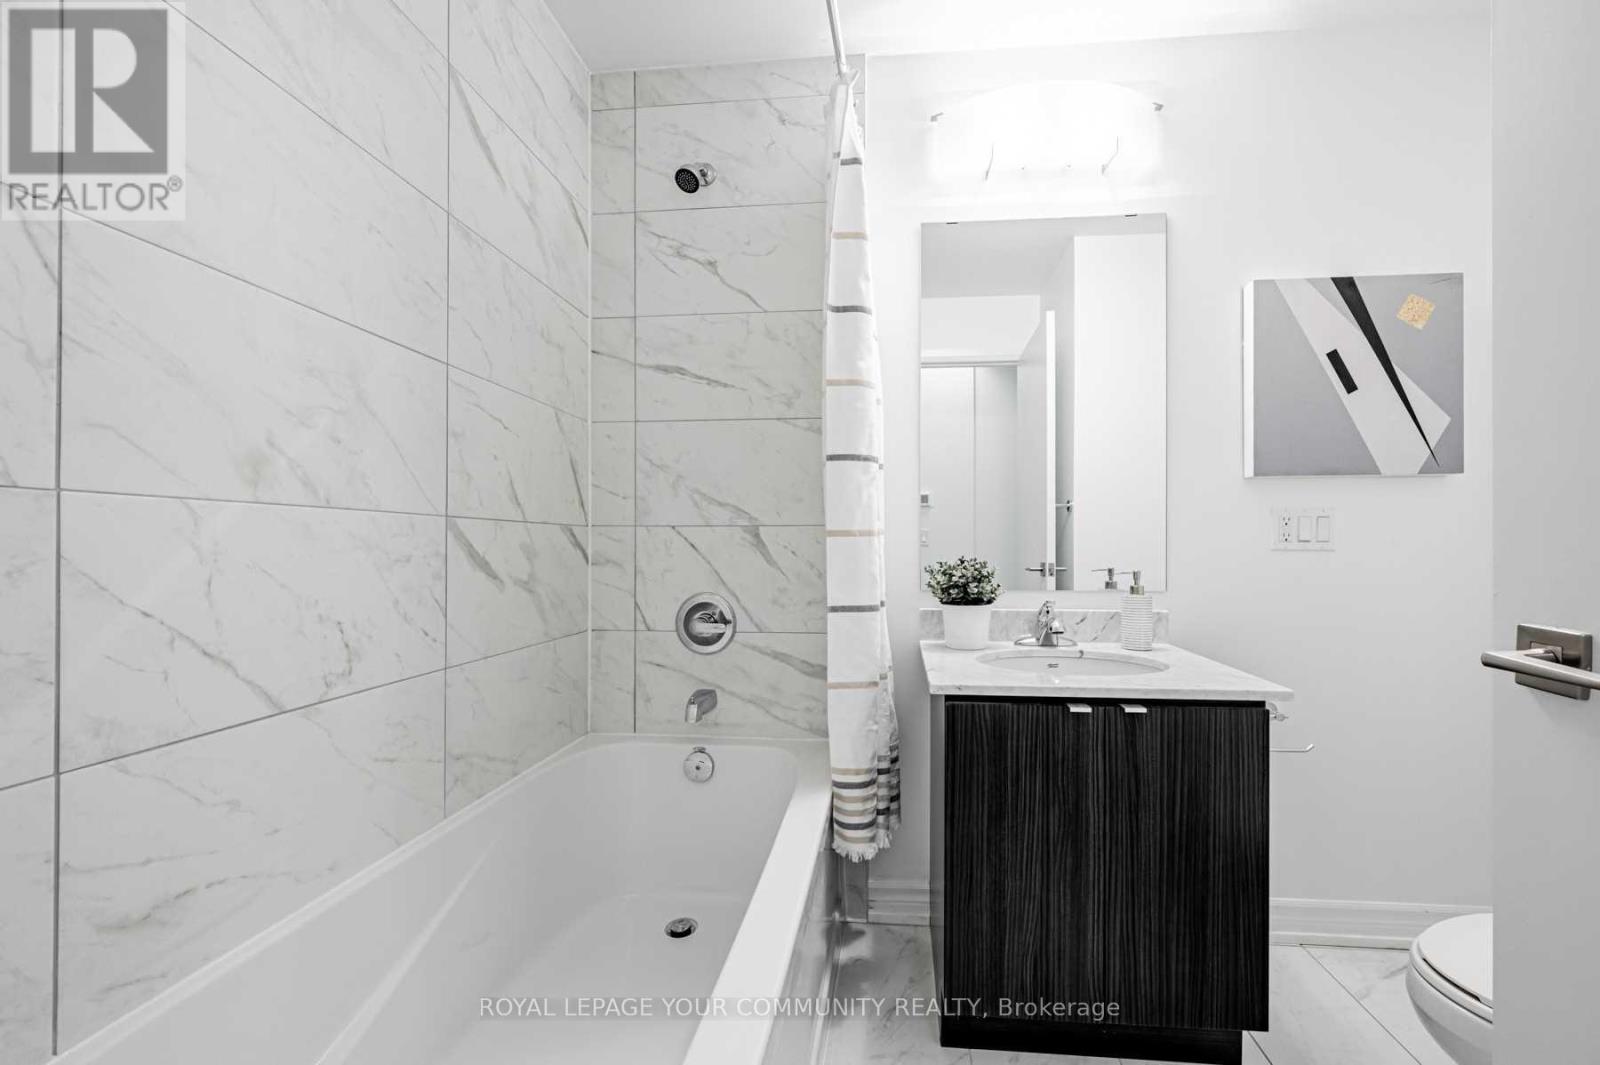
| Bathroom Total | 1 |
| Age | 0 To 5 Years |
| Amenities | Exercise Centre, Storage - Locker |
| Appliances | Oven - Built-in, All |
| Basement Type | None |
| Cooling Type | Central Air Conditioning |
| Exterior Finish | Concrete |
| Flooring Type | Laminate |
| Heating Fuel | Natural Gas |
| Heating Type | Forced Air |
| Size Interior | 500 - 599 Sqft |
| Type | Apartment |
Parking
| Underground | |
| Garage |
Land
| Acreage | No |
| Land Amenities | Golf Nearby, Park, Public Transit, Schools |
Rooms
| Level | Type | Length | Width | Dimensions |
|---|---|---|---|---|
| Flat | Living Room | 5.82 m | 3.38 m | 5.82 m x 3.38 m |
| Flat | Dining Room | 5.82 m | 3.38 m | 5.82 m x 3.38 m |
| Flat | Kitchen | 5.82 m | 3.38 m | 5.82 m x 3.38 m |
| Flat | Bedroom | 5.82 m | 3.38 m | 5.82 m x 3.38 m |
https://www.realtor.ca/real-estate/30243748/111-408-browns-line-toronto-alderwood-alderwood
Contact Us
Contact us for more information

The trademarks REALTOR®, REALTORS®, and the REALTOR® logo are controlled by The Canadian Real Estate Association (CREA) and identify real estate professionals who are members of CREA. The trademarks MLS®, Multiple Listing Service® and the associated logos are owned by The Canadian Real Estate Association (CREA) and identify the quality of services provided by real estate professionals who are members of CREA. The trademark DDF® is owned by The Canadian Real Estate Association (CREA) and identifies CREA's Data Distribution Facility (DDF®)
September 08 2026 02:37:07
Toronto Regional Real Estate Board
RE/MAX Your Community Realty