
837 Cottage Grove Kingsville, Ontario N9Y 3G3

$699,900
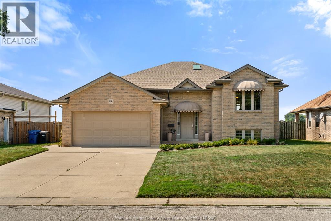
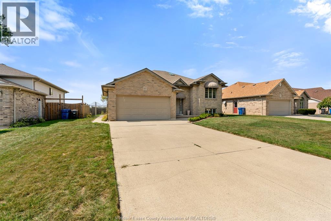
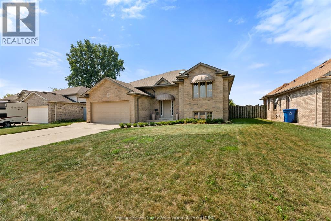
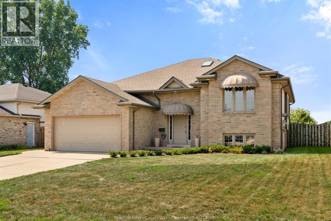
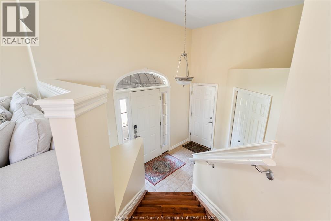
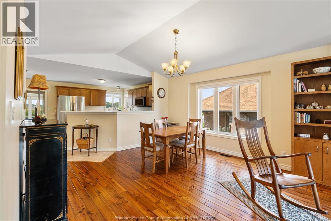
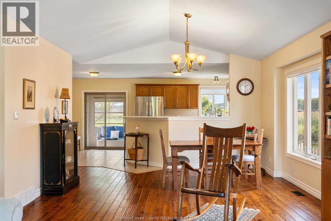
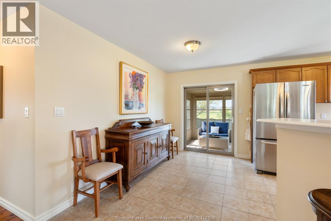
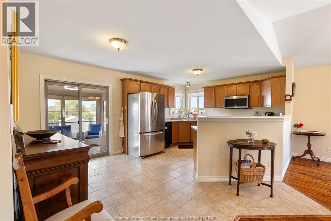
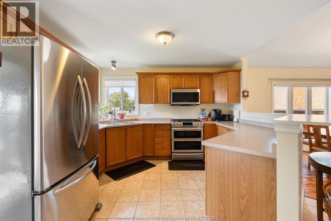
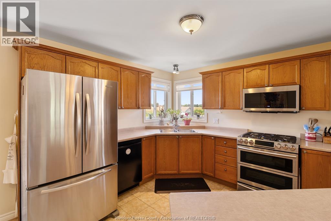
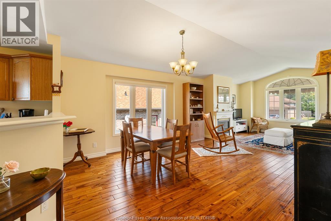
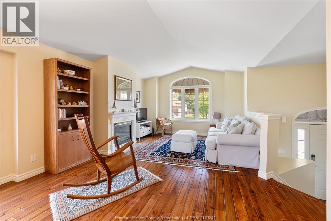
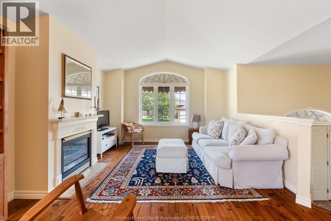
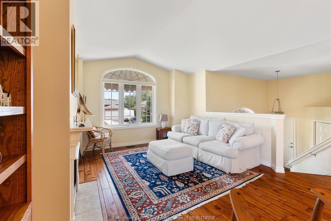
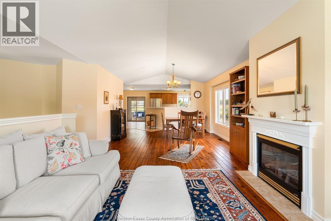
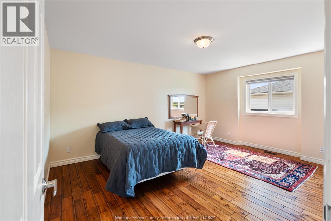
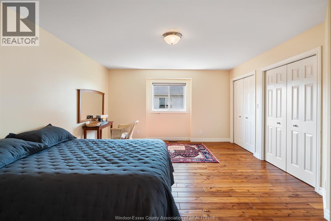
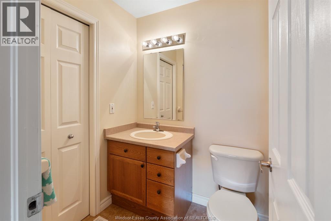
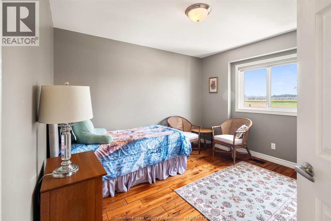
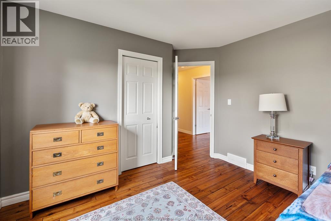
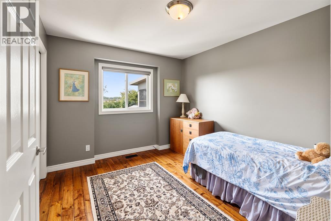
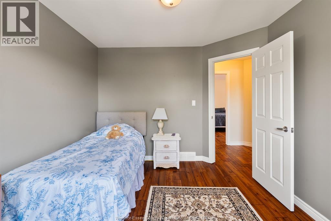
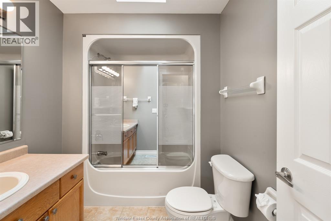
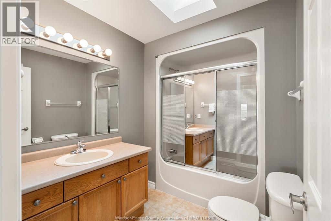
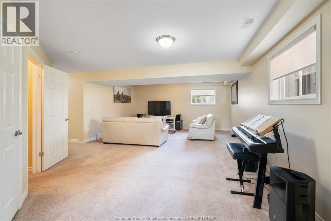
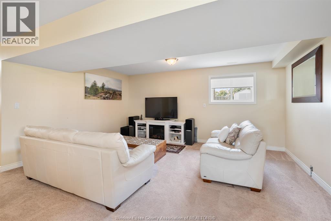
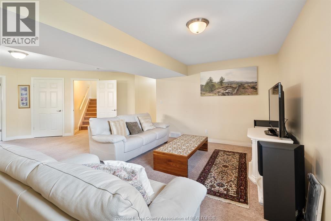
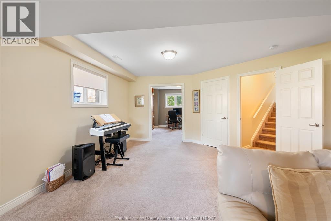
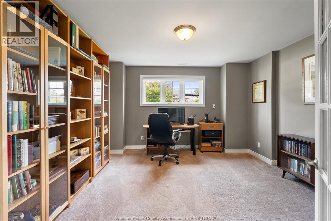
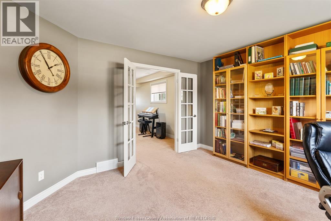
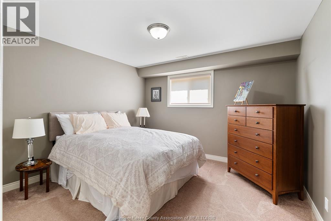
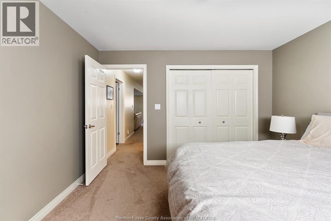
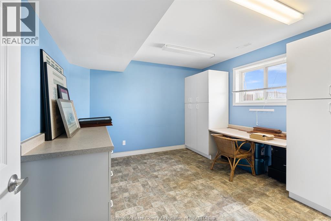
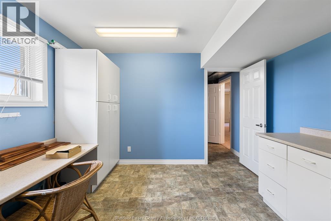
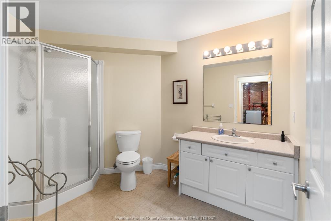
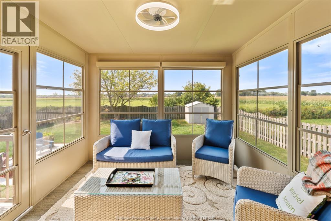
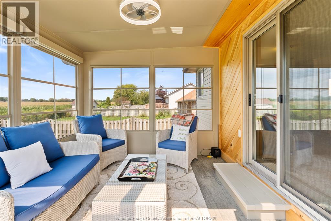
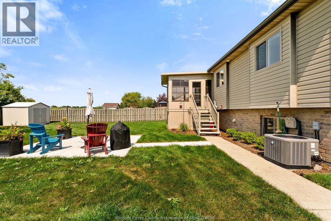
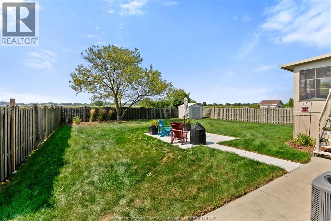
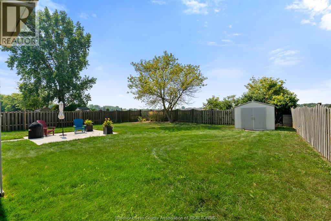
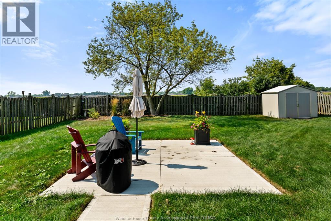
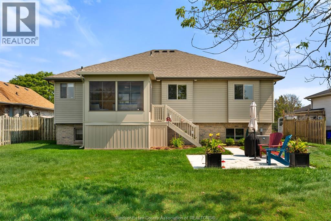
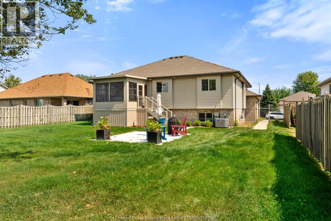
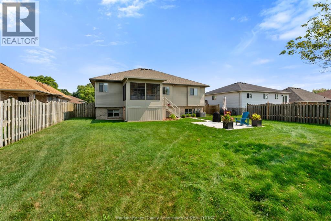
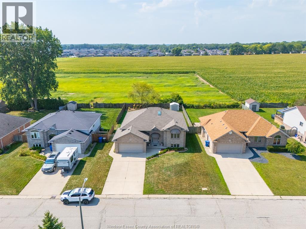
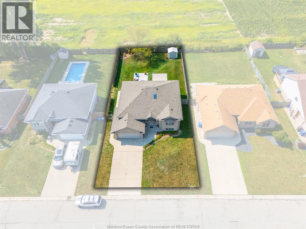
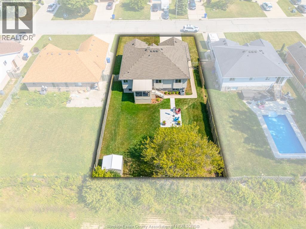
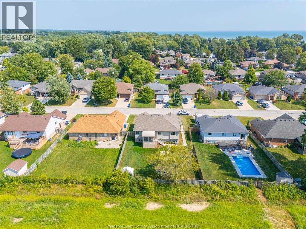
Welcome to 837 Cottage Grove — a spacious and versatile Kingsville home designed with room to grow, gather, work, relax, and make memories. Offering an impressive 5 bedrooms + office (possible 6th bedroom option) and 3 bathrooms, this home provides the flexibility today’s families are looking for, with space for everyone and plenty of possibilities for how you choose to use it. From busy mornings getting everyone out the door to evenings spent together at home, the generous layout gives you the freedom to create spaces that truly work for your lifestyle. Need dedicated bedrooms for the kids? You have them. Want a private home office, guest space, playroom, hobby room or additional bedroom? The possibilities are here. With three bathrooms, everyday family life is made that much easier, while the abundance of living space means there’s room to come together — and room to spread out. One of the home’s standout spaces is the gorgeous sunroom, offering a bright and inviting retreat to enjoy throughout the seasons. Imagine starting your morning with a coffee surrounded by natural light, curling up with a good book on a quiet afternoon, or gathering with friends and family in a space that effortlessly brings the outdoors in. It’s the kind of room that quickly becomes a favourite place in the home. Located in desirable Kingsville, 837 Cottage Grove puts you close to the things that make this community such a wonderful place to call home. Enjoy nearby parks, schools, local shops, restaurants, amenities and everything else Kingsville has to offer, all while coming home to a property that gives you the space and flexibility to settle in and stay awhile. Come see the possibilities for yourself and imagine what life could look like on Cottage Grove. (id:49269)
Property Details
| MLS® Number | 26021673 |
| Property Type | Single Family |
| Features | Double Width Or More Driveway, Finished Driveway, Front Driveway |
Building
| Bathroom Total | 3 |
| Bedrooms Above Ground | 3 |
| Bedrooms Below Ground | 2 |
| Bedrooms Total | 5 |
| Appliances | Dishwasher, Dryer, Microwave Range Hood Combo, Refrigerator, Stove, Washer |
| Architectural Style | Raised Ranch |
| Constructed Date | 2002 |
| Construction Style Attachment | Detached |
| Cooling Type | Central Air Conditioning |
| Exterior Finish | Aluminum/vinyl, Brick |
| Fireplace Fuel | Gas |
| Fireplace Present | Yes |
| Fireplace Type | Insert |
| Flooring Type | Carpeted, Ceramic/porcelain, Hardwood |
| Foundation Type | Block |
| Heating Fuel | Natural Gas |
| Heating Type | Forced Air, Furnace |
| Type | House |
Parking
| Attached Garage | |
| Garage | |
| Inside Entry |
Land
| Acreage | No |
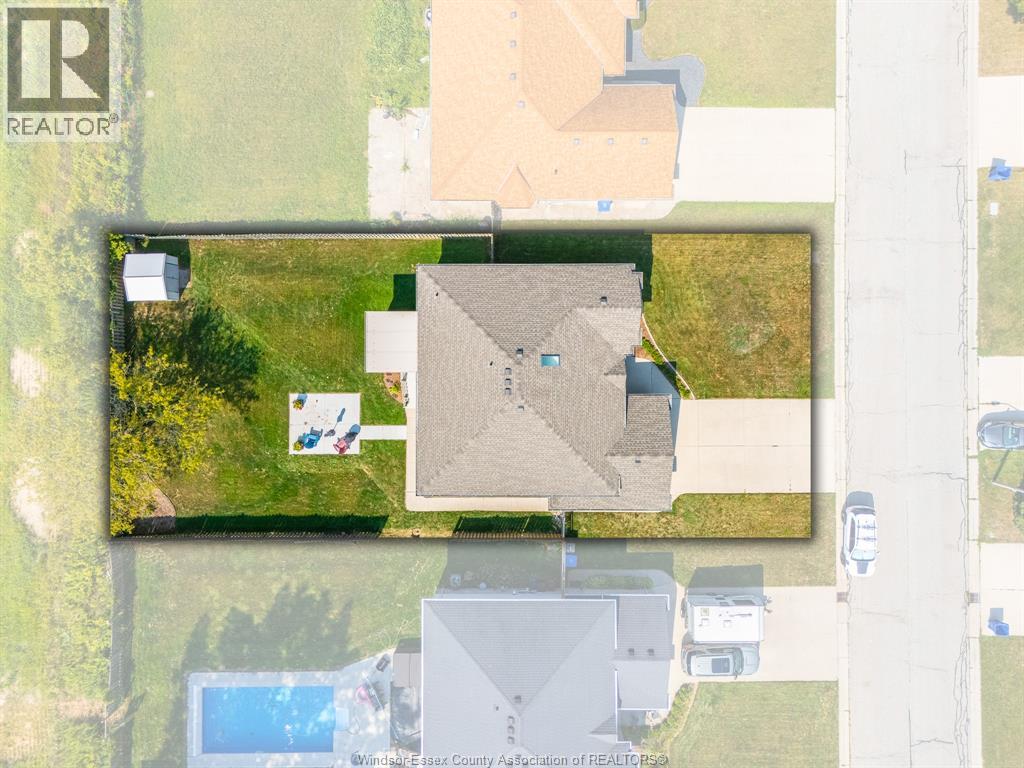
| Size Irregular | 64.29 X 135.24 / 0.2 Ac |
| Size Total Text | 64.29 X 135.24 / 0.2 Ac|0-0.25 Acre |
| Zoning Description | Res |
Rooms
| Level | Type | Length | Width | Dimensions |
|---|---|---|---|---|
| Lower Level | 3pc Bathroom | Measurements not available | ||
| Lower Level | Storage | Measurements not available | ||
| Lower Level | Utility Room | Measurements not available | ||
| Lower Level | Family Room | Measurements not available | ||
| Lower Level | Bedroom | Measurements not available | ||
| Lower Level | Bedroom | Measurements not available | ||
| Main Level | 3pc Ensuite Bath | Measurements not available | ||
| Main Level | 4pc Bathroom | Measurements not available | ||
| Main Level | Sunroom | Measurements not available | ||
| Main Level | Bedroom | Measurements not available | ||
| Main Level | Bedroom | Measurements not available | ||
| Main Level | Primary Bedroom | Measurements not available | ||
| Main Level | Dining Room | Measurements not available | ||
| Main Level | Living Room/fireplace | Measurements not available | ||
| Main Level | Kitchen | Measurements not available | ||
| Main Level | Foyer | Measurements not available |
https://www.realtor.ca/real-estate/30243919/837-cottage-grove-kingsville
Contact Us
Contact us for more information

The trademarks REALTOR®, REALTORS®, and the REALTOR® logo are controlled by The Canadian Real Estate Association (CREA) and identify real estate professionals who are members of CREA. The trademarks MLS®, Multiple Listing Service® and the associated logos are owned by The Canadian Real Estate Association (CREA) and identify the quality of services provided by real estate professionals who are members of CREA. The trademark DDF® is owned by The Canadian Real Estate Association (CREA) and identifies CREA's Data Distribution Facility (DDF®)
September 08 2026 07:13:58
Windsor-Essex County Association of REALTORS®
RE/MAX Preferred Realty Ltd. - 584