
378 Nipissing Street West Nipissing, Ontario P2B 3E2

$359,000
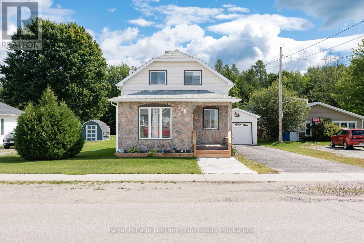
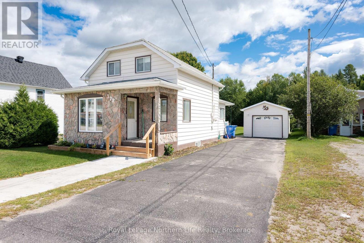
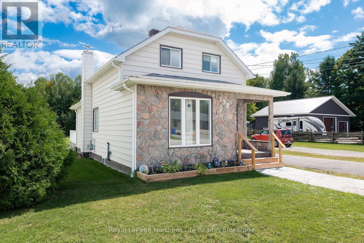
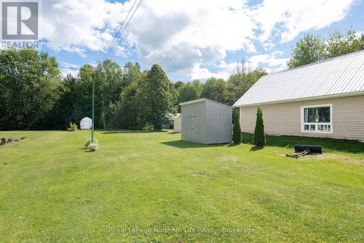
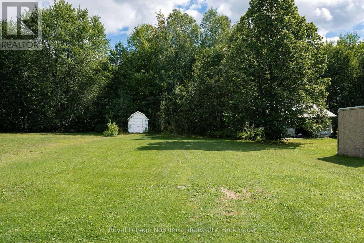
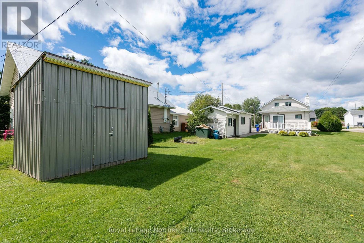
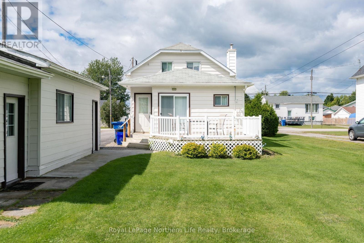
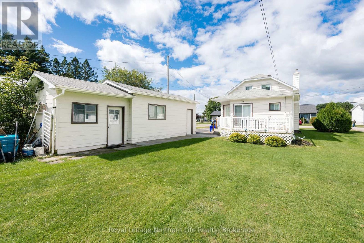
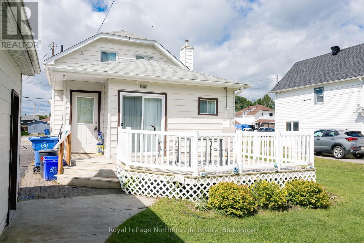
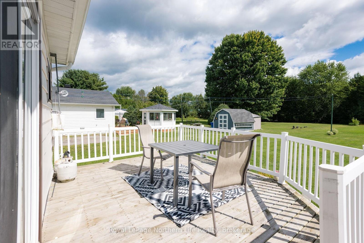
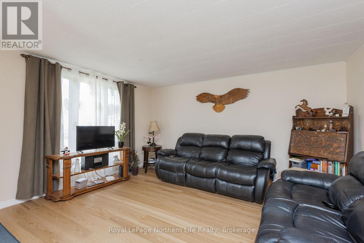
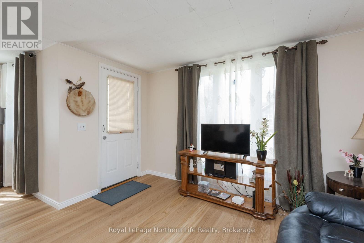
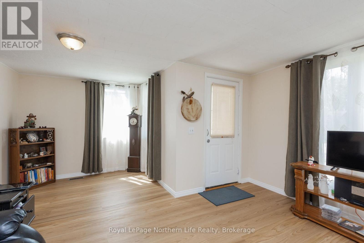
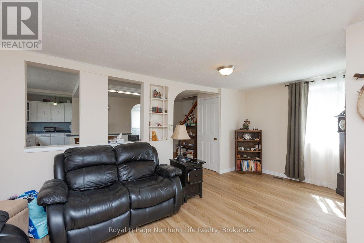
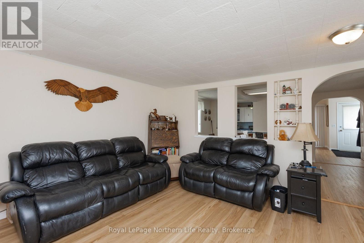
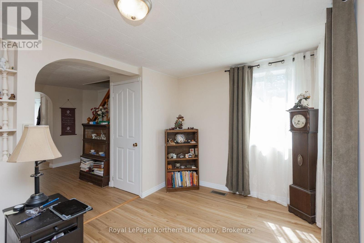
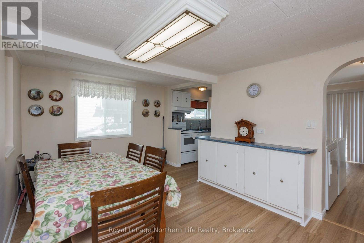
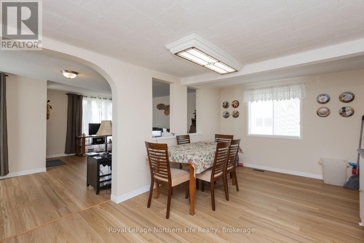
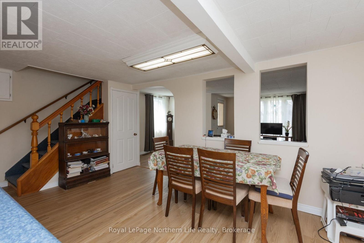
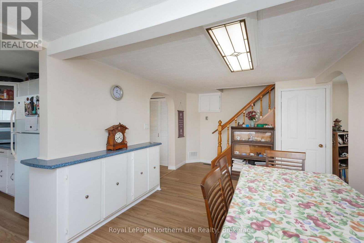
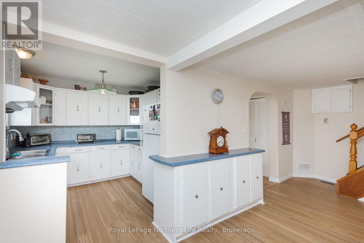
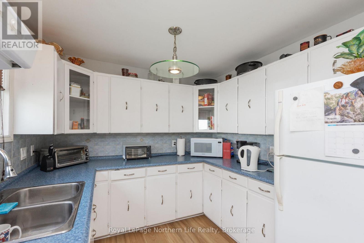
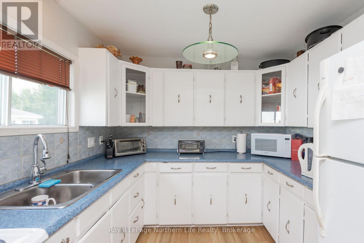
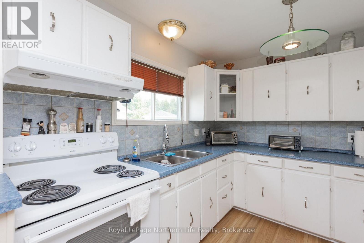
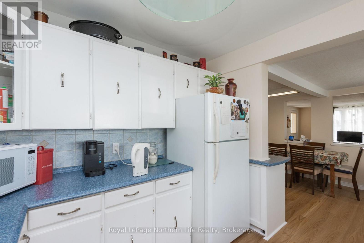
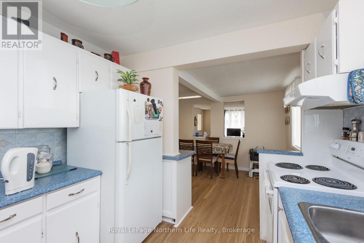
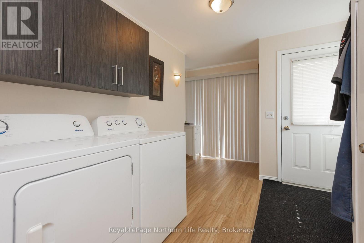
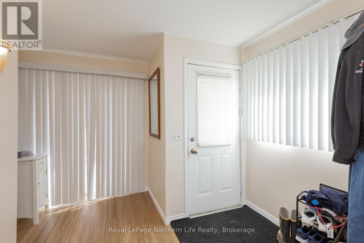
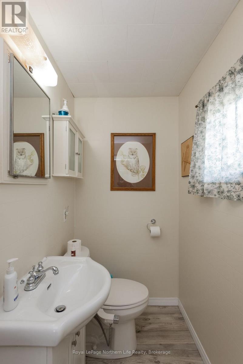
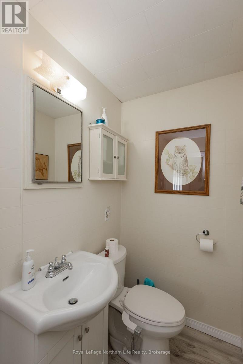
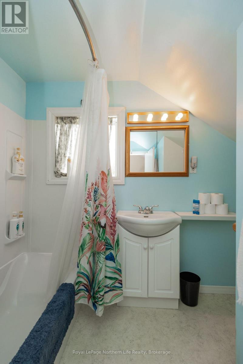
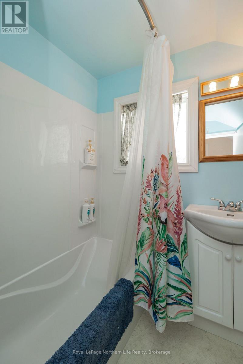
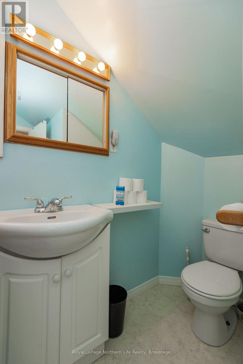
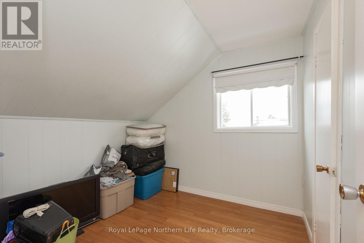
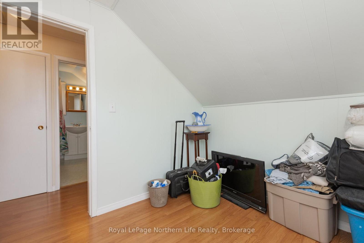
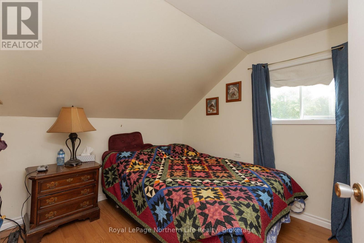
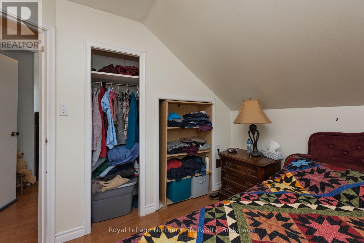
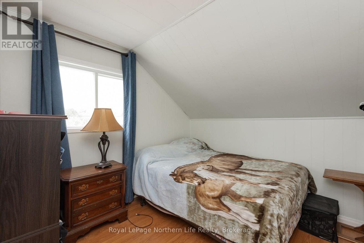
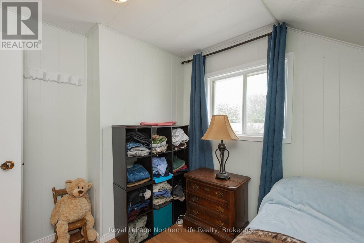
Welcome to 378 Nipissing Road! This inviting 3-bedroom, 2-bath home offers comfortable living, a large lot and a convenient location in the heart of town. The main floor features a spacious living room, dining area and functional kitchen, along with a convenient 2-piece bath and laundry. Patio doors off the back entrance leads to a large deck, perfect for enjoying the generous backyard. Upstairs, you'll find three comfortable bedrooms and a 4-piece bathroom. Recent updates include new flooring, while the home also offers a gas furnace and owned hot water tank. The property continues to impress outdoors with a single-car insulated garage with additional storage, plus two large sheds. A great opportunity for first-time buyers, families or anyone looking for a home with plenty of space, storage and outdoor potential. (id:49269)
Property Details
| MLS® Number | X13752430 |
| Property Type | Single Family |
| Community Name | Sturgeon Falls |
| Amenities Near By | Hospital, Marina, Place Of Worship, Schools |
| Community Features | Community Centre, School Bus |
| Features | Flat Site |
| Parking Space Total | 5 |
| Structure | Deck, Shed |
Building
| Bathroom Total | 2 |
| Bedrooms Above Ground | 3 |
| Bedrooms Total | 3 |
| Age | 100+ Years |
| Appliances | Water Heater, Dryer, Stove, Washer, Refrigerator |
| Basement Type | Crawl Space |
| Construction Style Attachment | Detached |
| Cooling Type | None |
| Exterior Finish | Vinyl Siding, Stone |
| Fire Protection | Smoke Detectors |
| Foundation Type | Block |
| Half Bath Total | 1 |
| Heating Fuel | Natural Gas |
| Heating Type | Forced Air |
| Stories Total | 2 |
| Size Interior | 1,100 - 1,500 Sqft |
| Type | House |
| Utility Water | Municipal Water |
Parking
| Detached Garage | |
| Garage |
Land
| Acreage | No |
| Land Amenities | Hospital, Marina, Place Of Worship, Schools |
| Sewer | Sanitary Sewer |
| Size Depth | 262 Ft |
| Size Frontage | 50 Ft |
| Size Irregular | 50 X 262 Ft |
| Size Total Text | 50 X 262 Ft |
Rooms
| Level | Type | Length | Width | Dimensions |
|---|---|---|---|---|
| Second Level | Primary Bedroom | 2.98 m | 2.7 m | 2.98 m x 2.7 m |
| Second Level | Bedroom 2 | 2.98 m | 2.7 m | 2.98 m x 2.7 m |
| Second Level | Bedroom 3 | 2.45 m | 3.15 m | 2.45 m x 3.15 m |
| Second Level | Bathroom | 2.19 m | 2.63 m | 2.19 m x 2.63 m |
| Main Level | Living Room | 5.71 m | 4.26 m | 5.71 m x 4.26 m |
| Main Level | Dining Room | 5.74 m | 3.026 m | 5.74 m x 3.026 m |
| Main Level | Kitchen | 2.776 m | 2.74 m | 2.776 m x 2.74 m |
| Main Level | Mud Room | 2.67 m | 4.13 m | 2.67 m x 4.13 m |
| Main Level | Bathroom | 2.23 m | 1.18 m | 2.23 m x 1.18 m |
Contact Us
Contact us for more information

The trademarks REALTOR®, REALTORS®, and the REALTOR® logo are controlled by The Canadian Real Estate Association (CREA) and identify real estate professionals who are members of CREA. The trademarks MLS®, Multiple Listing Service® and the associated logos are owned by The Canadian Real Estate Association (CREA) and identify the quality of services provided by real estate professionals who are members of CREA. The trademark DDF® is owned by The Canadian Real Estate Association (CREA) and identifies CREA's Data Distribution Facility (DDF®)
September 08 2026 02:27:04
North Bay and Area REALTORS® Association
Royal LePage Northern Life Realty, Brokerage