
6097 Egremont Drive Middlesex Centre, Ontario N0L 1R0

$449,900
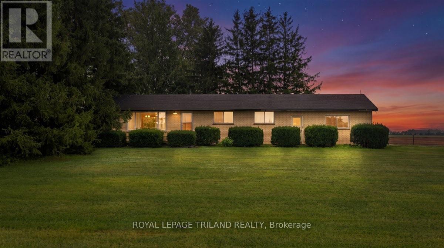
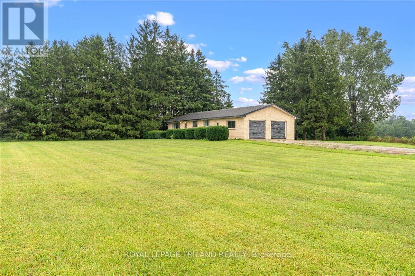
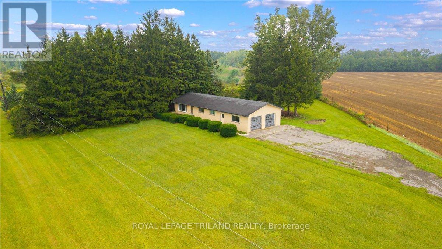
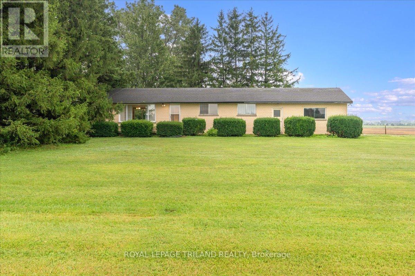
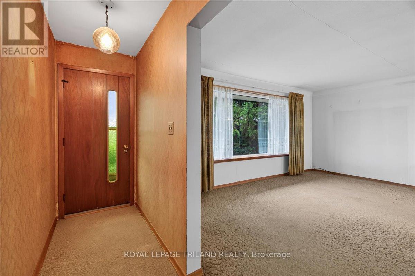
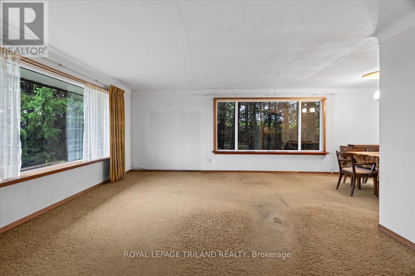
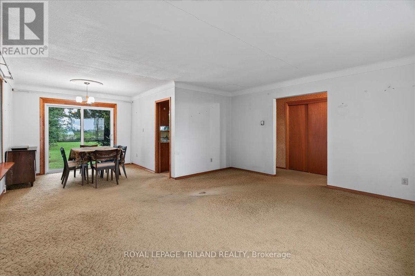
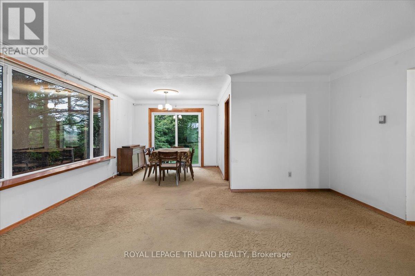
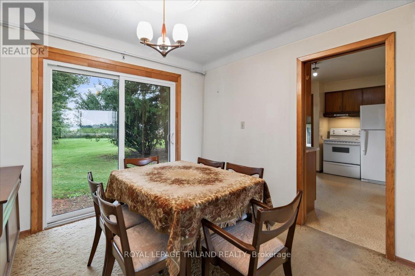
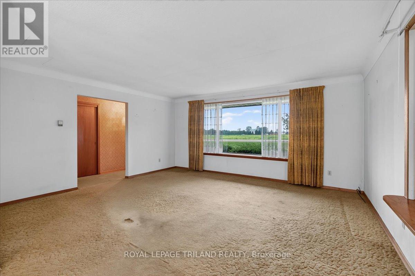
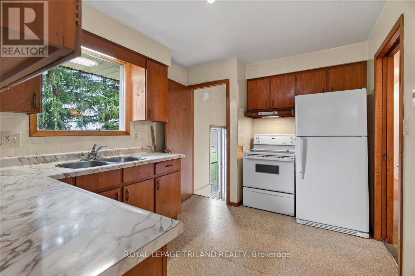
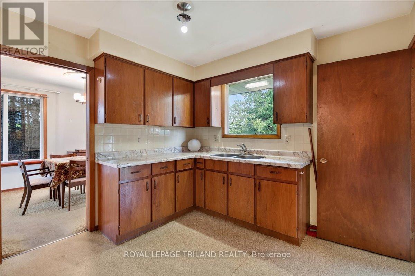
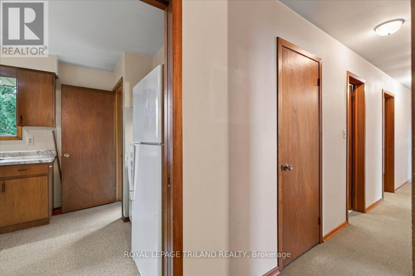
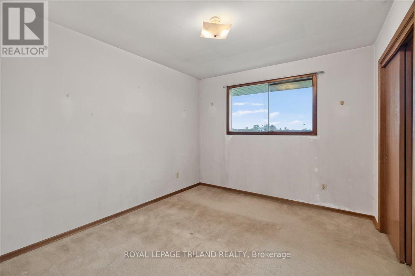
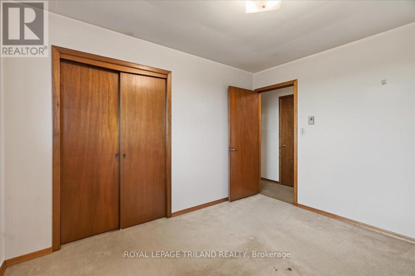
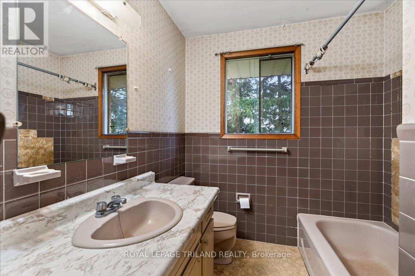
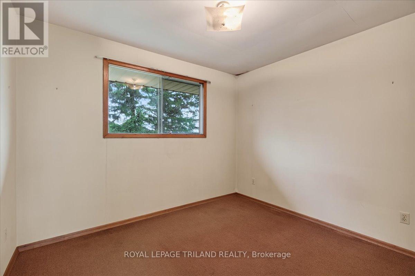
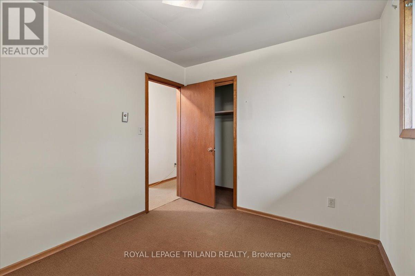
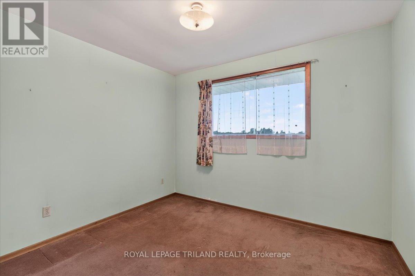
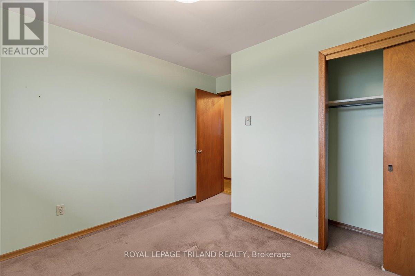
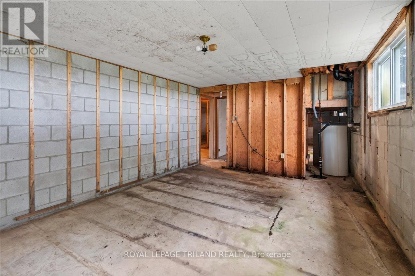
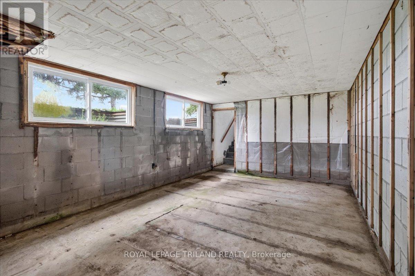
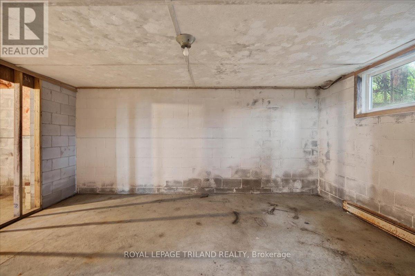
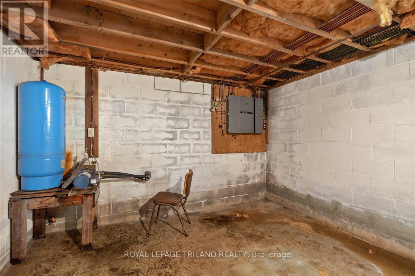
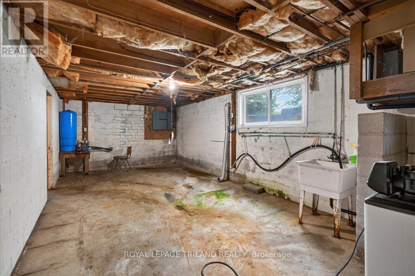
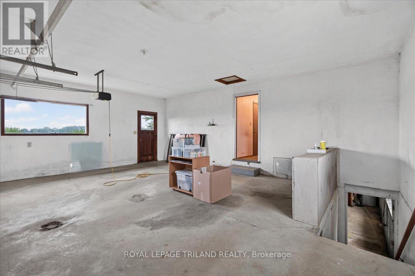
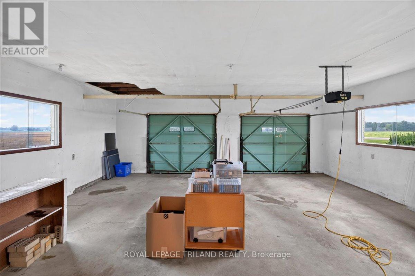
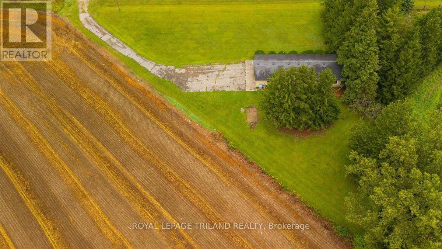
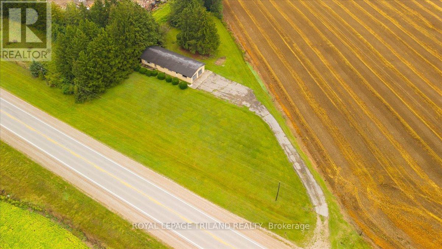
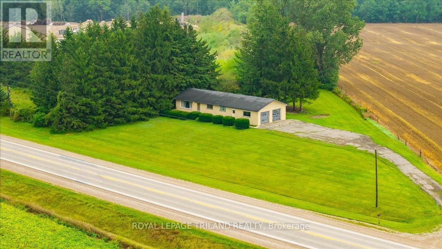
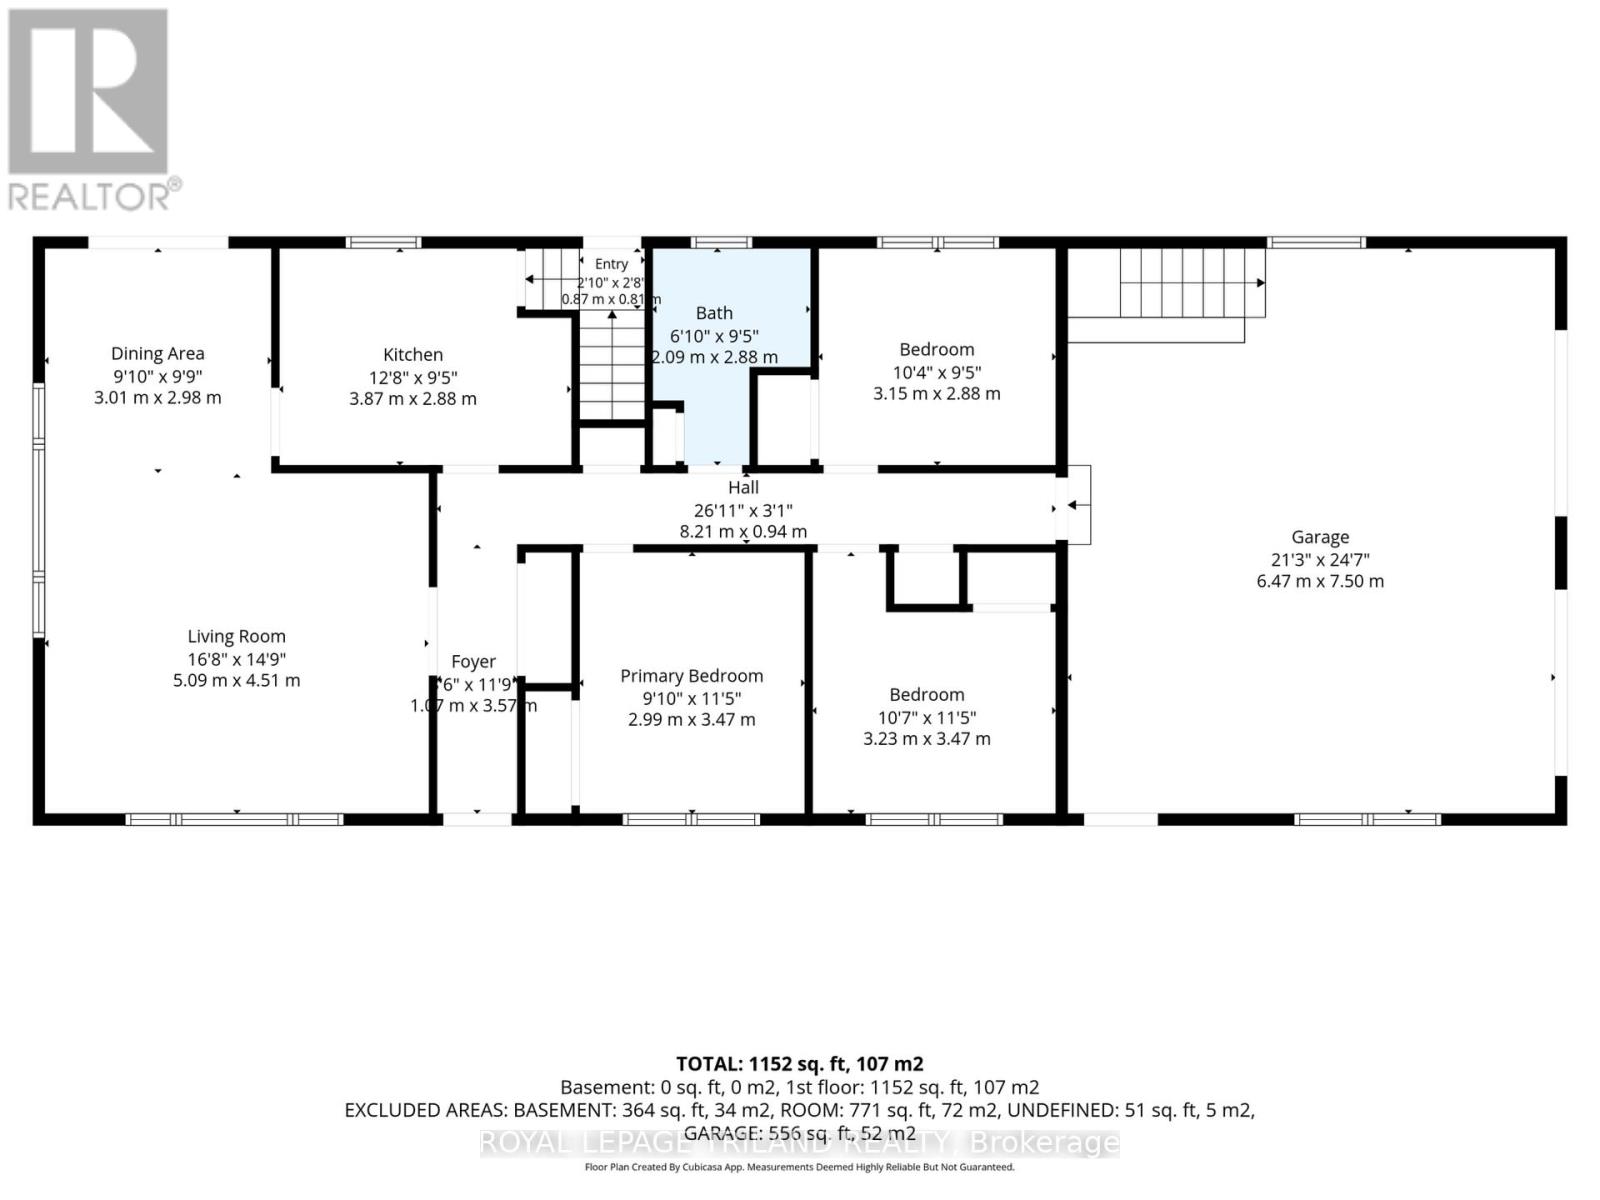
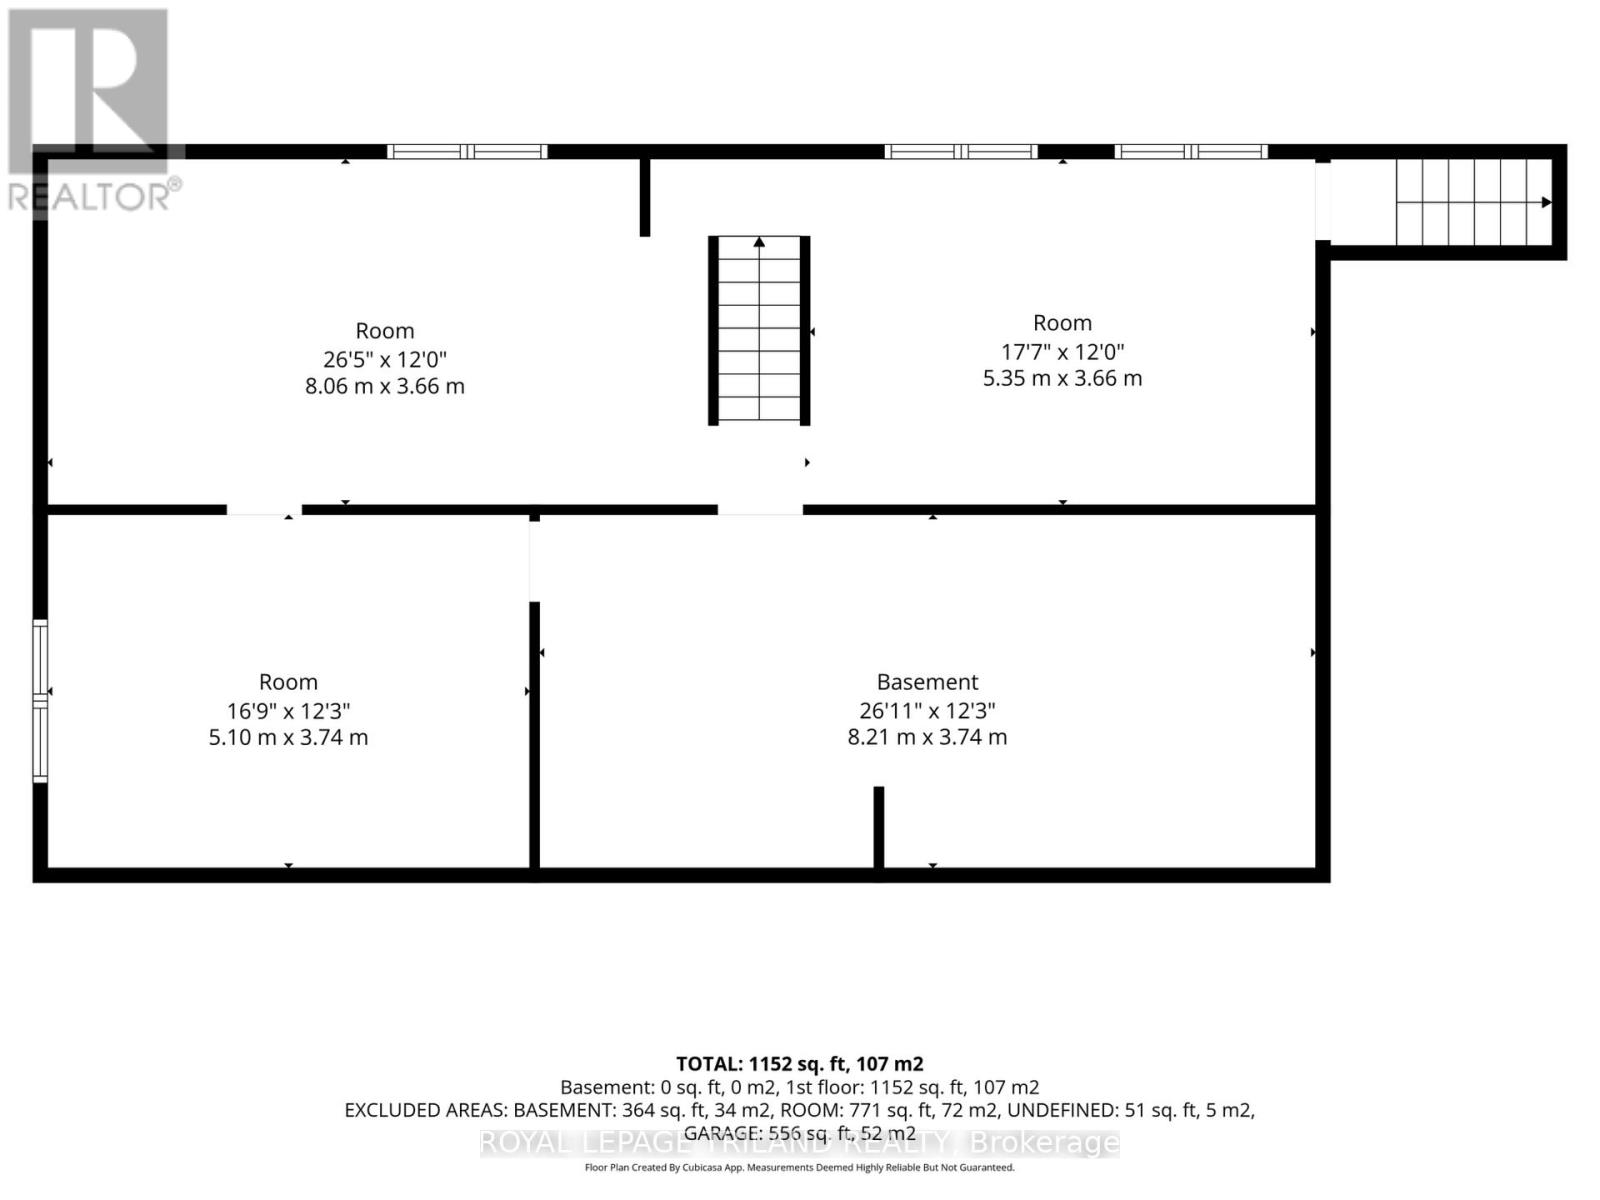
Nestled in the peaceful countryside of Middlesex Centre just outside London, this solid all-brick bungalow sits on a spacious 0.8-acre lot and offers a fantastic opportunity for renovators, investors, or handy buyers ready to bring their vision to life. This one-story home features 3 bedrooms, a full 4-piece bathroom, and a bright and spacious living and dining area complemented with a functional kitchen. An attached two-car garage adds convenience, along with a basement walk-up for easy access. The main floor remains in original, untouched condition, offering a canvas full of potential, while the basement - previously home to family room, laundry room, and an additional bedroom - experienced water damage and has undergone significant clean up, though some additional work remains to bring it to full completion. Being sold as-is by the estate, this property is priced to reflect its condition and is ideal for those looking to restore a well-built home to its full potential in a desirable rural setting. (id:49269)
Property Details
| MLS® Number | X13752612 |
| Property Type | Single Family |
| Community Name | Rural Middlesex Centre |
| Features | Flat Site, Sump Pump |
| Parking Space Total | 12 |
Building
| Bathroom Total | 1 |
| Bedrooms Above Ground | 3 |
| Bedrooms Total | 3 |
| Age | 51 To 99 Years |
| Appliances | Water Heater, Water Softener |
| Architectural Style | Bungalow |
| Basement Development | Unfinished |
| Basement Type | Full, N/a (unfinished) |
| Construction Style Attachment | Detached |
| Cooling Type | None |
| Exterior Finish | Brick |
| Foundation Type | Block |
| Heating Fuel | Electric |
| Heating Type | Radiant Heat |
| Stories Total | 1 |
| Size Interior | 1,100 - 1,500 Sqft |
| Type | House |
| Utility Water | Dug Well |
Parking
| Attached Garage | |
| Garage |
Land
| Acreage | No |
| Sewer | Septic System |
| Size Depth | 257 Ft ,3 In |
| Size Frontage | 278 Ft ,8 In |
| Size Irregular | 278.7 X 257.3 Ft ; 379.32 Ft X 257.32 Ft X 278.69 Ft |
| Size Total Text | 278.7 X 257.3 Ft ; 379.32 Ft X 257.32 Ft X 278.69 Ft|1/2 - 1.99 Acres |
| Zoning Description | A1 |
Rooms
| Level | Type | Length | Width | Dimensions |
|---|---|---|---|---|
| Main Level | Kitchen | 3.86 m | 2.87 m | 3.86 m x 2.87 m |
| Main Level | Dining Room | 3 m | 2.97 m | 3 m x 2.97 m |
| Main Level | Living Room | 5.08 m | 4.5 m | 5.08 m x 4.5 m |
| Main Level | Bedroom | 3 m | 3.48 m | 3 m x 3.48 m |
| Main Level | Bedroom 2 | 3.23 m | 3.48 m | 3.23 m x 3.48 m |
| Main Level | Bedroom 3 | 3.15 m | 2.87 m | 3.15 m x 2.87 m |
| Main Level | Bathroom | 2.08 m | 2.87 m | 2.08 m x 2.87 m |
Utilities
| Electricity | Installed |
Contact Us
Contact us for more information

The trademarks REALTOR®, REALTORS®, and the REALTOR® logo are controlled by The Canadian Real Estate Association (CREA) and identify real estate professionals who are members of CREA. The trademarks MLS®, Multiple Listing Service® and the associated logos are owned by The Canadian Real Estate Association (CREA) and identify the quality of services provided by real estate professionals who are members of CREA. The trademark DDF® is owned by The Canadian Real Estate Association (CREA) and identifies CREA's Data Distribution Facility (DDF®)
September 08 2026 02:22:11
London and St. Thomas Association of REALTORS®
Royal LePage Triland Realty