
5 Old Carrying Place Road Quinte West, Ontario K0K 1L0

$949,900
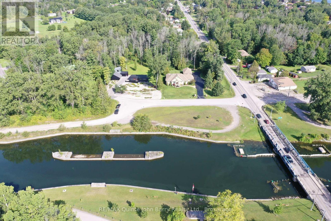
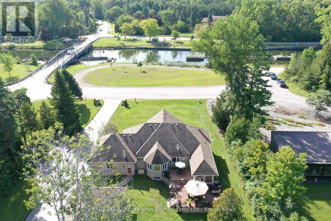
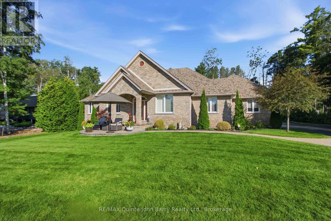
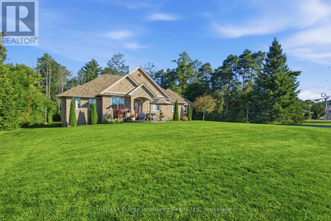
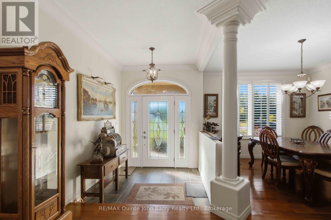
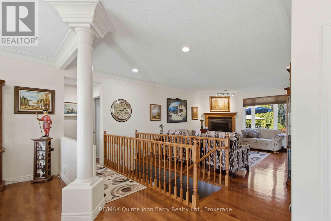
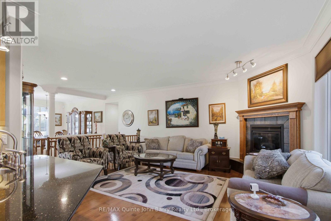
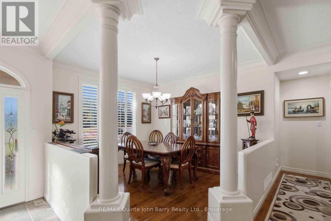
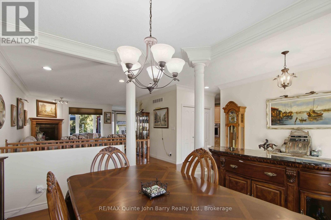
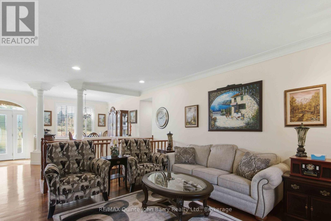
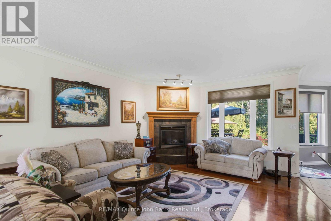
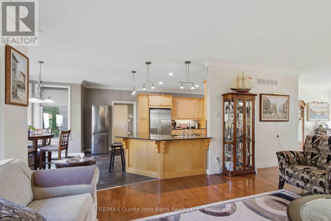
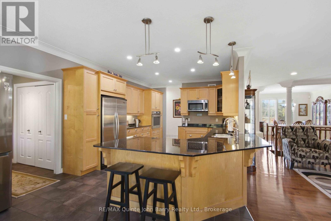
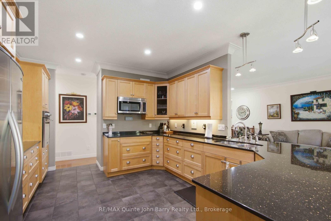
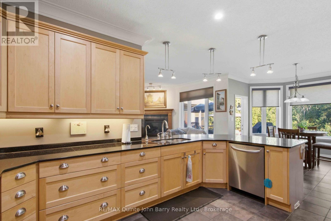
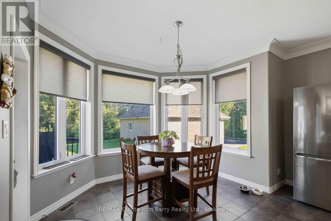
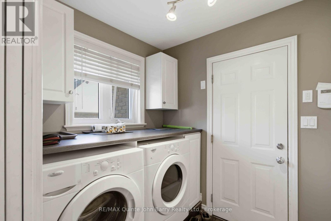
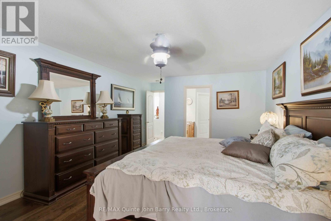
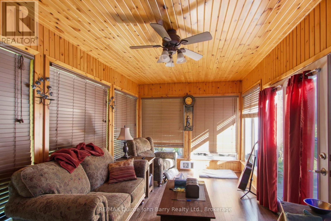
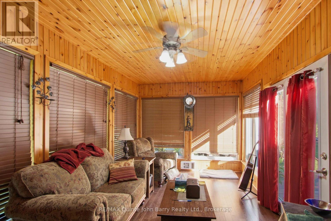
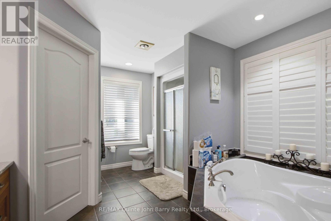
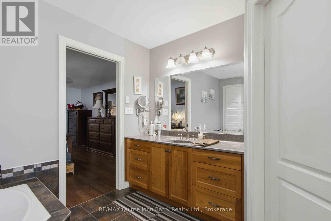
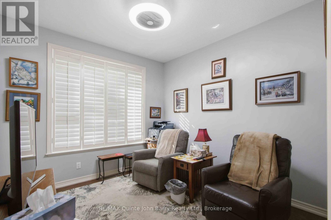
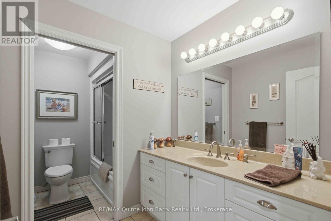
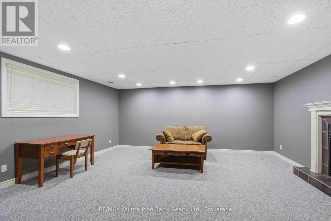
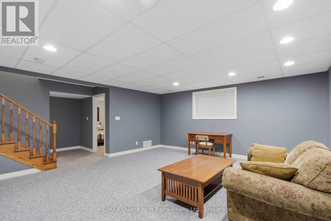
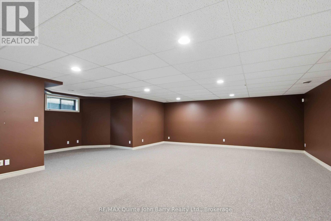
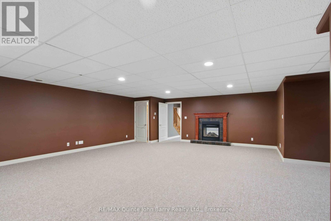
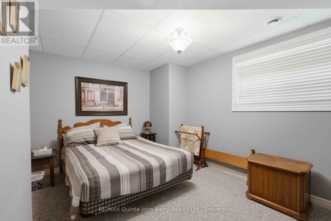
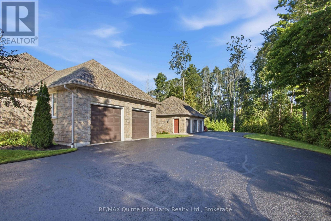
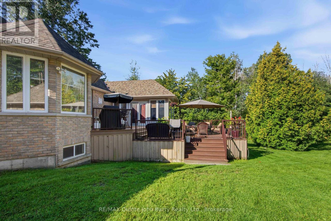
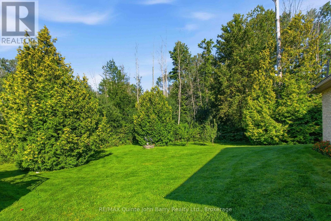
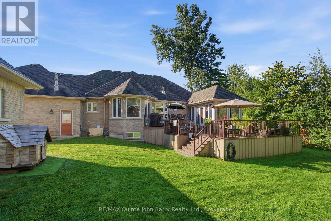
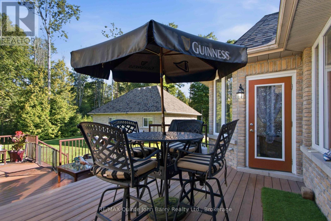
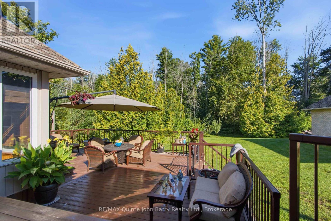
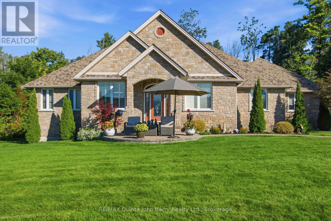
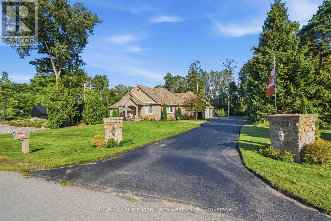
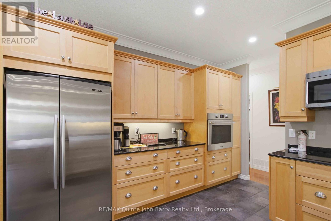
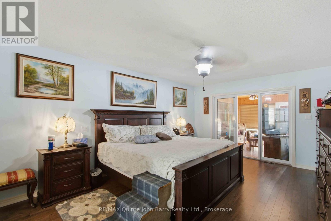
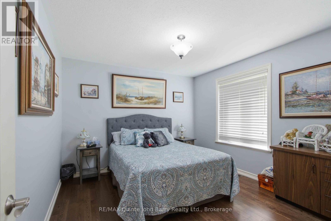
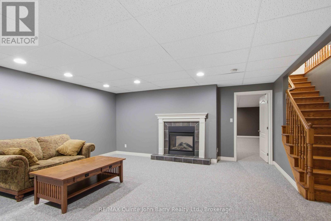
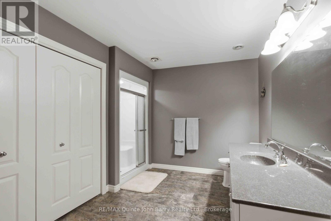
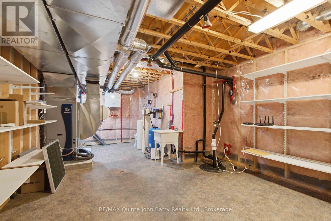
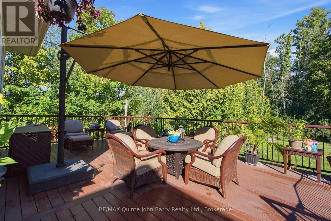
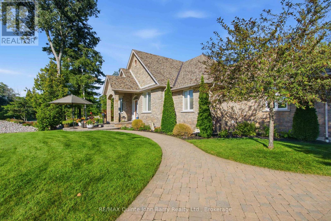
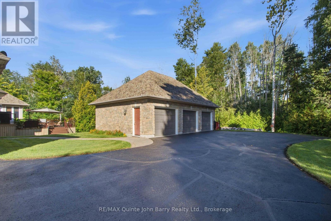
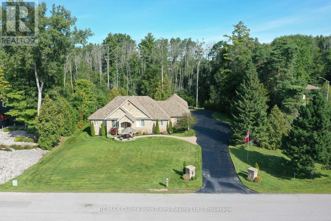
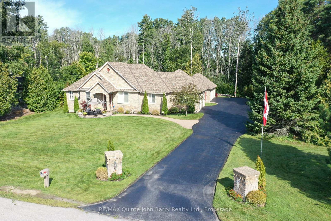
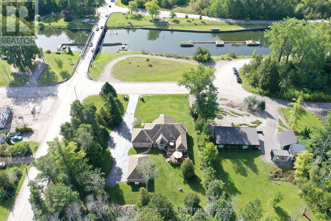
Country living at its finest with beautiful canal views! This beautifully maintained 1,828 sq ft home offers exceptional indoor and outdoor living, set on a beautifully landscaped property with a welcoming front patio, brick and stone exterior, and plenty of privacy. The bright, open-concept main floor features a spacious kitchen with ample cabinetry and an inviting eating area with walkout access to the rear deck. A formal dining room and comfortable living room with fireplace provide additional space for entertaining, while the charming sunroom offers a peaceful spot to relax and enjoy the surrounding views. Convenient main floor laundry provides direct access to the attached double garage. Offering 3 bedrooms and 2 bathrooms, the spacious primary bedroom includes a 4 piece ensuite. The finished lower level expands the living space with a generous recreation room featuring a fireplace and pot lights, an additional bedroom, 3 piece bathroom, and large utility/storage room. Outdoor living is exceptional with a two-tiered deck overlooking the beautifully landscaped grounds, offering privacy and plenty of room to entertain or simply enjoy the peaceful country setting. An attached 2 car garage plus a detached 3 car garage provides an incredible amount of parking, storage and workspace. With its canal views, spacious layout, beautiful landscaping, multiple garages and tranquil country setting, this is a property that truly offers the best of comfort, space and country living. (id:49269)
Property Details
| MLS® Number | X13752754 |
| Property Type | Single Family |
| Community Name | Murray Ward |
| Amenities Near By | Golf Nearby, Hospital, Marina |
| Community Features | School Bus |
| Equipment Type | Propane Tank |
| Parking Space Total | 9 |
| Rental Equipment Type | Propane Tank |
| Structure | Deck, Patio(s) |
Building
| Bathroom Total | 3 |
| Bedrooms Above Ground | 3 |
| Bedrooms Below Ground | 1 |
| Bedrooms Total | 4 |
| Age | 16 To 30 Years |
| Amenities | Fireplace(s) |
| Appliances | Dishwasher, Dryer, Microwave, Stove, Washer, Refrigerator |
| Architectural Style | Bungalow |
| Basement Development | Finished |
| Basement Type | Full (finished) |
| Construction Style Attachment | Detached |
| Cooling Type | Central Air Conditioning, Air Exchanger |
| Exterior Finish | Brick, Stone |
| Fire Protection | Smoke Detectors |
| Fireplace Present | Yes |
| Fireplace Total | 2 |
| Foundation Type | Poured Concrete |
| Heating Fuel | Propane |
| Heating Type | Forced Air |
| Stories Total | 1 |
| Size Interior | 1,500 - 2,000 Sqft |
| Type | House |
| Utility Water | Dug Well |
Parking
| Attached Garage | |
| Garage |
Land
| Acreage | No |
| Land Amenities | Golf Nearby, Hospital, Marina |
| Sewer | Septic System |
| Size Depth | 229 Ft ,9 In |
| Size Frontage | 178 Ft ,7 In |
| Size Irregular | 178.6 X 229.8 Ft |
| Size Total Text | 178.6 X 229.8 Ft |
| Zoning Description | Rr |
Rooms
| Level | Type | Length | Width | Dimensions |
|---|---|---|---|---|
| Lower Level | Games Room | 7.95 m | 6.44 m | 7.95 m x 6.44 m |
| Lower Level | Bedroom 4 | 4.274 m | 2.861 m | 4.274 m x 2.861 m |
| Lower Level | Utility Room | 7.222 m | 4.25 m | 7.222 m x 4.25 m |
| Lower Level | Recreational, Games Room | 5.594 m | 5.29 m | 5.594 m x 5.29 m |
| Main Level | Dining Room | 3.837 m | 3.354 m | 3.837 m x 3.354 m |
| Main Level | Living Room | 5.41 m | 4.39 m | 5.41 m x 4.39 m |
| Main Level | Laundry Room | 2.092 m | 1.85 m | 2.092 m x 1.85 m |
| Main Level | Sunroom | 4.822 m | 3.007 m | 4.822 m x 3.007 m |
| Main Level | Primary Bedroom | 5.65 m | 3.98 m | 5.65 m x 3.98 m |
| Main Level | Bedroom 2 | 3.383 m | 3.092 m | 3.383 m x 3.092 m |
| Main Level | Bedroom 3 | 3.62 m | 3.313 m | 3.62 m x 3.313 m |
Utilities
| Cable | Available |
| Electricity | Installed |
Contact Us
Contact us for more information

The trademarks REALTOR®, REALTORS®, and the REALTOR® logo are controlled by The Canadian Real Estate Association (CREA) and identify real estate professionals who are members of CREA. The trademarks MLS®, Multiple Listing Service® and the associated logos are owned by The Canadian Real Estate Association (CREA) and identify the quality of services provided by real estate professionals who are members of CREA. The trademark DDF® is owned by The Canadian Real Estate Association (CREA) and identifies CREA's Data Distribution Facility (DDF®)
September 08 2026 02:57:30
Central Lakes Association of REALTORS®
RE/MAX Quinte John Barry Realty Ltd.