
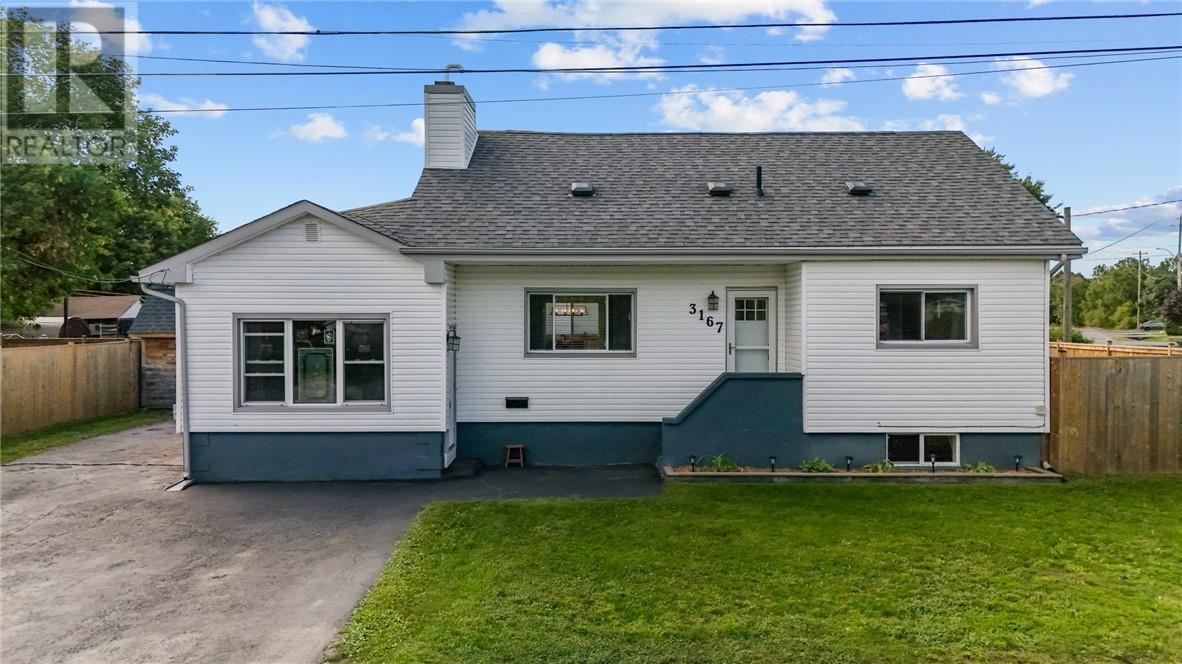
3167 Marie Avenue Val Caron, Ontario P3N 1B8

$449,900
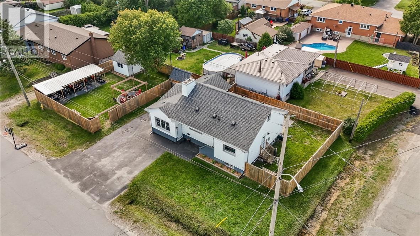
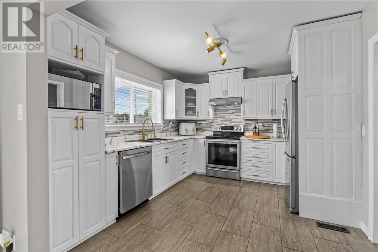
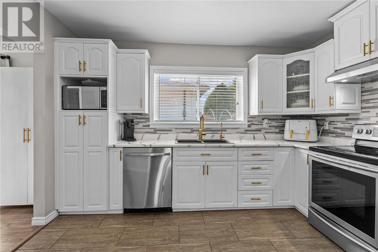
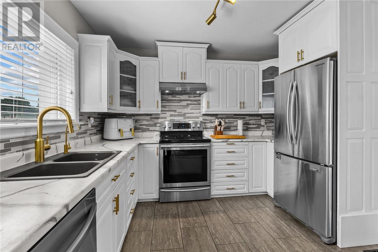
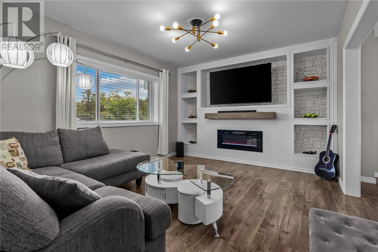
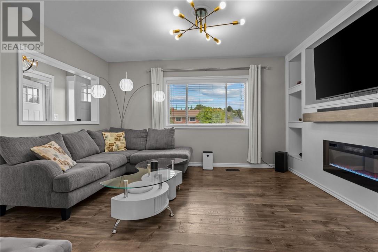
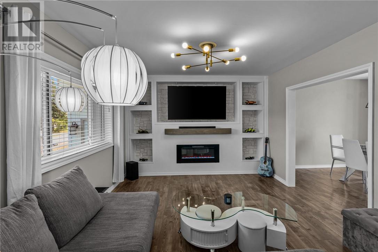
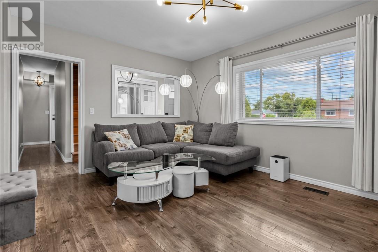
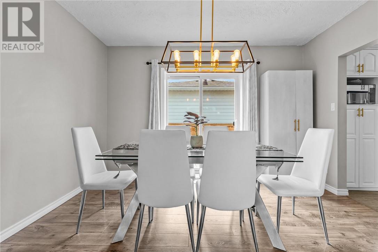
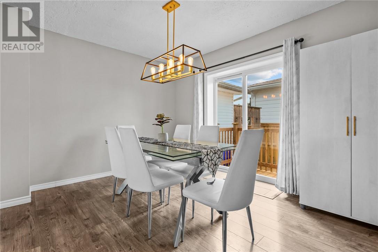
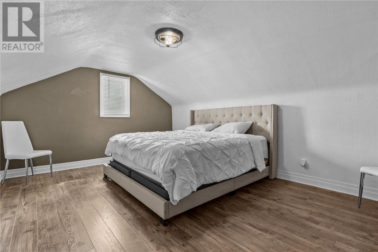
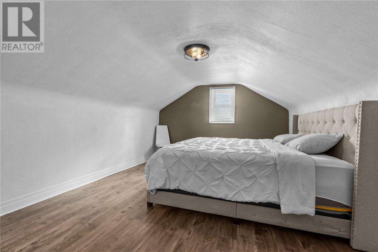
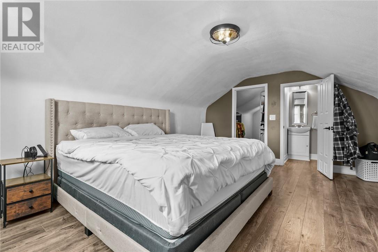
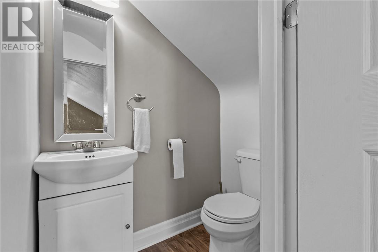
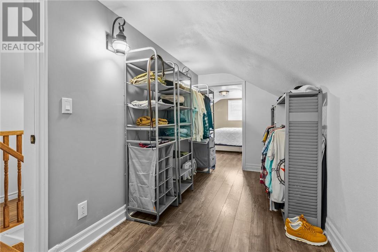
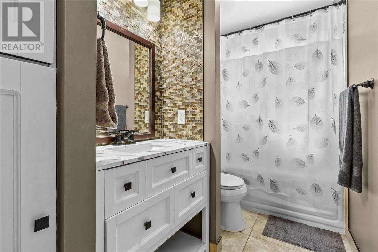
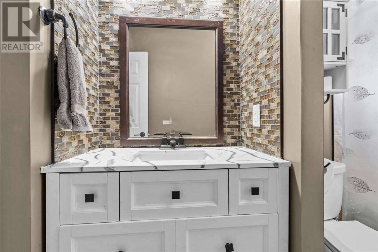
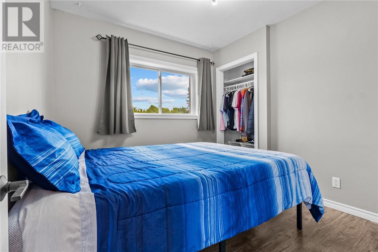
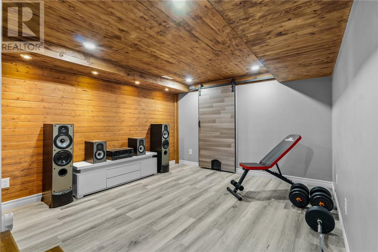
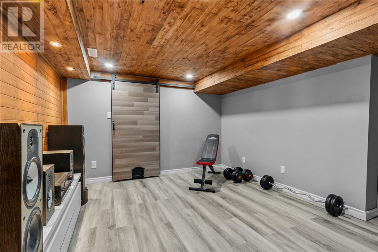
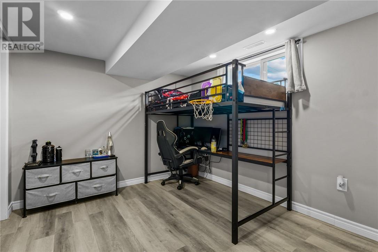
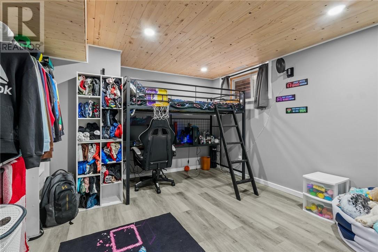
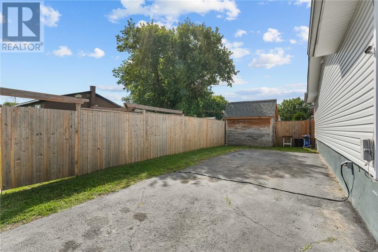
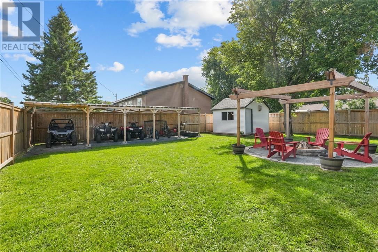
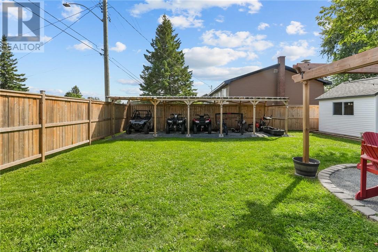
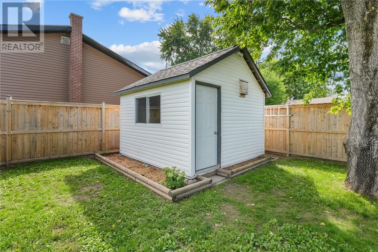
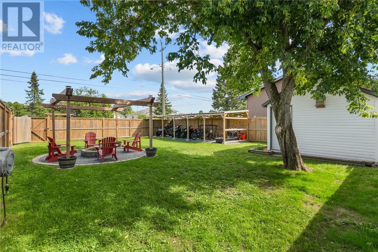
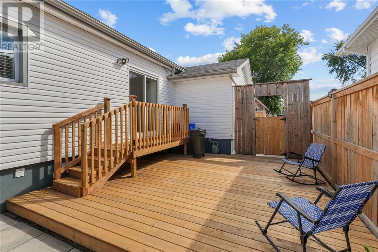
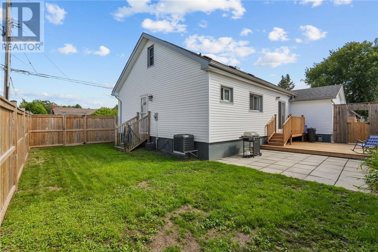
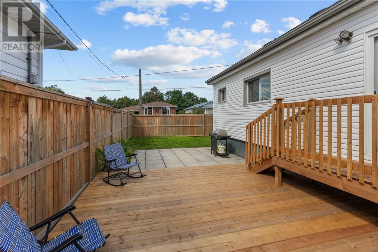
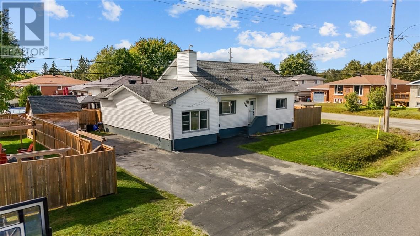
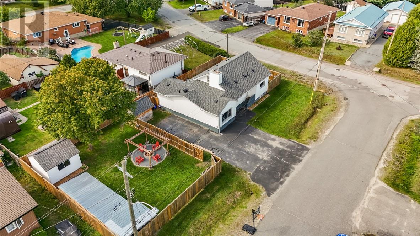
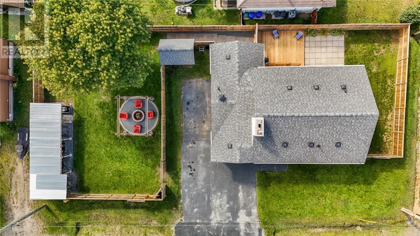
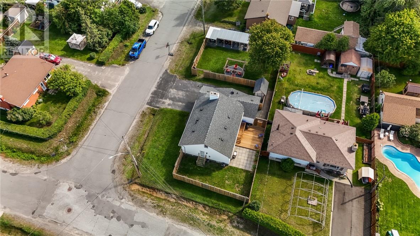
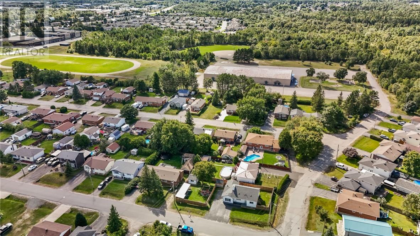
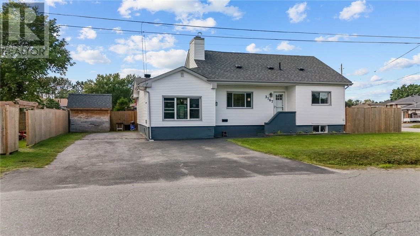
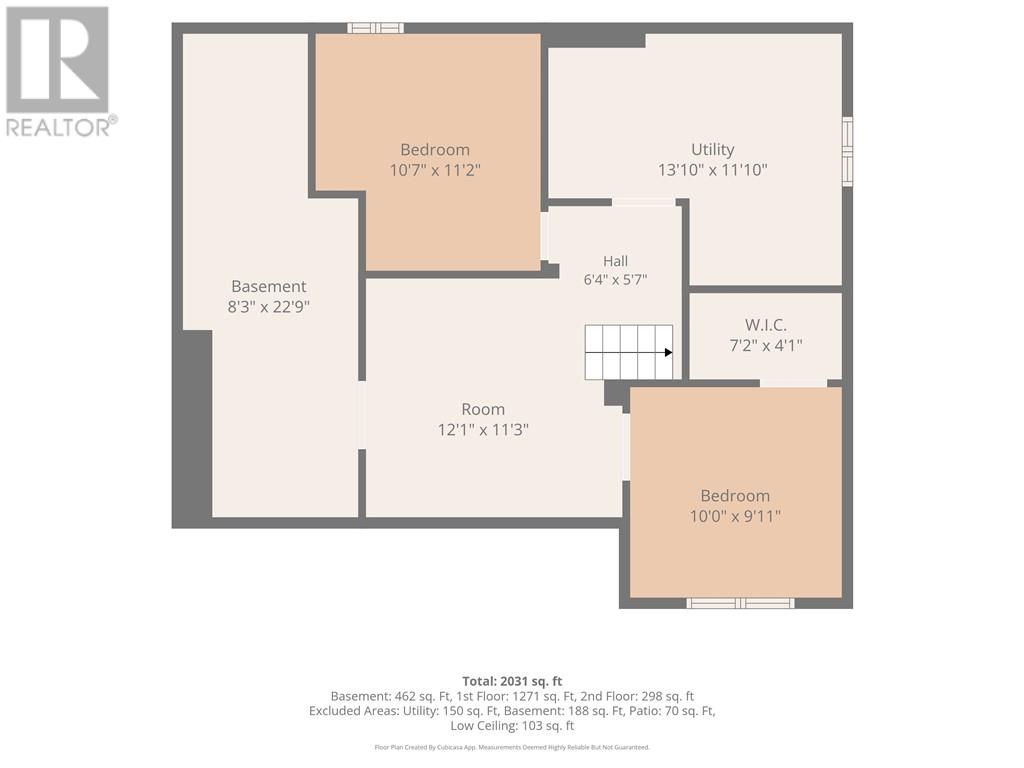
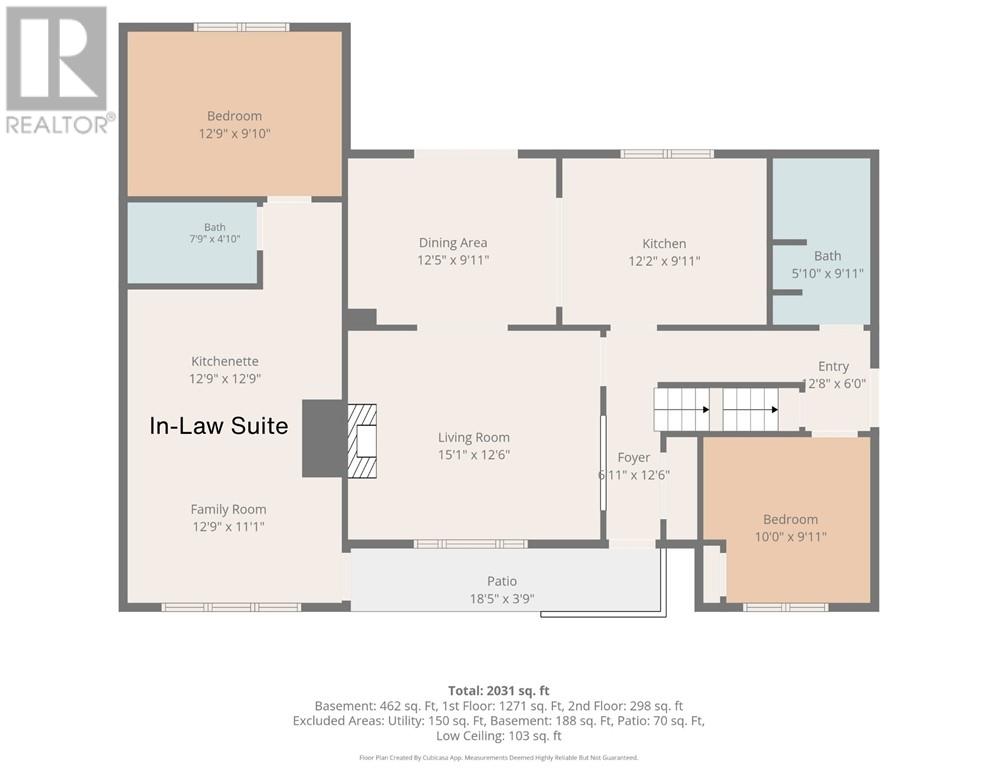
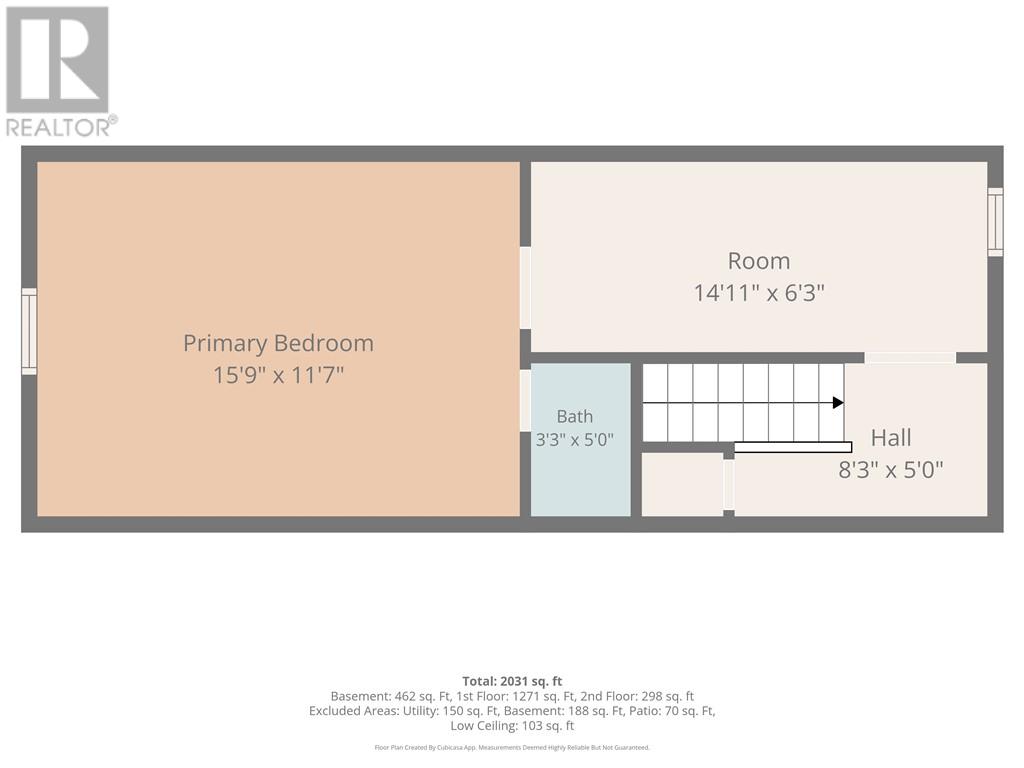
Looking for a home that gives you more space and helps make homeownership more affordable? This beautifully maintained 1 ½ storey home in the Valley delivers both. Offering 4 bedrooms in total, one of its standout features is the incredible primary retreat occupying the entire upper level, complete with its own ensuite and walk in closet. But the real bonus is the separate 1 bedroom in law suite, offering the perfect setup for extended family or the opportunity to generate additional income and help offset your mortgage. Step outside and you’ll immediately see the pride of ownership. The entire property has been beautifully manicured and is fully fenced, creating a private space for kids, pets, entertaining or simply enjoying your own backyard. With room for the family, a private primary retreat and the added flexibility of an in law suite, this is the kind of home that doesn’t just give you more space. It gives you more options. (id:49269)
Property Details
| MLS® Number | 2130160 |
| Property Type | Single Family |
| Equipment Type | None |
| Rental Equipment Type | None |
Building
| Bathroom Total | 3 |
| Bedrooms Total | 4 |
| Basement Type | Full |
| Cooling Type | Central Air Conditioning |
| Exterior Finish | Vinyl Siding |
| Foundation Type | Block |
| Half Bath Total | 1 |
| Heating Type | Forced Air |
| Roof Material | Asphalt Shingle |
| Roof Style | Unknown |
| Stories Total | 2 |
| Size Interior | 1,500 - 2,000 Sqft |
| Type | House |
| Utility Water | Municipal Water |
Parking
| Gravel |
Land
| Access Type | Year-round Access |
| Acreage | Yes |
| Sewer | Municipal Sewage System |
| Size Frontage | 116 Ft |
| Size Irregular | 60 |
| Size Total | 60.0000|under 1/2 Acre |
| Size Total Text | 60.0000|under 1/2 Acre |
| Zoning Description | R1-5 |
Rooms
| Level | Type | Length | Width | Dimensions |
|---|---|---|---|---|
| Second Level | Other | 5' x 3'3 | ||
| Second Level | Bedroom | 14'11 x 6'3 | ||
| Second Level | Primary Bedroom | 15'9 x 11'7 | ||
| Lower Level | Storage | 22'9 x 8'3 | ||
| Lower Level | Other | 13'10 x 11'10 | ||
| Lower Level | Bedroom | 10' x 9'11 | ||
| Lower Level | Bedroom | 11'2 x 10'7 | ||
| Main Level | Bedroom | 12'9 x 9'10 | ||
| Main Level | Bathroom | 7'9 x 4'10 | ||
| Main Level | Other | 12'9 x 12'9 | ||
| Main Level | Family Room | 12'9 x 11'1 | ||
| Main Level | Bathroom | 9'11 x 5'10 | ||
| Main Level | Bedroom | 10' x 9'11 | ||
| Main Level | Kitchen | 12'2 x 9'11 | ||
| Main Level | Dining Room | 12'5 x 9'11 | ||
| Main Level | Living Room | 15'1 x 12'6 |
https://www.realtor.ca/real-estate/30243507/3167-marie-avenue-val-caron
Contact Us
Contact us for more information

The trademarks REALTOR®, REALTORS®, and the REALTOR® logo are controlled by The Canadian Real Estate Association (CREA) and identify real estate professionals who are members of CREA. The trademarks MLS®, Multiple Listing Service® and the associated logos are owned by The Canadian Real Estate Association (CREA) and identify the quality of services provided by real estate professionals who are members of CREA. The trademark DDF® is owned by The Canadian Real Estate Association (CREA) and identifies CREA's Data Distribution Facility (DDF®)
September 08 2026 03:15:53
Sudbury Real Estate Board
RE/MAX Crown Realty Inc. (Sudbury)