
2506 Rollin Road Clarence-Rockland, Ontario K0A 3N0

$659,999
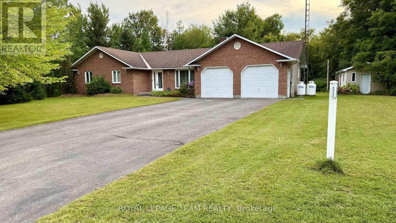
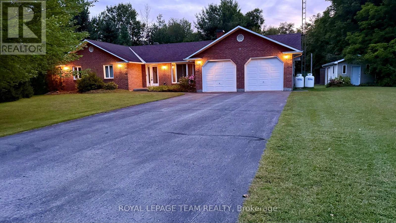
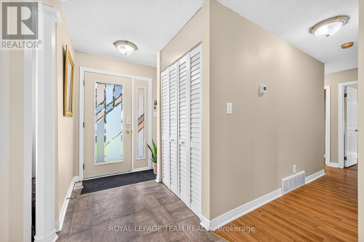
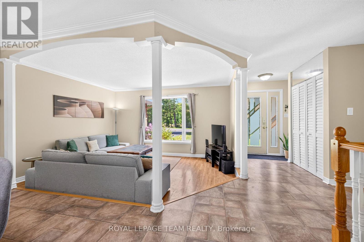
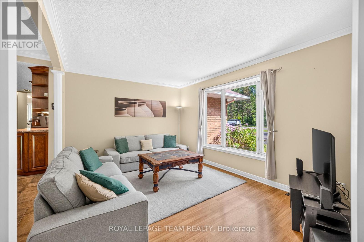
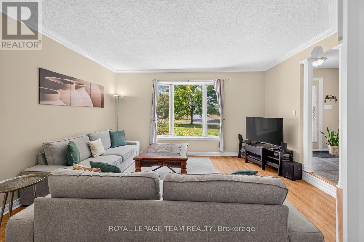
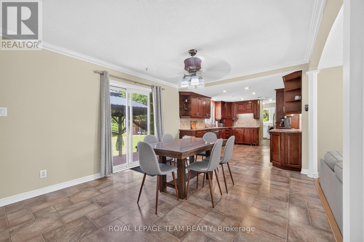
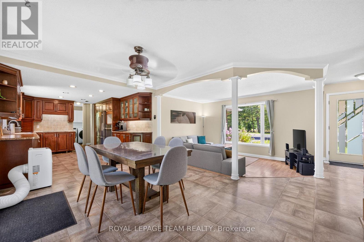
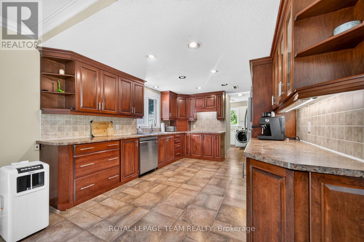
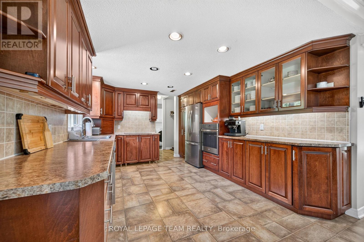
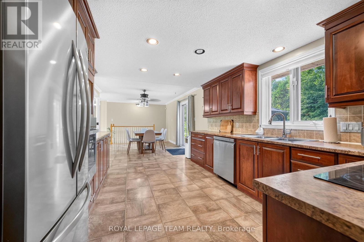
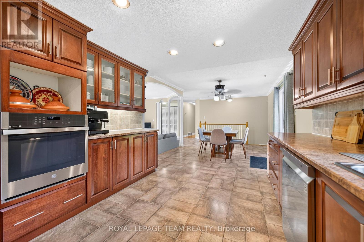
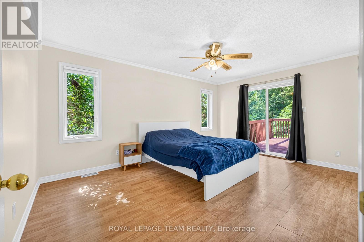
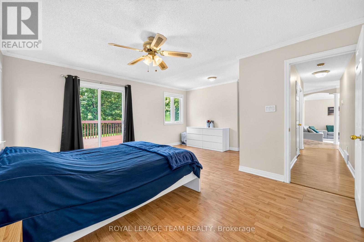
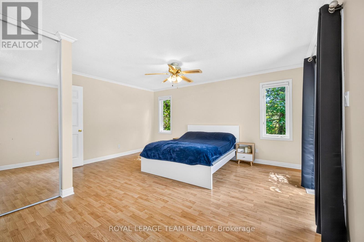
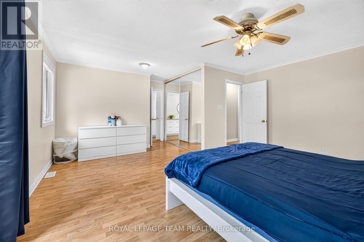
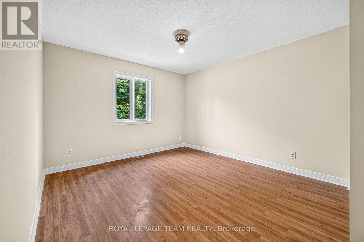
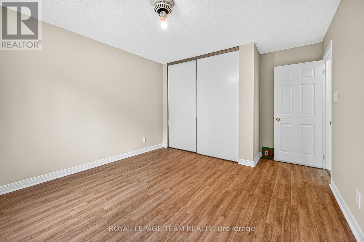
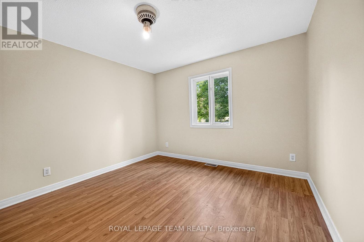
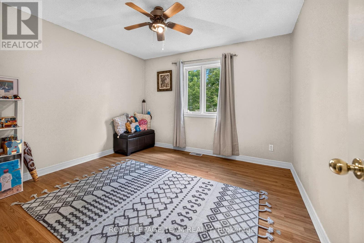
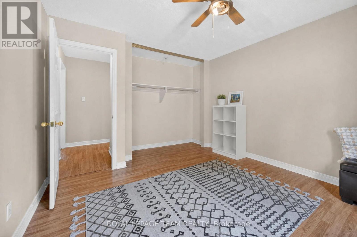
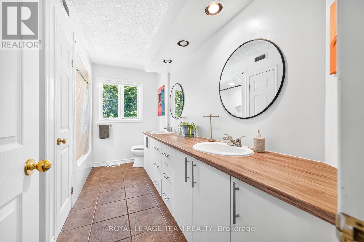
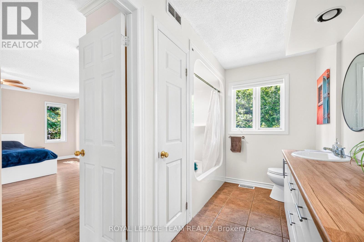
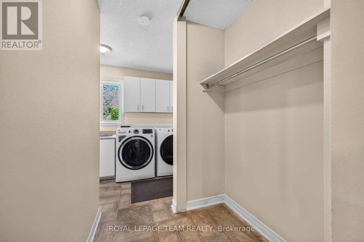
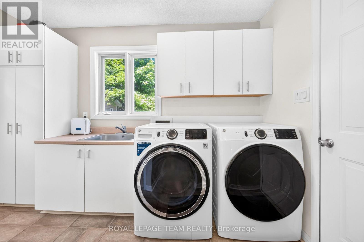
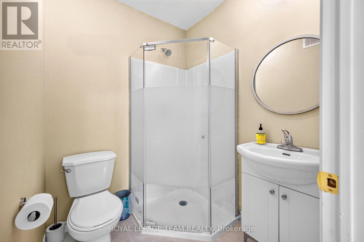
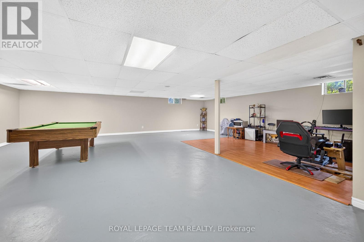
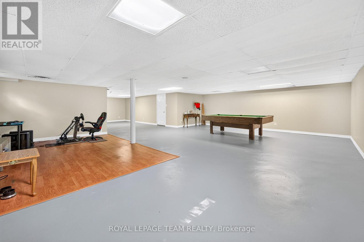
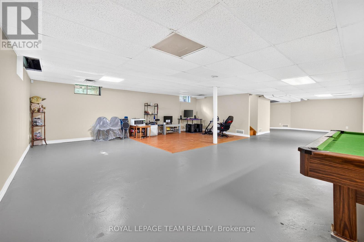
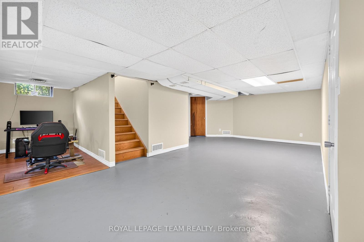
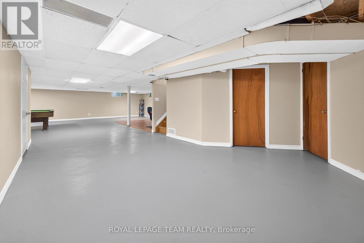
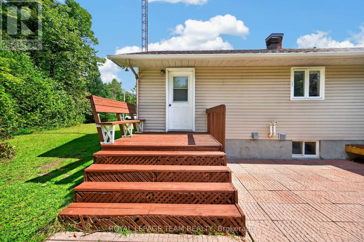
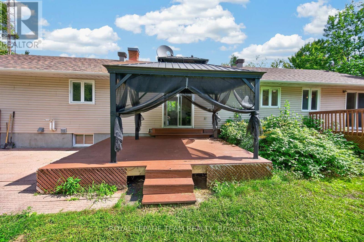
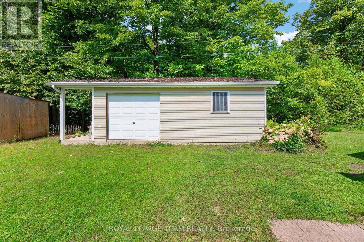
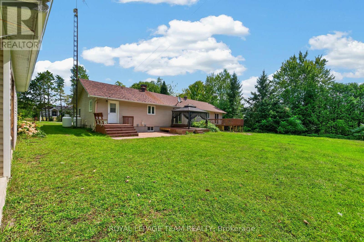
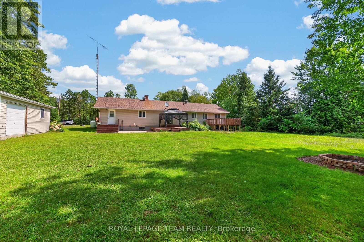
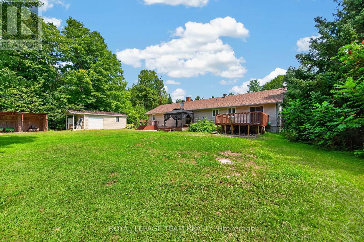
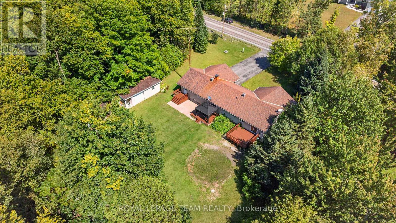
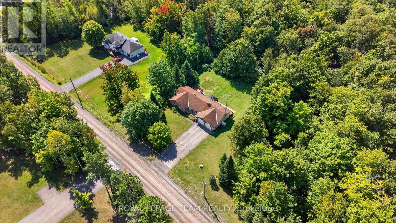
Country living with the convenience of being within easy reach of the city! Sitting on approximately half an acre, this spacious bungalow offers plenty of indoor and outdoor space in a peaceful country setting, complete with a double-car garage and backyard storage shed. The open-concept main level features a sunken formal living room overlooking the front yard and a large, bright kitchen with plenty of cabinetry and counter space, a double sink, cooktop and built-in oven. The kitchen opens to the spacious dining and eating area with patio doors leading to the backyard deck. The primary bedroom also features direct access to the deck along with a cheater door to the main 4-piece bathroom. An additional 3-piece bathroom, main-floor laundry with backyard access and inside entry to the double-car garage complete the main level. The fully finished basement provides plenty of additional living space. The home has been recently painted, the roof was replaced in 2020, and the cooktop, built-in oven, dishwasher, fridge, washer and dryer are all approximately two years old. The water pump and external tank were also replaced approximately two years ago. A great option for those looking for more land, privacy and space outside the city without being too far from everyday amenities. (id:49269)
Property Details
| MLS® Number | X13752900 |
| Property Type | Single Family |
| Community Name | 607 - Clarence/Rockland Twp |
| Equipment Type | Propane Tank |
| Features | Carpet Free |
| Parking Space Total | 8 |
| Rental Equipment Type | Propane Tank |
Building
| Bathroom Total | 2 |
| Bedrooms Above Ground | 3 |
| Bedrooms Total | 3 |
| Appliances | Cooktop, Dishwasher, Dryer, Oven, Washer |
| Architectural Style | Bungalow |
| Basement Development | Finished |
| Basement Type | N/a (finished) |
| Construction Style Attachment | Detached |
| Cooling Type | None |
| Exterior Finish | Brick, Vinyl Siding |
| Foundation Type | Poured Concrete |
| Heating Fuel | Propane |
| Heating Type | Forced Air |
| Stories Total | 1 |
| Size Interior | 1,500 - 2,000 Sqft |
| Type | House |
Parking
| Attached Garage | |
| Garage |
Land
| Acreage | No |
| Sewer | Septic System |
| Size Depth | 53 Ft ,3 In |
| Size Frontage | 47 Ft ,1 In |
| Size Irregular | 47.1 X 53.3 Ft |
| Size Total Text | 47.1 X 53.3 Ft |
Rooms
| Level | Type | Length | Width | Dimensions |
|---|---|---|---|---|
| Basement | Recreational, Games Room | 9.14 m | 7.62 m | 9.14 m x 7.62 m |
| Main Level | Primary Bedroom | 5.23 m | 4.9 m | 5.23 m x 4.9 m |
| Main Level | Bedroom 2 | 3.75 m | 3.45 m | 3.75 m x 3.45 m |
| Main Level | Bedroom 3 | 4.49 m | 3.47 m | 4.49 m x 3.47 m |
| Main Level | Kitchen | 4.11 m | 3.35 m | 4.11 m x 3.35 m |
| Main Level | Living Room | 3.5 m | 4.59 m | 3.5 m x 4.59 m |
| Main Level | Dining Room | 4.44 m | 3.5 m | 4.44 m x 3.5 m |
Contact Us
Contact us for more information

The trademarks REALTOR®, REALTORS®, and the REALTOR® logo are controlled by The Canadian Real Estate Association (CREA) and identify real estate professionals who are members of CREA. The trademarks MLS®, Multiple Listing Service® and the associated logos are owned by The Canadian Real Estate Association (CREA) and identify the quality of services provided by real estate professionals who are members of CREA. The trademark DDF® is owned by The Canadian Real Estate Association (CREA) and identifies CREA's Data Distribution Facility (DDF®)
September 08 2026 02:52:47
Ottawa Real Estate Board
Royal LePage Team Realty