
139 Queen Street S Hamilton, Ontario L8P 3S3

$499,999
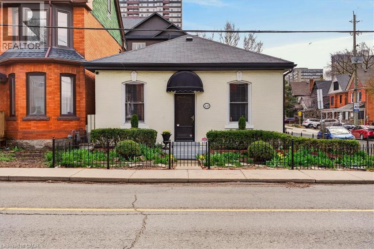
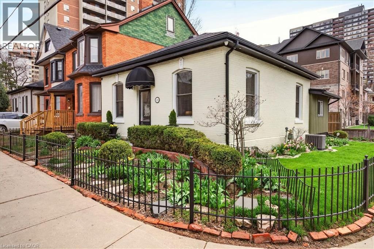
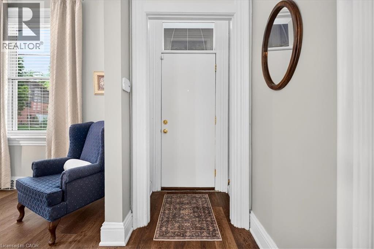
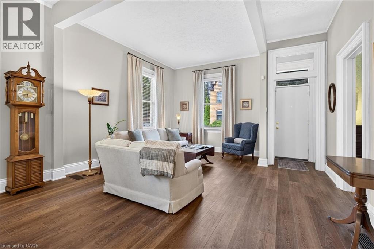
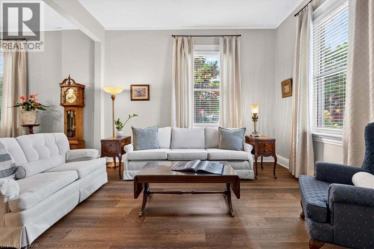
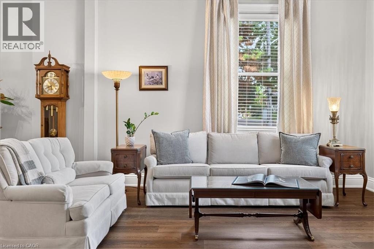
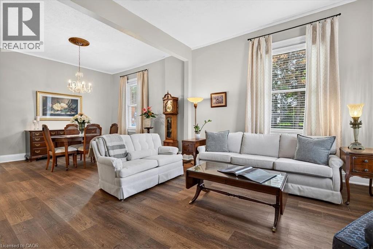
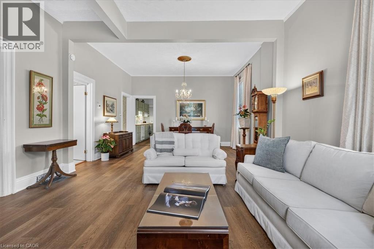
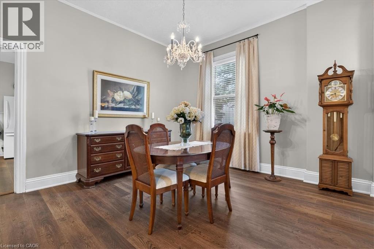
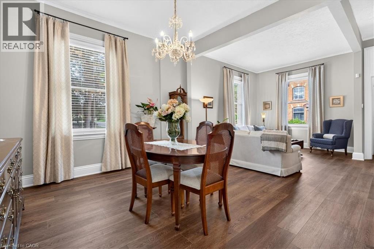
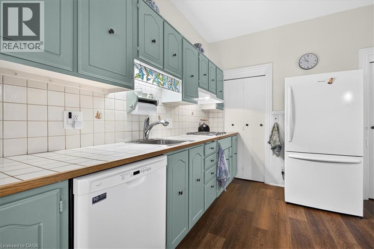
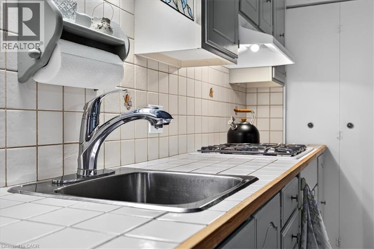
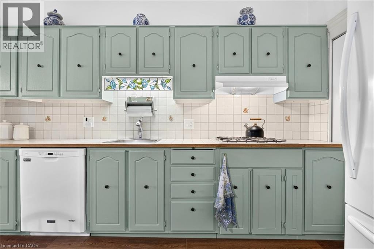
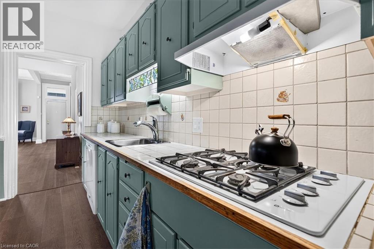
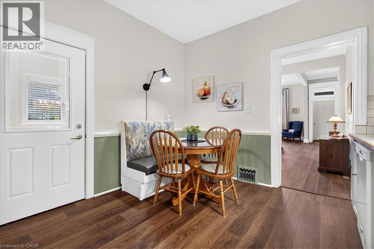
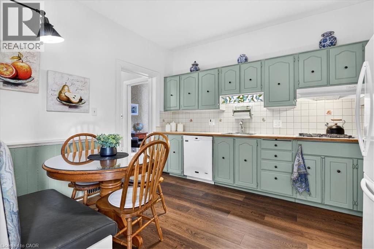
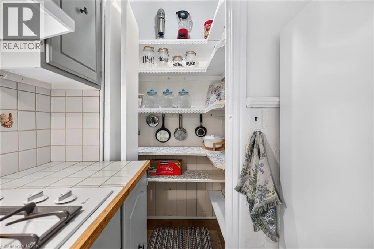
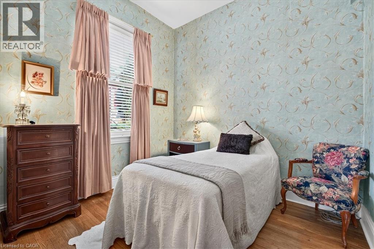
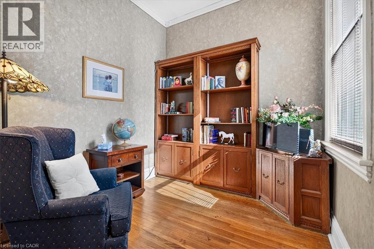
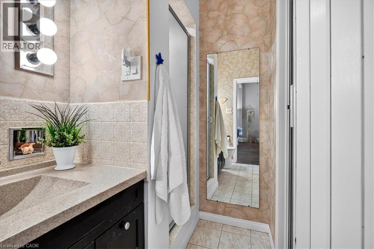
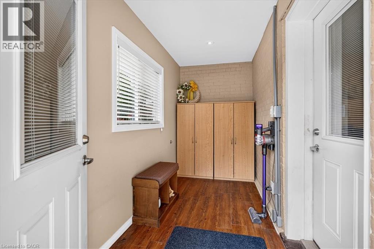
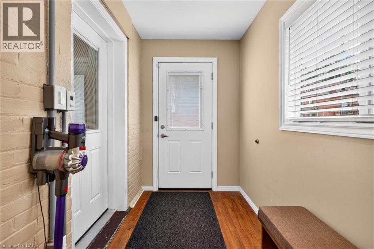
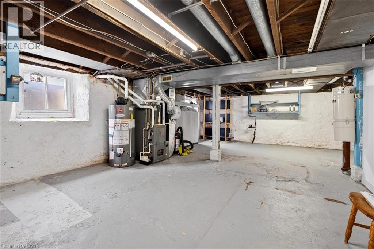
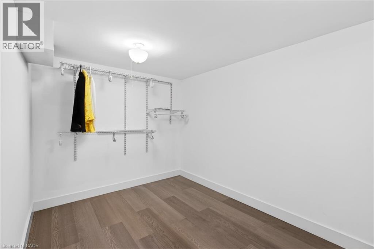
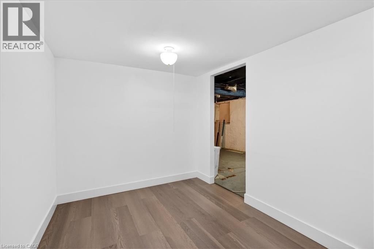
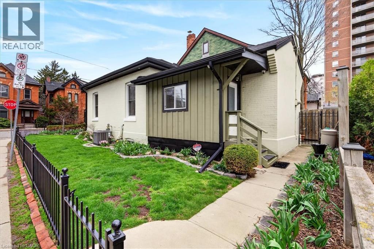
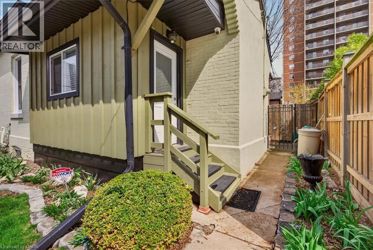
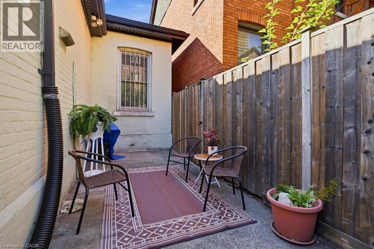
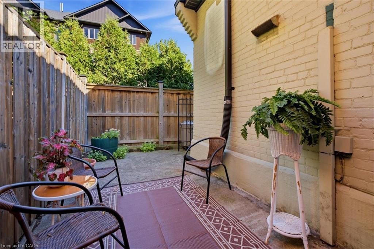
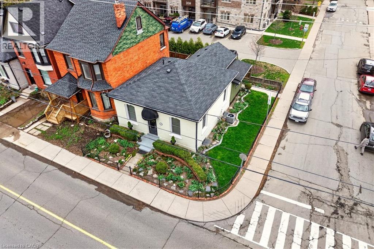
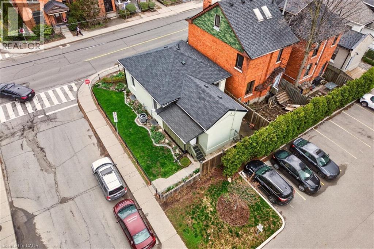
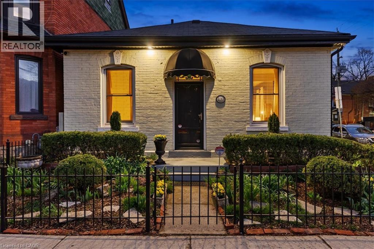
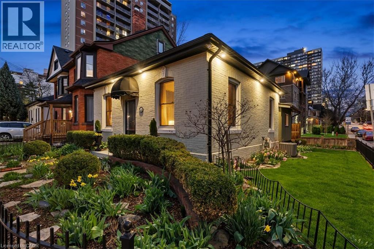
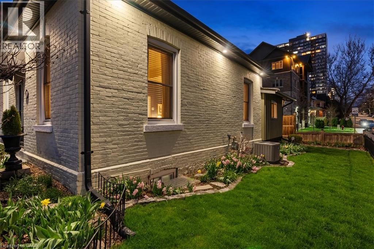
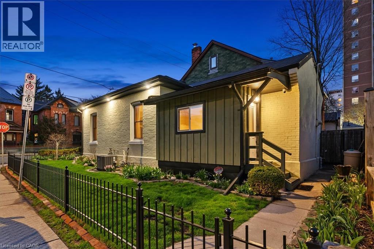
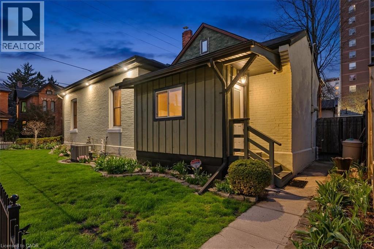
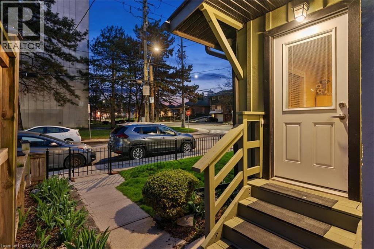
Fresh New Look! Discover the character and charm of this beautifully maintained all-brick bungalow, ideally situated in Hamilton’s desirable Durand neighbourhood. Cherished by the same family for almost five decades, this wonderful home has been recently updated and thoughtfully cared for. The generous main level offers two bedrooms with an impressive Living Room/Dining area with vaulted ceilings enhancing the sense of space and openness. A variety of improvements including fresh paint, removal of most wallpaper, updated roofing, eavestroughs and fascia, pot lighting, electrical upgrades, mudroom addition and bonus room in the basement are just a few of the upgrades. The furnace and air conditioning were replaced in 2019. Step outside to enjoy a beautifully landscaped setting with mature gardens and a secluded rear yard, offering a lovely private escape in the heart of the city. Applications for street parking permits are available. A rare opportunity to make this well-loved, beautiful home your own in one of Hamilton’s most established and desirable neighbourhoods. (id:49269)
Property Details
| MLS® Number | 40861127 |
| Property Type | Single Family |
| Amenities Near By | Golf Nearby, Hospital, Park, Public Transit, Schools, Shopping |
| Equipment Type | Furnace, Water Heater |
| Features | Country Residential |
| Rental Equipment Type | Furnace, Water Heater |
Building
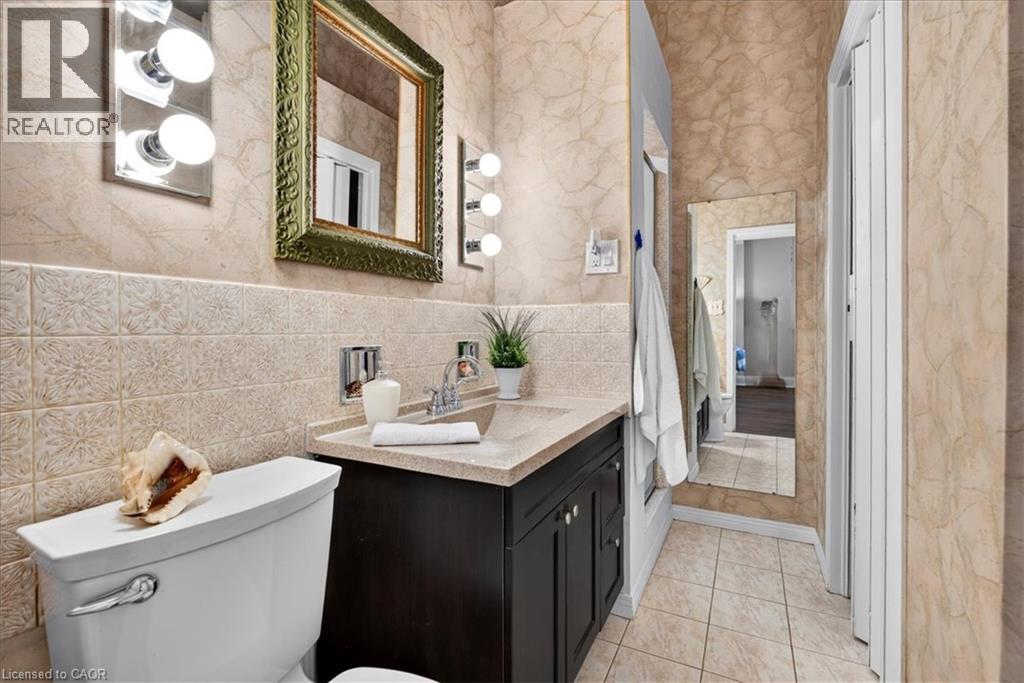
| Bathroom Total | 1 |
| Bedrooms Above Ground | 2 |
| Bedrooms Total | 2 |
| Appliances | Central Vacuum, Dishwasher, Refrigerator, Window Coverings |
| Architectural Style | Bungalow |
| Basement Development | Partially Finished |
| Basement Type | Full (partially Finished) |
| Constructed Date | 1919 |
| Construction Style Attachment | Detached |
| Cooling Type | Central Air Conditioning |
| Exterior Finish | Brick |
| Fire Protection | Smoke Detectors, Alarm System |
| Heating Fuel | Natural Gas |
| Heating Type | Forced Air |
| Stories Total | 1 |
| Size Interior | 1,100 Sqft |
| Type | House |
| Utility Water | Municipal Water |
Parking
| None |
Land
| Access Type | Road Access, Highway Nearby |
| Acreage | No |
| Fence Type | Fence |
| Land Amenities | Golf Nearby, Hospital, Park, Public Transit, Schools, Shopping |
| Landscape Features | Landscaped |
| Sewer | Municipal Sewage System |
| Size Depth | 52 Ft |
| Size Frontage | 27 Ft |
| Size Total Text | Under 1/2 Acre |
| Zoning Description | E-3 |
Rooms
| Level | Type | Length | Width | Dimensions |
|---|---|---|---|---|
| Basement | Utility Room | 22'8'' x 41'3'' | ||
| Basement | Bonus Room | 7'3'' x 11'9'' | ||
| Main Level | 3pc Bathroom | Measurements not available | ||
| Main Level | Mud Room | 4'2'' x 11'9'' | ||
| Main Level | Eat In Kitchen | 10'8'' x 12'6'' | ||
| Main Level | Bedroom | 9'1'' x 8'8'' | ||
| Main Level | Primary Bedroom | 8'11'' x 9'6'' | ||
| Main Level | Dining Room | 15'3'' x 13'3'' | ||
| Main Level | Living Room | 15'3'' x 13'5'' |
https://www.realtor.ca/real-estate/30244018/139-queen-street-s-hamilton
Contact Us
Contact us for more information

The trademarks REALTOR®, REALTORS®, and the REALTOR® logo are controlled by The Canadian Real Estate Association (CREA) and identify real estate professionals who are members of CREA. The trademarks MLS®, Multiple Listing Service® and the associated logos are owned by The Canadian Real Estate Association (CREA) and identify the quality of services provided by real estate professionals who are members of CREA. The trademark DDF® is owned by The Canadian Real Estate Association (CREA) and identifies CREA's Data Distribution Facility (DDF®)
September 08 2026 02:59:59
REALTORS® Association of Hamilton-Burlington
RE/MAX Escarpment Realty Inc.