
49 Marina Point Crescent Hamilton, Ontario L8E 0E4
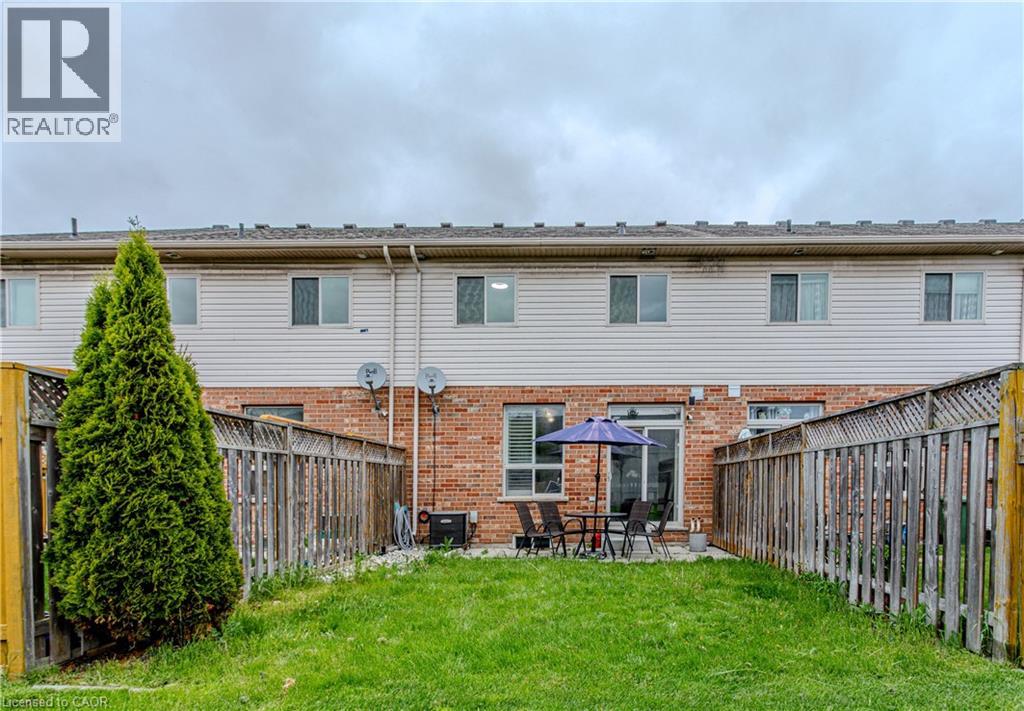
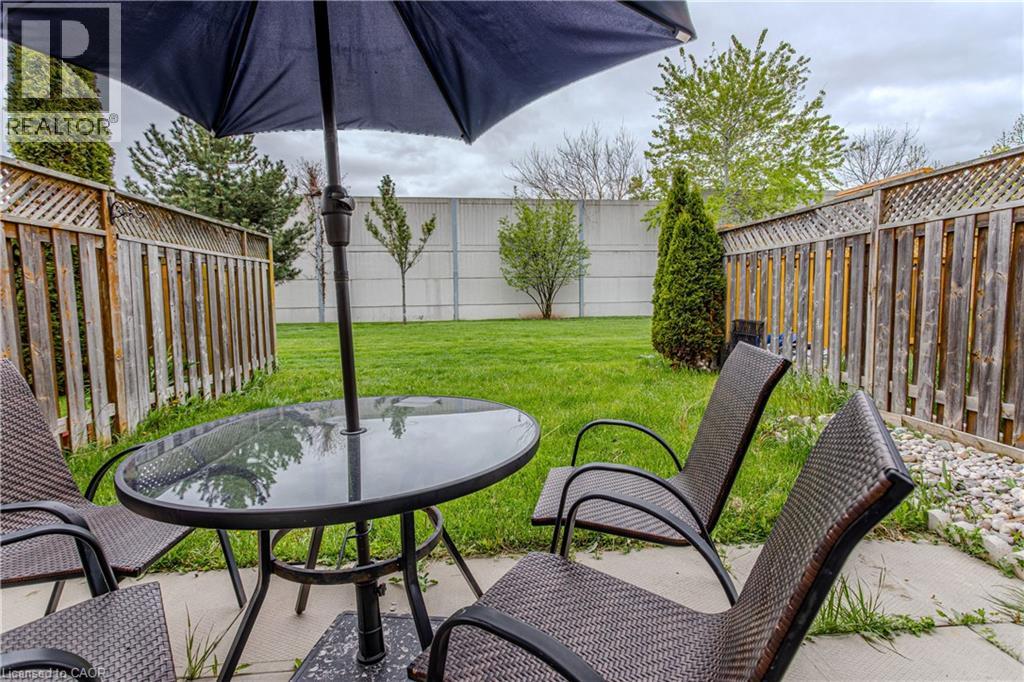
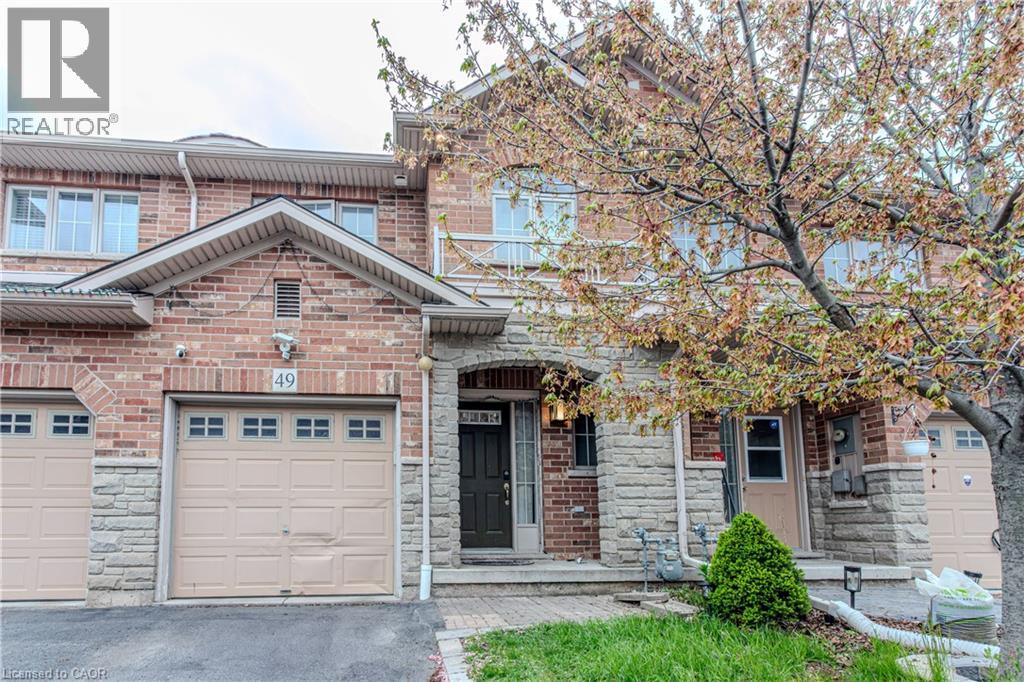

$599,000
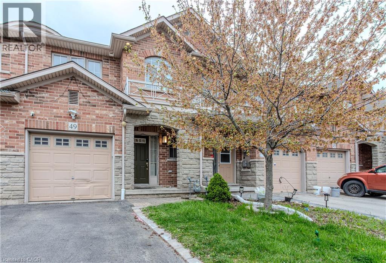
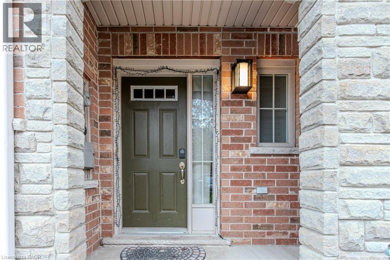
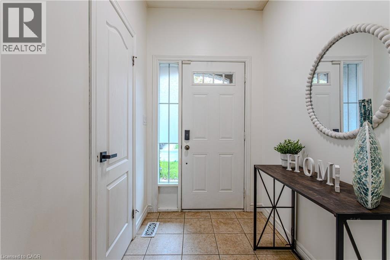
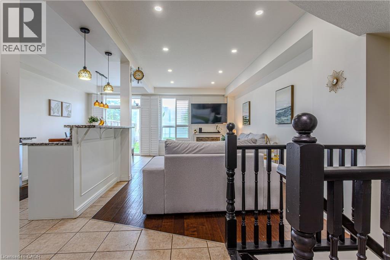
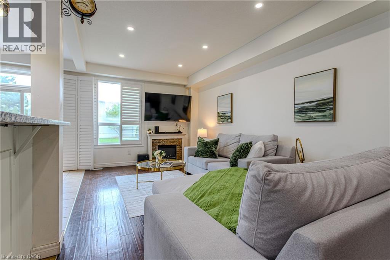
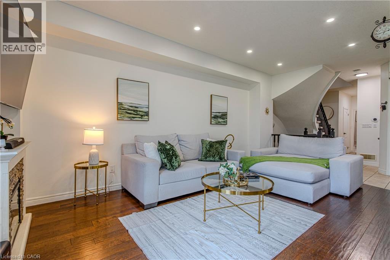
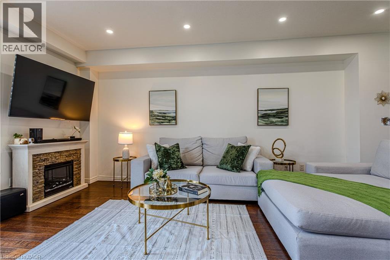
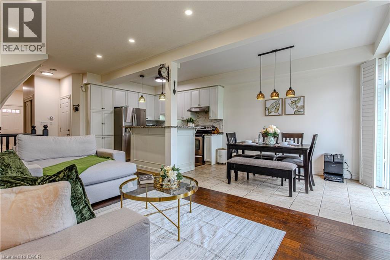
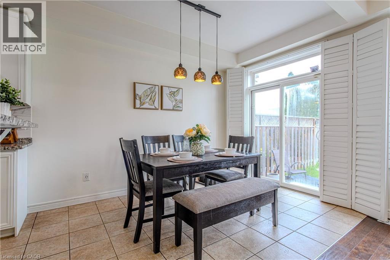
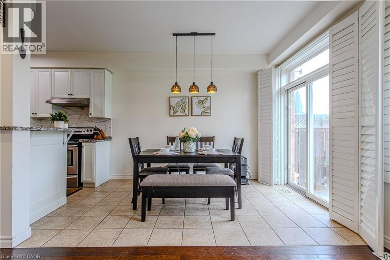
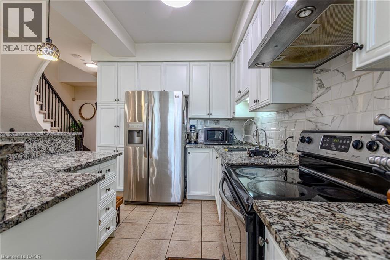
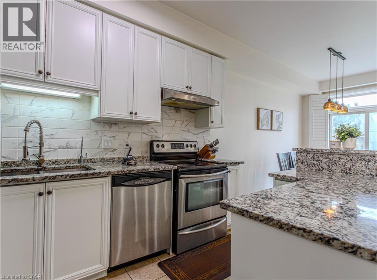
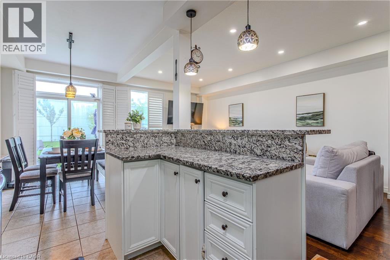
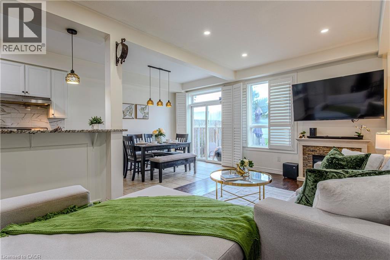
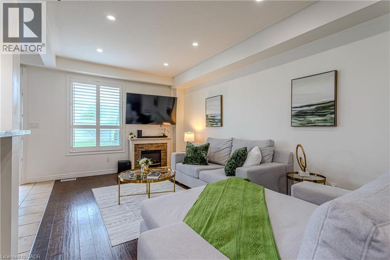
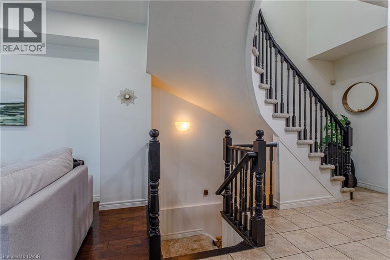
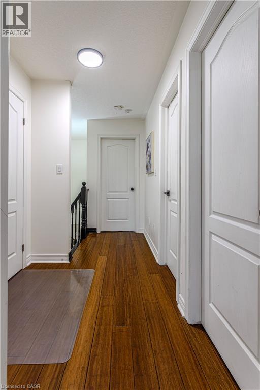
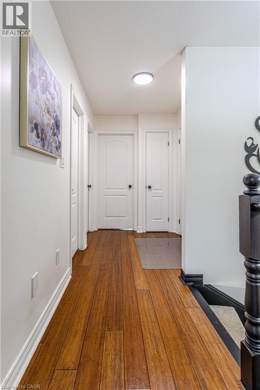
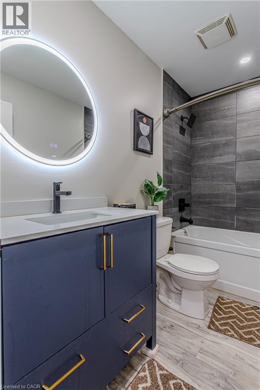
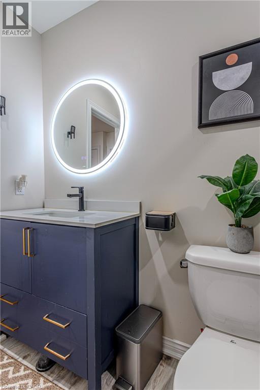
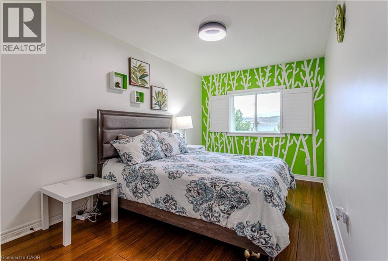
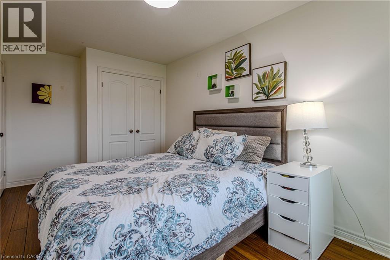
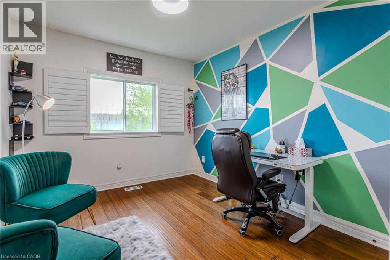
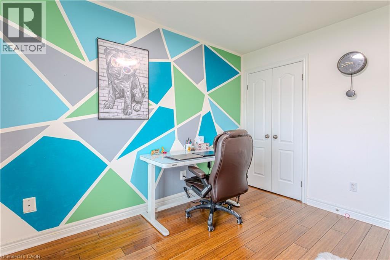
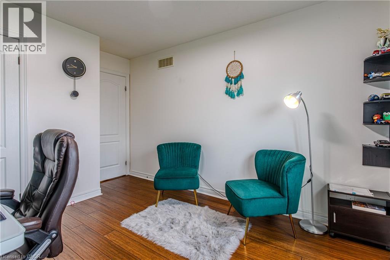
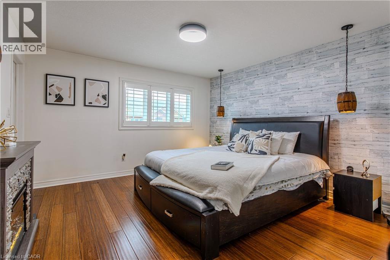
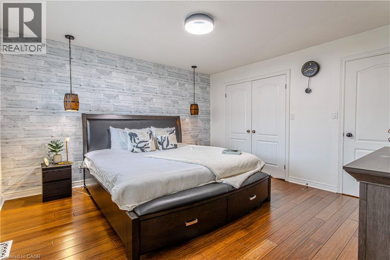
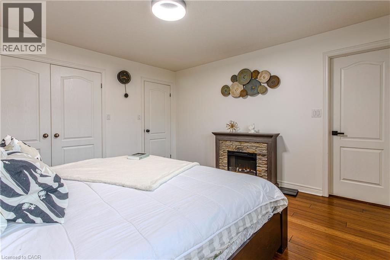
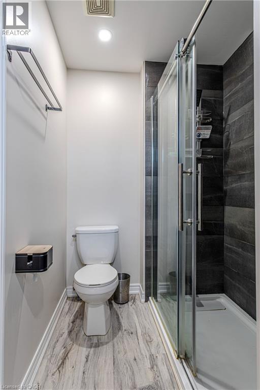
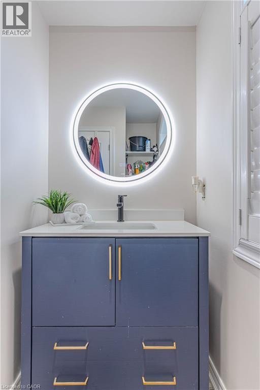
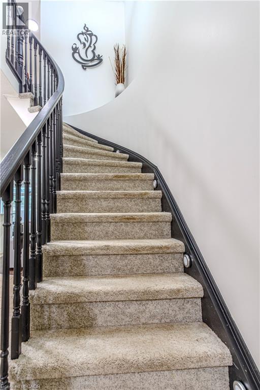
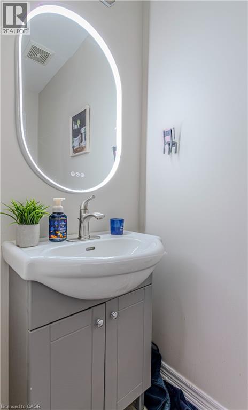
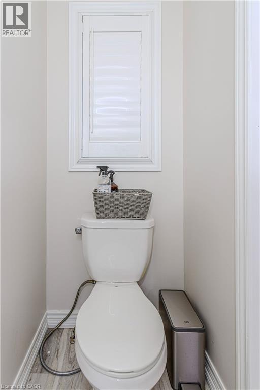
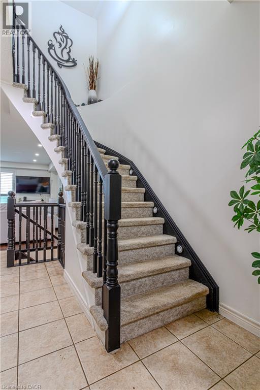
3 Bedroom, 2.5 Bathroom, Freehold Townhome Newly Renovated and Painted Kitchen (2024) Rood Done in October 2024 with 10 Year Warranty Washrooms Done in January 2024 Full Standing Shower in Master Bedroom New Kitchen, Countertop Light Fixtures, Living Room Pot Lights Smart Thermostat and Fire Alarms Over $25,000 Spent on Upgrades. Just Bring Your Furniture and Move in a Home Ready to Live in and Enjoy! Just a Small Walk to the Lake and Many Trails. Friendly Neighborhood perfect to Raise a Family. (id:49269)
Property Details
| MLS® Number | 40861182 |
| Property Type | Single Family |
| Equipment Type | Water Heater |
| Features | Automatic Garage Door Opener |
| Parking Space Total | 2 |
| Rental Equipment Type | Water Heater |
Building
| Bathroom Total | 3 |
| Bedrooms Above Ground | 3 |
| Bedrooms Total | 3 |
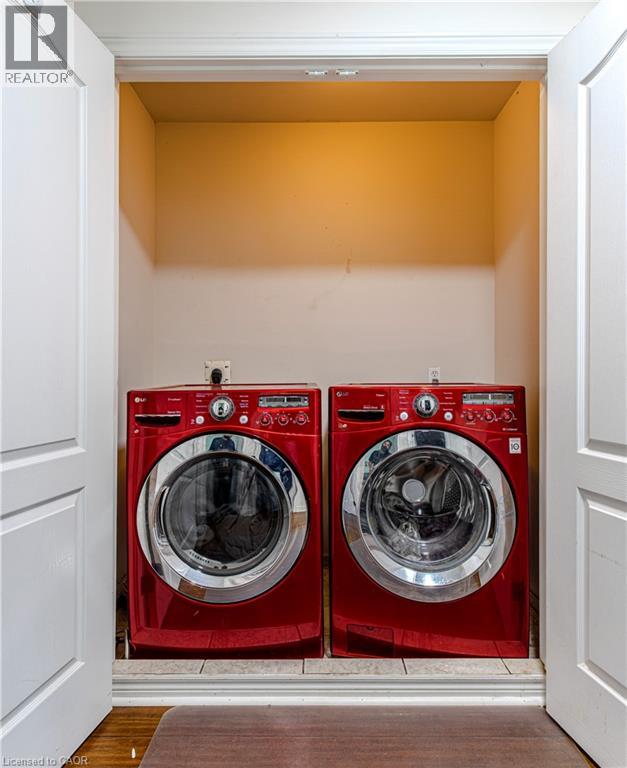
| Appliances | Dishwasher, Microwave, Refrigerator, Stove, Garage Door Opener |
| Basement Development | Unfinished |
| Basement Type | Full (unfinished) |
| Constructed Date | 2009 |
| Construction Style Attachment | Attached |
| Cooling Type | Central Air Conditioning |
| Exterior Finish | Aluminum Siding, Metal, Vinyl Siding |
| Foundation Type | Poured Concrete |
| Half Bath Total | 1 |
| Heating Fuel | Natural Gas |
| Heating Type | Forced Air |
| Stories Total | 2 |
| Size Interior | 1,442 Sqft |
| Type | Row / Townhouse |
| Utility Water | Municipal Water, Unknown |
Parking
| Attached Garage |
Land
| Acreage | No |
| Sewer | Municipal Sewage System |
| Size Depth | 112 Ft |
| Size Frontage | 20 Ft |
| Size Total Text | Under 1/2 Acre |
| Zoning Description | Rm3 |
Rooms
| Level | Type | Length | Width | Dimensions |
|---|---|---|---|---|
| Second Level | 3pc Bathroom | Measurements not available | ||
| Second Level | 4pc Bathroom | Measurements not available | ||
| Second Level | Bedroom | 13'5'' x 9'0'' | ||
| Second Level | Bedroom | 13'0'' x 9'5'' | ||
| Second Level | Primary Bedroom | 14'0'' x 12'5'' | ||
| Main Level | 2pc Bathroom | Measurements not available | ||
| Main Level | Kitchen | 11'5'' x 8'5'' | ||
| Main Level | Dining Room | 11'5'' x 8'5'' | ||
| Main Level | Living Room | 19'5'' x 10'0'' |
https://www.realtor.ca/real-estate/30244013/49-marina-point-crescent-hamilton
Contact Us
Contact us for more information

The trademarks REALTOR®, REALTORS®, and the REALTOR® logo are controlled by The Canadian Real Estate Association (CREA) and identify real estate professionals who are members of CREA. The trademarks MLS®, Multiple Listing Service® and the associated logos are owned by The Canadian Real Estate Association (CREA) and identify the quality of services provided by real estate professionals who are members of CREA. The trademark DDF® is owned by The Canadian Real Estate Association (CREA) and identifies CREA's Data Distribution Facility (DDF®)
September 08 2026 03:30:01
REALTORS® Association of Hamilton-Burlington
RE/MAX Realty Services Inc M