
269 Orchard Grove Windsor, Ontario N8S 2P4

$569,900
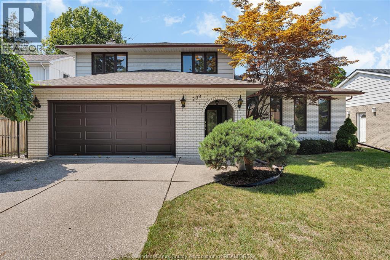
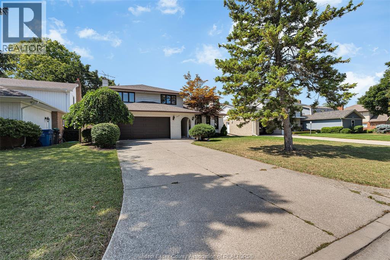
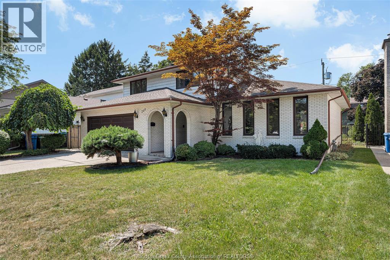
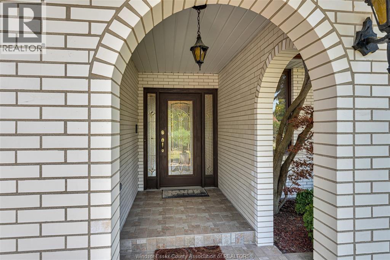
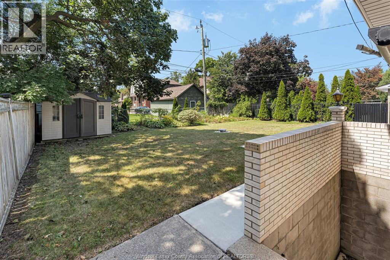
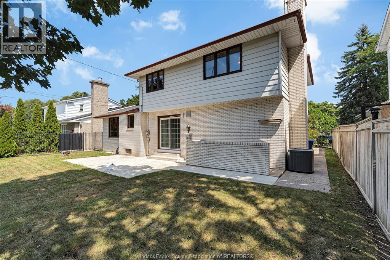
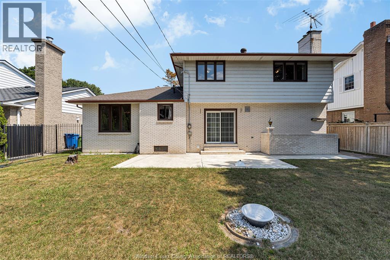
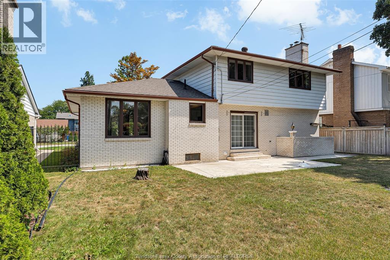
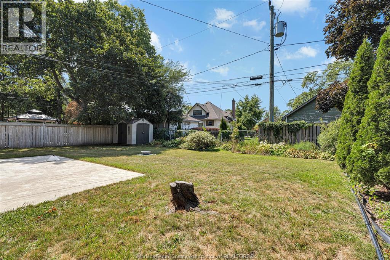
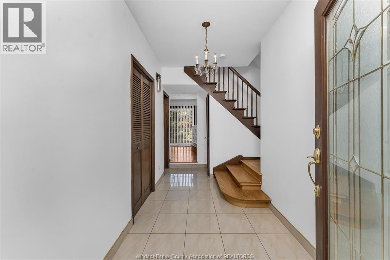
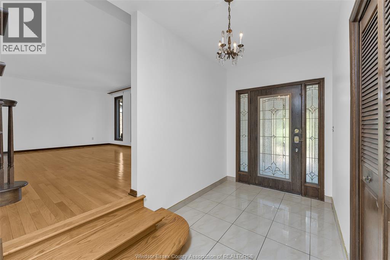
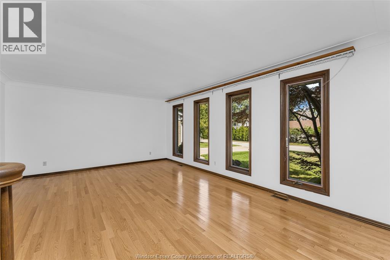
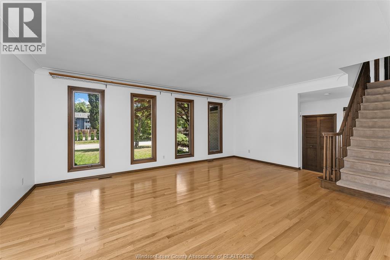
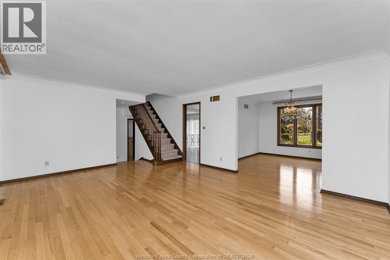
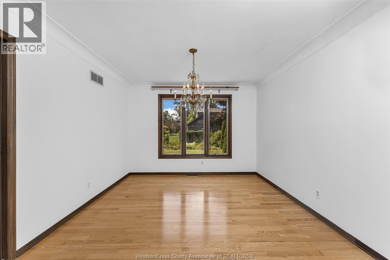
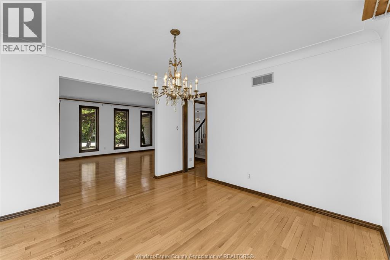
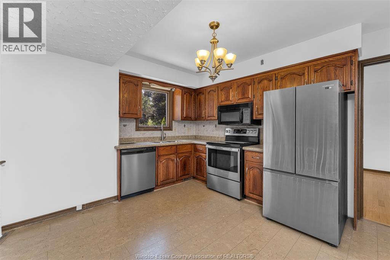
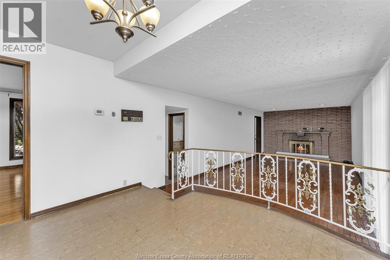
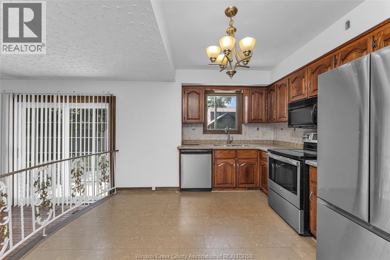
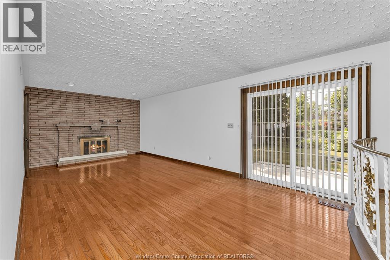
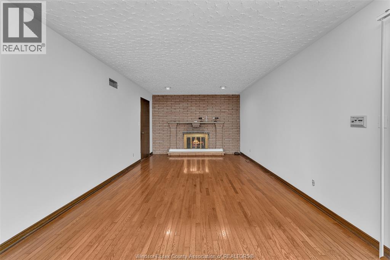
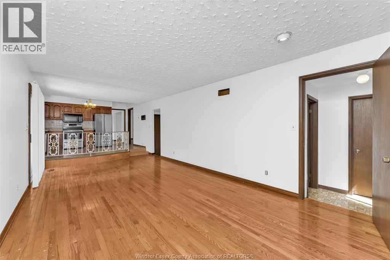
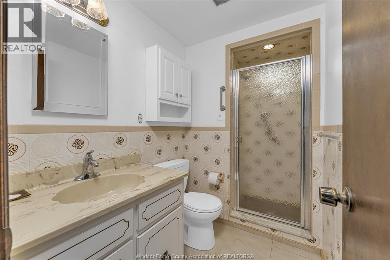
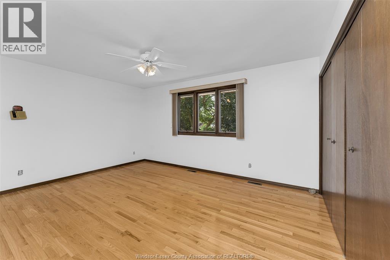
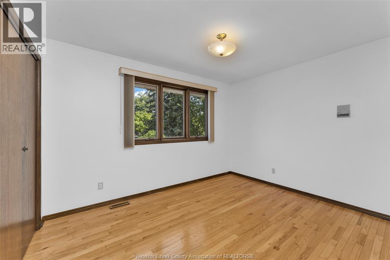
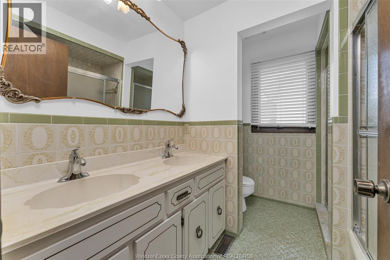
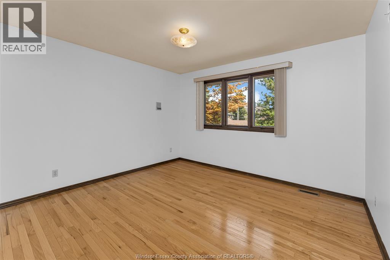
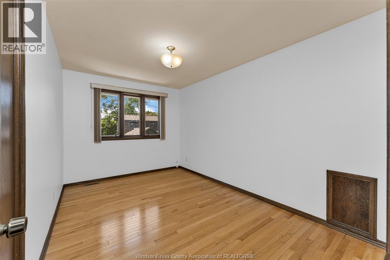
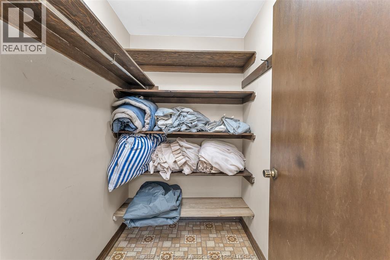
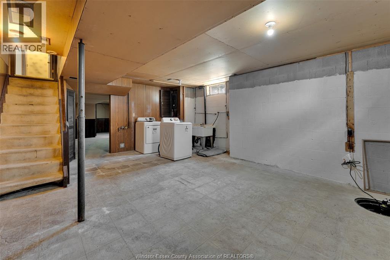
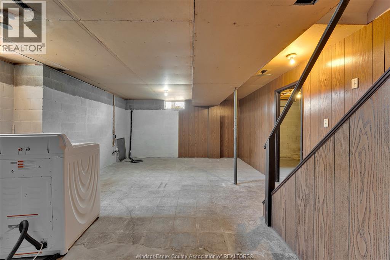
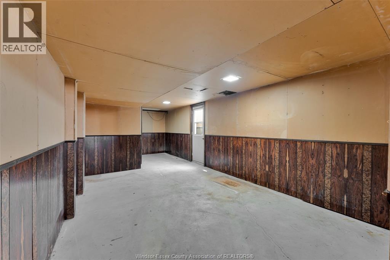
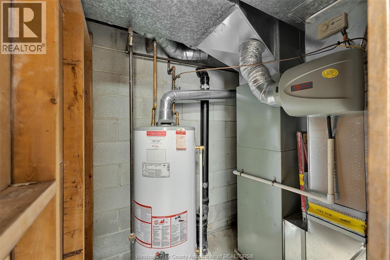
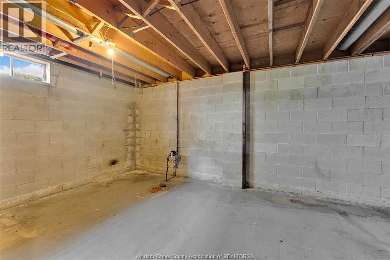
Discover refined living in this 4-bdrm, 2-stry family home, set on an exclusive cul-de-sac in the highly sought-after Riverside area. This residence combines traditional charm with a functional layout, featuring a 2-car attached garage, covered porch & a spacious, fully fenced lot. The main floor boasts hardwood floors, an inviting living room with a natural fireplace, and a formal dining room. The heart of the home is the open-concept kitchen with an eating area that flows into the family room. For added convenience, a 3-pc bath and a practical pantry/mudroom are located right off the garage entrance. Upstairs, find 4 generous bdrms with hardwood flooring, & 6-pc bath. The partially finished lower level offers a laundry area and a coveted grade entrance leading directly to the rear yard. Ideally located near top-tier schools and parks, this home is perfect for growing families. (id:49269)
Property Details
| MLS® Number | 26021772 |
| Property Type | Single Family |
| Features | Cul-de-sac, Double Width Or More Driveway, Finished Driveway, Front Driveway |
Building
| Bathroom Total | 2 |
| Bedrooms Above Ground | 4 |
| Bedrooms Total | 4 |
| Construction Style Attachment | Detached |
| Cooling Type | Central Air Conditioning |
| Exterior Finish | Aluminum/vinyl, Brick |
| Fireplace Fuel | Wood |
| Fireplace Present | Yes |
| Fireplace Type | Conventional |
| Flooring Type | Ceramic/porcelain, Hardwood |
| Foundation Type | Block |
| Heating Fuel | Natural Gas |
| Heating Type | Forced Air |
| Stories Total | 2 |
| Type | House |
Parking
| Attached Garage | |
| Garage |
Land
| Acreage | No |
| Fence Type | Fence |
| Landscape Features | Landscaped |
| Size Irregular | 60 X 111.63 Ft |
| Size Total Text | 60 X 111.63 Ft |
| Zoning Description | Rd1.1 |
Rooms
| Level | Type | Length | Width | Dimensions |
|---|---|---|---|---|
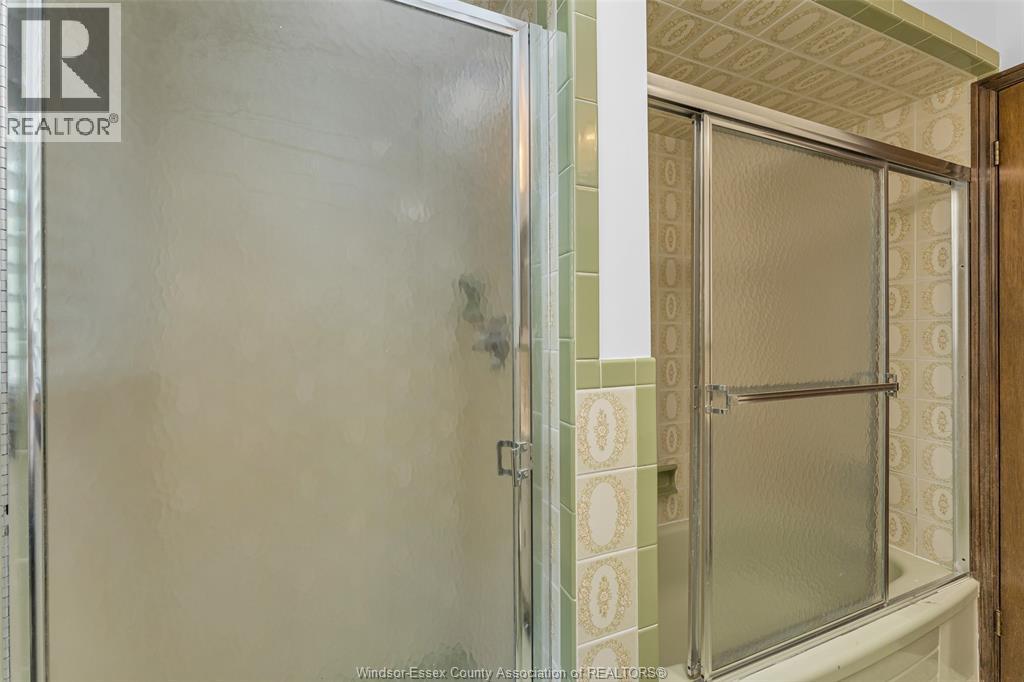
| Second Level | 6pc Bathroom | Measurements not available | ||
| Second Level | Bedroom | Measurements not available | ||
| Second Level | Bedroom | Measurements not available | ||
| Second Level | Bedroom | Measurements not available | ||
| Second Level | Bedroom | Measurements not available | ||
| Lower Level | Storage | Measurements not available | ||
| Lower Level | Recreation Room | Measurements not available | ||
| Lower Level | Family Room | Measurements not available | ||
| Lower Level | Laundry Room | Measurements not available | ||
| Main Level | 3pc Bathroom | Measurements not available | ||
| Main Level | Storage | Measurements not available | ||
| Main Level | Family Room | Measurements not available | ||
| Main Level | Eating Area | Measurements not available | ||
| Main Level | Kitchen | Measurements not available | ||
| Main Level | Dining Room | Measurements not available | ||
| Main Level | Living Room/fireplace | Measurements not available | ||
| Main Level | Foyer | Measurements not available |
https://www.realtor.ca/real-estate/30243982/269-orchard-grove-windsor
Contact Us
Contact us for more information

The trademarks REALTOR®, REALTORS®, and the REALTOR® logo are controlled by The Canadian Real Estate Association (CREA) and identify real estate professionals who are members of CREA. The trademarks MLS®, Multiple Listing Service® and the associated logos are owned by The Canadian Real Estate Association (CREA) and identify the quality of services provided by real estate professionals who are members of CREA. The trademark DDF® is owned by The Canadian Real Estate Association (CREA) and identifies CREA's Data Distribution Facility (DDF®)
September 08 2026 04:27:14
Windsor-Essex County Association of REALTORS®
Royal LePage Binder Real Estate