
89 Sprucedale Street Highlands East, Ontario K0L 1M0

$420,000
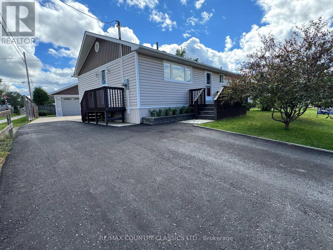
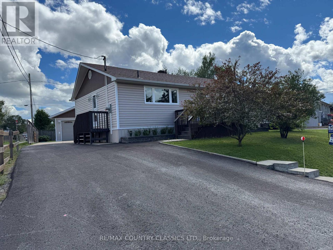
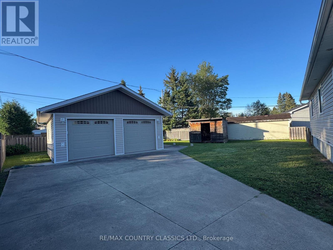
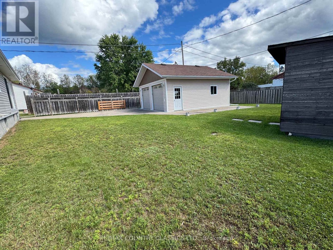
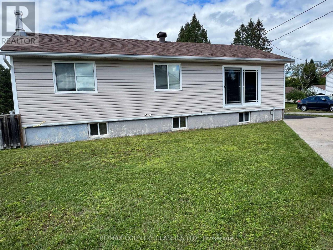
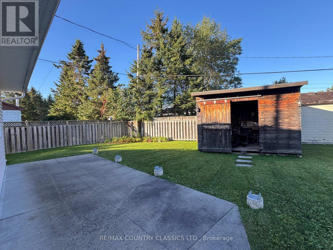
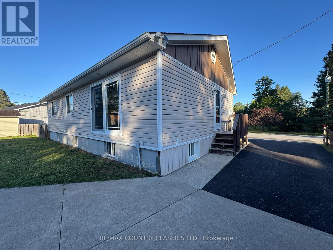
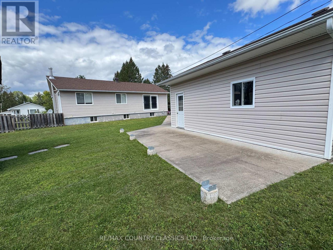
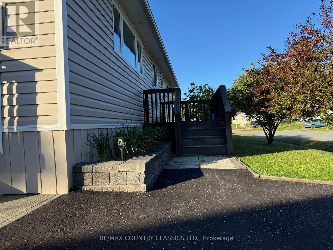
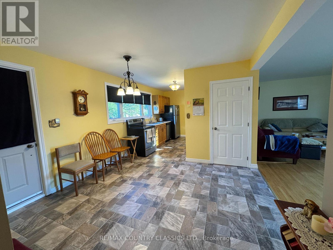
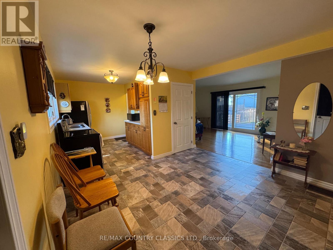
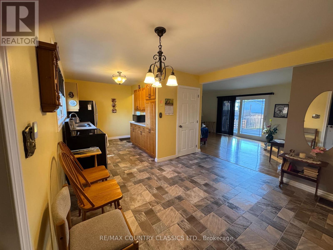
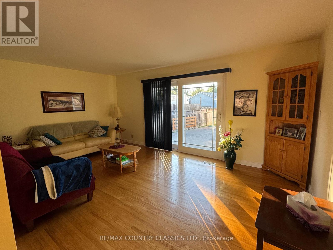
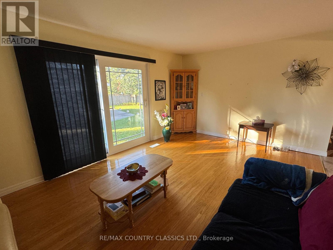
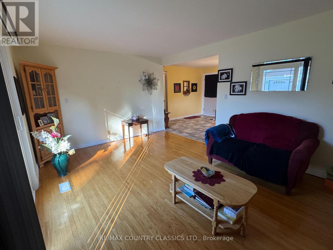
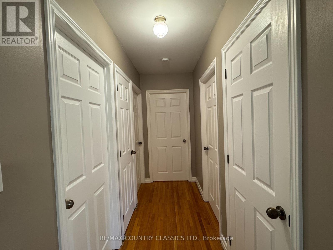
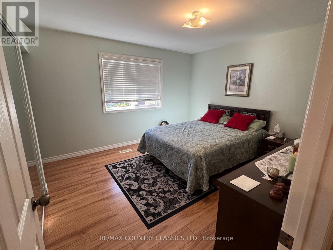
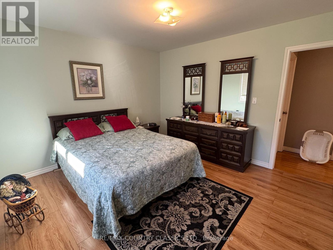
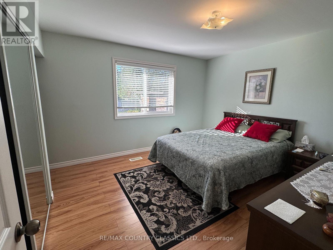
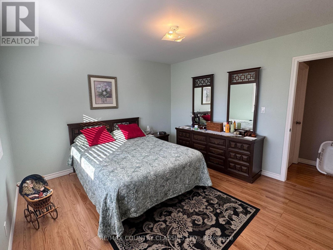
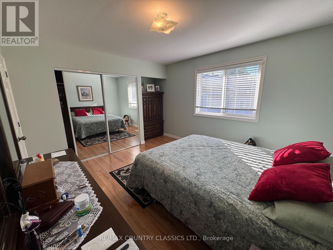
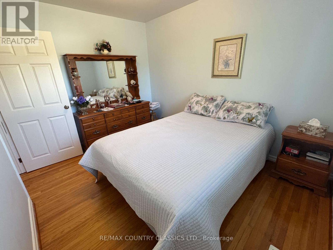
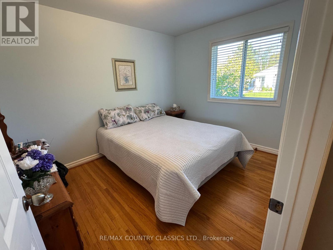
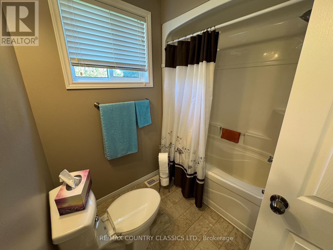
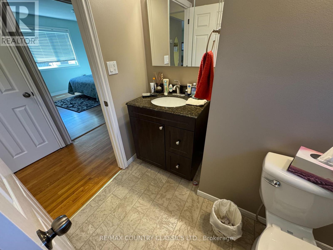
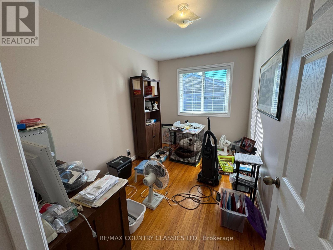
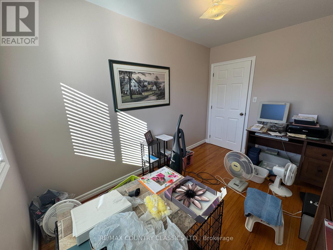
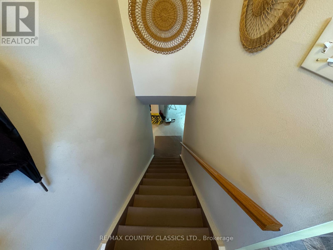
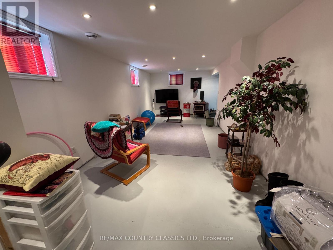
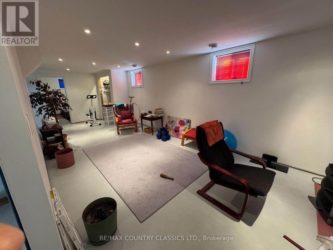
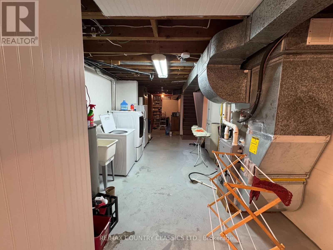
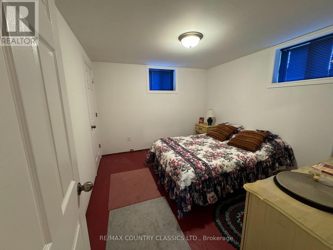
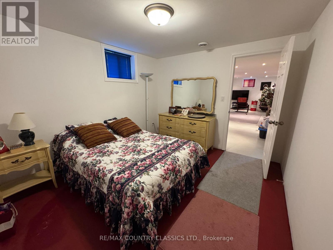
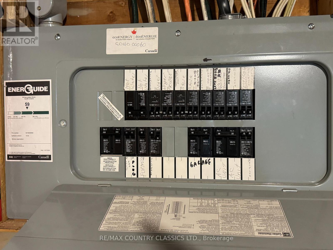
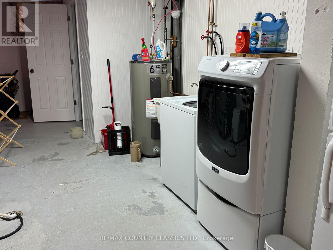
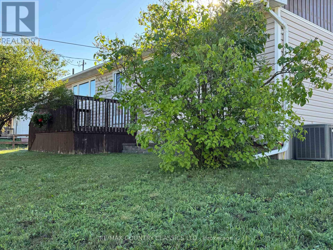
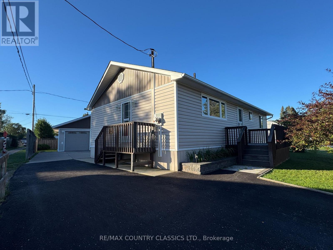
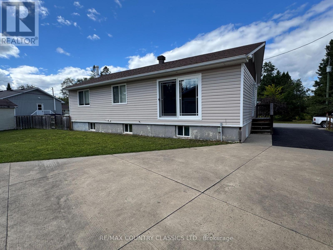
This beautiful Cardiff home features an updated eat-in kitchen, living room overlooking the back yard with sliding glass door just waiting for a deck, updated 4 piece bath and 3 bedrooms. Downstairs boasts a recroom, 4th bedroom, storage area and laundry room. Outside there is a oversized double car garage with garage door opener, shed and manicured yard. There is a Generlink installed for back up power. Located close to public school, community pool and park. Walking distance to the post office and general store which hosts a deli, gas, LCBO and so much more. Don't wait! Check it out today (id:49269)
Property Details
| MLS® Number | X13752874 |
| Property Type | Single Family |
| Community Name | Bicroft Ward |
| Amenities Near By | Hospital, Place Of Worship |
| Communication Type | High Speed Internet |
| Community Features | Community Centre, School Bus |
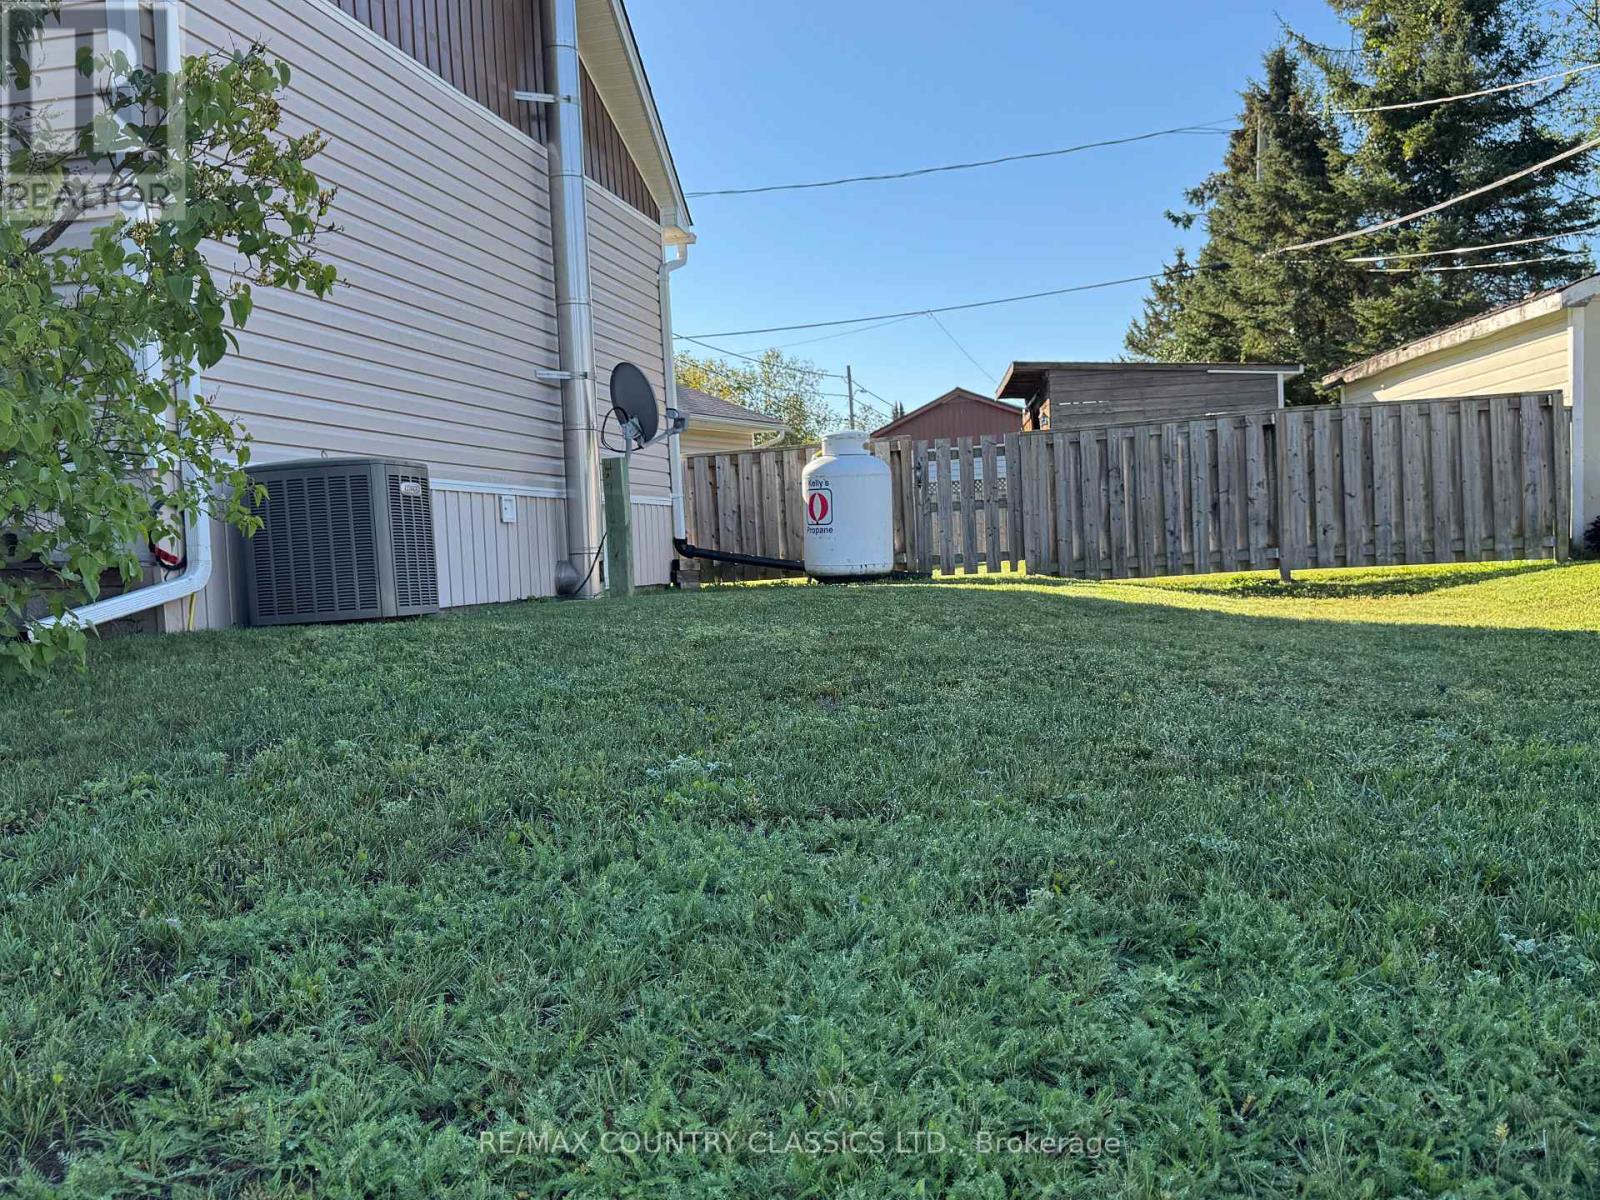
| Equipment Type | Propane Tank |
| Features | Flat Site |
| Parking Space Total | 6 |
| Rental Equipment Type | Propane Tank |
| Structure | Patio(s) |
Building
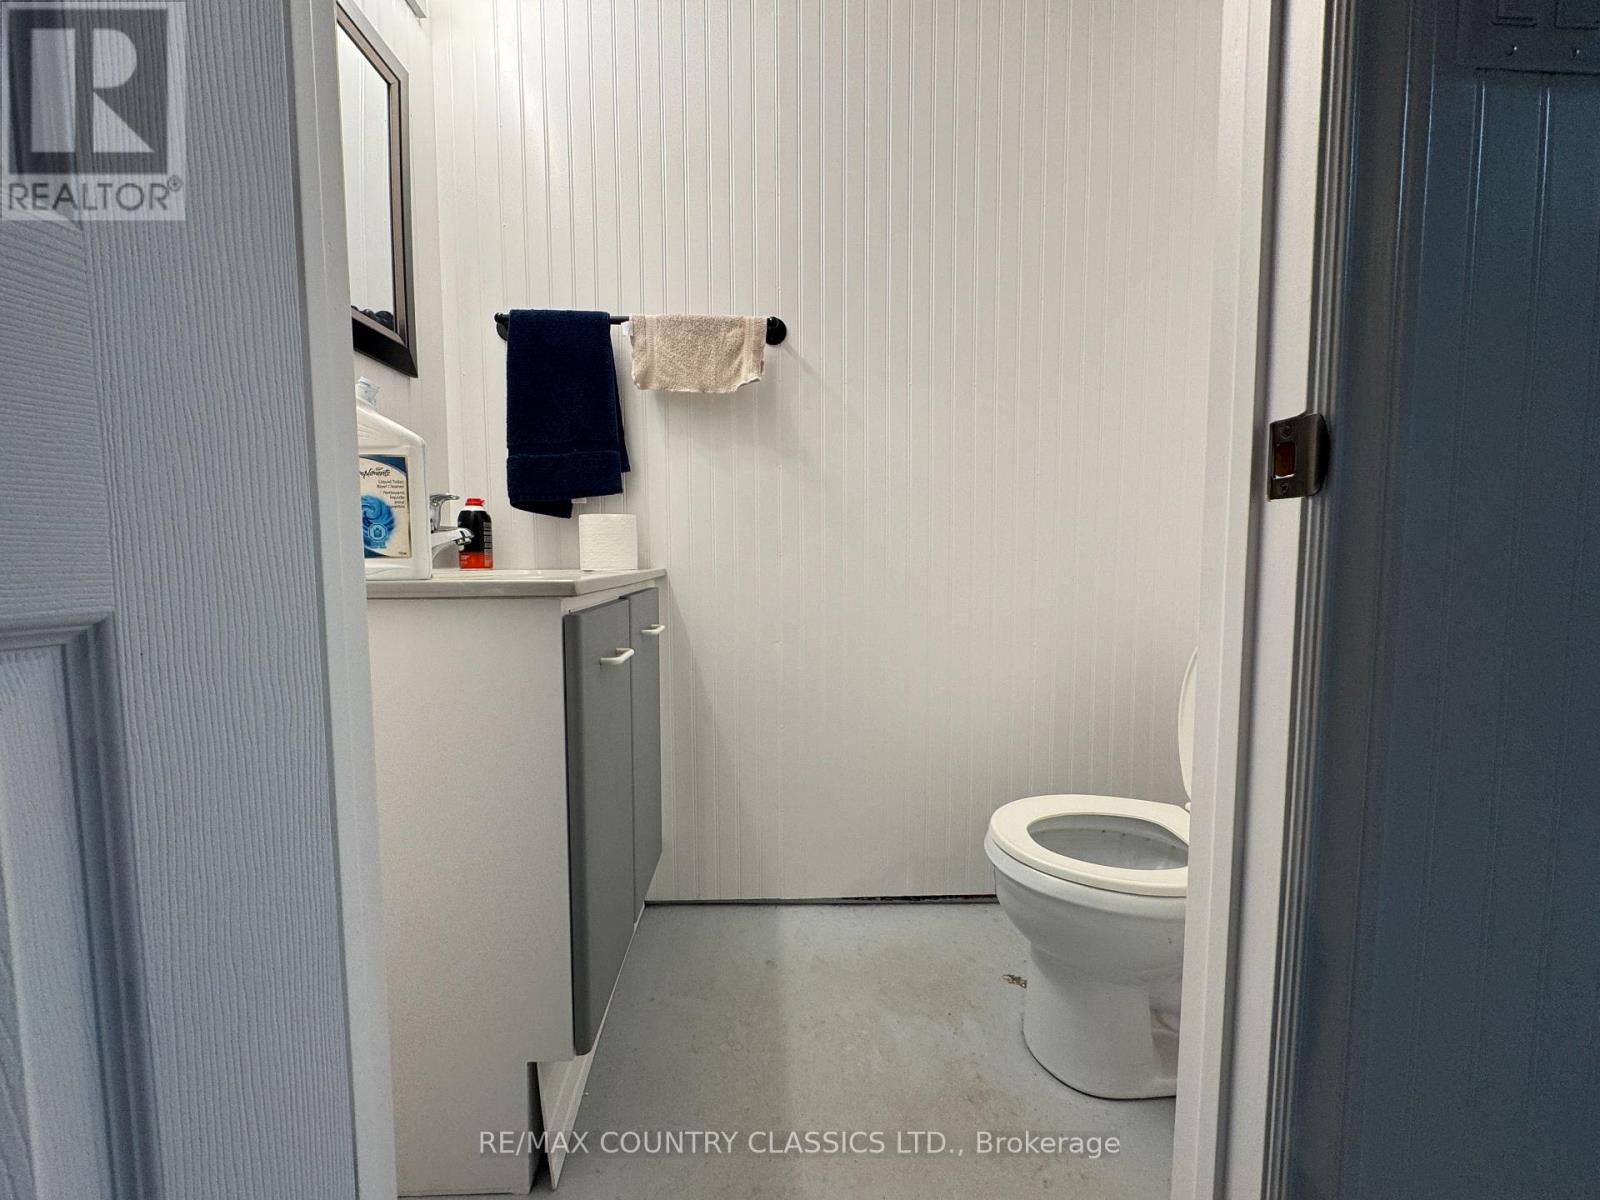
| Bathroom Total | 2 |
| Bedrooms Above Ground | 3 |
| Bedrooms Below Ground | 2 |
| Bedrooms Total | 5 |
| Age | 51 To 99 Years |
| Appliances | Garage Door Opener Remote(s), Blinds, Dishwasher, Dryer, Garage Door Opener, Water Heater, Stove, Washer, Refrigerator |
| Architectural Style | Bungalow |
| Basement Development | Partially Finished |
| Basement Type | Full (partially Finished) |
| Construction Style Attachment | Detached |
| Cooling Type | Central Air Conditioning |
| Exterior Finish | Vinyl Siding |
| Flooring Type | Hardwood |
| Foundation Type | Poured Concrete |
| Half Bath Total | 1 |
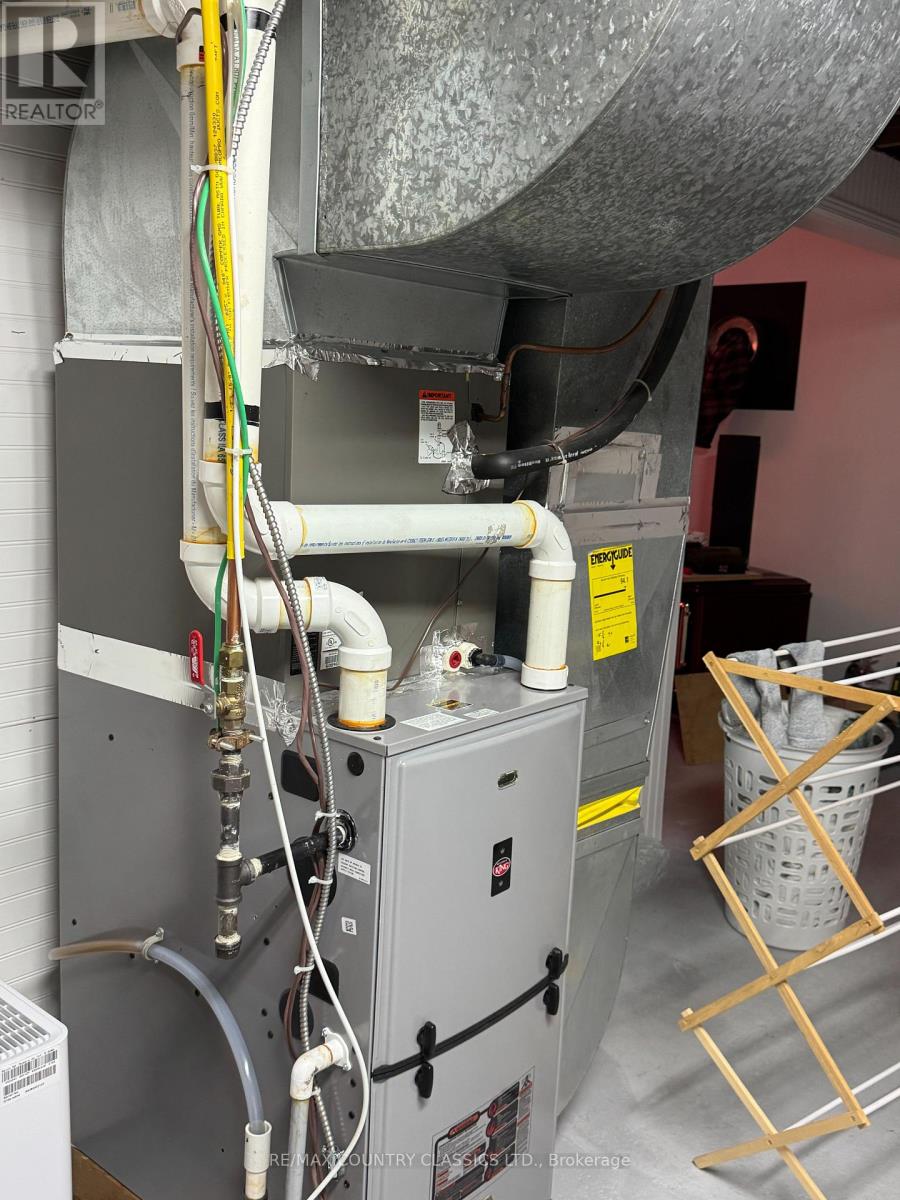
| Heating Fuel | Propane |
| Heating Type | Forced Air |
| Stories Total | 1 |
| Size Interior | 700 - 1,100 Sqft |
| Type | House |
| Utility Power | Generator |
| Utility Water | Municipal Water |
Parking
| Detached Garage | |
| Garage |
Land
| Acreage | No |
| Fence Type | Fenced Yard |
| Land Amenities | Hospital, Place Of Worship |
| Landscape Features | Landscaped |
| Sewer | Sanitary Sewer |
| Size Depth | 118 Ft ,1 In |
| Size Frontage | 93 Ft |
| Size Irregular | 93 X 118.1 Ft |
| Size Total Text | 93 X 118.1 Ft |
| Zoning Description | Residential |
Rooms
| Level | Type | Length | Width | Dimensions |
|---|---|---|---|---|
| Lower Level | Recreational, Games Room | 8.42 m | 3.22 m | 8.42 m x 3.22 m |
| Lower Level | Bedroom | 3.5 m | 3.09 m | 3.5 m x 3.09 m |
| Lower Level | Laundry Room | 6.3 m | 3.35 m | 6.3 m x 3.35 m |
| Lower Level | Other | 5.66 m | 2.45 m | 5.66 m x 2.45 m |
| Main Level | Kitchen | 6.66 m | 3.47 m | 6.66 m x 3.47 m |
| Main Level | Living Room | 5.47 m | 3.62 m | 5.47 m x 3.62 m |
| Main Level | Primary Bedroom | 3.8 m | 3.62 m | 3.8 m x 3.62 m |
| Main Level | Bedroom 2 | 2.4 m | 3.62 m | 2.4 m x 3.62 m |
| Main Level | Bedroom 3 | 2.4 m | 3.62 m | 2.4 m x 3.62 m |
Utilities
| Electricity | Installed |
| Wireless | Available |
| Electricity Connected | Connected |
| Telephone | Nearby |
| Sewer | Installed |
Contact Us
Contact us for more information

The trademarks REALTOR®, REALTORS®, and the REALTOR® logo are controlled by The Canadian Real Estate Association (CREA) and identify real estate professionals who are members of CREA. The trademarks MLS®, Multiple Listing Service® and the associated logos are owned by The Canadian Real Estate Association (CREA) and identify the quality of services provided by real estate professionals who are members of CREA. The trademark DDF® is owned by The Canadian Real Estate Association (CREA) and identifies CREA's Data Distribution Facility (DDF®)
September 08 2026 03:20:18
Central Lakes Association of REALTORS®
RE/MAX Country Classics Ltd