
160 John Street Chatham, Ontario N7M 5C1

$459,000
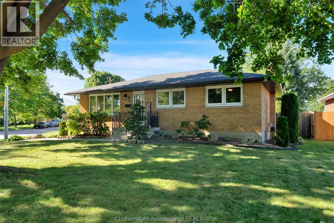
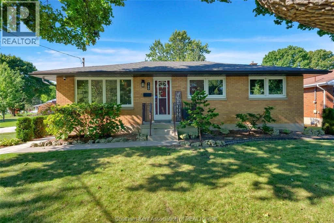
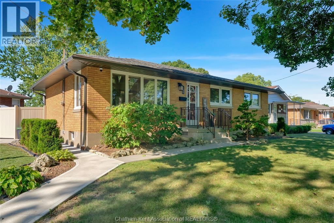
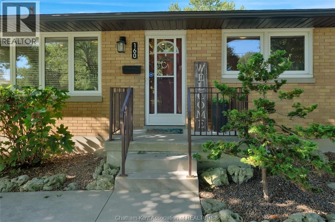
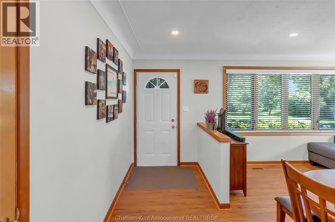
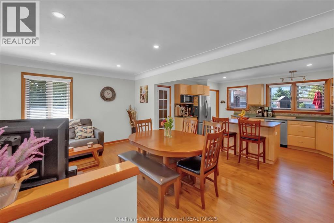
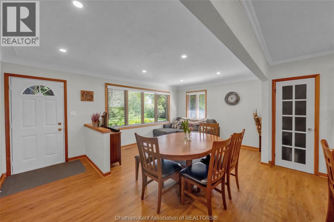
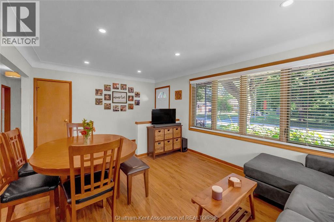
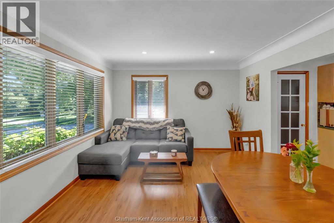
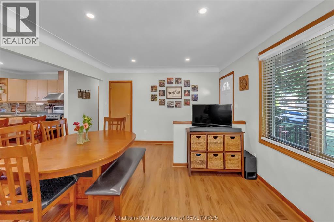
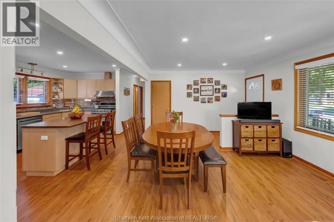
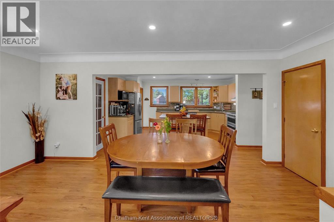
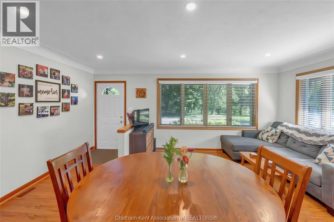
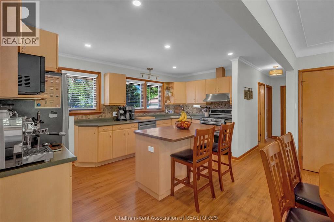
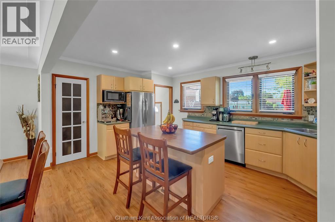
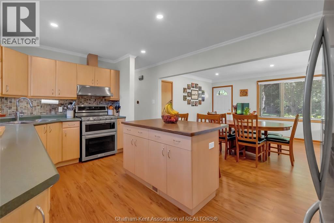
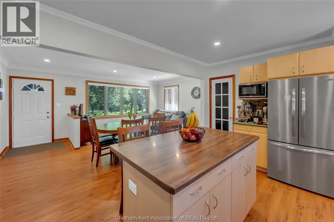
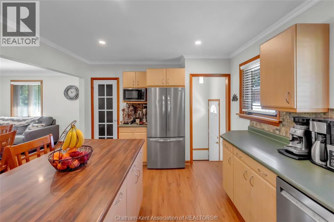
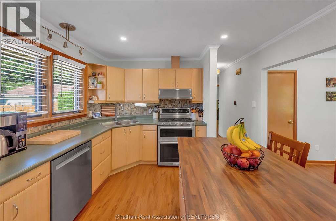
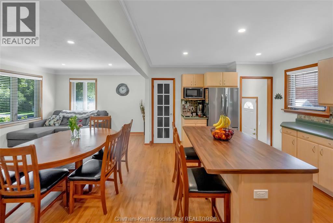
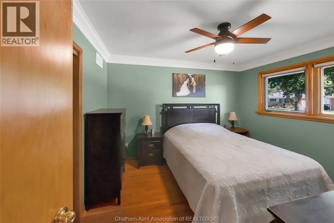
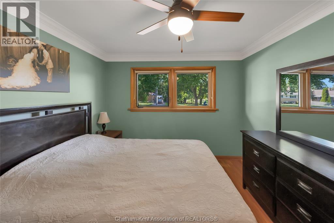
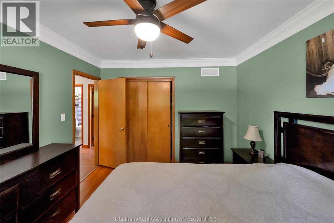
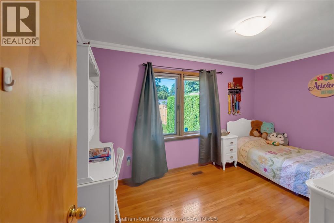
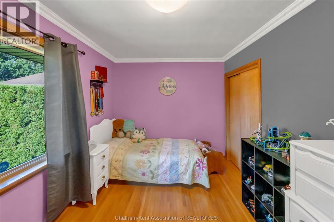
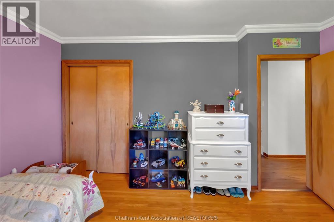
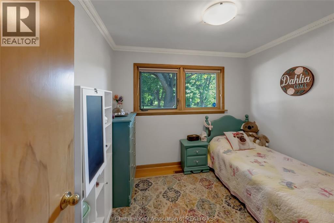
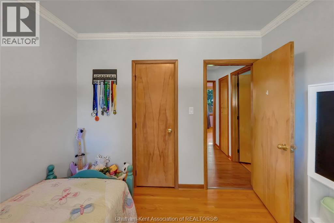
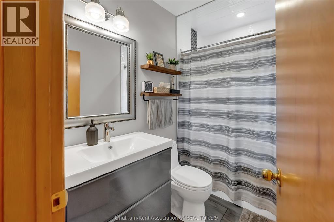
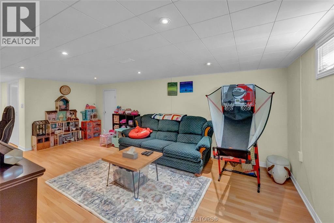
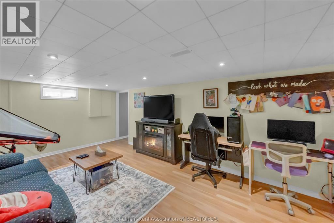
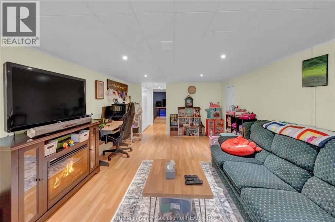
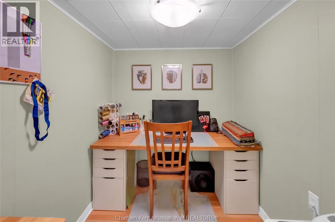
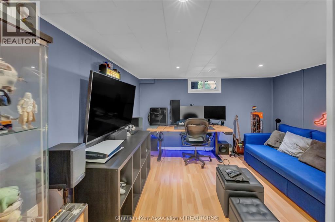
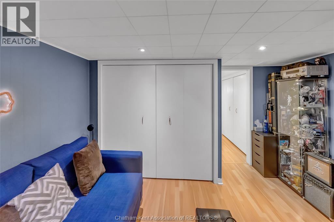
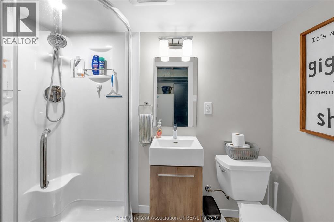
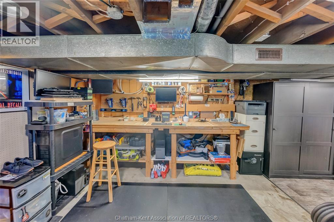
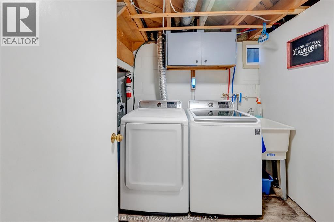
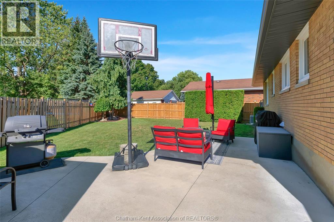
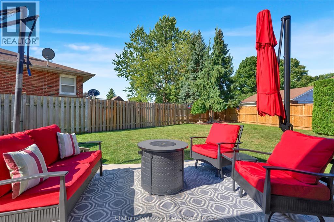
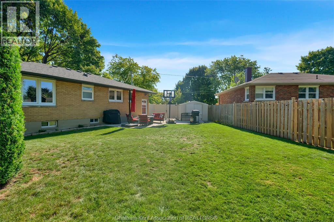
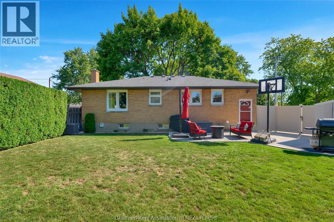
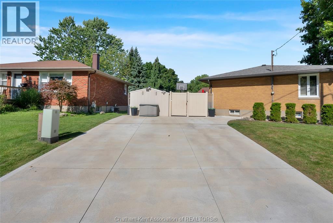
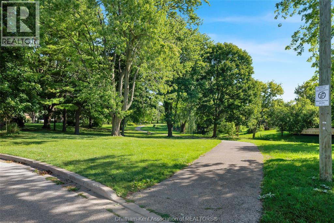
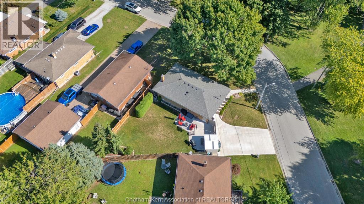
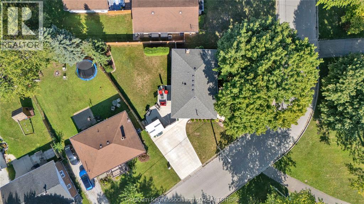
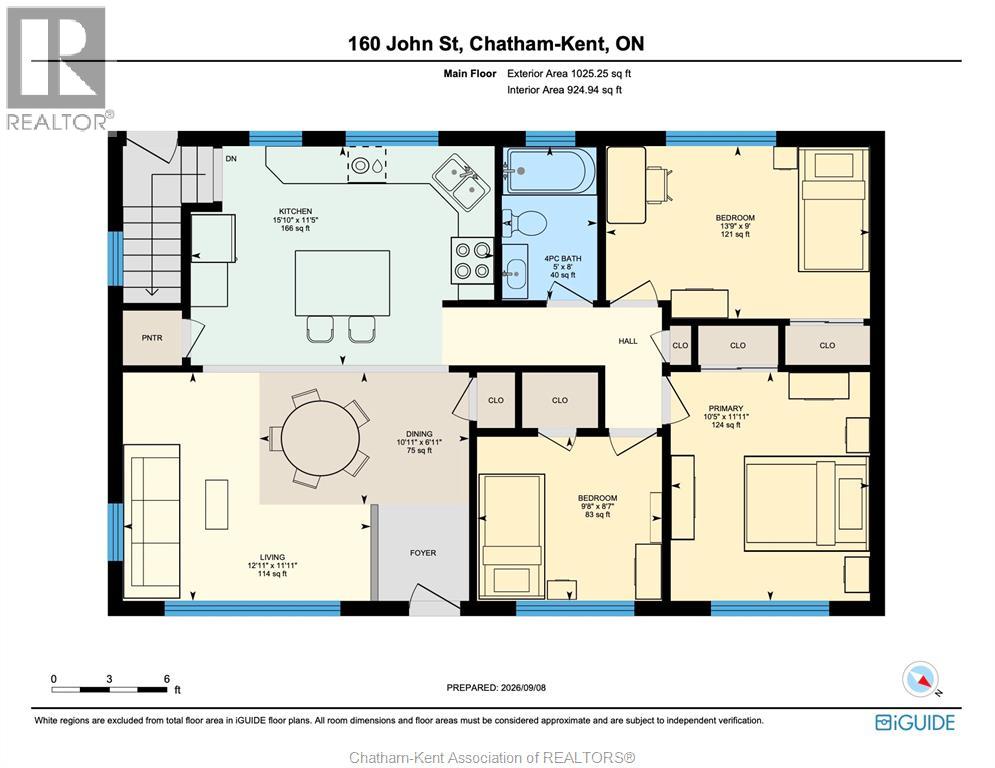
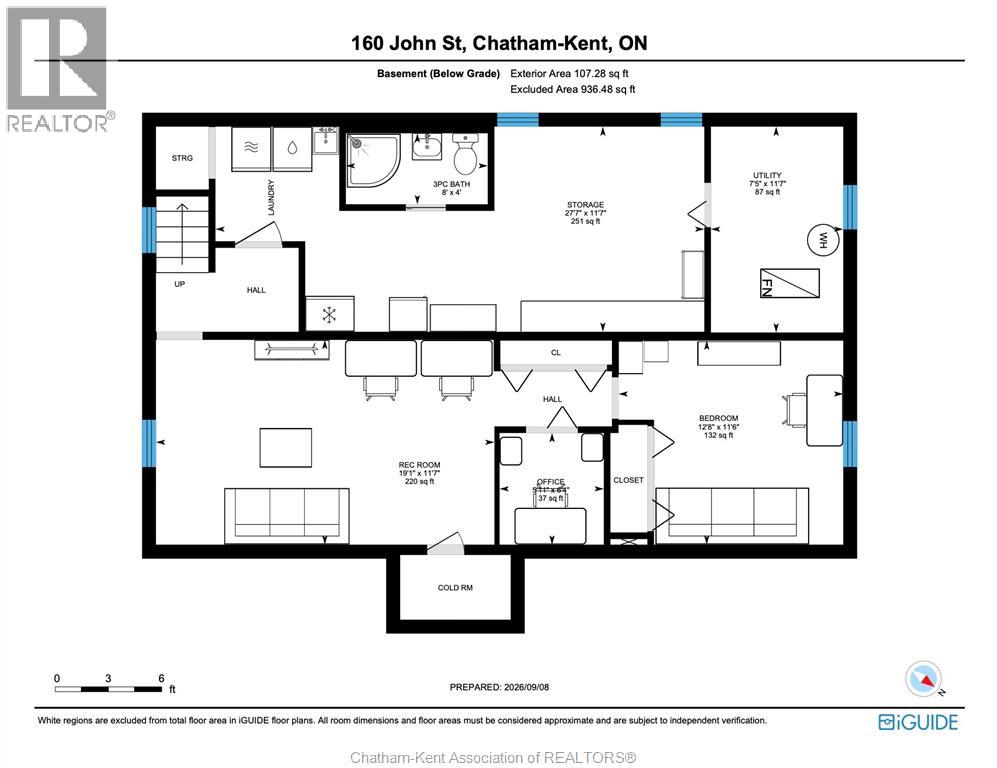
This gorgeous 3 bedroom, 2 full bathroom brick ranch is thoroughly updated and sits in a beautiful location overlooking a naturalized area with a creek and walking trails. The main floor features an open concept kitchen/living/dining room with an island and a walk-in pantry. This area is filled with morning light from large windows and an east-facing orientation. 3 good size bedrooms with beautiful oak hardwood floors and an updated 4pc bathroom (2019) complete the main level. The full basement offers a large family room with laminate flooring, possible 4th bedroom, laundry, utility, plenty of storage and an updated 3pc bathroom (2020). Other recent updates include: Furnace 2008, new shingles 2015, AC unit and new coil 2017, waterproofing by Advanced Basement Systems 2019, HRV and Ecobee thermostat 2019, Water Heater 2021, new concrete driveway, patio and walking paths 2023, vinyl fence 2023, and new eavestroughs/downspouts/leafguard 2023. The fully fenced back yard provides plenty of space for kids and pets to play plus a nice size concrete patio that can be accessed from the kitchen. Truly a rock solid, turnkey home that is suitable for first time buyers, young families and retirees. Book your personal viewing now! (id:49269)
Property Details
| MLS® Number | 26021653 |
| Property Type | Single Family |
| Features | Double Width Or More Driveway, Concrete Driveway |
Building
| Bathroom Total | 2 |
| Bedrooms Above Ground | 3 |
| Bedrooms Total | 3 |
| Appliances | Dishwasher, Dryer, Microwave, Refrigerator, Washer |
| Architectural Style | Bungalow, Ranch |
| Constructed Date | 1960 |
| Construction Style Attachment | Detached |
| Cooling Type | Central Air Conditioning |
| Exterior Finish | Brick |
| Flooring Type | Carpeted, Hardwood, Laminate, Cushion/lino/vinyl |
| Foundation Type | Block |
| Heating Fuel | Natural Gas |
| Heating Type | Forced Air, Furnace |
| Stories Total | 1 |
| Type | House |
Land
| Acreage | No |
| Fence Type | Fence |
| Landscape Features | Landscaped |
| Size Irregular | 41.32 X Irr / 0.139 Ac |
| Size Total Text | 41.32 X Irr / 0.139 Ac|0-0.25 Acre |
| Zoning Description | Rl2 |
Rooms
| Level | Type | Length | Width | Dimensions |
|---|---|---|---|---|
| Basement | Other | Measurements not available | ||
| Basement | Utility Room | 11 ft ,7 in | 7 ft ,5 in | 11 ft ,7 in x 7 ft ,5 in |
| Basement | Office | 6 ft ,4 in | 5 ft ,11 in | 6 ft ,4 in x 5 ft ,11 in |
| Basement | Bedroom | 11 ft ,6 in | 12 ft ,8 in | 11 ft ,6 in x 12 ft ,8 in |
| Basement | Family Room | 11 ft ,7 in | 19 ft ,1 in | 11 ft ,7 in x 19 ft ,1 in |
| Basement | 3pc Bathroom | 4 ft | 8 ft | 4 ft x 8 ft |
| Main Level | 4pc Bathroom | 8 ft | 5 ft | 8 ft x 5 ft |
| Main Level | Bedroom | 9 ft | 13 ft ,9 in | 9 ft x 13 ft ,9 in |
| Main Level | Bedroom | 8 ft ,7 in | 9 ft ,8 in | 8 ft ,7 in x 9 ft ,8 in |
| Main Level | Primary Bedroom | 11 ft ,11 in | 10 ft ,5 in | 11 ft ,11 in x 10 ft ,5 in |
| Main Level | Living Room/dining Room | 18 ft ,10 in | 23 ft ,10 in | 18 ft ,10 in x 23 ft ,10 in |
| Main Level | Kitchen | 11 ft ,5 in | 15 ft ,10 in | 11 ft ,5 in x 15 ft ,10 in |
https://www.realtor.ca/real-estate/30244156/160-john-street-chatham
Contact Us
Contact us for more information

The trademarks REALTOR®, REALTORS®, and the REALTOR® logo are controlled by The Canadian Real Estate Association (CREA) and identify real estate professionals who are members of CREA. The trademarks MLS®, Multiple Listing Service® and the associated logos are owned by The Canadian Real Estate Association (CREA) and identify the quality of services provided by real estate professionals who are members of CREA. The trademark DDF® is owned by The Canadian Real Estate Association (CREA) and identifies CREA's Data Distribution Facility (DDF®)
September 08 2026 09:12:23
Chatham Kent Association of REALTORS®
Royal LePage Peifer Realty(Blen) Brokerage