
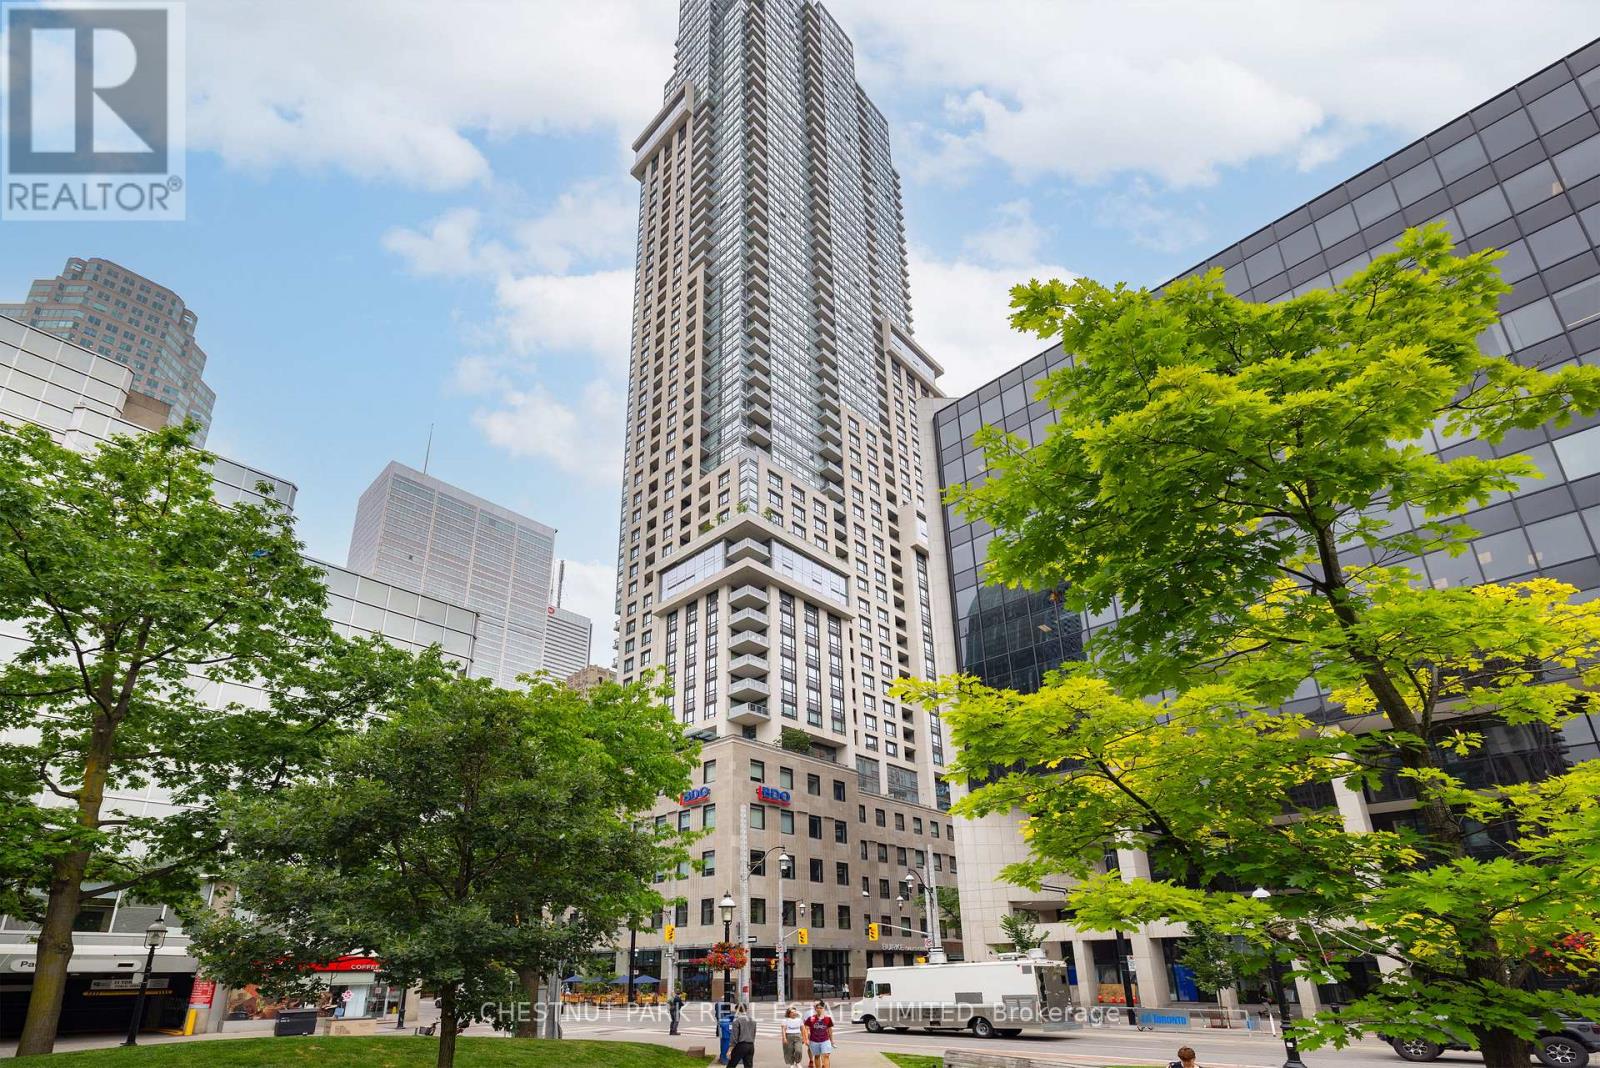
1609 - 88 Scott Street Toronto, Ontario M5E 0A9

$1,388,000Maintenance, Common Area Maintenance, Parking, Insurance
$1,047.04 Monthly
Maintenance, Common Area Maintenance, Parking, Insurance
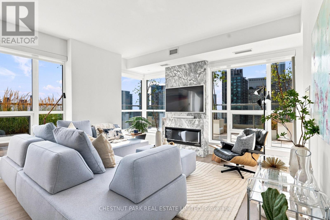
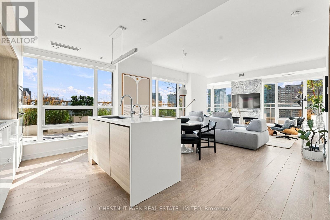
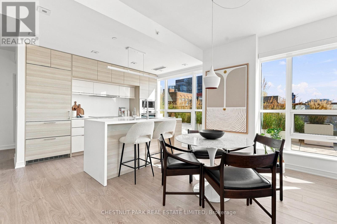
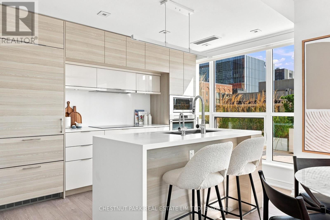
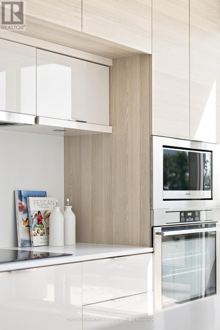
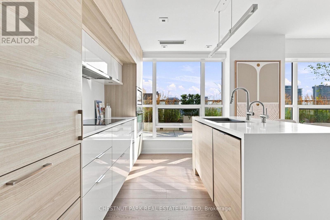
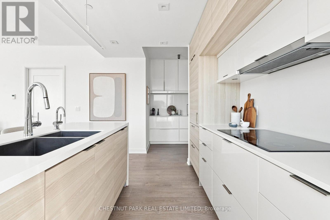
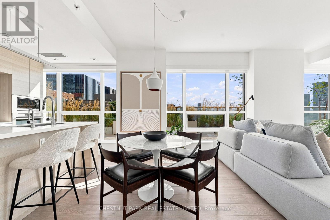
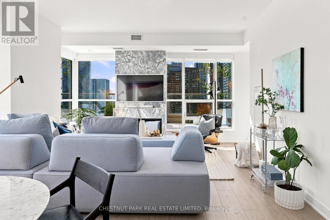
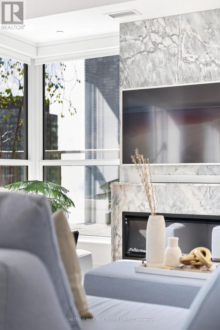
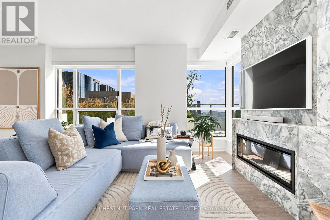
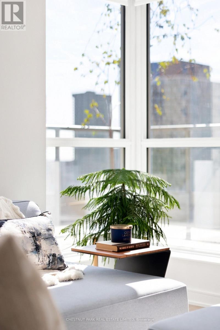
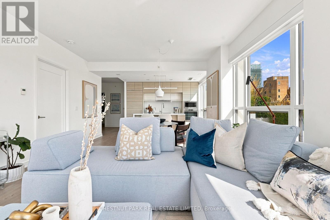
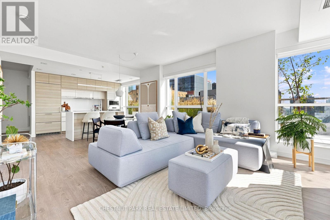
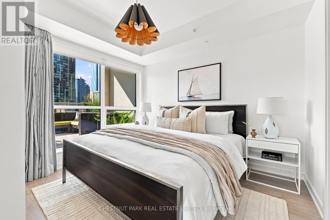
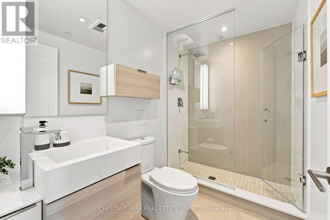
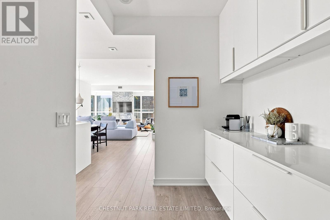
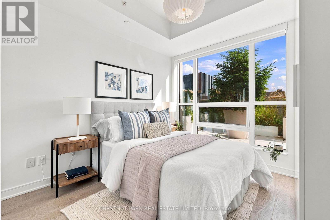
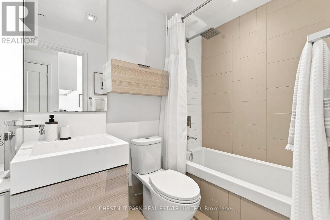
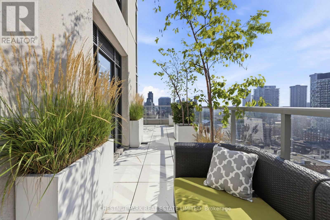
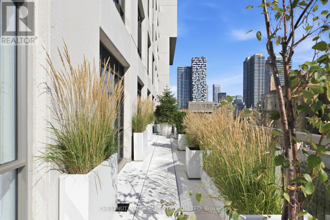
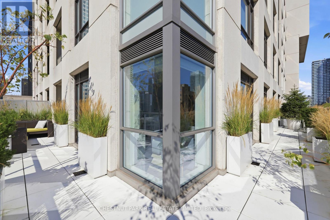
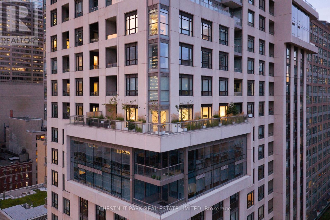
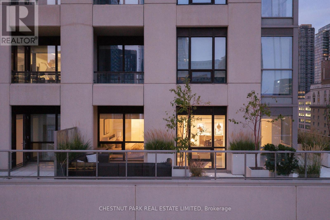
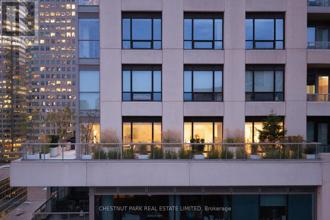
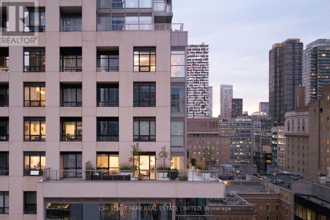
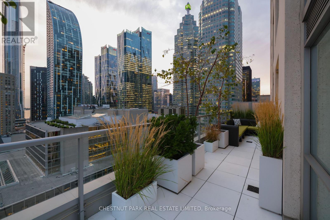
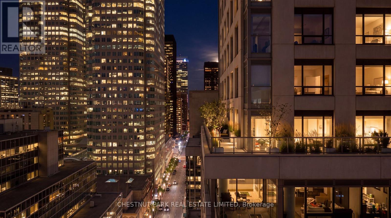
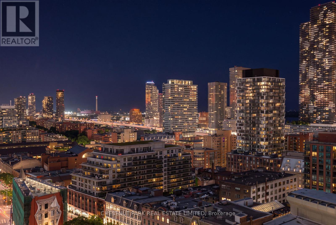
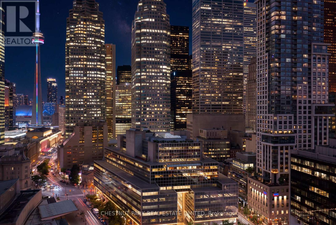
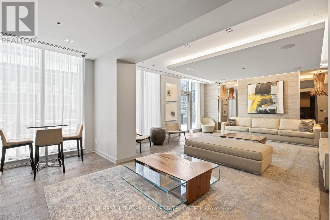
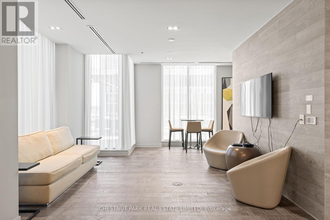
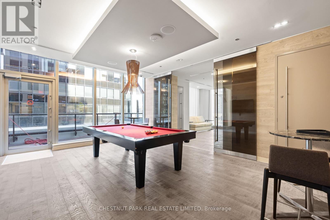
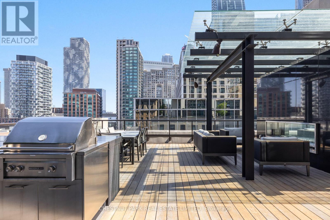
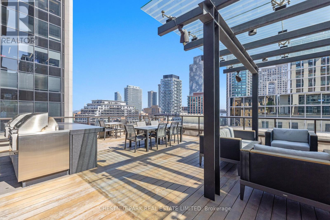
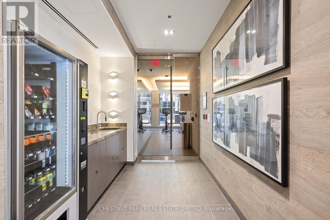
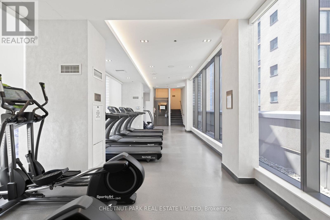
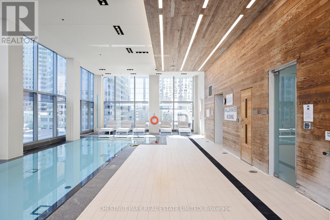
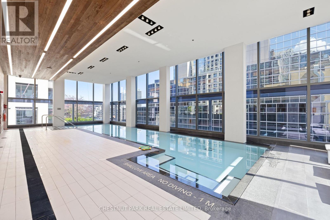
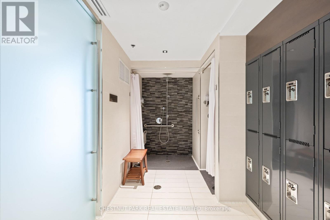
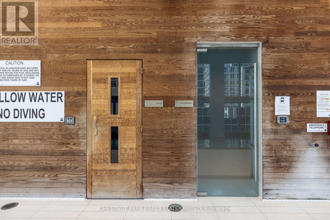
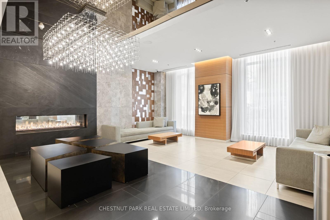
$1,047.04 MonthlyThis luxurious two-bedroom, two-washroom unit at 88 Scott is a true standout: a southeast-facing corner suite with a wrap-around terrace unlike any other space in the building. Clear views of Berczy Park and the morning sun create an incredibly bright, airy feel throughout, while thoughtful landscaping and extra-tall windows make the terrace a seamless extension of the interior-the rare feeling of an urban oasis with no direct neighbours. Excellent consideration given to upgrades throughout, and no other unit of this kind exists in the building. This spectacular 16th-floor condo is high enough to give privacy and close enough to the city to feel connected. A short stroll from St. Lawrence Market, the subway, the GO train, and UP Express (ideal for the frequent traveller) - not to mention the ease of walking to work in the downtown core. This is the perfect downtown pied-à-terre. A central hub for all the arts and culture that the city has to offer, from concerts, symphony, theatre, and sporting events.88 Scott offers more modern amenities than you might imagine: 24-hour concierge, indoor swimming pool, gym, cardio room, party room, pool table, and a terrace with barbecues. This is a fantastic building to entertain, socialize, and build community in, with amenities that feel more like a spa than a condo building. This is the future of Toronto living - and the parking space is wired for an EV. Custom cabinetry in the hallway cove, easily converted back to office space. (id:49269)
Property Details
| MLS® Number | C13752848 |
| Property Type | Single Family |
| Community Name | Church-Yonge Corridor |
| Amenities Near By | Park, Public Transit, Place Of Worship |
| Community Features | Pets Allowed With Restrictions |
| Features | In Suite Laundry |
| Parking Space Total | 1 |
| Pool Type | Indoor Pool |
| View Type | View |
Building
| Bathroom Total | 2 |
| Bedrooms Above Ground | 2 |
| Bedrooms Total | 2 |
| Age | 6 To 10 Years |
| Amenities | Security/concierge, Exercise Centre, Party Room, Visitor Parking, Fireplace(s), Storage - Locker |
| Appliances | Oven - Built-in |
| Basement Type | None |
| Cooling Type | Central Air Conditioning |
| Exterior Finish | Concrete |
| Fireplace Present | Yes |
| Heating Fuel | Electric |
| Heating Type | Forced Air |
| Size Interior | 1,000 - 1,199 Sqft |
| Type | Apartment |
Parking
| Underground | |
| Garage |
Land
| Acreage | No |
| Land Amenities | Park, Public Transit, Place Of Worship |
Rooms
| Level | Type | Length | Width | Dimensions |
|---|---|---|---|---|
| Main Level | Living Room | 3.36 m | 5.43 m | 3.36 m x 5.43 m |
| Main Level | Dining Room | 3.03 m | 4.51 m | 3.03 m x 4.51 m |
| Main Level | Kitchen | 3.7 m | 5.87 m | 3.7 m x 5.87 m |
| Main Level | Office | 1.89 m | 1.49 m | 1.89 m x 1.49 m |
| Main Level | Primary Bedroom | 3.51 m | 3.28 m | 3.51 m x 3.28 m |
| Main Level | Bedroom 2 | 3.1 m | 3.15 m | 3.1 m x 3.15 m |
Contact Us
Contact us for more information

The trademarks REALTOR®, REALTORS®, and the REALTOR® logo are controlled by The Canadian Real Estate Association (CREA) and identify real estate professionals who are members of CREA. The trademarks MLS®, Multiple Listing Service® and the associated logos are owned by The Canadian Real Estate Association (CREA) and identify the quality of services provided by real estate professionals who are members of CREA. The trademark DDF® is owned by The Canadian Real Estate Association (CREA) and identifies CREA's Data Distribution Facility (DDF®)
September 08 2026 03:00:42
Toronto Regional Real Estate Board
Chestnut Park Real Estate Limited