
420 Parkside Drive Wellington North, Ontario N0G 2L3

$639,900
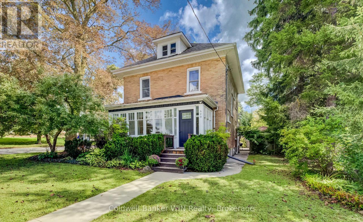
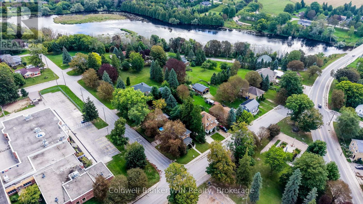
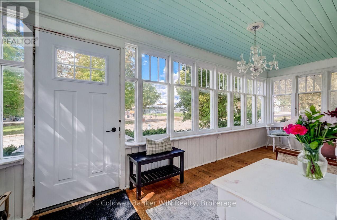
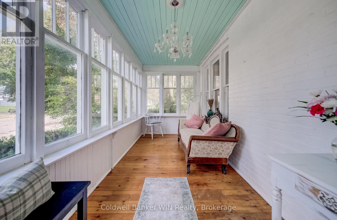
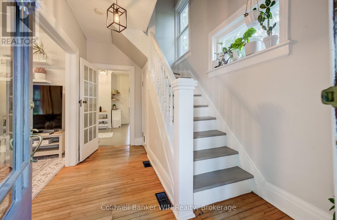
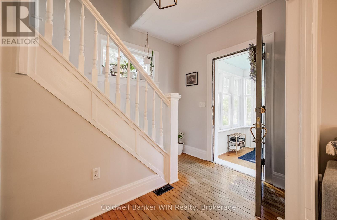
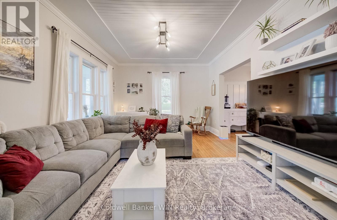
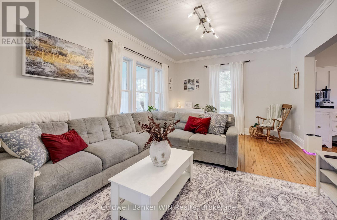
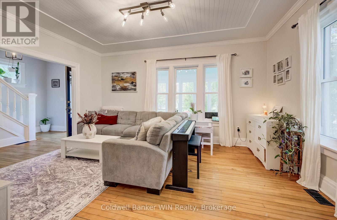
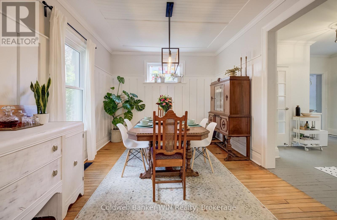
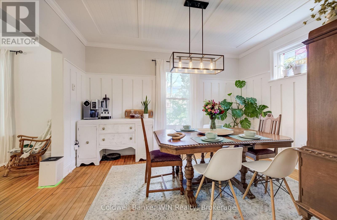
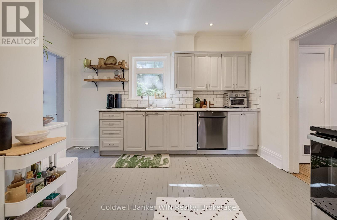
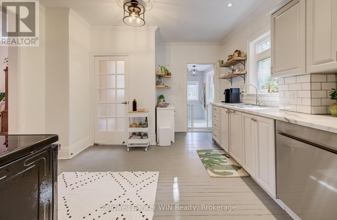
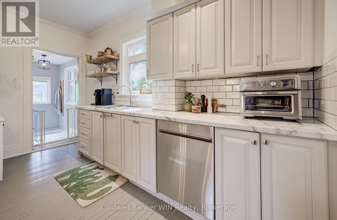
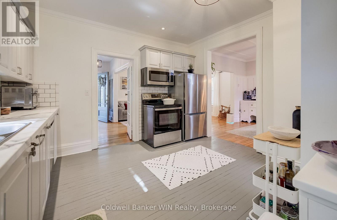
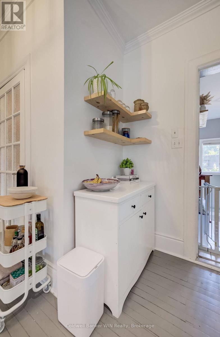
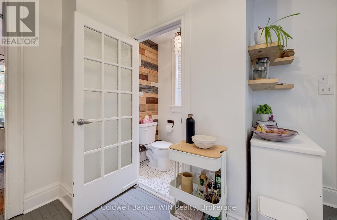
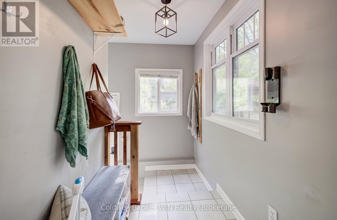
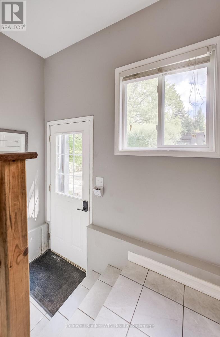
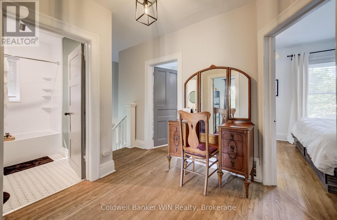
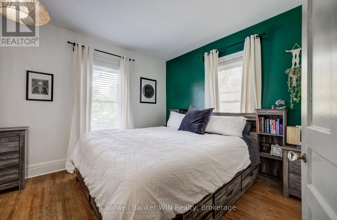
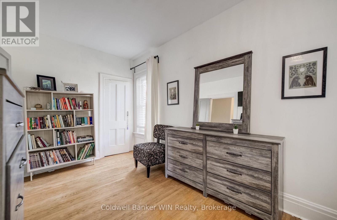
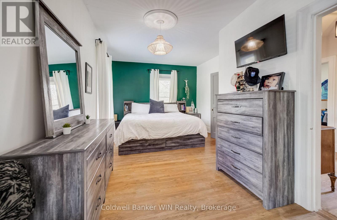
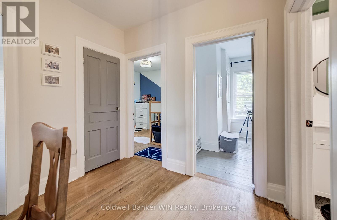
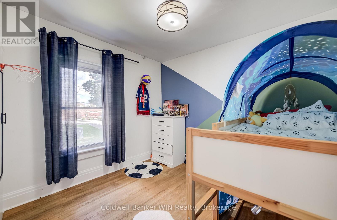
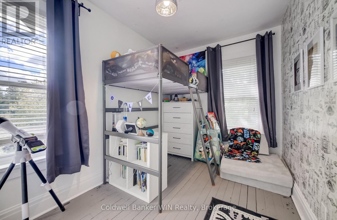
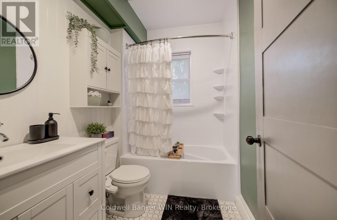
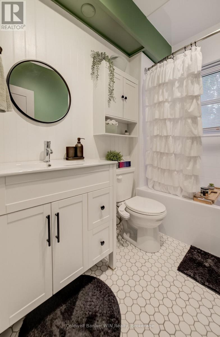
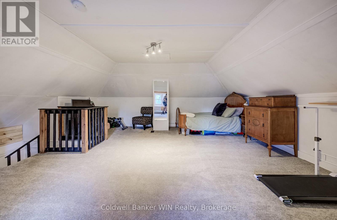
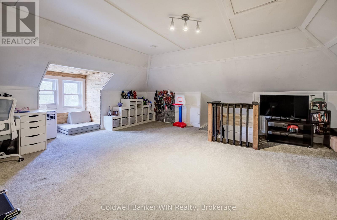
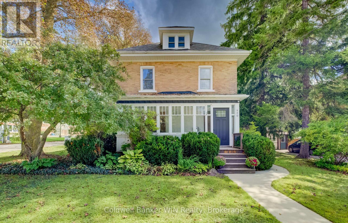
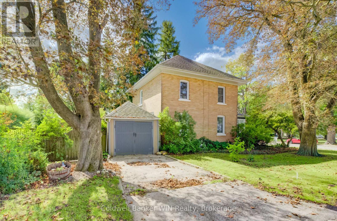
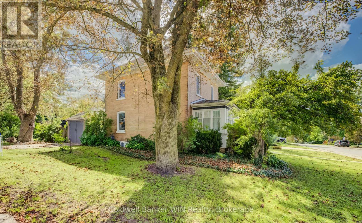
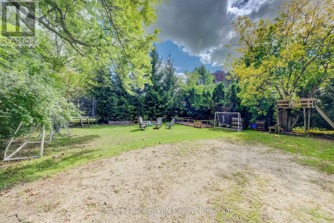
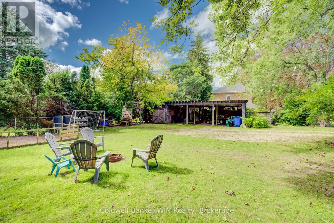
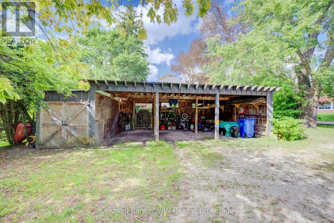
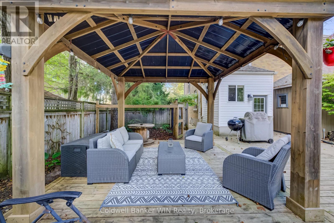
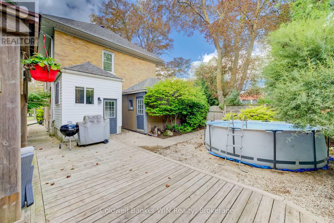
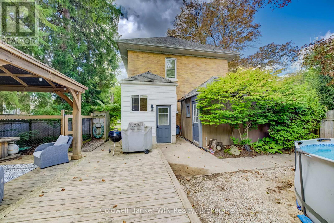
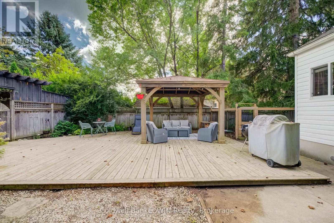
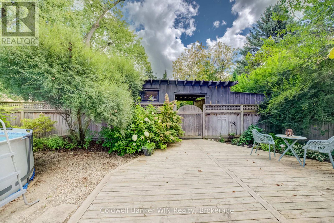
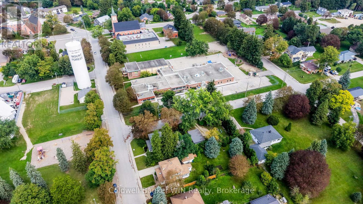
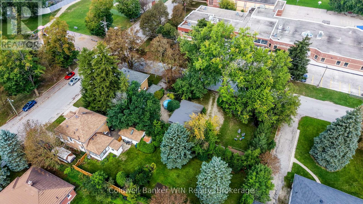
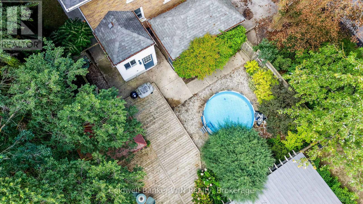
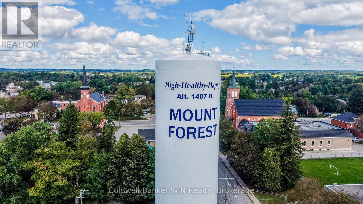
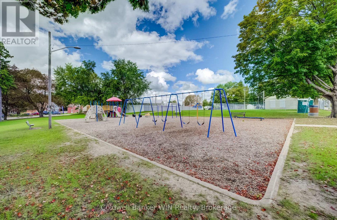
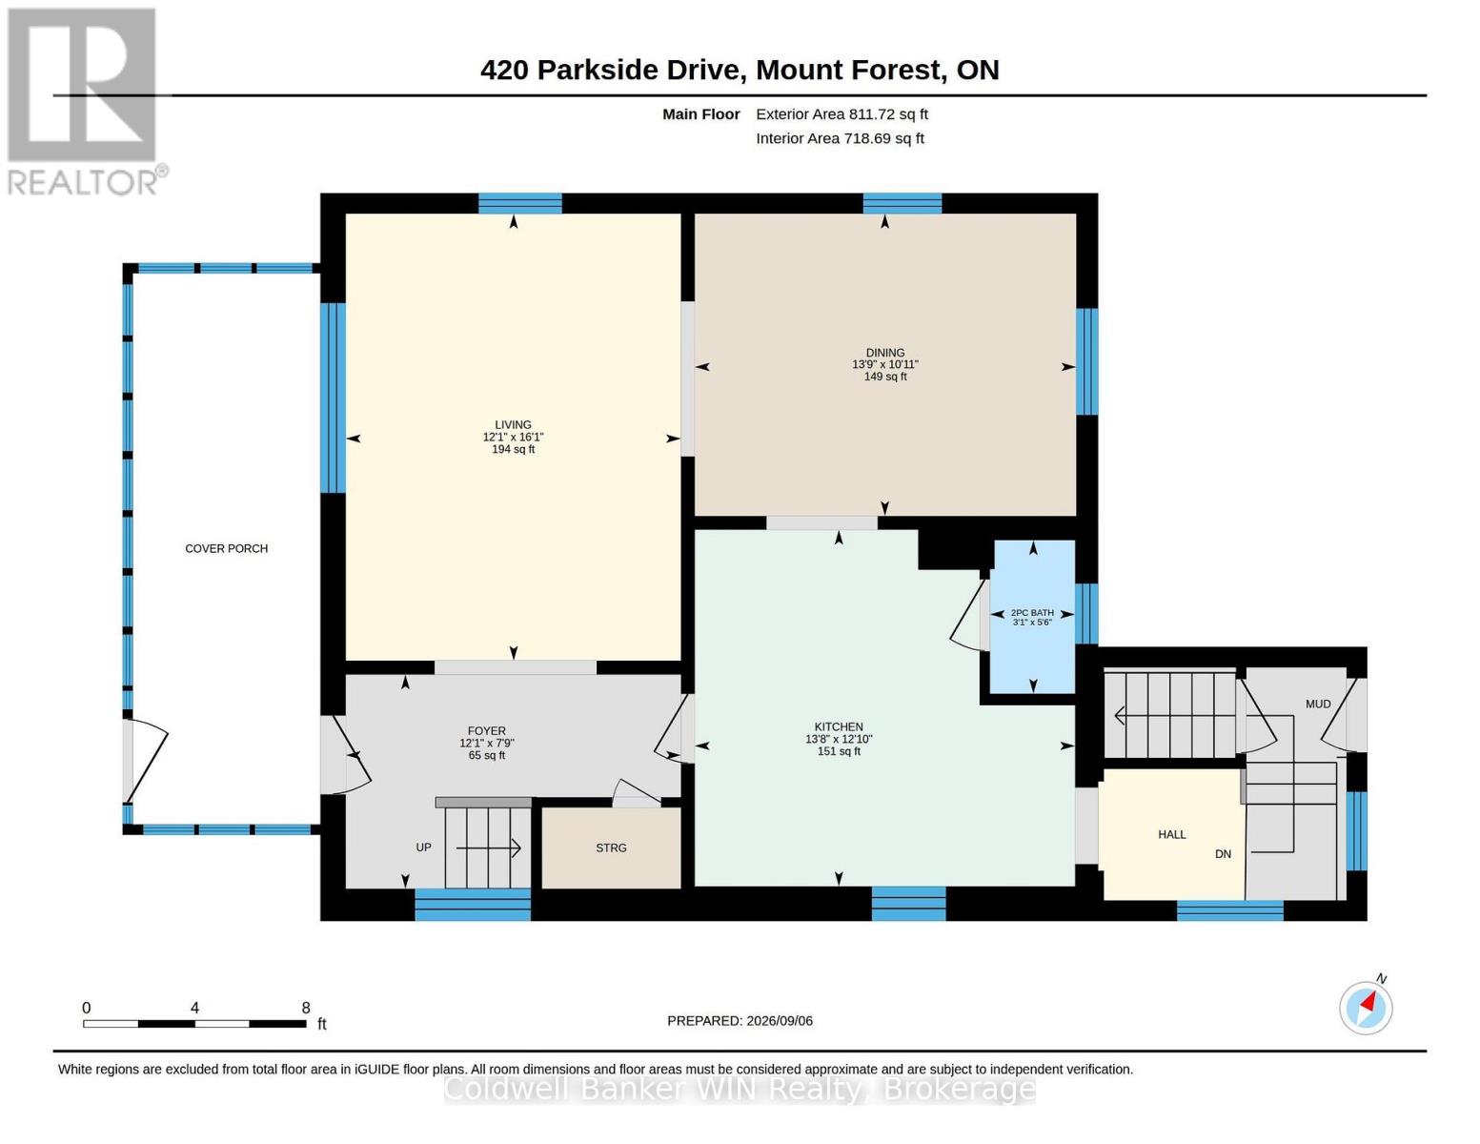
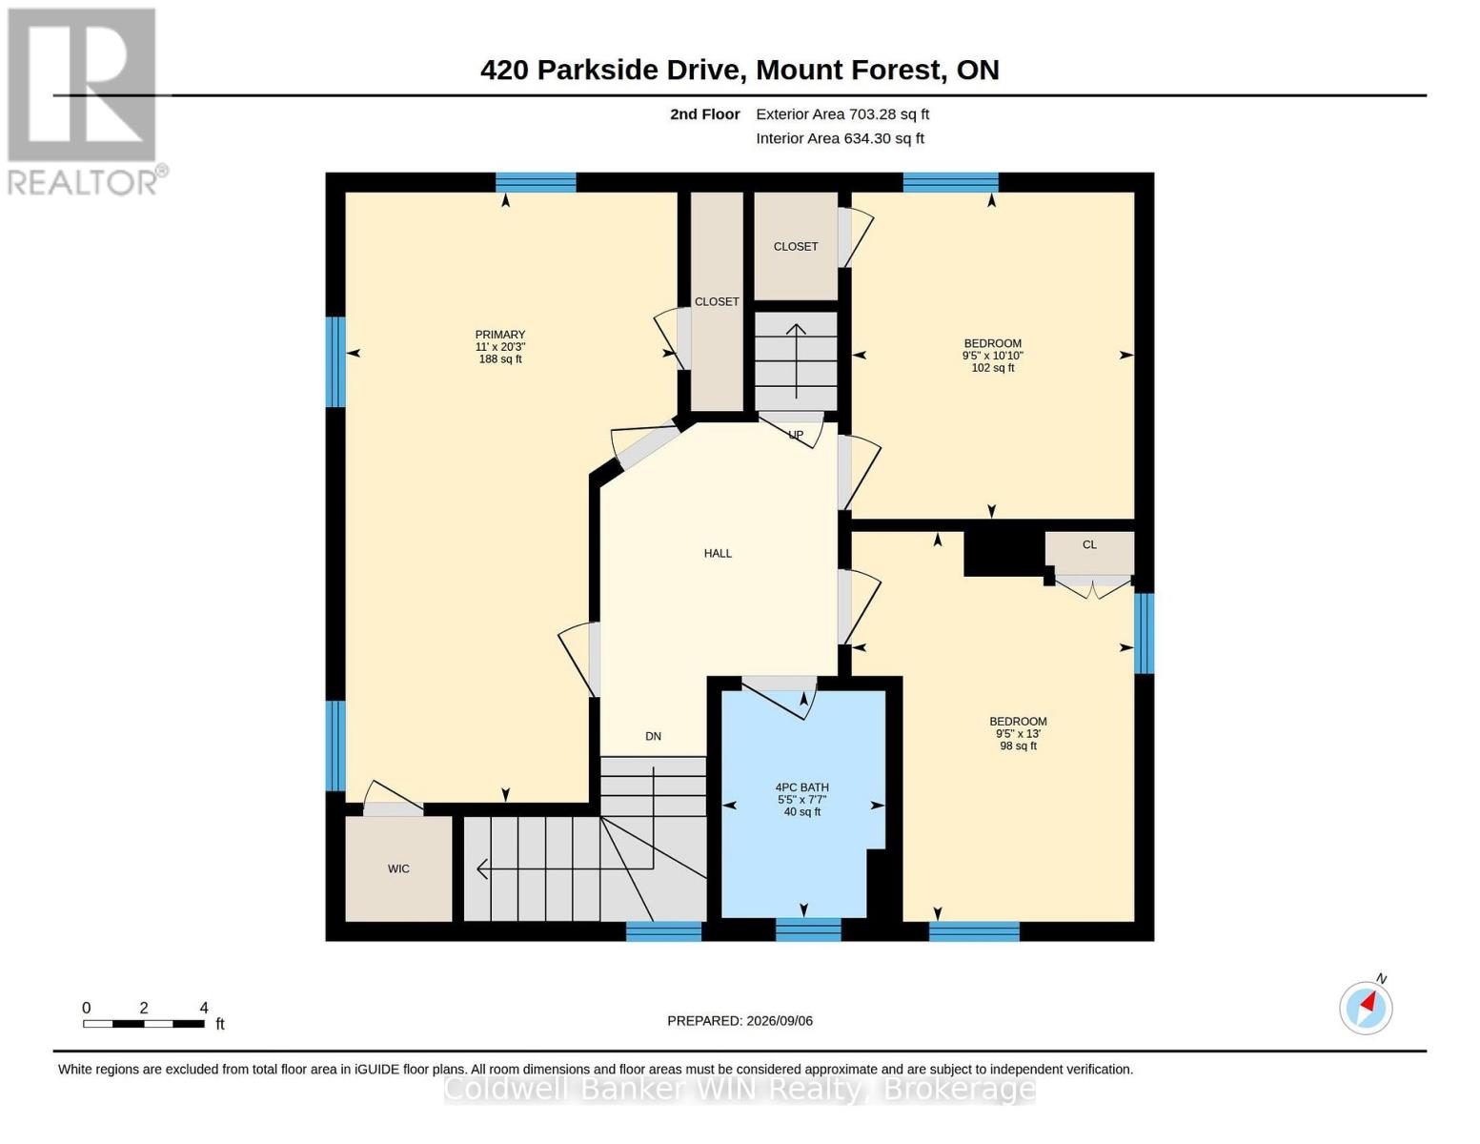
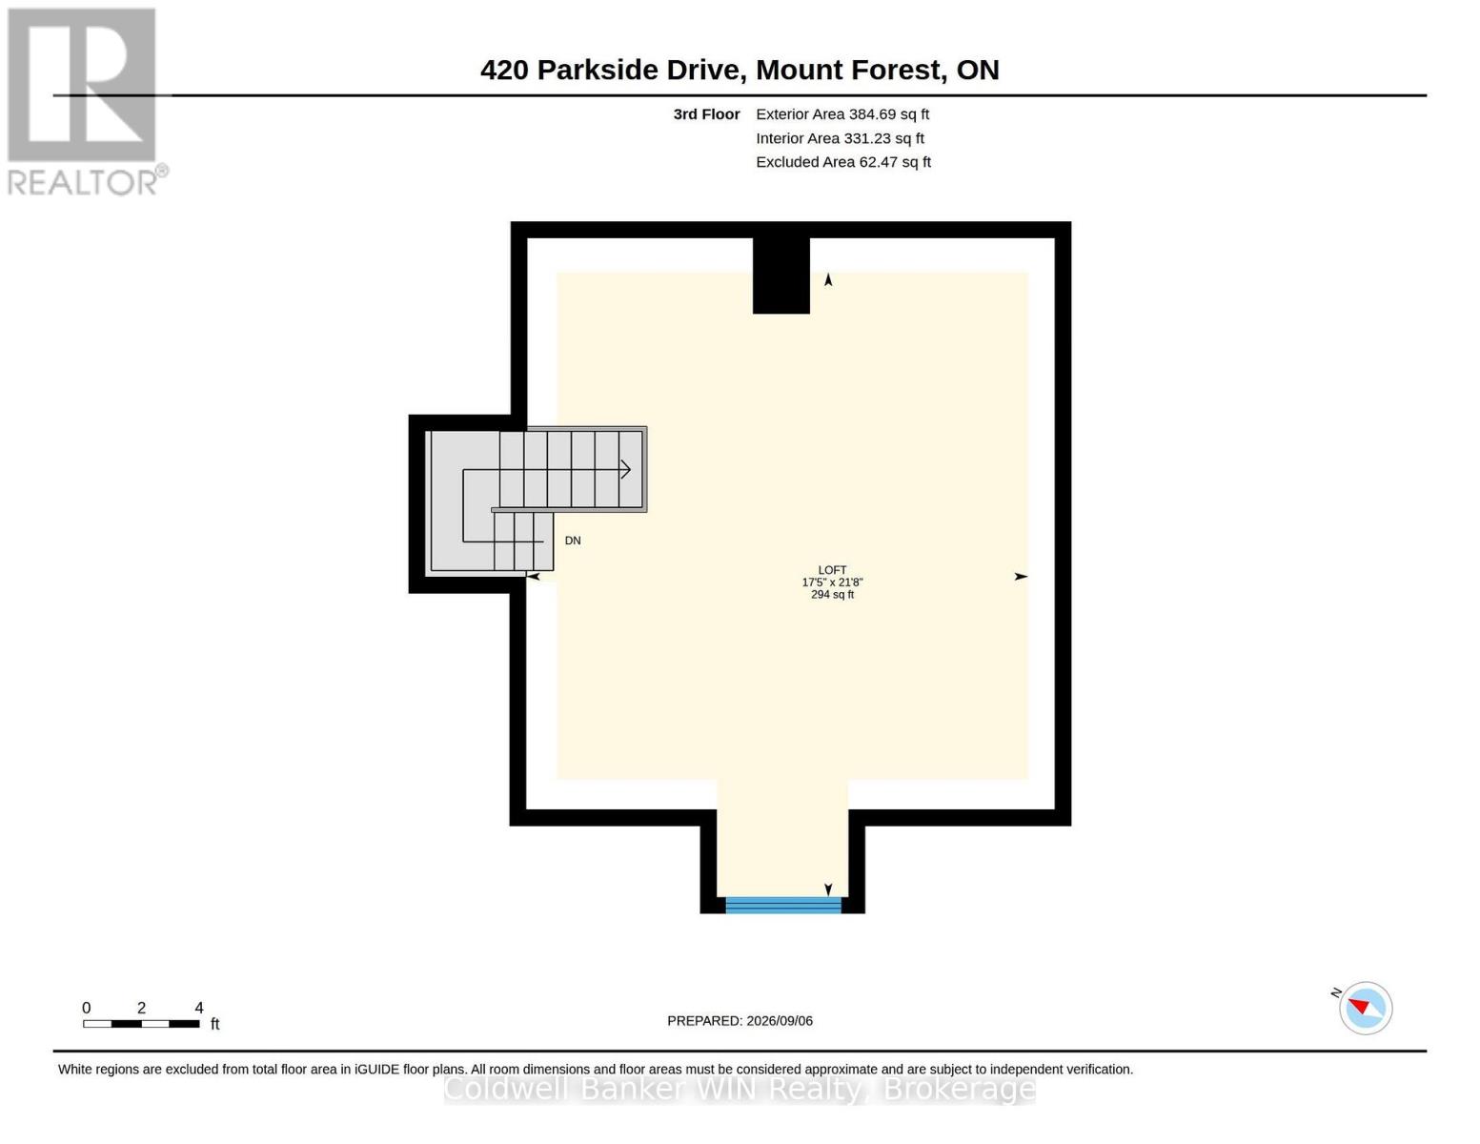
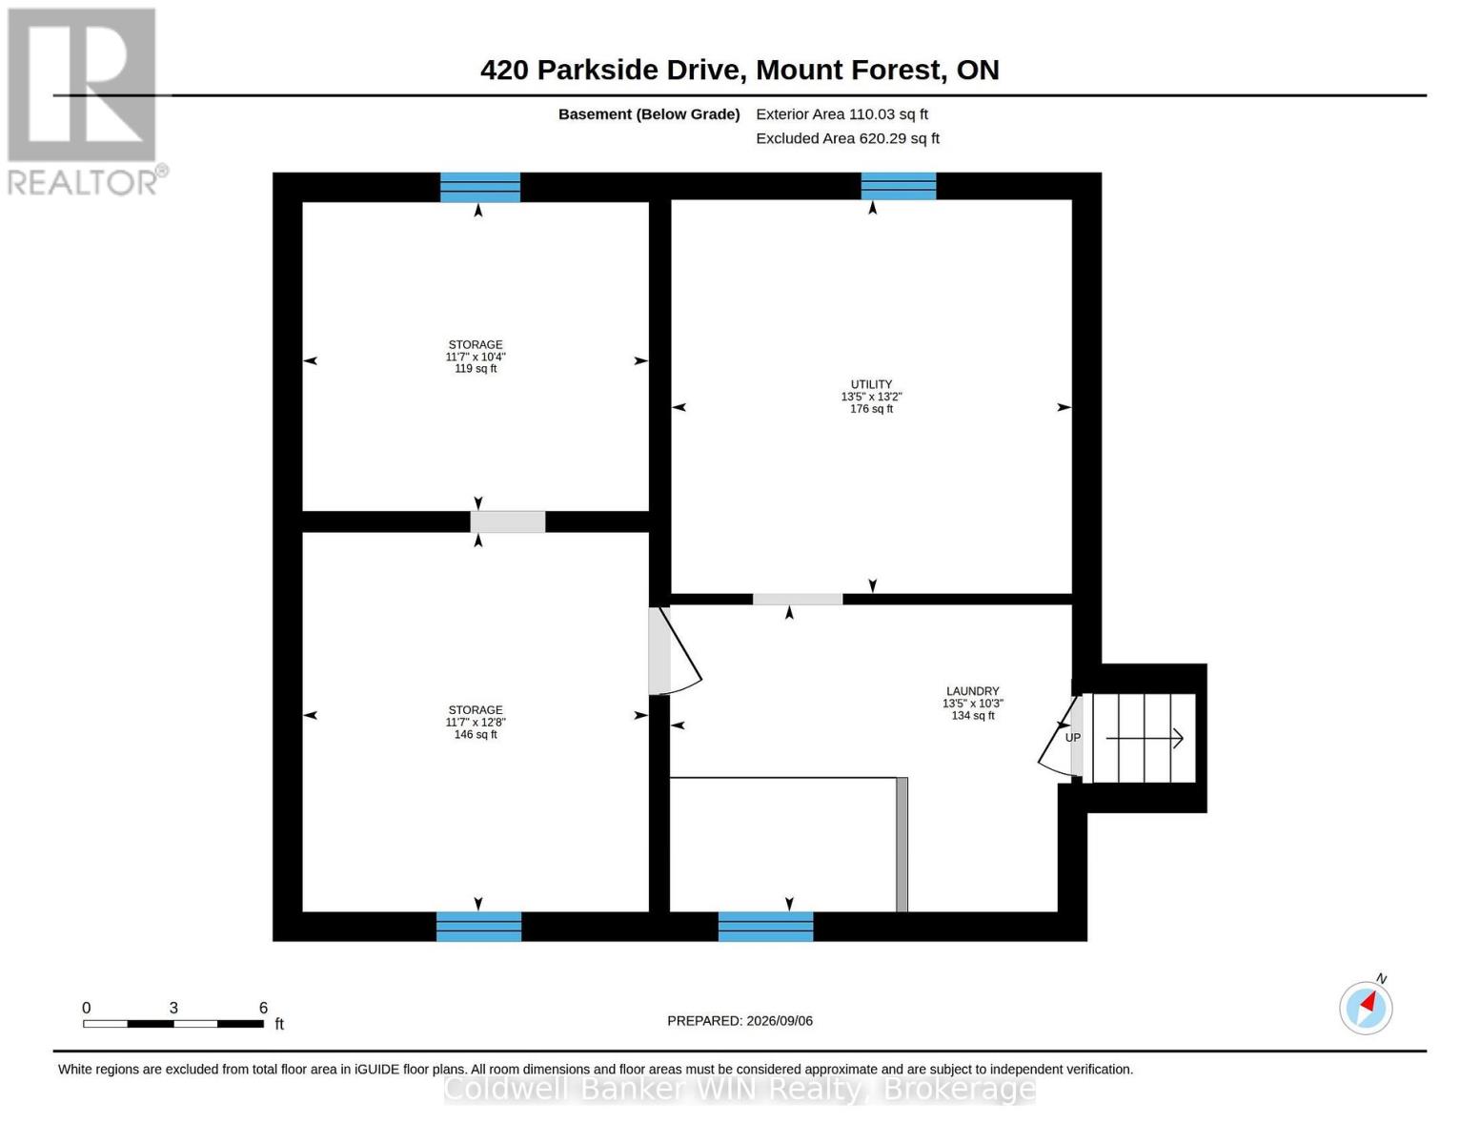
From the street, this classic 2.5 storey home stops you in your tracks and shows that this place has been loved. It comes with character, curb appeal, and with the elementary school and a children's park right across the street, this location does the school-run and after-school playtime for you. Inside, you'll find the classic touches that make an older home special, paired with modern finishes. The enclosed front porch is all windows and natural light, and it's the perfect spot for a mudroom or your morning coffee before the day gets going. Hardwood flooring runs through the main floor, and shiplap details bring a modern touch to all that classic charm. The main floor offers a living room, dining room, and kitchen, ideal for everyday life and entertaining alike. The modern kitchen has a subway tile backsplash and new stainless steel appliances. A 2-piece bathroom rounds out the main floor. Upstairs, you'll find 3 bedrooms and a fully renovated 4-piece bathroom. And there's even more room to grow: the finished attic space is ready to be an additional bedroom, a playroom, or extra family space. Down below, the unfinished basement offers plenty of storage plus space that's perfect for a workshop. Then there's the outside, and you won't believe how much space you get. A carport big enough for 3 vehicles, a gazebo, and a massive deck built for entertaining, all completely private thanks to the mature trees surrounding the property. The yard itself is large enough for a vegetable garden and still leaves plenty of room for the kids to run a soccer match, or play in the tree fort. Beyond the home itself, Mount Forest is a wonderful community to call home. You've got a hospital, a downtown shopping area, a friendly small-town feel, year-round sports and community events, and multiple grocery store options, all while staying just an hour from Guelph, Kitchener/Waterloo, and Orangeville. (id:49269)
Open House
This property has open houses!
10:00 am
Ends at:12:00 pm
Property Details
| MLS® Number | X13752806 |
| Property Type | Single Family |
| Community Name | Mount Forest |
| Amenities Near By | Hospital, Schools |
| Community Features | Community Centre |
| Equipment Type | Water Heater |
| Parking Space Total | 5 |
| Rental Equipment Type | Water Heater |
| Structure | Deck, Porch, Shed |
Building
| Bathroom Total | 2 |
| Bedrooms Above Ground | 3 |
| Bedrooms Total | 3 |
| Appliances | Water Heater, Dishwasher, Dryer, Microwave, Stove, Washer, Refrigerator |
| Basement Development | Unfinished |
| Basement Type | N/a (unfinished) |
| Construction Style Attachment | Detached |
| Cooling Type | Central Air Conditioning |
| Exterior Finish | Brick |
| Foundation Type | Stone |
| Half Bath Total | 1 |
| Heating Fuel | Natural Gas |
| Heating Type | Forced Air |
| Stories Total | 3 |
| Size Interior | 1,500 - 2,000 Sqft |
| Type | House |
| Utility Water | Municipal Water |
Parking
| Carport | |
| Garage |
Land
| Acreage | No |
| Land Amenities | Hospital, Schools |
| Landscape Features | Landscaped |
| Sewer | Sanitary Sewer |
| Size Depth | 183 Ft ,9 In |
| Size Frontage | 59 Ft ,4 In |
| Size Irregular | 59.4 X 183.8 Ft |
| Size Total Text | 59.4 X 183.8 Ft |
| Surface Water | River/stream |
| Zoning Description | R2 Residential |
Rooms
| Level | Type | Length | Width | Dimensions |
|---|---|---|---|---|
| Second Level | Primary Bedroom | 6.17 m | 3.35 m | 6.17 m x 3.35 m |
| Second Level | Bedroom | 3.3 m | 2.87 m | 3.3 m x 2.87 m |
| Second Level | Bedroom | 3.96 m | 2.87 m | 3.96 m x 2.87 m |
| Third Level | Bedroom | 6.5 m | 6.6 m | 6.5 m x 6.6 m |
| Basement | Laundry Room | 3.12 m | 4.09 m | 3.12 m x 4.09 m |
| Basement | Workshop | 3.53 m | 3.86 m | 3.53 m x 3.86 m |
| Main Level | Dining Room | 3.33 m | 4.19 m | 3.33 m x 4.19 m |
| Main Level | Kitchen | 3.91 m | 4.17 m | 3.91 m x 4.17 m |
| Main Level | Living Room | 4.9 m | 3.68 m | 4.9 m x 3.68 m |
Contact Us
Contact us for more information

The trademarks REALTOR®, REALTORS®, and the REALTOR® logo are controlled by The Canadian Real Estate Association (CREA) and identify real estate professionals who are members of CREA. The trademarks MLS®, Multiple Listing Service® and the associated logos are owned by The Canadian Real Estate Association (CREA) and identify the quality of services provided by real estate professionals who are members of CREA. The trademark DDF® is owned by The Canadian Real Estate Association (CREA) and identifies CREA's Data Distribution Facility (DDF®)
September 08 2026 03:00:22
The Lakelands Association of REALTORS®
Coldwell Banker Win Realty