
154 Parkdale Road Dryden, Ontario P8N 1S2

$249,900
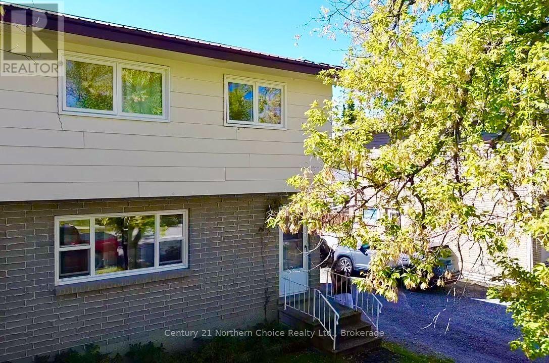
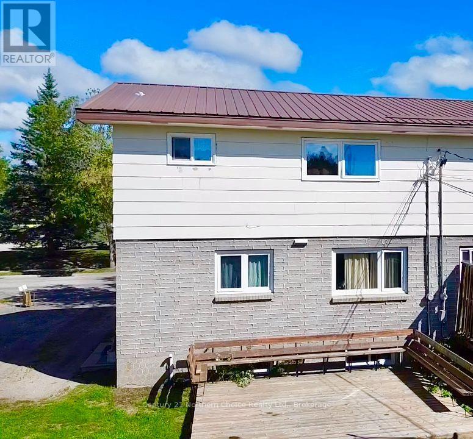
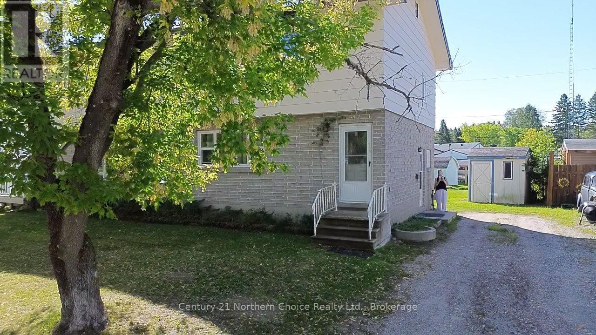
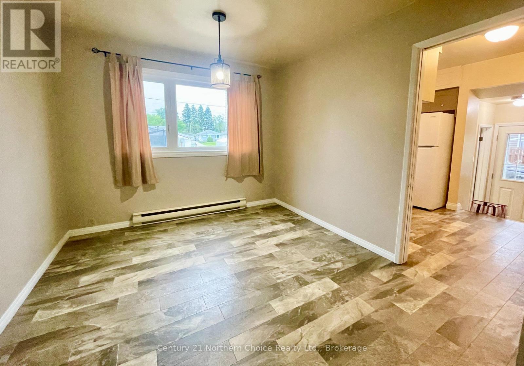
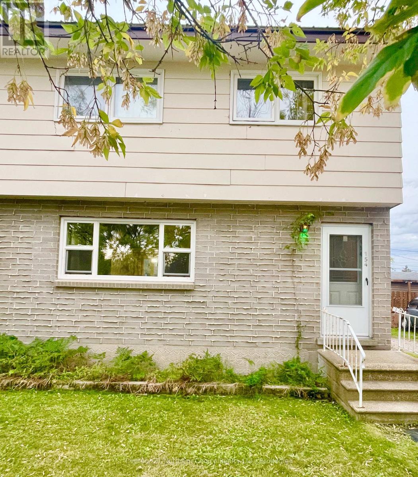
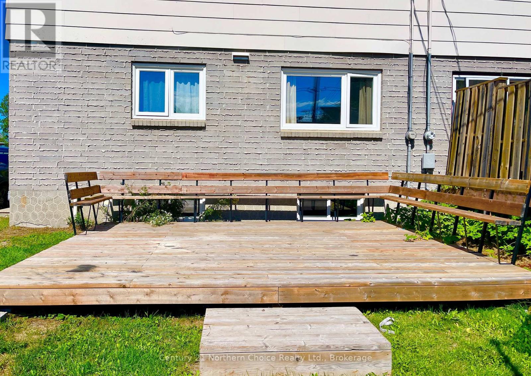
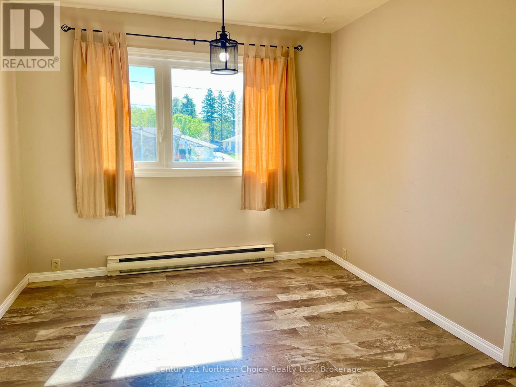
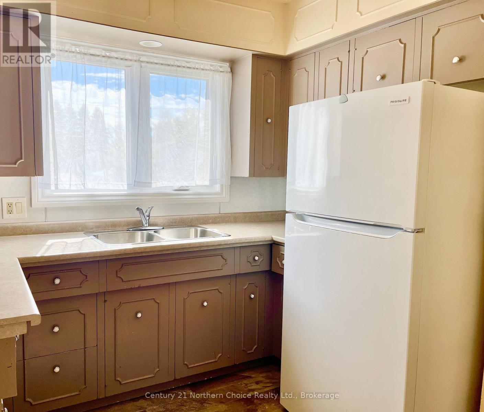
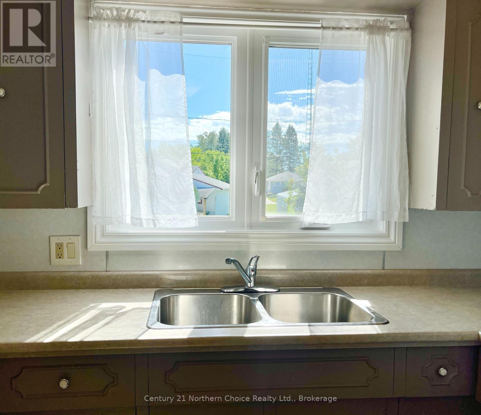
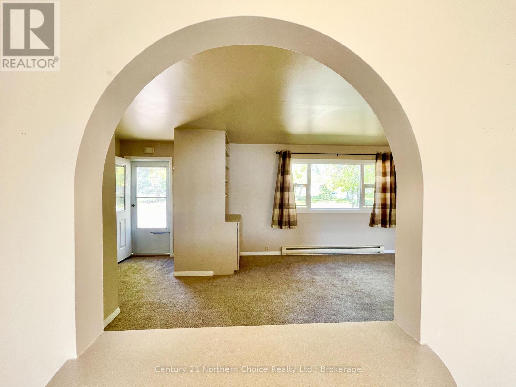
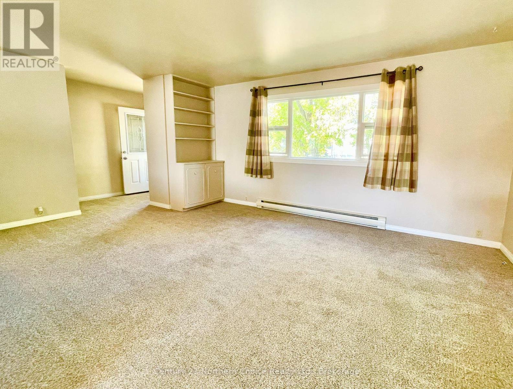
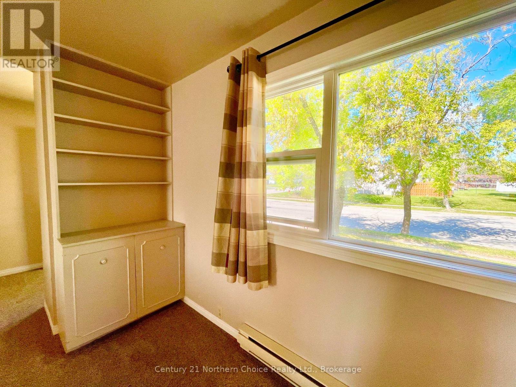
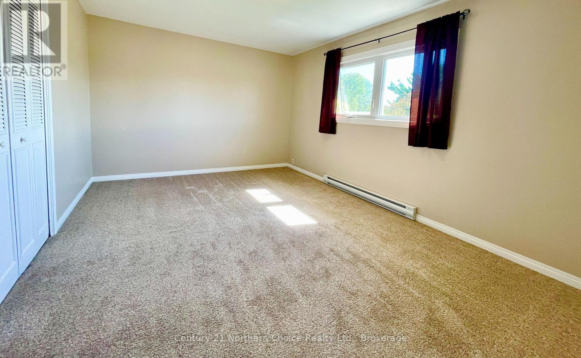
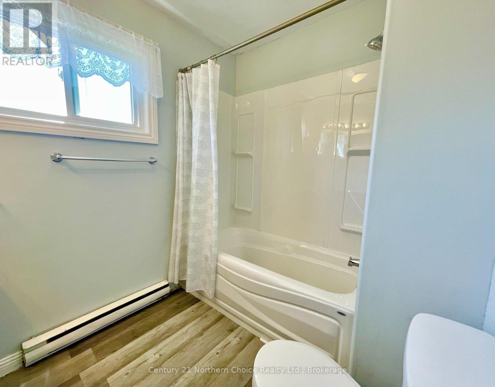
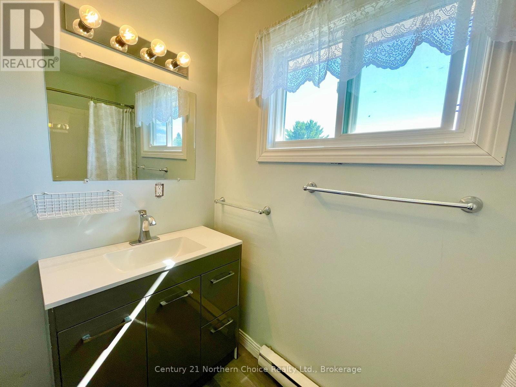
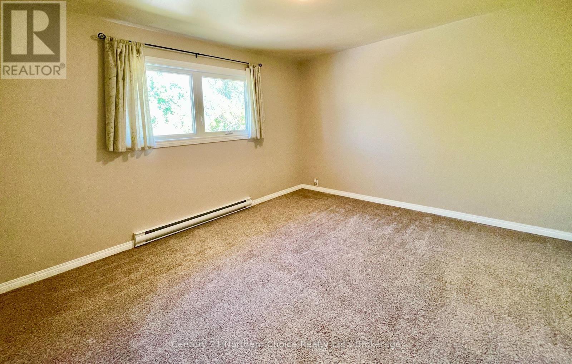
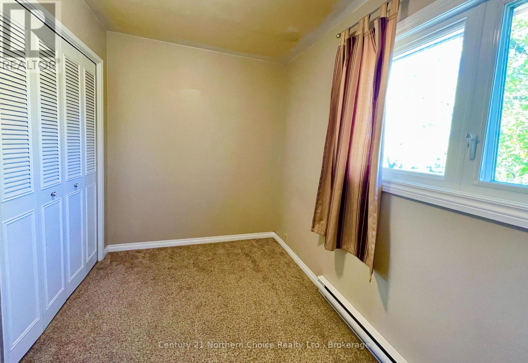
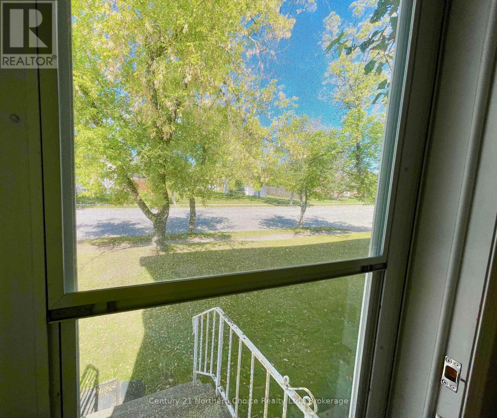
154 Parkdale Road is a well-positioned semi-detached home offering an excellent opportunity for first-time buyers, downsizers, investors, or those looking for an affordable home in Dryden. This inviting property offers 1205 sq ft of comfortable living space with an open concept main floor kitchen, living and dining areas along with a main floor powder room. Upstairs 3 very spacious bedrooms and a full bathroom with leafy views and plenty of storage space. The basement is an open space with the potential to make it your own, housing the laundry, HWT and a gas hookup. Updated windows throughout, updated appliances.A large level backyard has a newer deck with bench seating, a plenty of space and a 8 x 8 shed. Features include, metal roof, 125 amp panel, electric baseboard heat that is controllable room to room, and a gas line hookup in the basement with the potential to switch over the natural gas heat if you choose.The home is conveniently located close to local amenities, schools, shopping, recreation and other community services, making everyday living both comfortable and convenient. With its manageable footprint and attractive location, this property provides an excellent balance of affordability and functionality. Whether you're looking to enter the market, add to your investment portfolio or find a home that offers room to personalize and improve over time, 154 Parkdale Road is well worth a look. Reach out for your private viewing today. (id:49269)
Property Details
| MLS® Number | X13753224 |
| Property Type | Single Family |
| Community Name | Milestone |
| Amenities Near By | Schools, Park |
| Equipment Type | Water Heater |
| Parking Space Total | 4 |
| Rental Equipment Type | Water Heater |
| Structure | Deck |
Building
| Bathroom Total | 2 |
| Bedrooms Above Ground | 3 |
| Bedrooms Total | 3 |
| Appliances | Dryer, Stove, Washer, Refrigerator |
| Basement Development | Partially Finished |
| Basement Type | N/a (partially Finished) |
| Construction Style Attachment | Semi-detached |
| Cooling Type | None |
| Exterior Finish | Brick, Wood |
| Foundation Type | Block, Concrete |
| Half Bath Total | 1 |
| Heating Fuel | Electric |
| Heating Type | Baseboard Heaters |
| Stories Total | 2 |
| Size Interior | 1,100 - 1,500 Sqft |
| Type | House |
| Utility Water | Municipal Water |
Parking
| No Garage |
Land
| Acreage | No |
| Land Amenities | Schools, Park |
| Sewer | Sanitary Sewer |
| Size Depth | 120 Ft |
| Size Frontage | 38 Ft ,6 In |
| Size Irregular | 38.5 X 120 Ft |
| Size Total Text | 38.5 X 120 Ft |
Rooms
| Level | Type | Length | Width | Dimensions |
|---|---|---|---|---|
| Second Level | Primary Bedroom | 4.62 m | 3.38 m | 4.62 m x 3.38 m |
| Second Level | Bedroom 2 | 3.43 m | 3.4 m | 3.43 m x 3.4 m |
| Second Level | Bedroom 3 | 3 m | 2.06 m | 3 m x 2.06 m |
| Second Level | Bathroom | 1.91 m | 2.49 m | 1.91 m x 2.49 m |
| Ground Level | Living Room | 5.97 m | 3.71 m | 5.97 m x 3.71 m |
| Ground Level | Kitchen | 3.25 m | 2.39 m | 3.25 m x 2.39 m |
| Ground Level | Dining Room | 3.12 m | 2.97 m | 3.12 m x 2.97 m |
| Ground Level | Bathroom | 1.63 m | 0.96 m | 1.63 m x 0.96 m |
Utilities
| Cable | Installed |
| Electricity | Installed |
| Sewer | Installed |
https://www.realtor.ca/real-estate/30244251/154-parkdale-road-dryden-milestone-milestone
Contact Us
Contact us for more information

The trademarks REALTOR®, REALTORS®, and the REALTOR® logo are controlled by The Canadian Real Estate Association (CREA) and identify real estate professionals who are members of CREA. The trademarks MLS®, Multiple Listing Service® and the associated logos are owned by The Canadian Real Estate Association (CREA) and identify the quality of services provided by real estate professionals who are members of CREA. The trademark DDF® is owned by The Canadian Real Estate Association (CREA) and identifies CREA's Data Distribution Facility (DDF®)
September 08 2026 03:25:06
Thunder Bay Real Estate Board
Century 21 Northern Choice Realty Ltd.