
271 Christina Street W Thunder Bay, Ontario P7E 4P5

$339,900
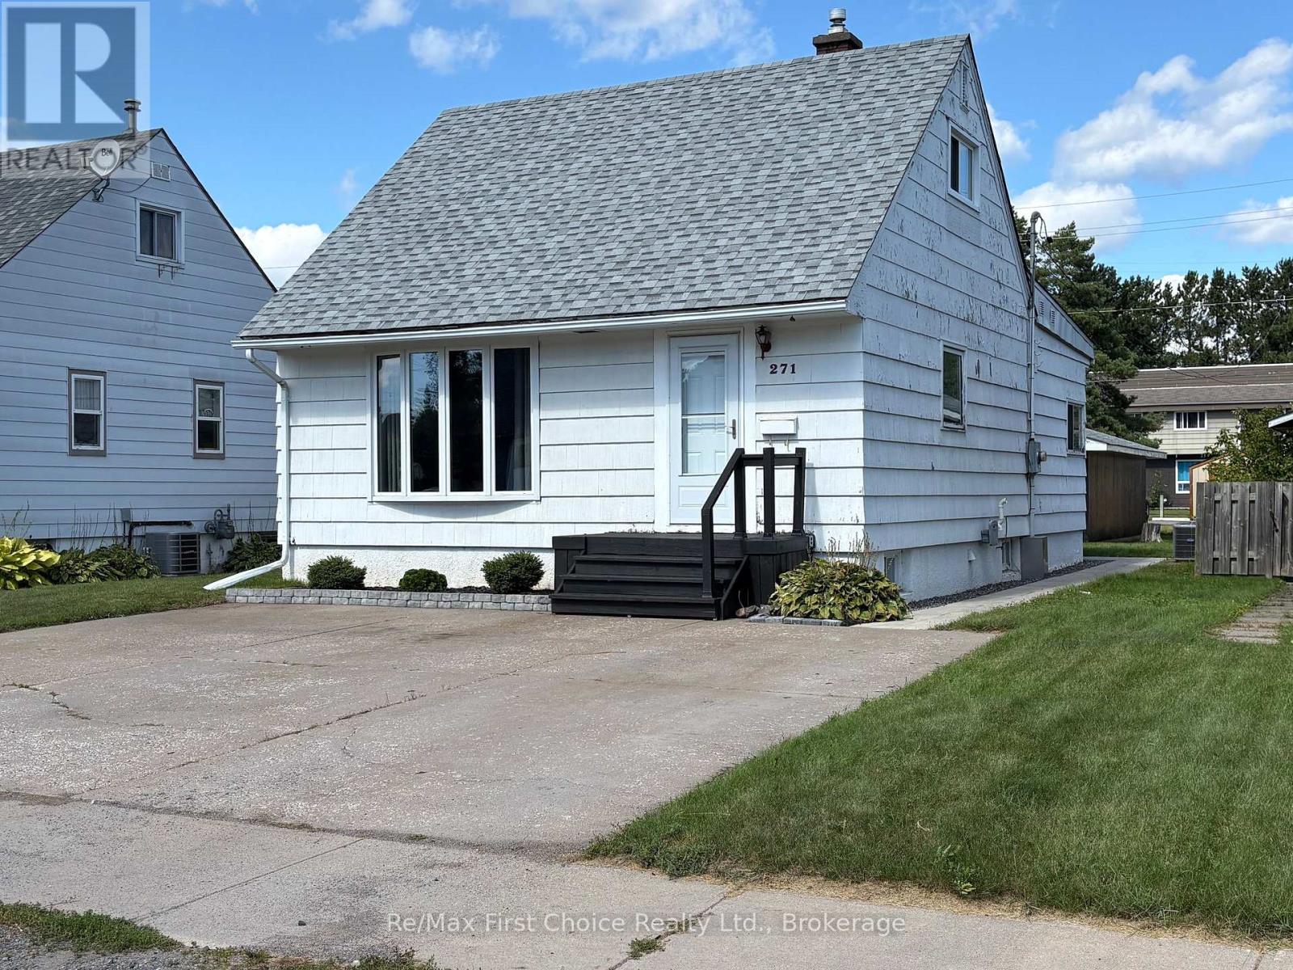
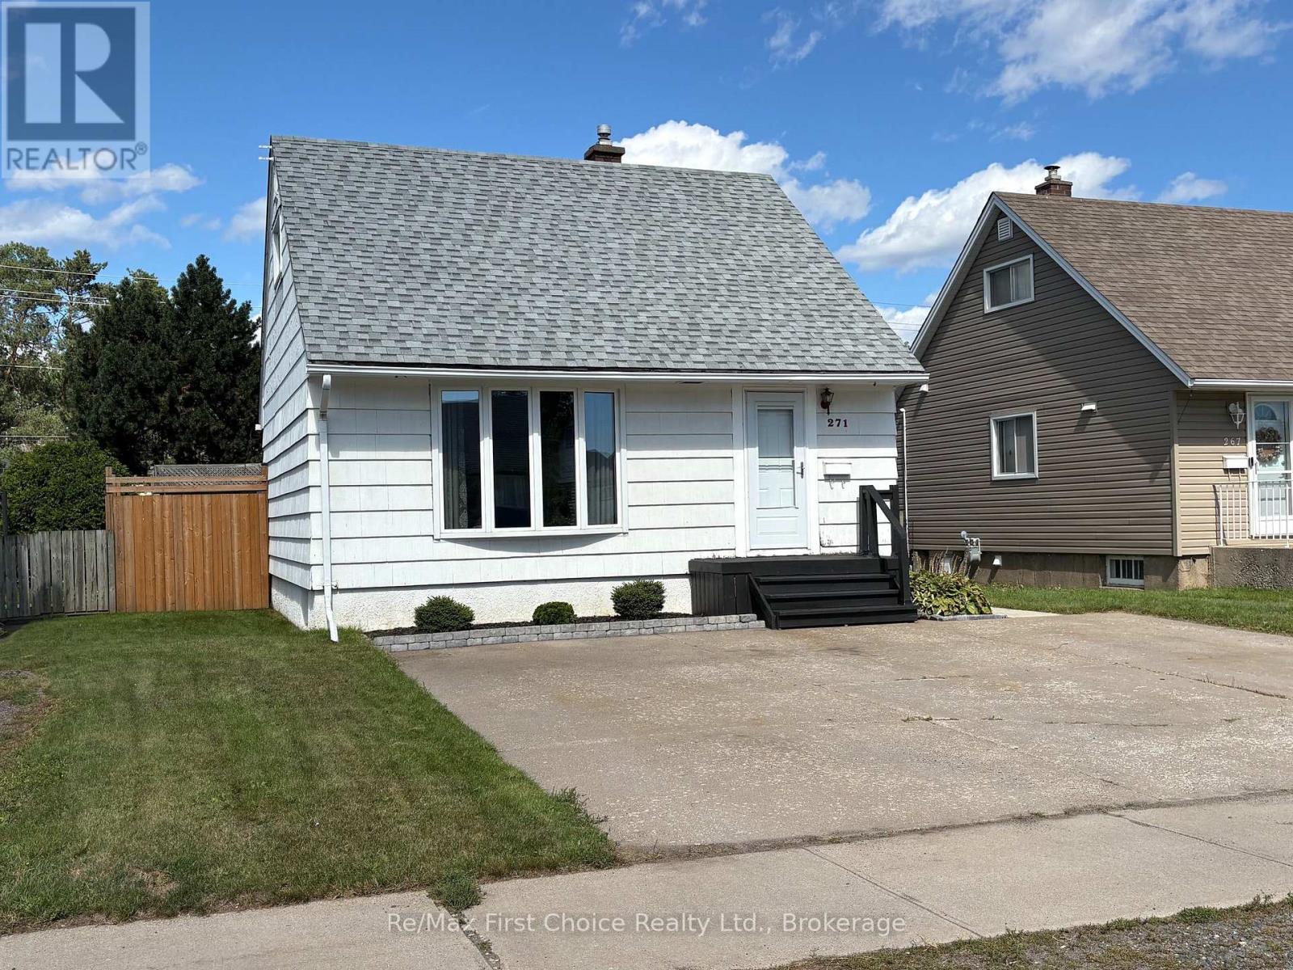
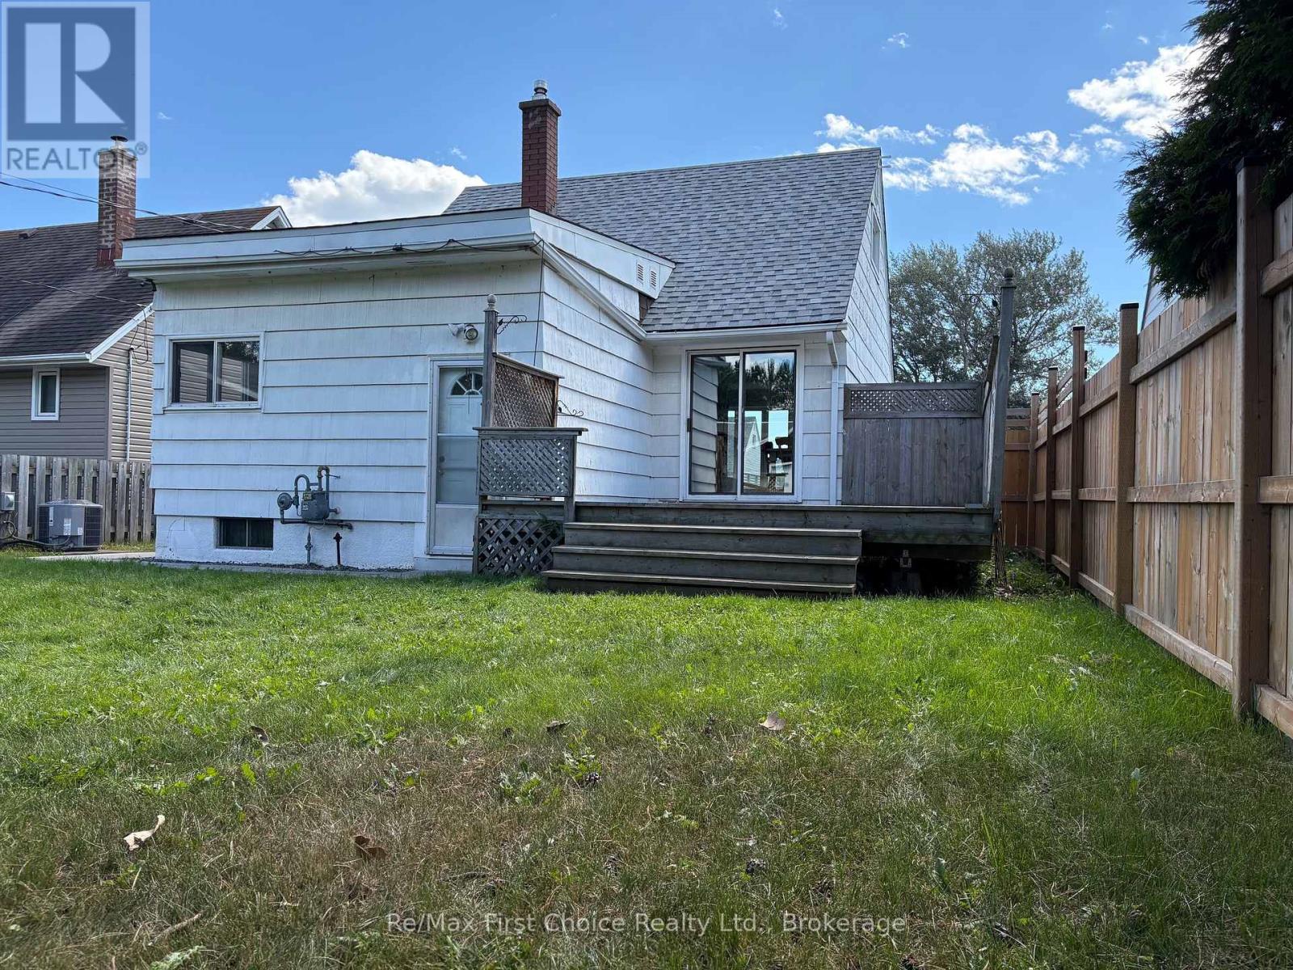
Great Westfort Location! This 1.5 story home with a back addition has 3, possibly 4 bedrooms, 2-4 pcs baths. A second basement kitchen and living room with a separate entrance?? Includes a large deck with access off the dining room for evening entertaining and a firepit 20 feet away as well. The other Huge Feature is the 20'x30' Garage in the back yard on this 155' deep lot. Now Here are all the Updates. New Shingles on the house August 2026, New shed 8x10 2025, New 150' Fence down west side 2023, Main floor Fridge, Stove, Dishwasher, Furnace, AC, Hot water tank 2023, Garage shingles in 2022, East side patio walkway in 2022, Main floor New Laminate flooring, baseboards and casings in 2021 includes main bathroom(except tub), New Mainfloor painting in 2021. So now you can pretty much just move in as a Quick Closing is available. Call your Realtor Today! ** This is a linked property.** (id:49269)
Property Details
| MLS® Number | X13753160 |
| Property Type | Single Family |
| Community Name | Westfort |
| Equipment Type | Water Heater - Gas, Water Heater |
| Parking Space Total | 5 |
| Rental Equipment Type | Water Heater - Gas, Water Heater |
| Structure | Deck |
Building
| Bathroom Total | 2 |
| Bedrooms Above Ground | 3 |
| Bedrooms Below Ground | 1 |
| Bedrooms Total | 4 |
| Age | 51 To 99 Years |
| Appliances | Water Meter, Dishwasher, Dryer, Two Stoves, Washer, Window Coverings, Two Refrigerators |
| Basement Development | Partially Finished |
| Basement Type | Full (partially Finished) |
| Construction Style Attachment | Detached |
| Cooling Type | Central Air Conditioning |
| Exterior Finish | Wood |
| Flooring Type | Laminate, Vinyl, Tile, Hardwood, Concrete |
| Foundation Type | Poured Concrete, Block |
| Heating Fuel | Electric, Natural Gas |
| Heating Type | Baseboard Heaters, Forced Air |
| Stories Total | 2 |
| Size Interior | 1,100 - 1,500 Sqft |
| Type | House |
| Utility Water | Municipal Water |
Parking
| Detached Garage | |
| Garage |
Land
| Acreage | No |
| Sewer | Sanitary Sewer |
| Size Depth | 155 Ft |
| Size Frontage | 40 Ft |
| Size Irregular | 40 X 155 Ft |
| Size Total Text | 40 X 155 Ft|under 1/2 Acre |
| Zoning Description | Ul |
Rooms
| Level | Type | Length | Width | Dimensions |
|---|---|---|---|---|
| Second Level | Bedroom | 3.74 m | 3.32 m | 3.74 m x 3.32 m |
| Second Level | Bedroom 2 | 3.74 m | 2.84 m | 3.74 m x 2.84 m |
| Basement | Bathroom | 2.51 m | 1.52 m | 2.51 m x 1.52 m |
| Basement | Bedroom 3 | 2.84 m | 2.59 m | 2.84 m x 2.59 m |
| Basement | Laundry Room | 3.35 m | 3.07 m | 3.35 m x 3.07 m |
| Basement | Utility Room | 3.41 m | 3.33 m | 3.41 m x 3.33 m |
| Basement | Kitchen | 3.15 m | 2.3 m | 3.15 m x 2.3 m |
| Basement | Living Room | 4.13 m | 2.82 m | 4.13 m x 2.82 m |
| Main Level | Living Room | 4.43 m | 11.63 m | 4.43 m x 11.63 m |
| Main Level | Dining Room | 3.68 m | 2.82 m | 3.68 m x 2.82 m |
| Main Level | Kitchen | 4.3 m | 2.14 m | 4.3 m x 2.14 m |
| Main Level | Bathroom | 2.35 m | 1.52 m | 2.35 m x 1.52 m |
| Main Level | Recreational, Games Room | 4.77 m | 3.52 m | 4.77 m x 3.52 m |
https://www.realtor.ca/real-estate/30244249/271-christina-street-w-thunder-bay-westfort-westfort
Contact Us
Contact us for more information

The trademarks REALTOR®, REALTORS®, and the REALTOR® logo are controlled by The Canadian Real Estate Association (CREA) and identify real estate professionals who are members of CREA. The trademarks MLS®, Multiple Listing Service® and the associated logos are owned by The Canadian Real Estate Association (CREA) and identify the quality of services provided by real estate professionals who are members of CREA. The trademark DDF® is owned by The Canadian Real Estate Association (CREA) and identifies CREA's Data Distribution Facility (DDF®)
September 08 2026 03:25:06
Thunder Bay Real Estate Board
RE/MAX First Choice Realty Ltd.