
40 - 257 Botanica Private Ottawa, Ontario K1Y 4P8

$665,000Maintenance, Common Area Maintenance, Insurance, Water, Parking
$1,078.18 Monthly
Maintenance, Common Area Maintenance, Insurance, Water, Parking
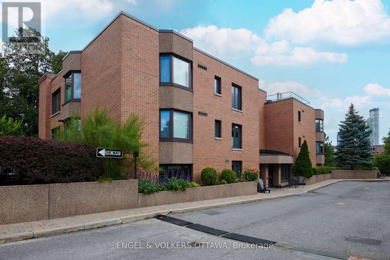
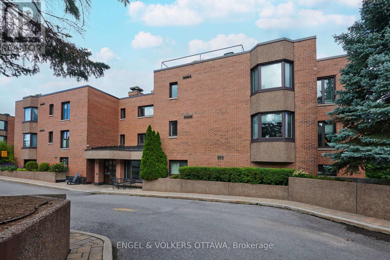
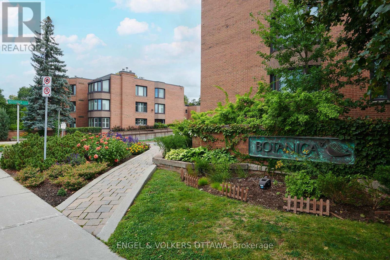
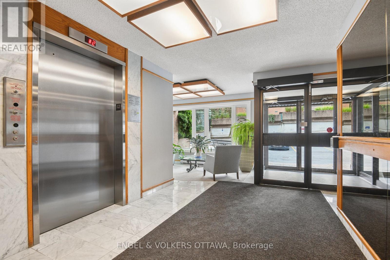
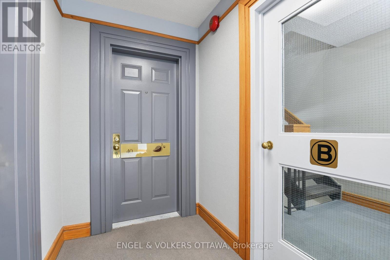
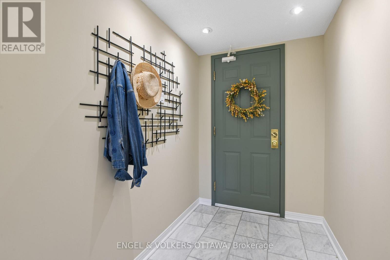
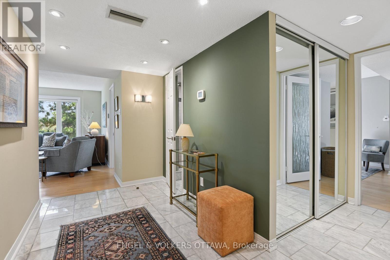
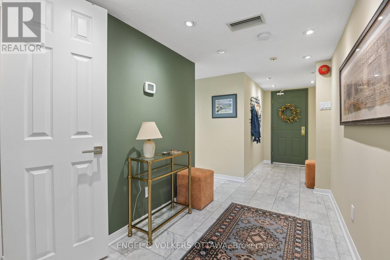
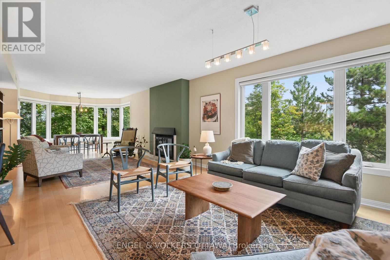
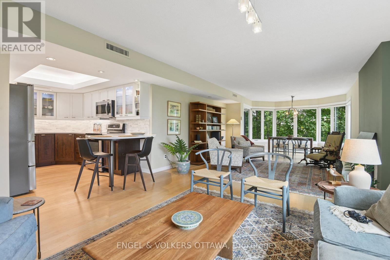
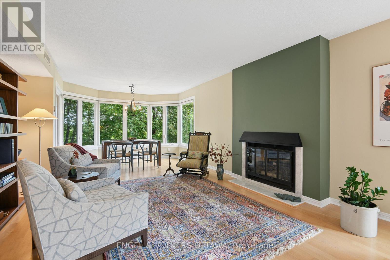
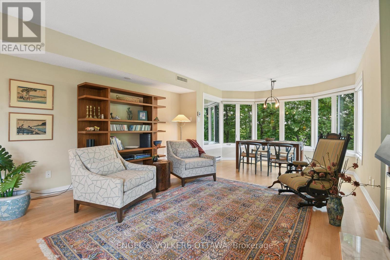
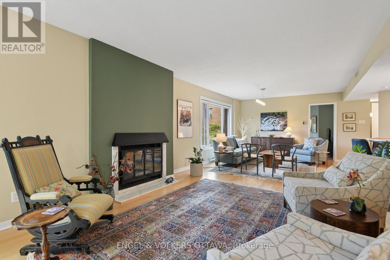
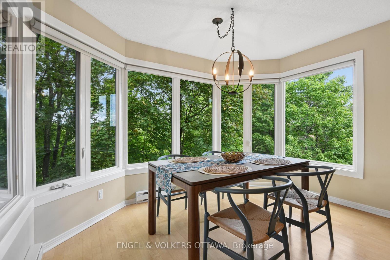
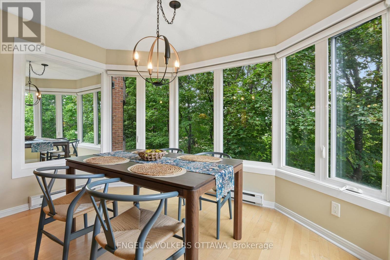
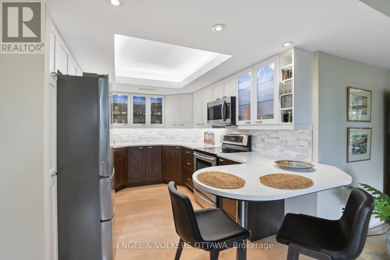
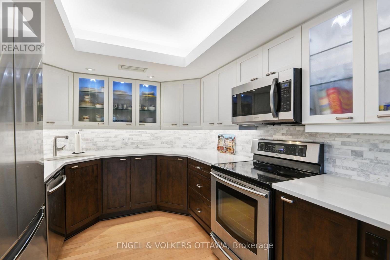
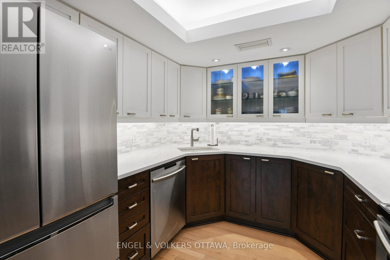
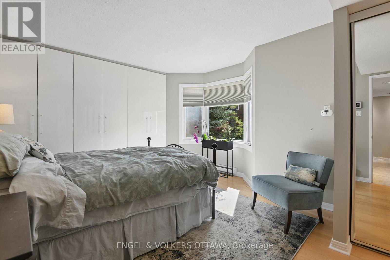
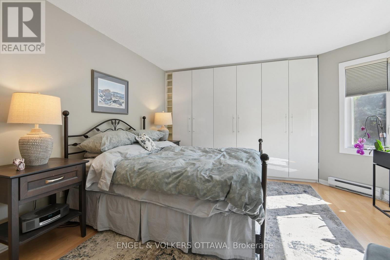
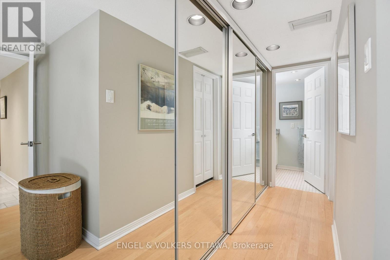
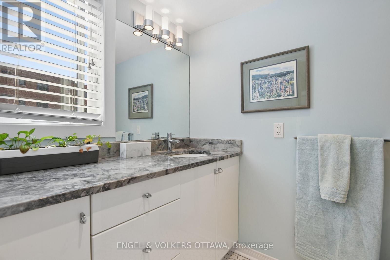
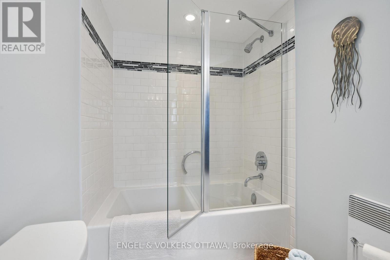
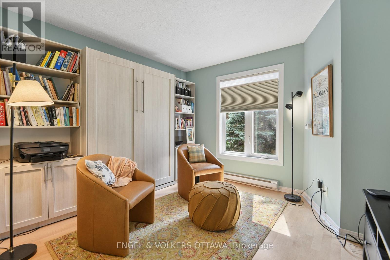
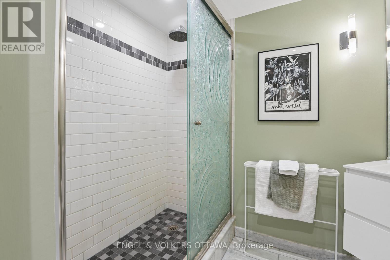
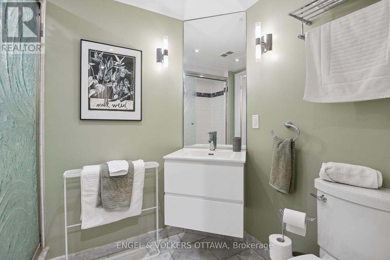
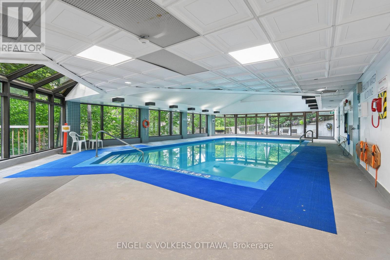
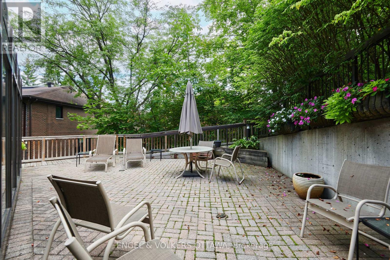
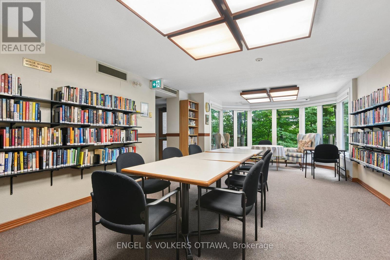
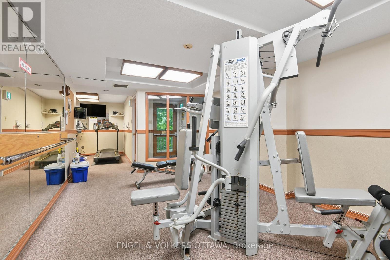
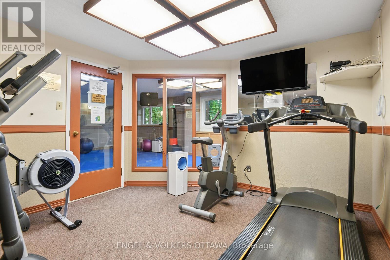
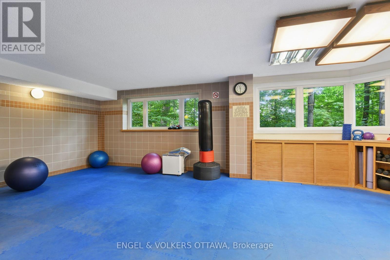
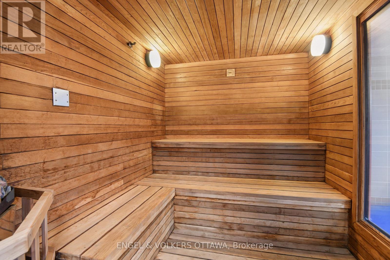
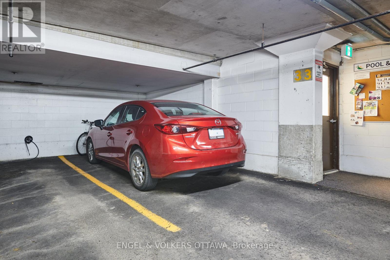
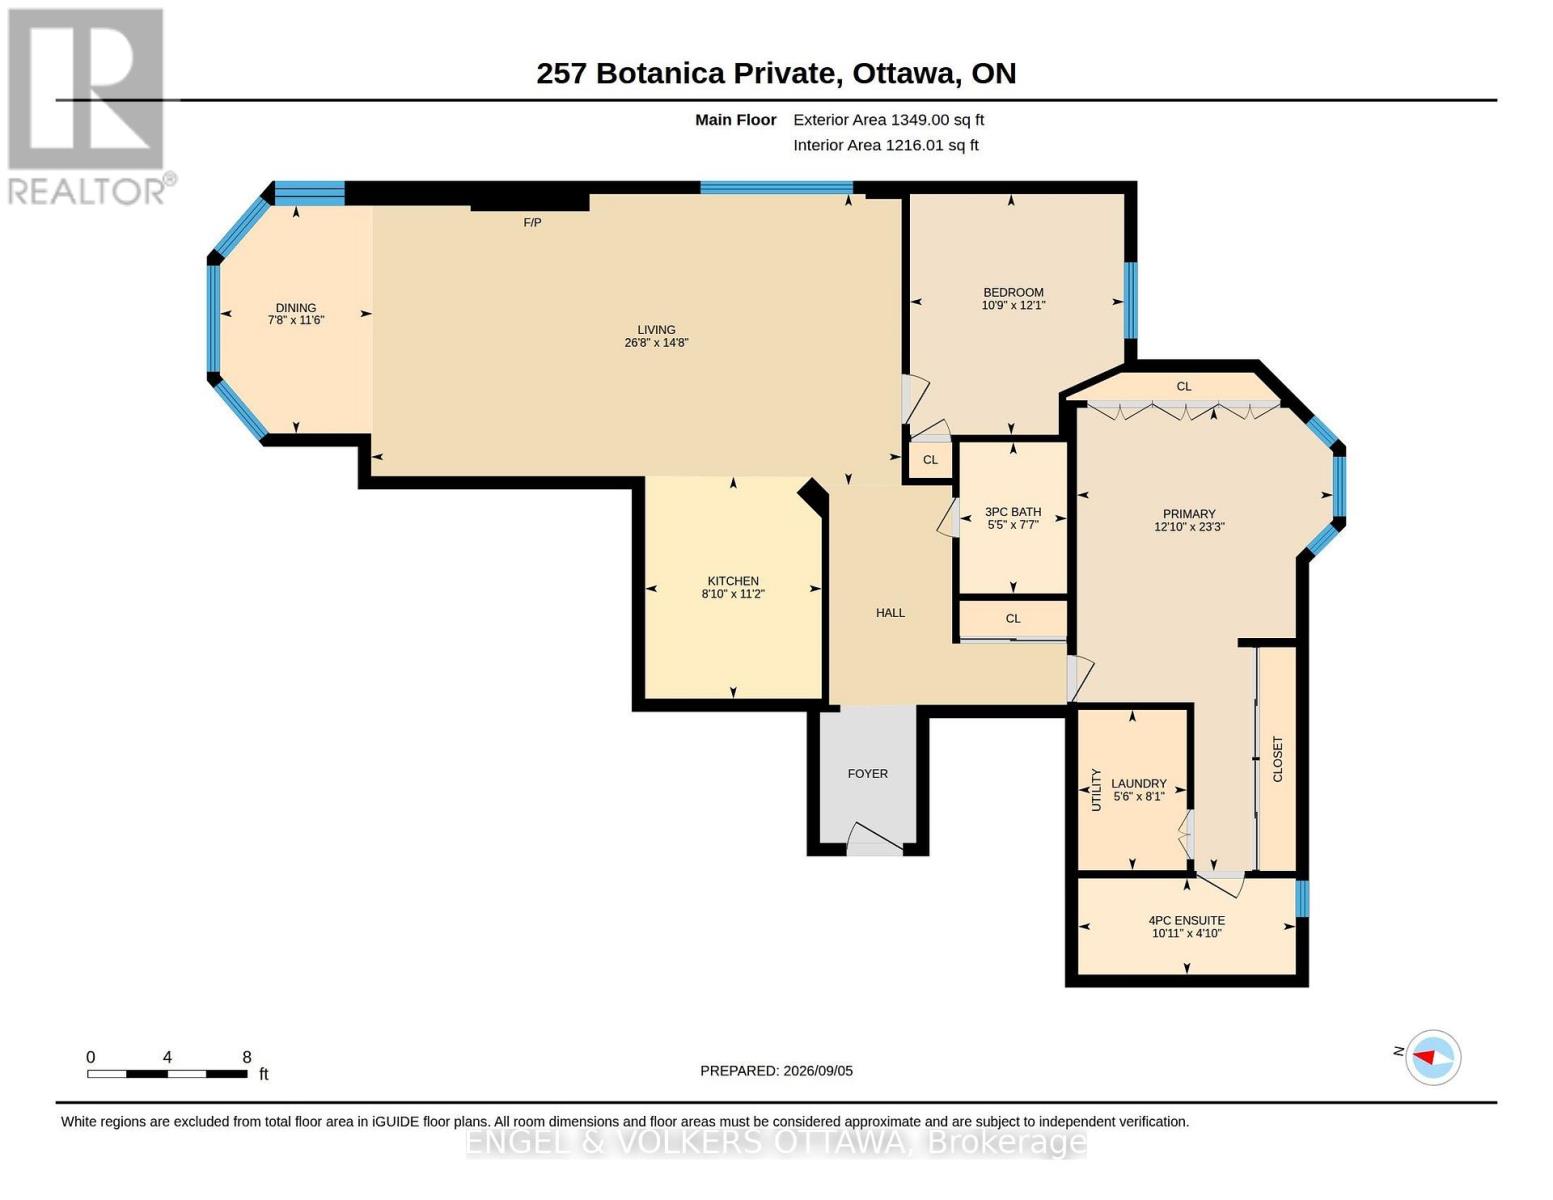
$1,078.18 MonthlyIMHO, 257 Botanica is one of, if not, the best positioned building of the Botanica complex and unit #40 particularly special! This corner unit enjoys east, south and west exposures flooding the unit with natural light throughout the day. Not only does the expansive great room overlook the tree canopy to the east but also has a south exposure lending itself to a multitude of furniture arrangements as you wish. The open updated kitchen adjacent to the great room features stainless appliances and modern lighting. The primary bedroom, secluded from the main portion of the condo, features a beautifully renovated ensuite and both with south facing windows.The second bedroom serves beautifully as an office, TV/den space complete with space saving Murphy bed. Second bath is smartly updated. Insuite laundry of course. Botanica offers amenities galore...saltwater pool, fitness centre, library and yoga room. Garage parking (space #33) dedicated storage room and private storage locker (#50). What an excellent opportunity to "ditch" the house and enjoy this over 1200 sq. ft. condo just in time before the snow flies! (id:49269)
Property Details
| MLS® Number | X13753084 |
| Property Type | Single Family |
| Community Name | 4504 - Civic Hospital |
| Amenities Near By | Hospital, Park, Public Transit |
| Community Features | Pets Allowed With Restrictions, Community Centre |
| Equipment Type | Water Heater |
| Features | Wooded Area, In Suite Laundry |
| Parking Space Total | 1 |
| Pool Type | Indoor Pool |
| Rental Equipment Type | Water Heater |
| Structure | Patio(s) |
| View Type | City View |
Building
| Bathroom Total | 2 |
| Bedrooms Above Ground | 2 |
| Bedrooms Total | 2 |
| Age | 31 To 50 Years |
| Amenities | Exercise Centre, Recreation Centre, Sauna, Fireplace(s), Storage - Locker |
| Appliances | Blinds, Dishwasher, Dryer, Hood Fan, Microwave, Stove, Washer, Refrigerator |
| Basement Type | None |
| Cooling Type | Central Air Conditioning |
| Exterior Finish | Brick |
| Fireplace Present | Yes |
| Fireplace Total | 1 |
| Foundation Type | Concrete, Block |
| Heating Fuel | Electric |
| Heating Type | Heat Pump |
| Size Interior | 1,200 - 1,399 Sqft |
| Type | Apartment |
Parking
| Underground | |
| Garage |
Land
| Acreage | No |
| Land Amenities | Hospital, Park, Public Transit |
| Landscape Features | Landscaped |
| Zoning Description | R5a U(7) |
Rooms
| Level | Type | Length | Width | Dimensions |
|---|---|---|---|---|
| Main Level | Living Room | 8.1 m | 4.46 m | 8.1 m x 4.46 m |
| Main Level | Dining Room | 2.34 m | 3.49 m | 2.34 m x 3.49 m |
| Main Level | Kitchen | 2.71 m | 3.4 m | 2.71 m x 3.4 m |
| Main Level | Primary Bedroom | 3.92 m | 7.1 m | 3.92 m x 7.1 m |
| Main Level | Bathroom | 3.33 m | 1.47 m | 3.33 m x 1.47 m |
| Main Level | Bedroom 2 | 3.28 m | 3.69 m | 3.28 m x 3.69 m |
| Main Level | Bathroom | 1.65 m | 2.32 m | 1.65 m x 2.32 m |
| Main Level | Laundry Room | 1.66 m | 2.46 m | 1.66 m x 2.46 m |
https://www.realtor.ca/real-estate/30244228/40-257-botanica-private-ottawa-4504-civic-hospital
Contact Us
Contact us for more information

The trademarks REALTOR®, REALTORS®, and the REALTOR® logo are controlled by The Canadian Real Estate Association (CREA) and identify real estate professionals who are members of CREA. The trademarks MLS®, Multiple Listing Service® and the associated logos are owned by The Canadian Real Estate Association (CREA) and identify the quality of services provided by real estate professionals who are members of CREA. The trademark DDF® is owned by The Canadian Real Estate Association (CREA) and identifies CREA's Data Distribution Facility (DDF®)
September 08 2026 03:24:20
Ottawa Real Estate Board
Engel & Volkers Ottawa