
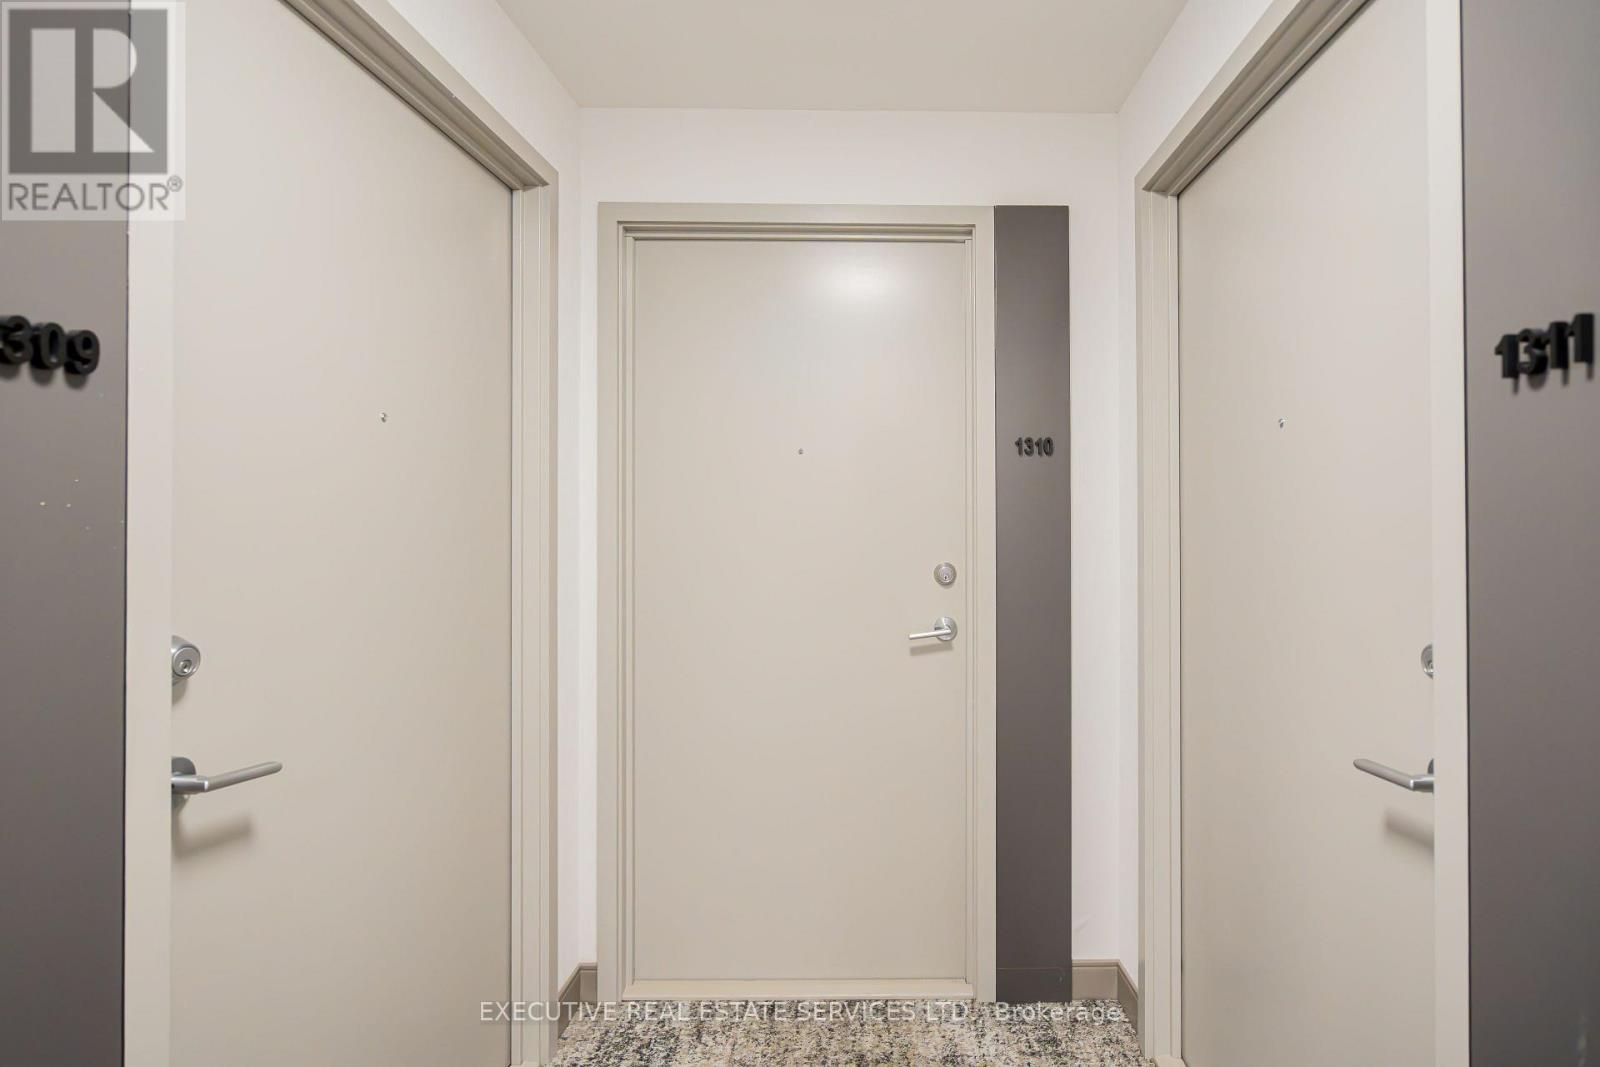
1310 - 260 Malta Avenue Brampton, Ontario L6Y 6L7

$320,000Maintenance, Common Area Maintenance, Insurance, Heat
$295 Monthly
Maintenance, Common Area Maintenance, Insurance, Heat
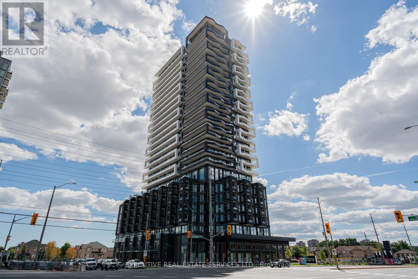
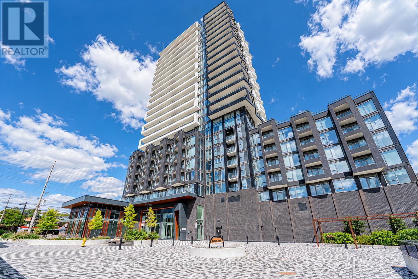
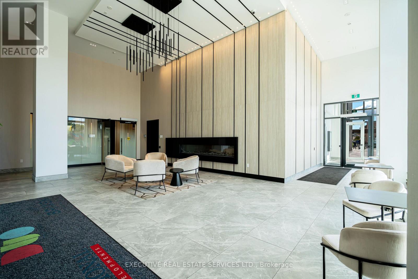
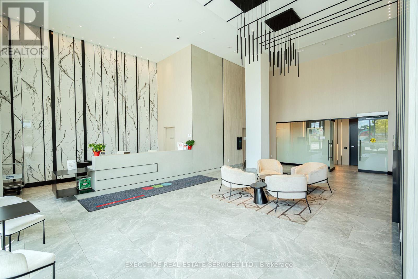
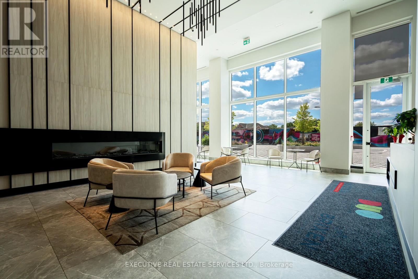
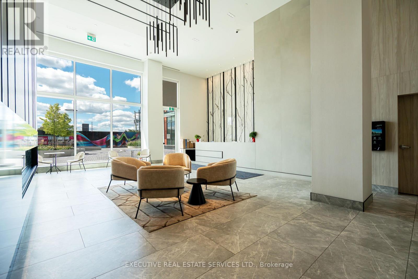
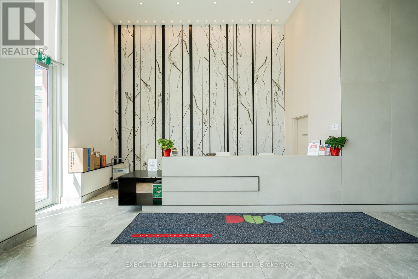
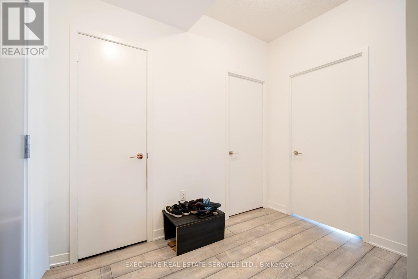
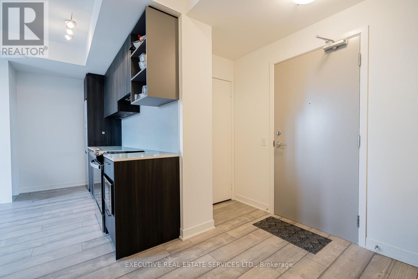
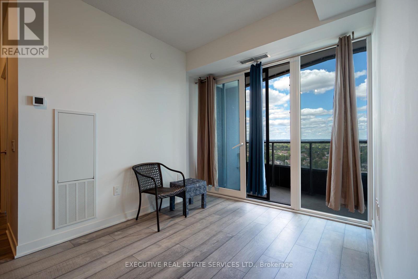
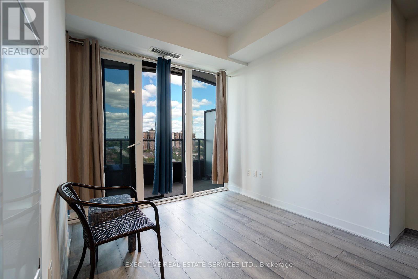
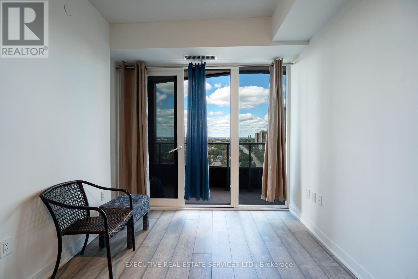
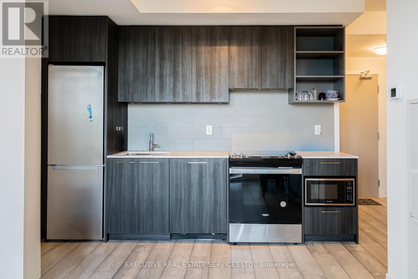
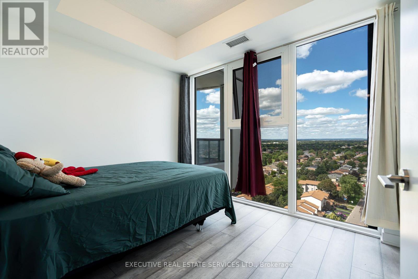
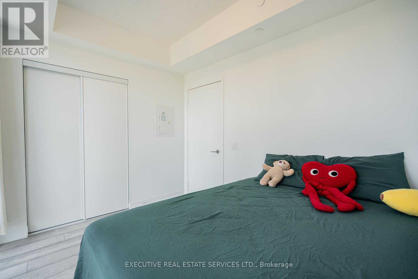
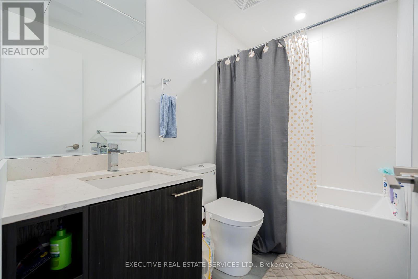
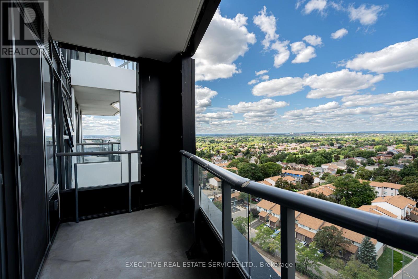
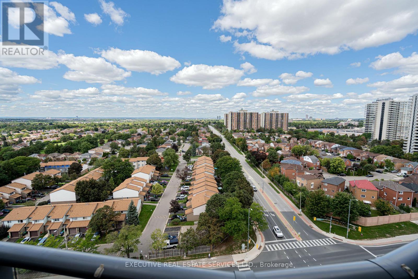
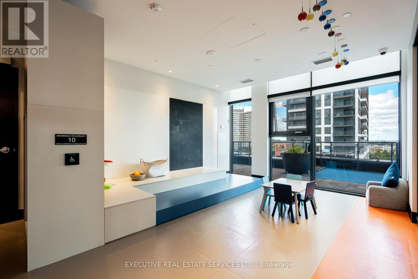
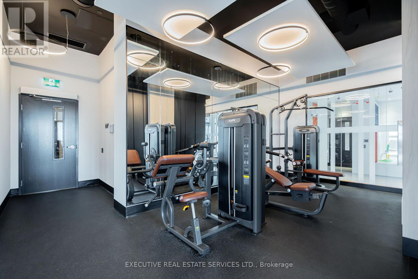
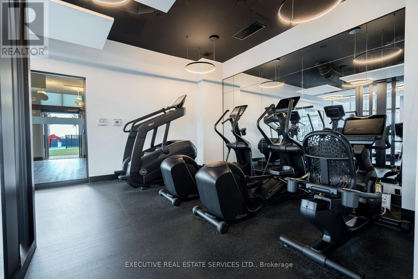
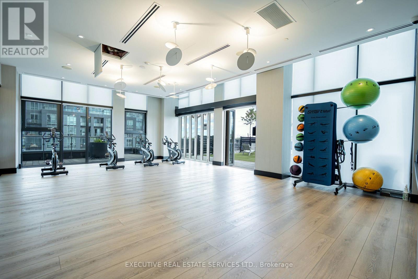
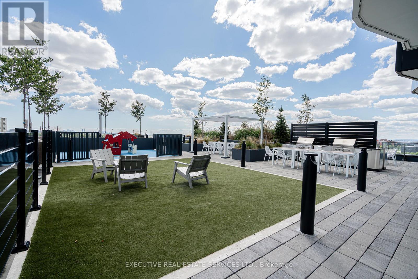
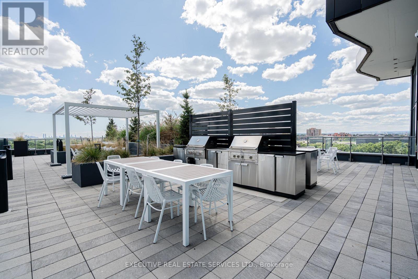
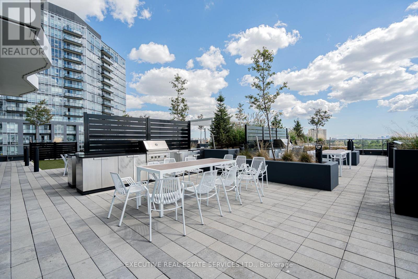
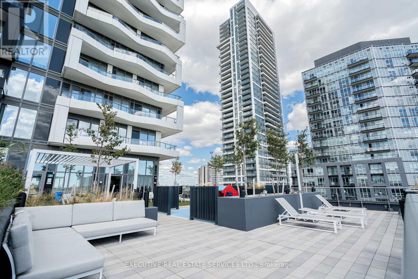
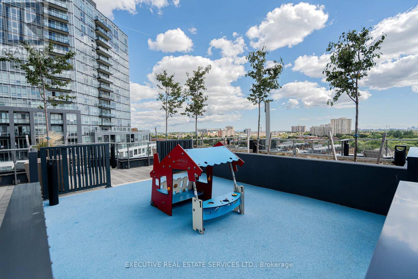
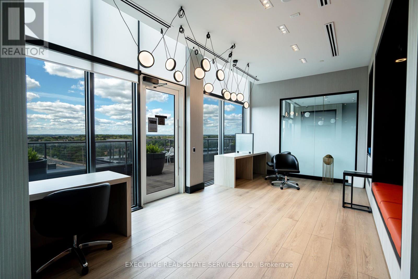
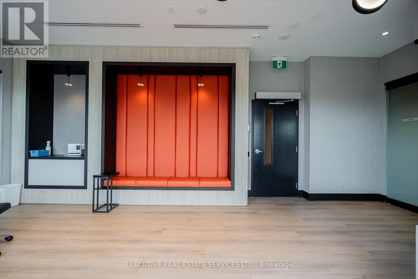
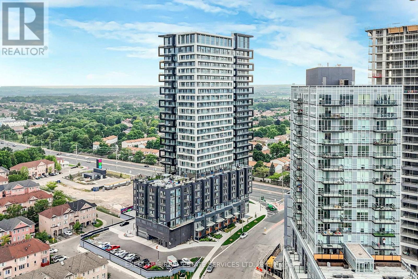
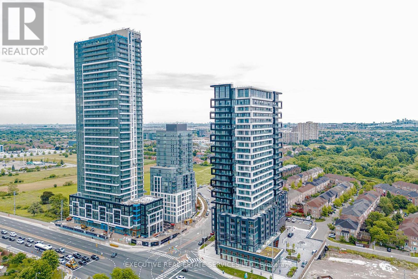
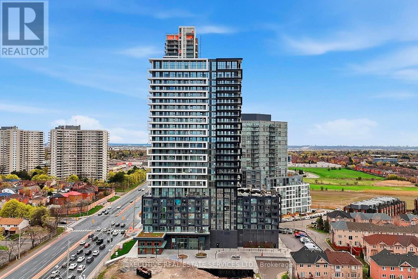
$295 MonthlyExperience modern living 1-bedroom condo with a spacious balcony, featuring 9' ceilings, wide-plank high-performance laminate flooring, designer cabinetry, quartz countertops, stylish backsplash, and stainless steel appliances.Enjoy an impressive selection of resort-style amenities, including a rooftop patio with dining areas, BBQs, gardens, recreation space and sun cabanas. Additional amenities include a party room with chef's kitchen, social lounge and dining area, fitness centre, yoga studio, kids' playroom, co-working hub and meeting room.Located in one of Brampton's most connected and desirable neighbourhoods, just steps from the Brampton Gateway Terminal and future LRT, Sheridan College, parks, golf, shopping and major highways.Brand new. Modern. Connected. Move-in ready - an excellent opportunity for first-time buyers, investors or anyone looking for contemporary urban living in Brampton. (id:49269)
Property Details
| MLS® Number | W13753772 |
| Property Type | Single Family |
| Community Name | Fletcher's Creek South |
| Amenities Near By | Golf Nearby, Park, Public Transit, Schools |
| Community Features | Pets Allowed With Restrictions |
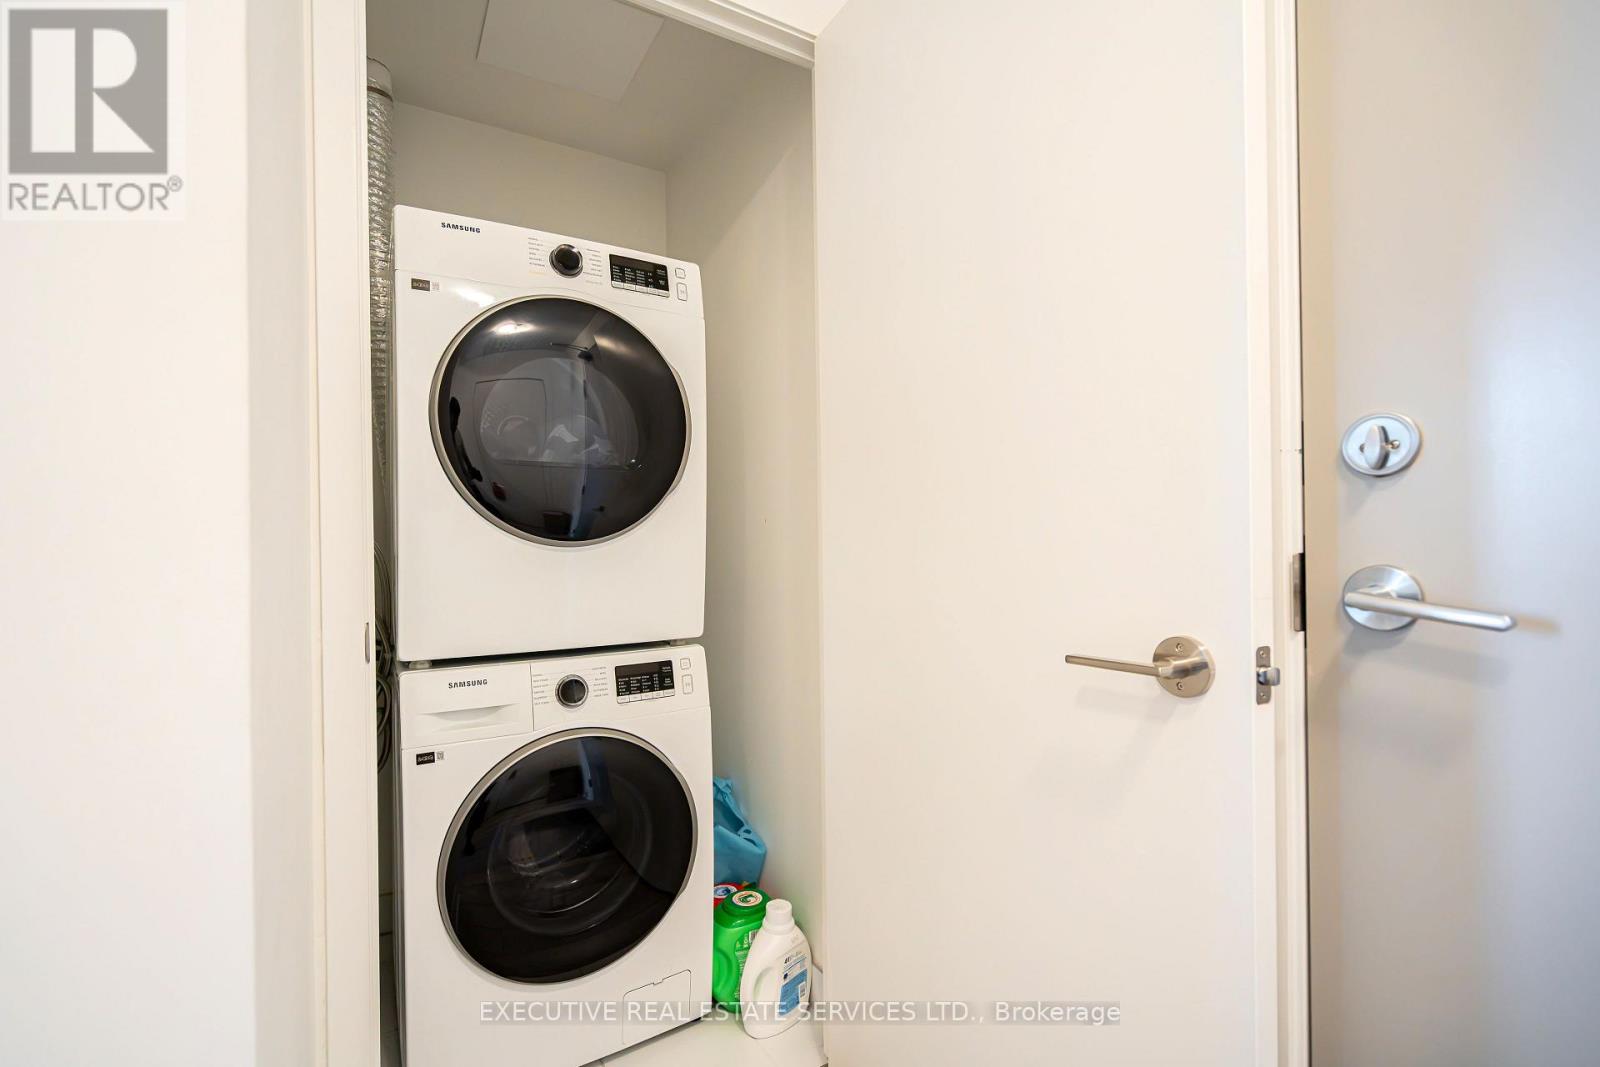
| Features | Ravine, Balcony, Level, In Suite Laundry |
| Structure | Patio(s) |
| View Type | City View |
Building
| Bathroom Total | 1 |
| Bedrooms Above Ground | 1 |
| Bedrooms Total | 1 |
| Age | New Building |
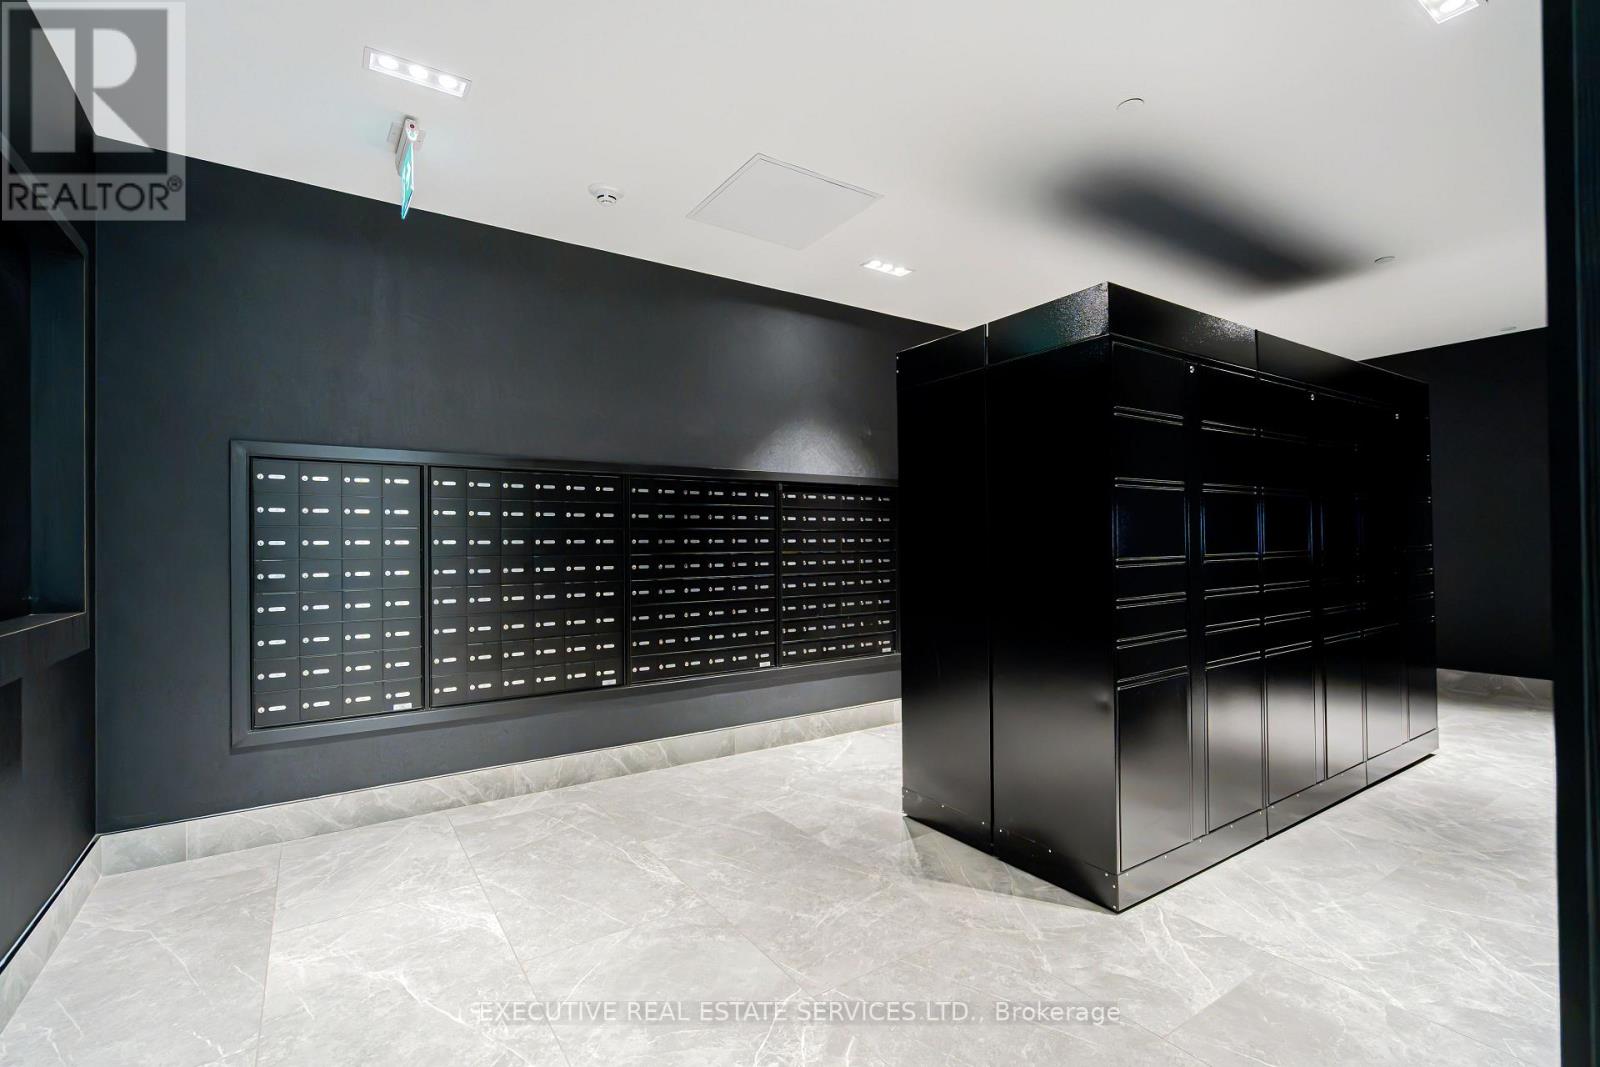
| Amenities | Security/concierge, Exercise Centre, Party Room, Visitor Parking, Recreation Centre, Separate Heating Controls, Separate Electricity Meters |
| Appliances | Barbeque, Water Meter |
| Basement Type | None |
| Cooling Type | Central Air Conditioning |
| Exterior Finish | Concrete, Steel |
| Flooring Type | Laminate |
| Foundation Type | Concrete |
| Heating Fuel | Electric |
| Heating Type | Heat Pump |
| Size Interior | 500 - 599 Sqft |
| Type | Apartment |
Parking
| Underground | |
| Garage |
Land
| Acreage | No |
| Land Amenities | Golf Nearby, Park, Public Transit, Schools |
| Landscape Features | Landscaped |
| Surface Water | River/stream |
Rooms
| Level | Type | Length | Width | Dimensions |
|---|---|---|---|---|
| Flat | Living Room | 2.97 m | 5.94 m | 2.97 m x 5.94 m |
| Flat | Kitchen | 2.97 m | 5.94 m | 2.97 m x 5.94 m |
| Flat | Dining Room | 2.97 m | 5.94 m | 2.97 m x 5.94 m |
| Flat | Primary Bedroom | 3.05 m | 3.1 m | 3.05 m x 3.1 m |
Contact Us
Contact us for more information

The trademarks REALTOR®, REALTORS®, and the REALTOR® logo are controlled by The Canadian Real Estate Association (CREA) and identify real estate professionals who are members of CREA. The trademarks MLS®, Multiple Listing Service® and the associated logos are owned by The Canadian Real Estate Association (CREA) and identify the quality of services provided by real estate professionals who are members of CREA. The trademark DDF® is owned by The Canadian Real Estate Association (CREA) and identifies CREA's Data Distribution Facility (DDF®)
September 08 2026 04:01:23
Toronto Regional Real Estate Board
Executive Real Estate Services Ltd.